


$1,651,501
Un'affascinante Casa Familiare D'epoca Con 6 Camere Da Letto, Con Dependance Indipendente E Terreno DI Circa 1,3 Acri
- 6 Camere
- 4 Bagni
- 5,905 Sqft
- 1.3 Ac lot
- Aggiornato: Ieri
Informazioni sulla proprietà
La descrizione è stata tradotta automaticamente.
La descrizione viene visualizzata nella lingua originale.
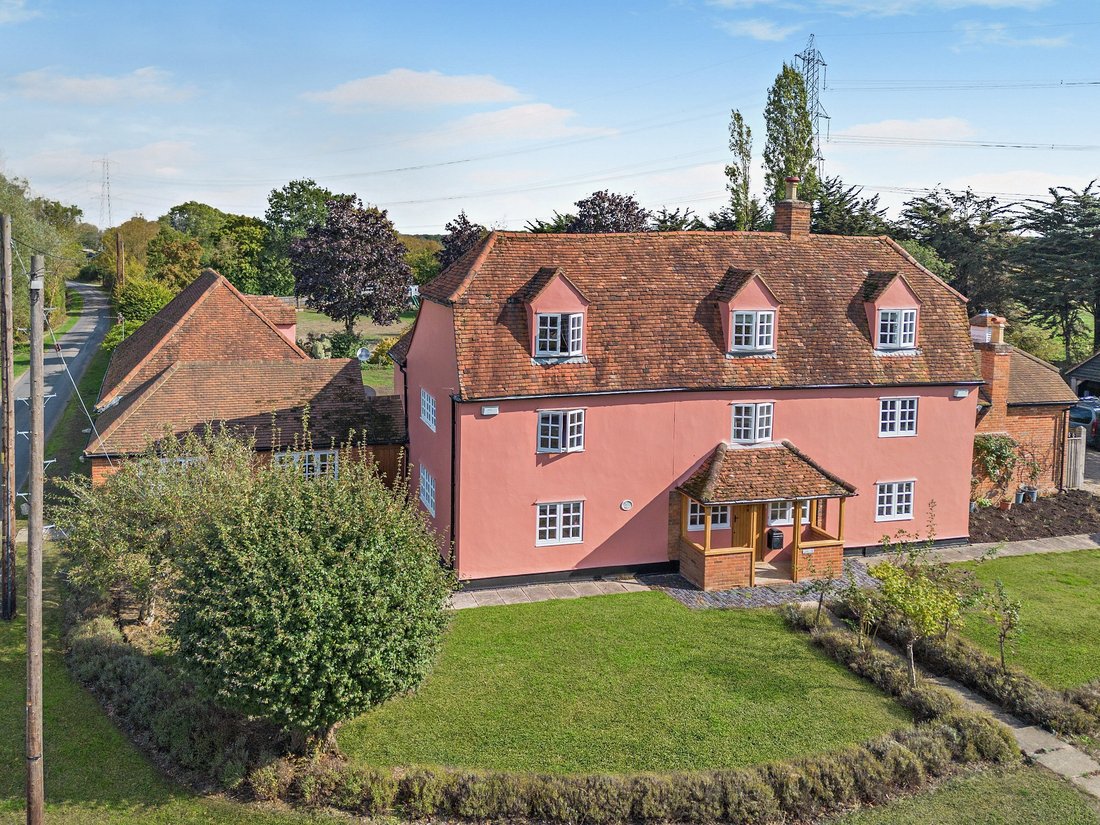
Surprisingly not listed, Periwinkle Hall offers a wealth of quintessential charm, combined with elegant rooms ideal for formal and informal family living. Having undergone significant energy efficiency upgrades, such as solar panels, air-source heat pumps, and battery storage, this fine home brings a traditional farmhouse into 21st living.
The main living and entertaining space is the imp
The main living and entertaining space is the imp
Surprisingly not listed, Periwinkle Hall offers a wealth of quintessential charm, combined with elegant rooms ideal for formal and informal family living. Having undergone significant energy efficiency upgrades, such as solar panels, air-source heat pumps, and battery storage, this fine home brings a traditional farmhouse into 21st living.
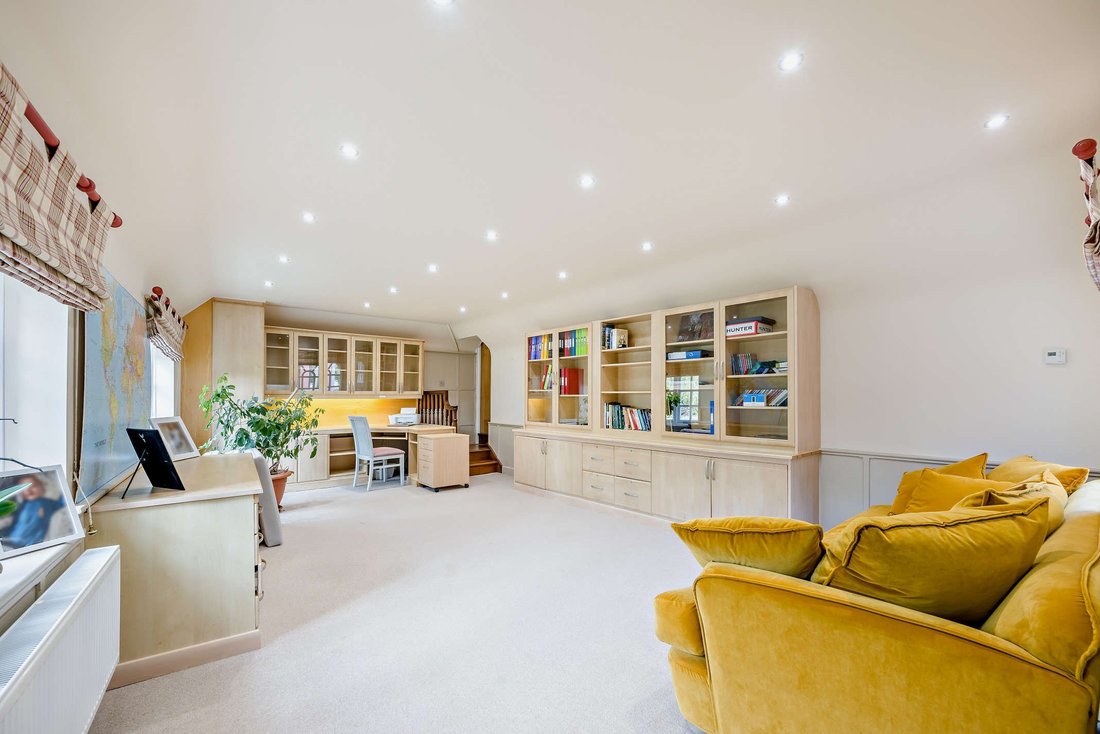
The main living and entertaining space is the impressive 39ft open-plan kitchen/breakfast room, with tiled flooring, a brickbuilt fireplace fitted with a logburner, skylights and bi-fold doors opening to the rear gardens. The kitchen is fitted with white Shaker-style units, a large central island, a built-in breakfast area with banquette seating and integrated appliances, including four ovens and a gas hob with extractor hood, while there is also room for a seating area. Bi-fold doors connect the kitchen/breakfast room to the sitting room, which has a dual aspect, exposed brickwork, a vaulted ceiling and exposed eaves. Further ground floor accommodation includes a formal dining room, a utility/boot room, and to the far end of the property is an additional reception room ideal as a home office or guest wing with access to a further bedroom or store above.
To the first and second floors are five well-appointed double bedrooms. These include the large principal bedroom, with its
dressing room and en suite bathroom featuring a bathtub and separate shower. There are two further bath/shower rooms that complete the main house.
The self-contained annexe is connected to the garage and features a well-equipped kitchen and sitting room, with French doors opening to the gardens. Upstairs is a double bedroom with en suite facilities. The annexe provides useful additional accommodation for family members or visiting guests.
Outside, the gardens include lawns to the front and rear, all year round pretty border planting with various shrubs and flowering perennials, mature trees and a sprawling south-facing rear patio, providing an attractive setting for al fresco dining and entertaining. The driveway sits to the side and rear of the property giving access to the triple garage and ample parking.
General
Local Authority: Braintree District Council
Services: Mains electricity, and water. 18 Solar panels, 2 x air-source heat pumps, Battery storage, Bottled gas. Private drainage which we understand is complaint.
Council Tax: Band G
EPC Rating: B
The main living and entertaining space is the impressive 39ft open-plan kitchen/breakfast room, with tiled flooring, a brickbuilt fireplace fitted with a logburner, skylights and bi-fold doors opening to the rear gardens. The kitchen is fitted with white Shaker-style units, a large central island, a built-in breakfast area with banquette seating and integrated appliances, including four ovens and a gas hob with extractor hood, while there is also room for a seating area. Bi-fold doors connect the kitchen/breakfast room to the sitting room, which has a dual aspect, exposed brickwork, a vaulted ceiling and exposed eaves. Further ground floor accommodation includes a formal dining room, a utility/boot room, and to the far end of the property is an additional reception room ideal as a home office or guest wing with access to a further bedroom or store above.
To the first and second floors are five well-appointed double bedrooms. These include the large principal bedroom, with its
dressing room and en suite bathroom featuring a bathtub and separate shower. There are two further bath/shower rooms that complete the main house.
The self-contained annexe is connected to the garage and features a well-equipped kitchen and sitting room, with French doors opening to the gardens. Upstairs is a double bedroom with en suite facilities. The annexe provides useful additional accommodation for family members or visiting guests.
Outside, the gardens include lawns to the front and rear, all year round pretty border planting with various shrubs and flowering perennials, mature trees and a sprawling south-facing rear patio, providing an attractive setting for al fresco dining and entertaining. The driveway sits to the side and rear of the property giving access to the triple garage and ample parking.
General
Local Authority: Braintree District Council
Services: Mains electricity, and water. 18 Solar panels, 2 x air-source heat pumps, Battery storage, Bottled gas. Private drainage which we understand is complaint.
Council Tax: Band G
EPC Rating: B
-
Tipo di proprietà
Casa
-
Prezzo/piede²
$279
Caratteristiche
- Giardino
- Terrazza
- Garage
- Camino
- Cucina aperta
- Piano cottura a gas
- Ufficio
- Isola della cucina
- Soffitto alto
Caratteristiche
Interni
- Soffitto alto
- Ufficio
- Camino
- Isola della cucina
- Piano cottura a gas
- Cucina aperta
- Controsoffitti in pietra
Outdoor
- Terrazza
- Parcheggio
- Garage
- Giardino
Esplora la zona
Links Road, Perry Green, Bradwell, Braintree, Inghilterra
Visualizza su Google Maps
Prezzo per sqft
Basso
Alto

Iscritto da 10 mesi
Hai chiesto informazioni su questa proprietà
L'agente La contatterà al più presto
Pubblicato da
14
Annunci
2025
Iscritto
Prenota una visita con Sharnie Rogers
Scegli una data e indica se preferisci un tour virtuale o di persona con l’agente.
Data preferita
Tipo di tour

Strutt & Parker – Chelmsford
Saxon House 27 Duke Street, Chelmsford, Essex, CM1 1HT, United Kingdom
Visualizza profilo agenzia
Ultimo aggiornamento
Ieri
Prima pubblicazione
Settembre 29
Riferimento annuncio
CHM260124
Proprietà simili nelle vicinanze
Nuovi annunci a Braintree



Esplora più immobili in vendita
tipi di proprietà Braintree, Inghilterra
Braintree, Inghilterra ricerche popolari
- Proprietà immobiliari Vista panoramica / Scenica a Braintree, Inghilterra
- Proprietà immobiliari con Sala giochi a Braintree, Inghilterra
- Proprietà immobiliari Vista sulle montagne a Braintree, Inghilterra
- Proprietà immobiliari con Giardino a Braintree, Inghilterra
- Proprietà immobiliari con Cucina esterna a Braintree, Inghilterra
- Proprietà immobiliari Comunità recintata a Braintree, Inghilterra
- Proprietà immobiliari Moderno a Braintree, Inghilterra
- Proprietà immobiliari Equestre a Braintree, Inghilterra
- Proprietà immobiliari con Centro Fitness / Palestra a Braintree, Inghilterra
- Proprietà immobiliari con Sauna a Braintree, Inghilterra
- Proprietà immobiliari con Libreria a Braintree, Inghilterra
- Proprietà immobiliari con Aria condizionata a Braintree, Inghilterra
- Proprietà immobiliari con Balcone a Braintree, Inghilterra
- Proprietà immobiliari con Campo da tennis a Braintree, Inghilterra
- Proprietà immobiliari con Vigneto / Azienda vinicola a Braintree, Inghilterra
- Proprietà immobiliari Rinnovato a Braintree, Inghilterra
- Proprietà immobiliari con Cinema a Braintree, Inghilterra
- Proprietà immobiliari Vista sull'acqua a Braintree, Inghilterra
Braintree, Inghilterra Quartieri
- Case in vendita in Chapelend Way, Braintree, Inghilterra
- Case in vendita in Gt Yeldham, Braintree, Inghilterra
- Case in vendita in Ridgewell Norton, Braintree, Inghilterra
- Case in vendita in Tilbury Hill, Braintree, Inghilterra
- Case in vendita in Booses Green, Braintree, Inghilterra
- Case in vendita in Colne Ford Hill, Braintree, Inghilterra
- Case in vendita in Colneford Hill, Braintree, Inghilterra
- Case in vendita in Wakes Colne Green, Braintree, Inghilterra
- Case in vendita in Bocking Church Street, Braintree, Inghilterra
- Case in vendita in Piazza di Bocking, Braintree, Inghilterra
- Case in vendita in Bocking, Braintree, Inghilterra
- Case in vendita in Via Brook, Braintree, Inghilterra
- Case in vendita in Bulmer Brickyard, Braintree, Inghilterra
- Case in vendita in Bulmer Tye, Braintree, Inghilterra
- Case in vendita in Chapel Hill, Braintree, Inghilterra
- Case in vendita in Via della Chiesa, Braintree, Inghilterra
- Case in vendita in Giffins End, Braintree, Inghilterra
- Case in vendita in Piccolo Saling, Braintree, Inghilterra
- Case in vendita in Pale Green, Braintree, Inghilterra
- Case in vendita in Pinch Hill, Braintree, Inghilterra
- Case in vendita in Saling, Braintree, Inghilterra
- Case in vendita in Stambourne, Braintree, Inghilterra
- Case in vendita in St Andrews, Braintree, Inghilterra
- Case in vendita in Thistley Green, Braintree, Inghilterra
- Case in vendita in Twinstead Green, Braintree, Inghilterra
- Case in vendita in White Colne, Braintree, Inghilterra
- Case in vendita in Attwoods
- Case in vendita in Bardfield Saling
- Case in vendita in Beckers Green
- Case in vendita in Belchamp St Paul
- Case in vendita in Belchamp Walter
- Case in vendita in Blackmore End
- Case in vendita in Black Notley
- Case in vendita in Bocking Churchstreet
- Case in vendita in Brickkiln Green
- Case in vendita in Bulmer
- Case in vendita in Burton End
- Case in vendita in Cardfield
- Case in vendita in Craigs End
- Case in vendita in Cripple Corner
- Case in vendita in Crows Green
- Case in vendita in Fairstead
- Case in vendita in Gallows Corner
- Case in vendita in Gestingthorpe
- Case in vendita in Great Saling
- Case in vendita in High Garrett
- Case in vendita in Knowl Green
- Case in vendita in Little Yeldham
- Case in vendita in Lower Green
- Case in vendita in Middleton
- Case in vendita in North End
- Case in vendita in Nounsley Green
- Case in vendita in Ovington
- Case in vendita in Puttock End
- Case in vendita in Ranks Green
- Case in vendita in Rivenhall End
- Case in vendita in School Green
- Case in vendita in Terling
- Case in vendita in Tilbury Juxta Clare
- Case in vendita in Wethersfield
- Case in vendita in Wickham St Paul
- Case in vendita in Wiggens Green
Guide e storie correlate
La fiducia dei migliori broker del mondo
Gli agenti dietro le proprietà più straordinarie del mondo pubblicano su JamesEdition.
- Annunci di Sotheby's, Christie's, BARNES ed Engel & Völkers
- Ogni annuncio è verificato prima della pubblicazione
- Si metta in contatto diretto con agenti verificati
Continuando, accetta i nostri Termini e la nostra Informativa sulla privacy.