$11,246,435
Una Delle Migliori Case A Schiera DI Notting Hill
- 4 Camere
- 4 Bagni
- 4,510 Sqft
- Aggiornato: Ottobre 1
- 19
Informazioni sulla proprietà
La descrizione è stata tradotta automaticamente.
La descrizione viene visualizzata nella lingua originale.
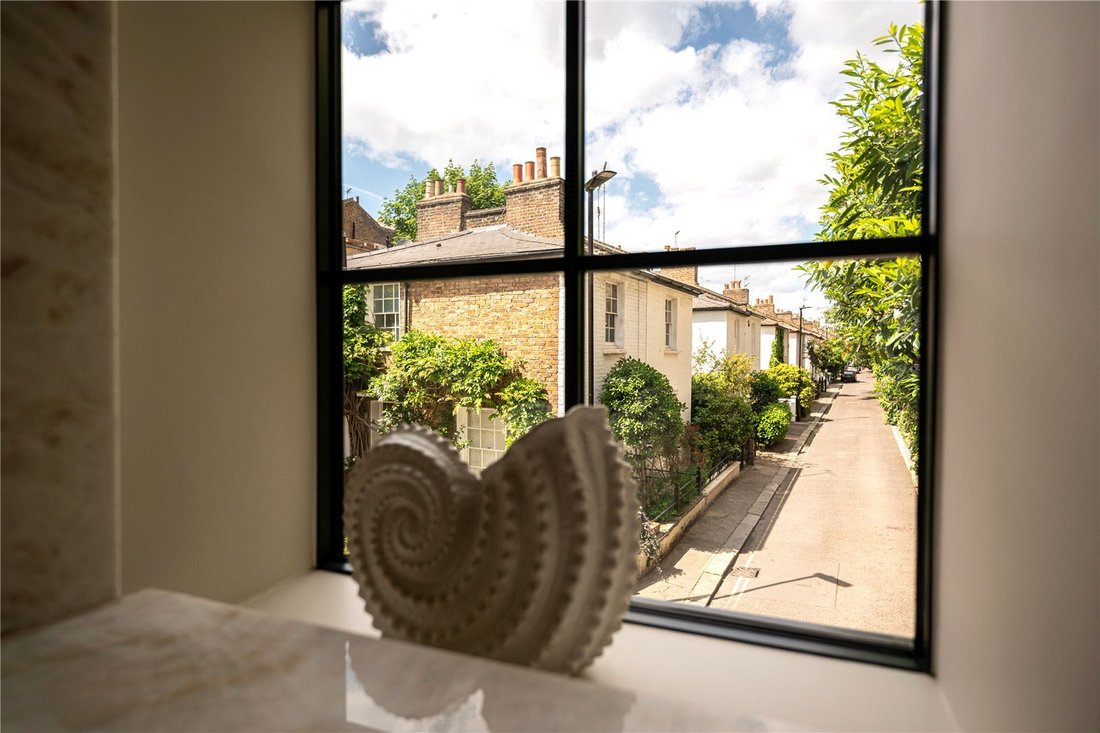
Positioned at the end of a secluded residential street, tucked behind Westbourne Grove, this exceptional newly built home combines striking architecture with timeless detailing, defined by blonde brick façades and elegant Crittall glazing. Extending to over 4,500 sq. ft across five floors, connected via a lift, with a private garage and south-facing terrace.
The ground floor centres aroun
The ground floor centres aroun
Positioned at the end of a secluded residential street, tucked behind Westbourne Grove, this exceptional newly built home combines striking architecture with timeless detailing, defined by blonde brick façades and elegant Crittall glazing. Extending to over 4,500 sq. ft across five floors, connected via a lift, with a private garage and south-facing terrace.
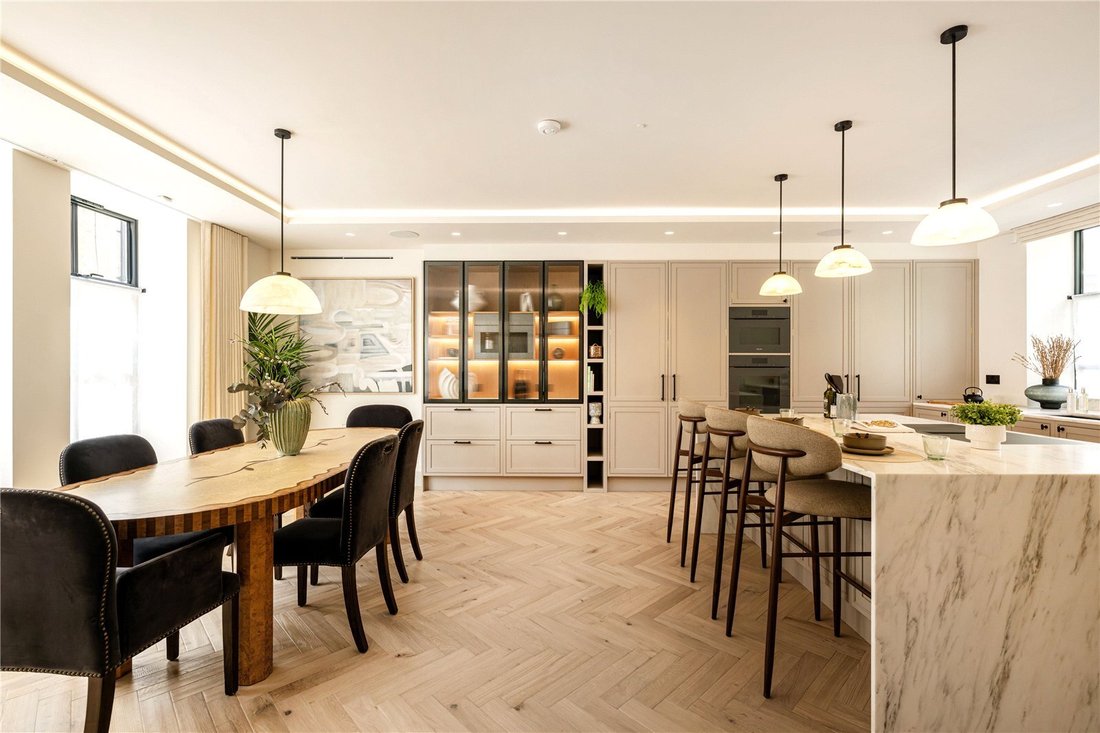
The ground floor centres around a beautifully proportioned open-plan kitchen and dining space, filled with natural light. Shaker-style cabinetry is paired with marble worktops, Miele appliances, and a generous central island, while herringbone flooring flows seamlessly throughout. A guest WC completes the level.
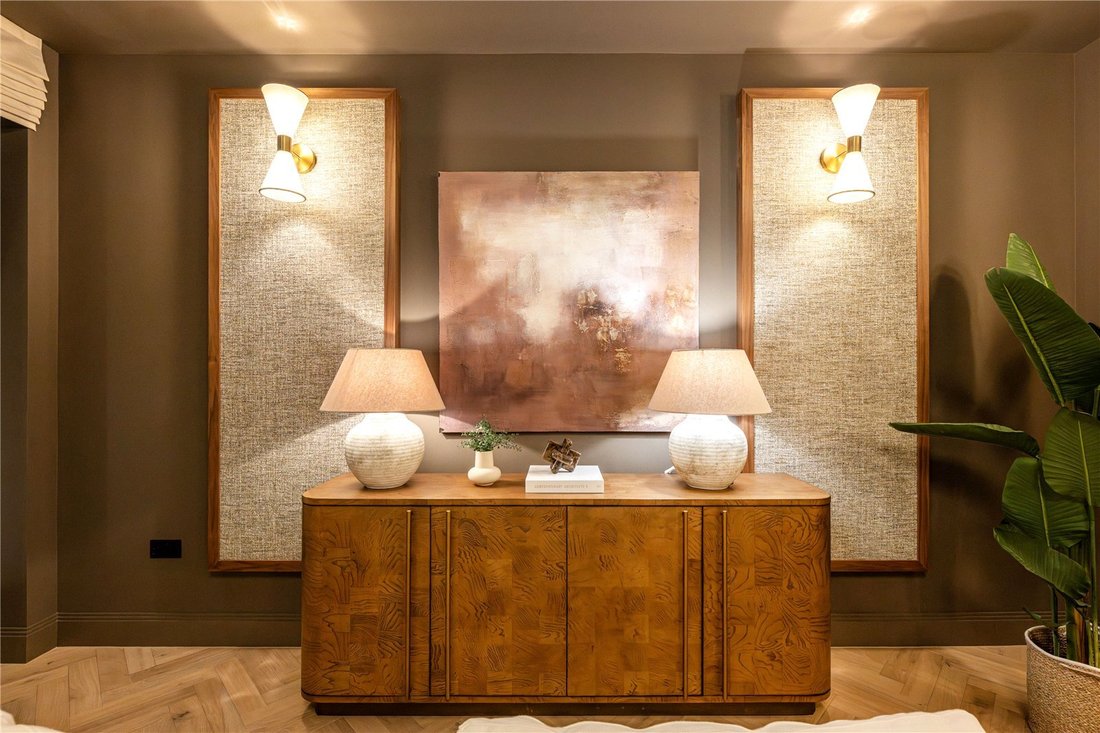
Below, a refined yet inviting reception room defined by warm walnut tones, soft layered textures, and ambient lighting. The lower ground floor unfolds into a cinema room with bespoke joinery, textured wall panelling, and rich bronze detailing, alongside a gym, utility room, and guest WC. Cleverly positioned glazing draws natural light deep into the lower levels.
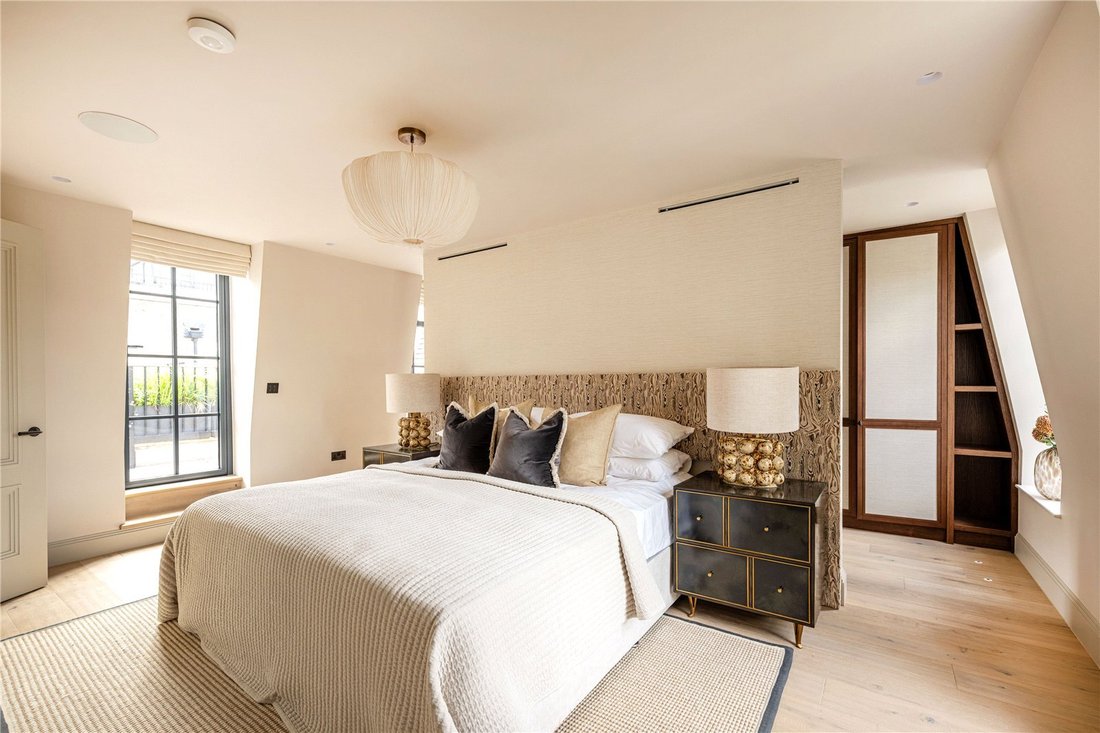
The first floor comprises three generous double bedrooms, two with en-suite bathrooms, all benefitting from bespoke joinery, built-in storage, and natural light.
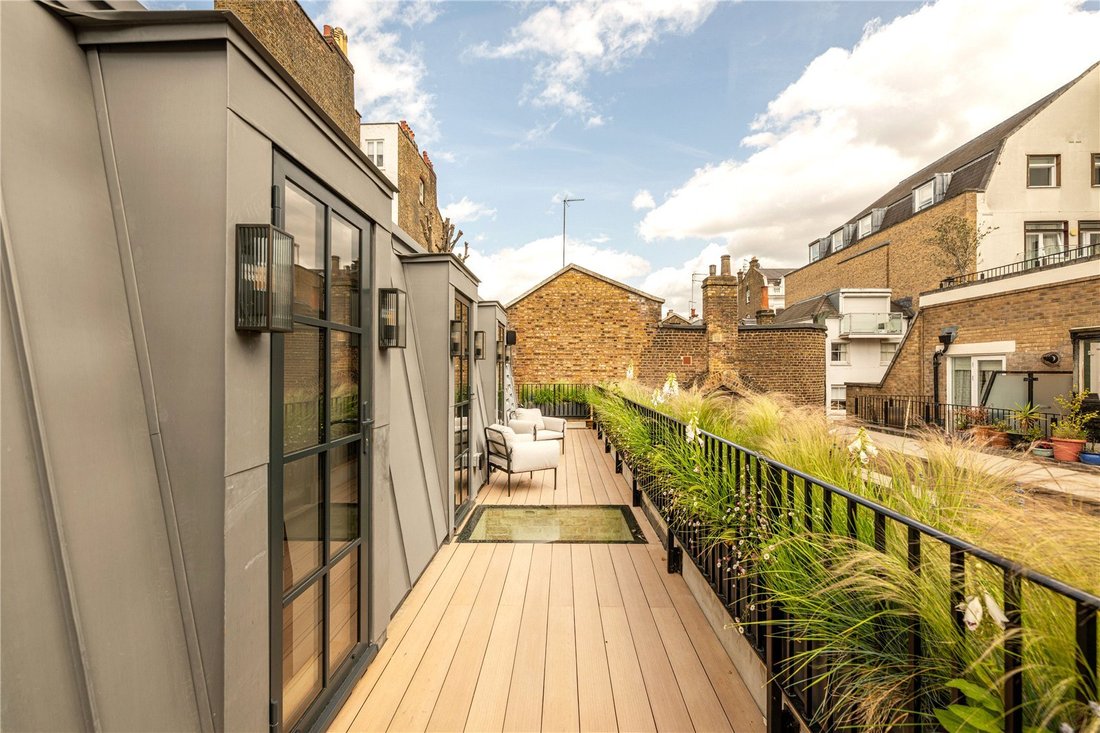
Occupying the entire second floor, the principal suite feels private and serene. The generous bedroom flows into a bespoke dressing area with open shelving and fitted wardrobes, while floor-to-ceiling glazing and Crittall doors lead onto a beautifully designed south-facing roof terrace with timber decking and plenty of space for outdoor seating. The en-suite bathroom is finished in Italian marble, with a freestanding bath and a separate marble-clad walk-in shower.
Further features include underfloor heating, air conditioning, Lutron lighting, integrated security system and an integral garage with a 22kW three-phase EV charger.
The ground floor centres around a beautifully proportioned open-plan kitchen and dining space, filled with natural light. Shaker-style cabinetry is paired with marble worktops, Miele appliances, and a generous central island, while herringbone flooring flows seamlessly throughout. A guest WC completes the level.
Below, a refined yet inviting reception room defined by warm walnut tones, soft layered textures, and ambient lighting. The lower ground floor unfolds into a cinema room with bespoke joinery, textured wall panelling, and rich bronze detailing, alongside a gym, utility room, and guest WC. Cleverly positioned glazing draws natural light deep into the lower levels.
The first floor comprises three generous double bedrooms, two with en-suite bathrooms, all benefitting from bespoke joinery, built-in storage, and natural light.
Occupying the entire second floor, the principal suite feels private and serene. The generous bedroom flows into a bespoke dressing area with open shelving and fitted wardrobes, while floor-to-ceiling glazing and Crittall doors lead onto a beautifully designed south-facing roof terrace with timber decking and plenty of space for outdoor seating. The en-suite bathroom is finished in Italian marble, with a freestanding bath and a separate marble-clad walk-in shower.
Further features include underfloor heating, air conditioning, Lutron lighting, integrated security system and an integral garage with a 22kW three-phase EV charger.
-
Tipo di proprietà
Casa
-
Prezzo/piede²
$2,493
-
Consumo
B
Caratteristiche
Caratteristiche
Lot
Interni
- Aria condizionata
- Isola della cucina
- Bar
- Cinema
- Ascensore
- Controsoffitti in pietra
- Cabina armadio
- Centro Fitness / Palestra
Outdoor
Esplora la zona
Bridstow Place, Notting Hill, London, Bayswater, Westminster, Inghilterra
Visualizza su Google Maps
Prezzo per sqft
Basso
Alto
Iscritto da 7 mesi
Hai chiesto informazioni su questa proprietà
L'agente La contatterà al più presto
Pubblicato da
45
Annunci
2026
Iscritto
Prenota una visita con the agent
Scegli una data e indica se preferisci un tour virtuale o di persona con l’agente.
Data preferita
Tipo di tour
Ultimo aggiornamento
Ottobre 1
Prima pubblicazione
Giugno 16
Riferimento annuncio
OBP240509
Proprietà simili nelle vicinanze
Nuovi annunci a Bayswater



Esplora più immobili in vendita
tipi di proprietà Bayswater, Westminster, Inghilterra
- Appartamenti in vendita in Bayswater, Westminster, Inghilterra
- Case in vendita in Bayswater, Westminster, Inghilterra
- Proprietà in vendita in Bayswater, Westminster, Inghilterra
- Terreno in vendita in Bayswater, Westminster, Inghilterra
- Case in vendita in Bayswater, Westminster, Inghilterra
- Ville in vendita in Bayswater, Westminster, Inghilterra
Bayswater, Westminster, Inghilterra ricerche popolari
- Proprietà immobiliari Vista panoramica / Scenica a Bayswater, Westminster, Inghilterra
- Proprietà immobiliari con Terrazza a Bayswater, Westminster, Inghilterra
- Proprietà immobiliari con Bar a Bayswater, Westminster, Inghilterra
- Proprietà immobiliari con Sala giochi a Bayswater, Westminster, Inghilterra
- Proprietà immobiliari con Ufficio a Bayswater, Westminster, Inghilterra
- Proprietà immobiliari con Ascensore a Bayswater, Westminster, Inghilterra
- Proprietà immobiliari Vista Città a Bayswater, Westminster, Inghilterra
- Proprietà immobiliari con Giardino a Bayswater, Westminster, Inghilterra
- Proprietà immobiliari con Cucina esterna a Bayswater, Westminster, Inghilterra
- Proprietà immobiliari Duplex a Bayswater, Westminster, Inghilterra
- Proprietà immobiliari Comunità recintata a Bayswater, Westminster, Inghilterra
- Proprietà immobiliari Privacy a Bayswater, Westminster, Inghilterra
- Proprietà immobiliari Investimento immobiliare a Bayswater, Westminster, Inghilterra
- Proprietà immobiliari Moderno a Bayswater, Westminster, Inghilterra
- Proprietà immobiliari Nuove costruzioni a Bayswater, Westminster, Inghilterra
- Proprietà immobiliari con Centro Fitness / Palestra a Bayswater, Westminster, Inghilterra
- Proprietà immobiliari con Sauna a Bayswater, Westminster, Inghilterra
- Proprietà immobiliari con Bagno turco a Bayswater, Westminster, Inghilterra
- Proprietà immobiliari con Libreria a Bayswater, Westminster, Inghilterra
- Proprietà immobiliari con Aria condizionata a Bayswater, Westminster, Inghilterra
- Proprietà immobiliari con Cantina a Bayswater, Westminster, Inghilterra
- Proprietà immobiliari con Idromassaggio a Bayswater, Westminster, Inghilterra
- Proprietà immobiliari con Camino a Bayswater, Westminster, Inghilterra
- Proprietà immobiliari con Piscina a Bayswater, Westminster, Inghilterra
- Proprietà immobiliari con Garage a Bayswater, Westminster, Inghilterra
- Proprietà immobiliari con Balcone a Bayswater, Westminster, Inghilterra
- Proprietà immobiliari con Campo da tennis a Bayswater, Westminster, Inghilterra
- Proprietà immobiliari Residenza a Bayswater, Westminster, Inghilterra
- Proprietà immobiliari con Cucina aperta a Bayswater, Westminster, Inghilterra
- Proprietà immobiliari Rinnovato a Bayswater, Westminster, Inghilterra
- Proprietà immobiliari con Cinema a Bayswater, Westminster, Inghilterra
- Proprietà immobiliari con Piscina coperta a Bayswater, Westminster, Inghilterra
- Proprietà immobiliari Vista sull'acqua a Bayswater, Westminster, Inghilterra
Guide e storie correlate
La fiducia dei migliori broker del mondo
Gli agenti dietro le proprietà più straordinarie del mondo pubblicano su JamesEdition.
- Annunci di Sotheby's, Christie's, BARNES ed Engel & Völkers
- Ogni annuncio è verificato prima della pubblicazione
- Si metta in contatto diretto con agenti verificati
Continuando, accetta i nostri Termini e la nostra Informativa sulla privacy.