$995,536
Una Residenza Indipendente A Doppia Facciata Con 4/5 Camere Da Letto Splendidamente Presentata Con Un Annesso L
- 5 Camere
- 3 Bagni
- Aggiornato: Luglio 20
Informazioni sulla proprietà
La descrizione è stata tradotta automaticamente.
La descrizione viene visualizzata nella lingua originale.
THE PROPERTY
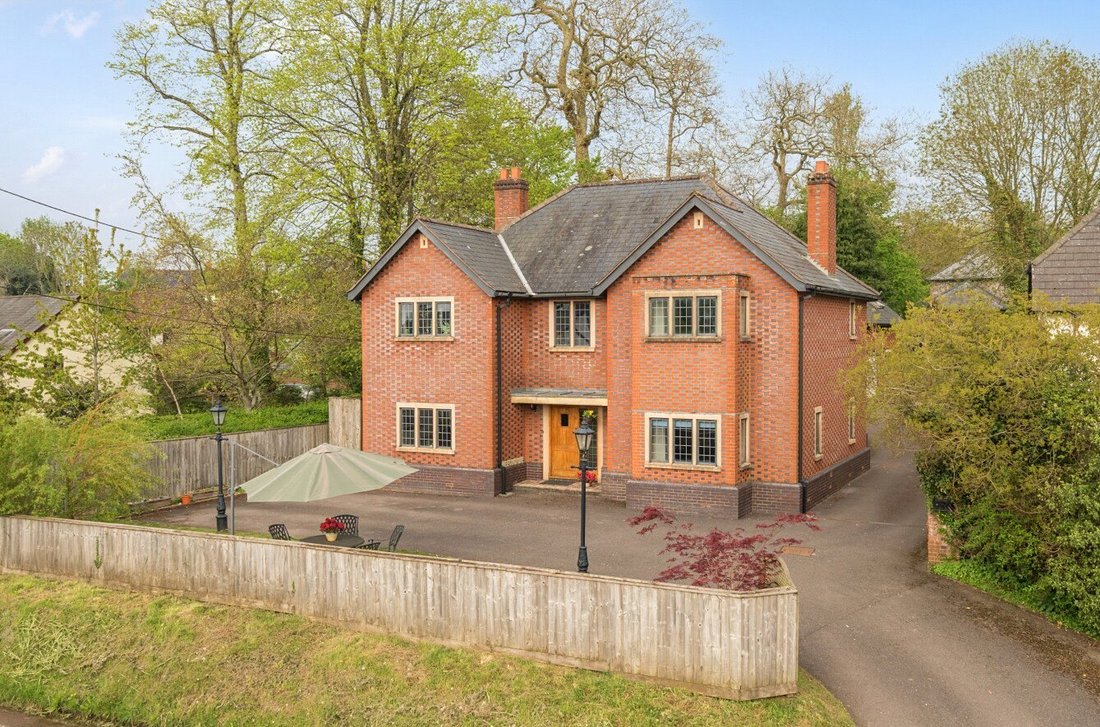
Beechgrove is a wonderful double-fronted detached house that has been traditionally built to a high standard in 1998, in the ‘Flemish Bond’ style of brick work. The property offers excellent and flexible accommodation measuring approximately 3000 sq ft with the added benefit of a detached annexe to the rear providing additional ancillary accommodation to the house. The large, vau
Beechgrove is a wonderful double-fronted detached house that has been traditionally built to a high standard in 1998, in the ‘Flemish Bond’ style of brick work. The property offers excellent and flexible accommodation measuring approximately 3000 sq ft with the added benefit of a detached annexe to the rear providing additional ancillary accommodation to the house. The large, vau
THE PROPERTY
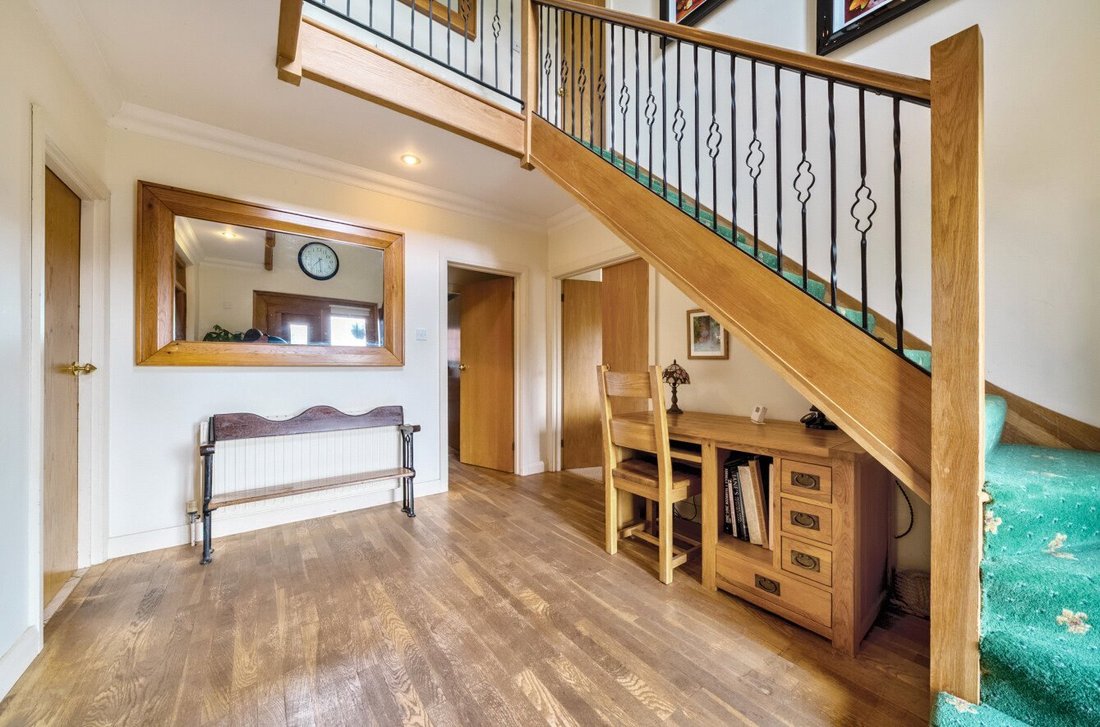
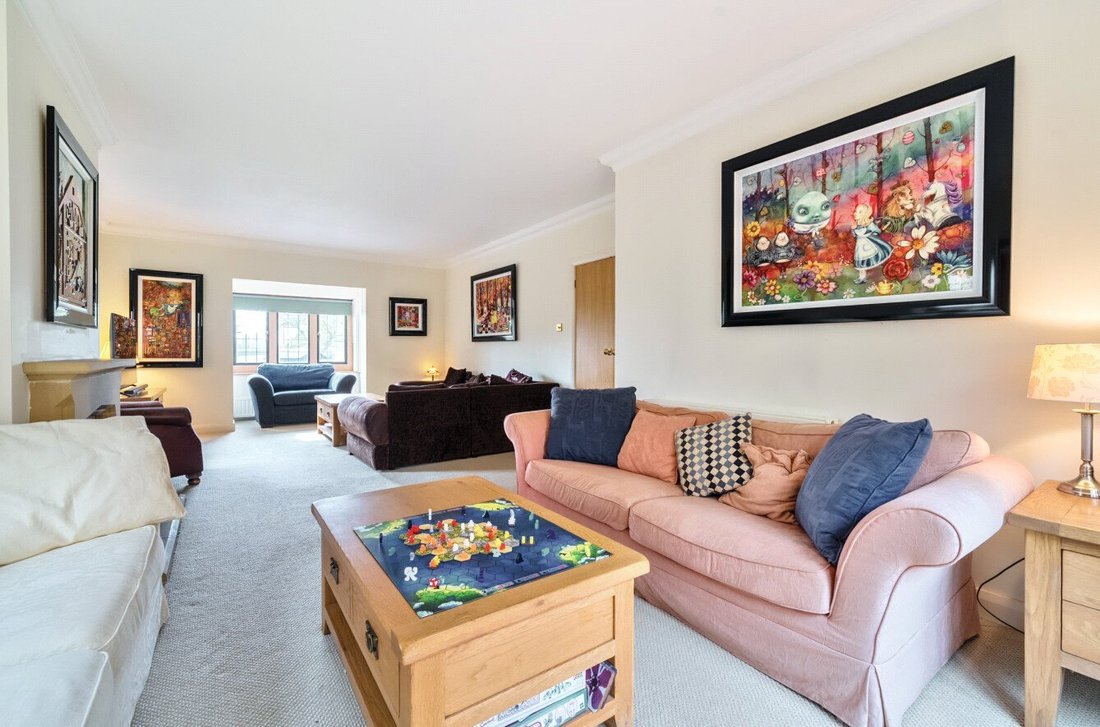
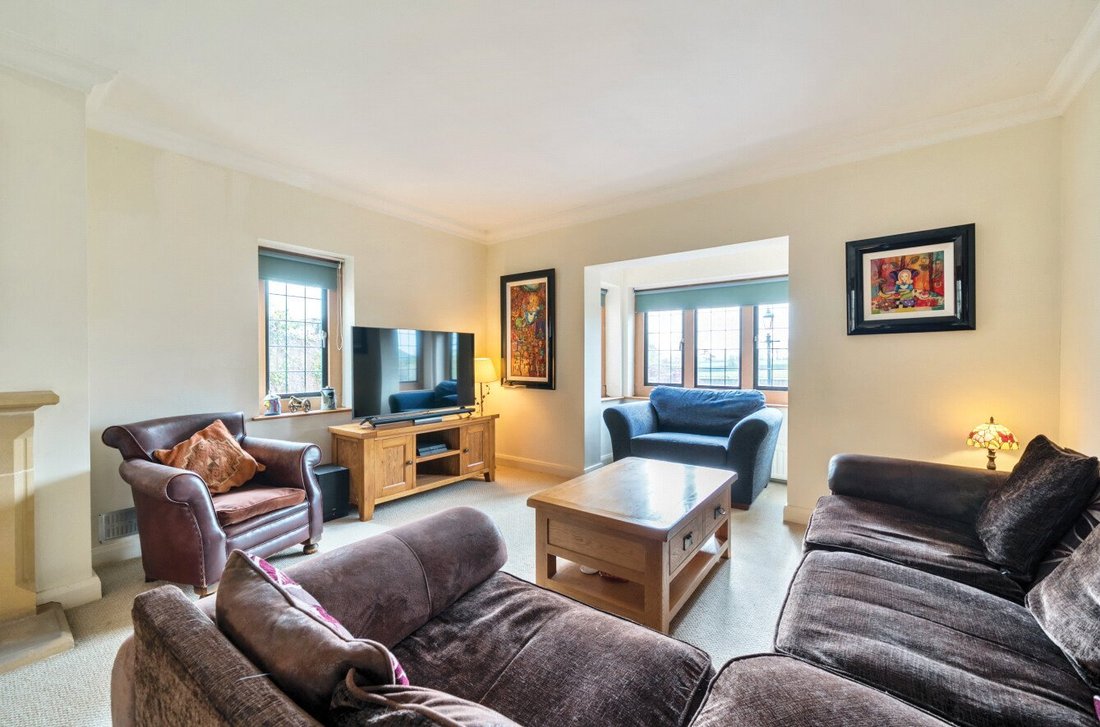
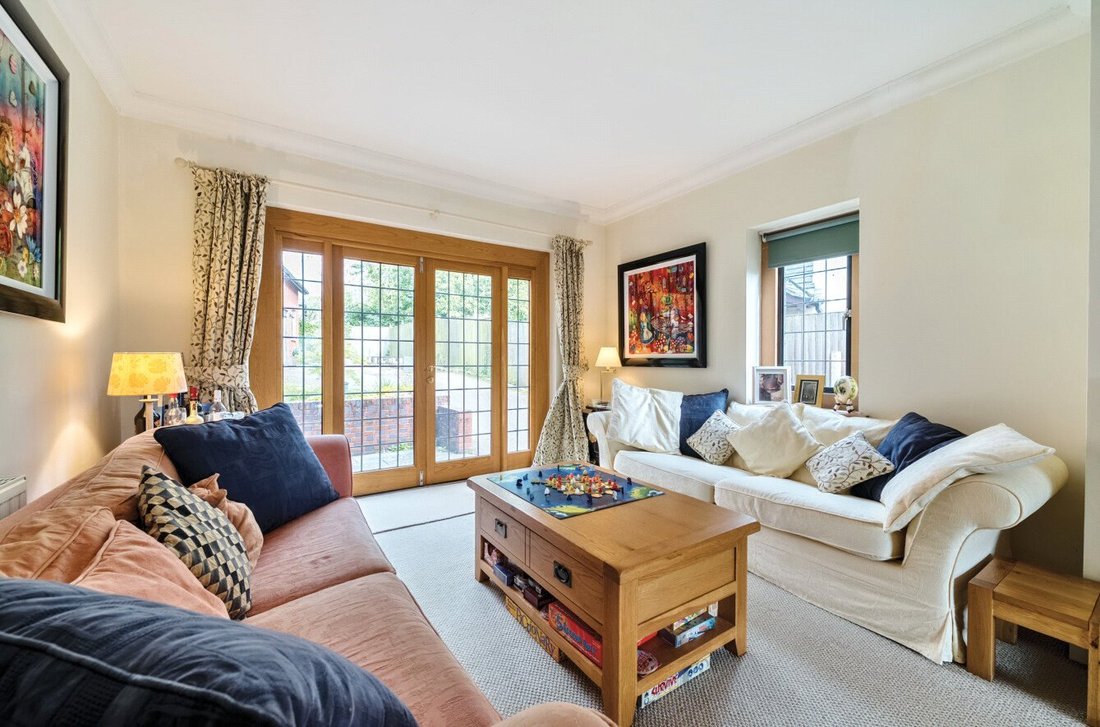
Beechgrove is a wonderful double-fronted detached house that has been traditionally built to a high standard in 1998, in the ‘Flemish Bond’ style of brick work. The property offers excellent and flexible accommodation measuring approximately 3000 sq ft with the added benefit of a detached annexe to the rear providing additional ancillary accommodation to the house. The large, vaulted entrance hall has a superb staircase ascending to the open gallery above, double doors open into a good-sized reception room with feature fireplace which could be used as a lounge, dining room or a fourth bedroom. The 32ft x 16ft triple aspect sitting room is very large room as it extends from the front to the back of the house with an open fireplace and double doors that lead out to the rear garden. The well-proportioned cottage style kitchen/dining room with adjoining utility room has plenty of bespoke fitted cupboards and drawers as well as a feature brick stove alcove. Also, on the ground-floor is a separate study, toilet and a cloakroom. On the first floor are two double bedrooms plus the very large double aspect principal bedroom which has an en-suite shower room, all bedrooms have large built-in wardrobes. The large beautiful family bathroom has a free-standing roll top claw foot bath and a separate shower.
OUTSIDE
At the front of the property the sweeping driveway provides plenty of parking for multiple vehicles while the lawned garden, with views over the countryside, is a lovely place to sit outside during fine weather. The private rear garden has an area of lawn and is bordered by established trees and fencing. The detached annexe has a useful ground floor storage room and a good-sized garage with an up and over door, power and light. The entrance to the first-floor annexe is located at the rear up a set of steps. The accommodation has a spacious sitting room, fitted kitchen, shower room and a double bedroom. The annexe also has planning permission for a two bedroom extension with garage. A parking area next to the annexe provides plenty of additional parking.
AGENT NOTE
There is granted planning permission to extend the garage/annexe to create a 2/3 bedroom ancillary
accommodation to the house.
SITUATION
Talaton is a much-favoured village with a thriving community and has facilities including a community run village shop/post office, active village hall, popular public house - The Talaton Inn and the ancient parish Church of St James the Great. It lies around three miles from the country town of Ottery St Mary which has a good range of amenities which include many independent shops, doctors and dentists surgeries, primary school, cafés, sports centre and supermarket. The property is in the catchment area for the much-reputed King’s School and on the bus route for the renowned Colyton Grammar School. The busy market town of Honiton is some seven miles to the east with a wide selection of restaurants, antique shops and boutiques, and a main line rail link to London Waterloo. Closer stations can also be found at the neighbouring villages of Feniton and Whimple, both of which are within a few miles. The famous World Heritage Jurassic Coast of Lyme Bay with the towns of Sidmouth, Budleigh Salterton and others are within a 30 minute car ride. The Historic Cathedral City of Exeter is under 12 miles away and has an excellent range of shops and restaurants, national sporting venues, theatres, cinemas, museum and arts centre. As well as schooling - both state and private, including the University of Exeter. Main line express rail link to London Paddington and international airports, together with M5 access.
FLOOD RISK.
Flood risk information can be checked through the following: [hidden information]
BROADBAND & MOBILE.
The seller has advised us that Broadband is available at the property Broadband availability at this location can be checked through: [hidden information]/
Mobile coverage can be checked through: [hidden information]/en-gb/mobile-coverage
Beechgrove is a wonderful double-fronted detached house that has been traditionally built to a high standard in 1998, in the ‘Flemish Bond’ style of brick work. The property offers excellent and flexible accommodation measuring approximately 3000 sq ft with the added benefit of a detached annexe to the rear providing additional ancillary accommodation to the house. The large, vaulted entrance hall has a superb staircase ascending to the open gallery above, double doors open into a good-sized reception room with feature fireplace which could be used as a lounge, dining room or a fourth bedroom. The 32ft x 16ft triple aspect sitting room is very large room as it extends from the front to the back of the house with an open fireplace and double doors that lead out to the rear garden. The well-proportioned cottage style kitchen/dining room with adjoining utility room has plenty of bespoke fitted cupboards and drawers as well as a feature brick stove alcove. Also, on the ground-floor is a separate study, toilet and a cloakroom. On the first floor are two double bedrooms plus the very large double aspect principal bedroom which has an en-suite shower room, all bedrooms have large built-in wardrobes. The large beautiful family bathroom has a free-standing roll top claw foot bath and a separate shower.
OUTSIDE
At the front of the property the sweeping driveway provides plenty of parking for multiple vehicles while the lawned garden, with views over the countryside, is a lovely place to sit outside during fine weather. The private rear garden has an area of lawn and is bordered by established trees and fencing. The detached annexe has a useful ground floor storage room and a good-sized garage with an up and over door, power and light. The entrance to the first-floor annexe is located at the rear up a set of steps. The accommodation has a spacious sitting room, fitted kitchen, shower room and a double bedroom. The annexe also has planning permission for a two bedroom extension with garage. A parking area next to the annexe provides plenty of additional parking.
AGENT NOTE
There is granted planning permission to extend the garage/annexe to create a 2/3 bedroom ancillary
accommodation to the house.
SITUATION
Talaton is a much-favoured village with a thriving community and has facilities including a community run village shop/post office, active village hall, popular public house - The Talaton Inn and the ancient parish Church of St James the Great. It lies around three miles from the country town of Ottery St Mary which has a good range of amenities which include many independent shops, doctors and dentists surgeries, primary school, cafés, sports centre and supermarket. The property is in the catchment area for the much-reputed King’s School and on the bus route for the renowned Colyton Grammar School. The busy market town of Honiton is some seven miles to the east with a wide selection of restaurants, antique shops and boutiques, and a main line rail link to London Waterloo. Closer stations can also be found at the neighbouring villages of Feniton and Whimple, both of which are within a few miles. The famous World Heritage Jurassic Coast of Lyme Bay with the towns of Sidmouth, Budleigh Salterton and others are within a 30 minute car ride. The Historic Cathedral City of Exeter is under 12 miles away and has an excellent range of shops and restaurants, national sporting venues, theatres, cinemas, museum and arts centre. As well as schooling - both state and private, including the University of Exeter. Main line express rail link to London Paddington and international airports, together with M5 access.
FLOOD RISK.
Flood risk information can be checked through the following: [hidden information]
BROADBAND & MOBILE.
The seller has advised us that Broadband is available at the property Broadband availability at this location can be checked through: [hidden information]/
Mobile coverage can be checked through: [hidden information]/en-gb/mobile-coverage
-
Tipo di proprietà
Casa
-
Consumo
D
Caratteristiche
- Giardino
- Garage
- Camino
- Planimetria 2D
- Ufficio
- Parcheggio
Esplora la zona
Talaton, Exeter, Devon, Inghilterra
Visualizza su Google Maps
Prezzo per sqft
Basso
Alto
Iscritto da 1 anno
Hai chiesto informazioni su questa proprietà
L'agente La contatterà al più presto
Pubblicato da
48
Annunci
2025
Iscritto
Prenota una visita con the agent
Scegli una data e indica se preferisci un tour virtuale o di persona con l’agente.
Data preferita
Tipo di tour
Ultimo aggiornamento
Luglio 20
Prima pubblicazione
Settembre 26, 2025
Riferimento annuncio
HON240193
La fiducia dei migliori broker del mondo
Gli agenti dietro le proprietà più straordinarie del mondo pubblicano su JamesEdition.
- Annunci di Sotheby's, Christie's, BARNES ed Engel & Völkers
- Ogni annuncio è verificato prima della pubblicazione
- Si metta in contatto diretto con agenti verificati
Continuando, accetta i nostri Termini e la nostra Informativa sulla privacy.