$2,150,705
Una Casa D'epoca Splendidamente Presentata Con Alloggi Flessibili Su Tre Piani
- 5 Camere
- 3 Bagni
- 2,417 Sqft
- Aggiornato: Giugno 26
-
2
Visualizzazioni degli ultimi 30 giorni
Informazioni sulla proprietà
La descrizione è stata tradotta automaticamente.
La descrizione viene visualizzata nella lingua originale.
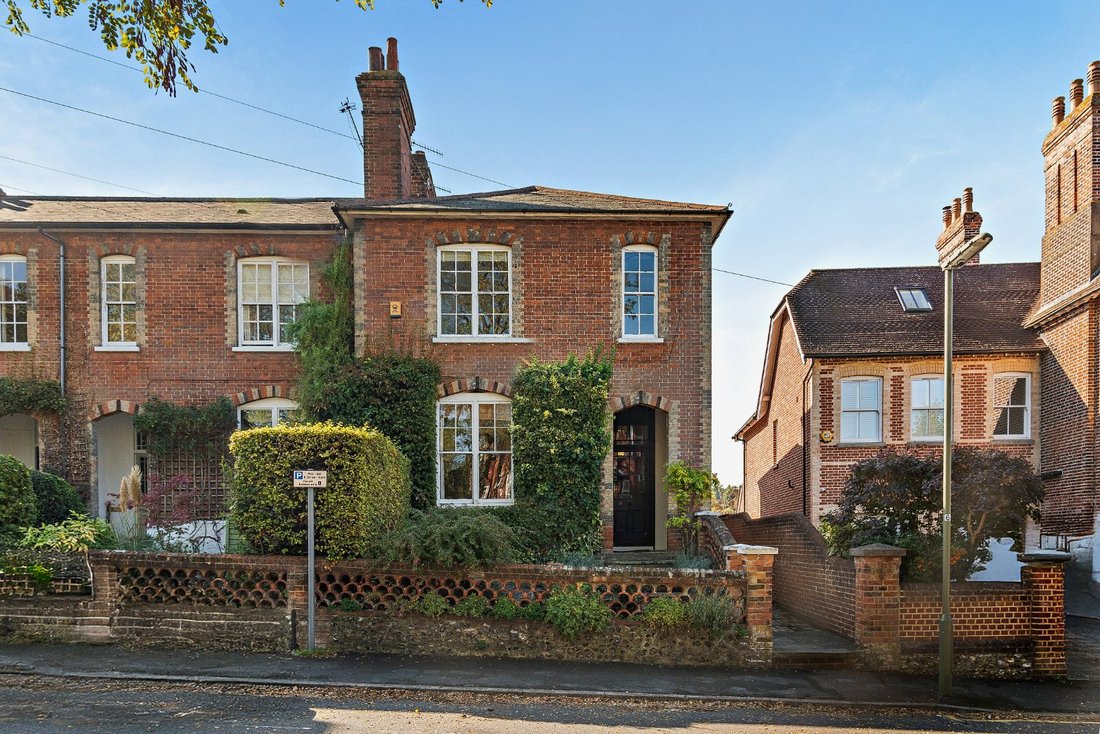
A handsome period house with a wealth of character and elegance, attractive décor and fittings, set in a highly sought-after position less than half a mile from the centre of Guildford. The property is arranged across three levels and offers the potential for use as two separate dwellings, including a one-bedroom annexe.
26 Sydney Road is a highly attractive period property offering ligh
26 Sydney Road is a highly attractive period property offering ligh
A handsome period house with a wealth of character and elegance, attractive décor and fittings, set in a highly sought-after position less than half a mile from the centre of Guildford. The property is arranged across three levels and offers the potential for use as two separate dwellings, including a one-bedroom annexe.
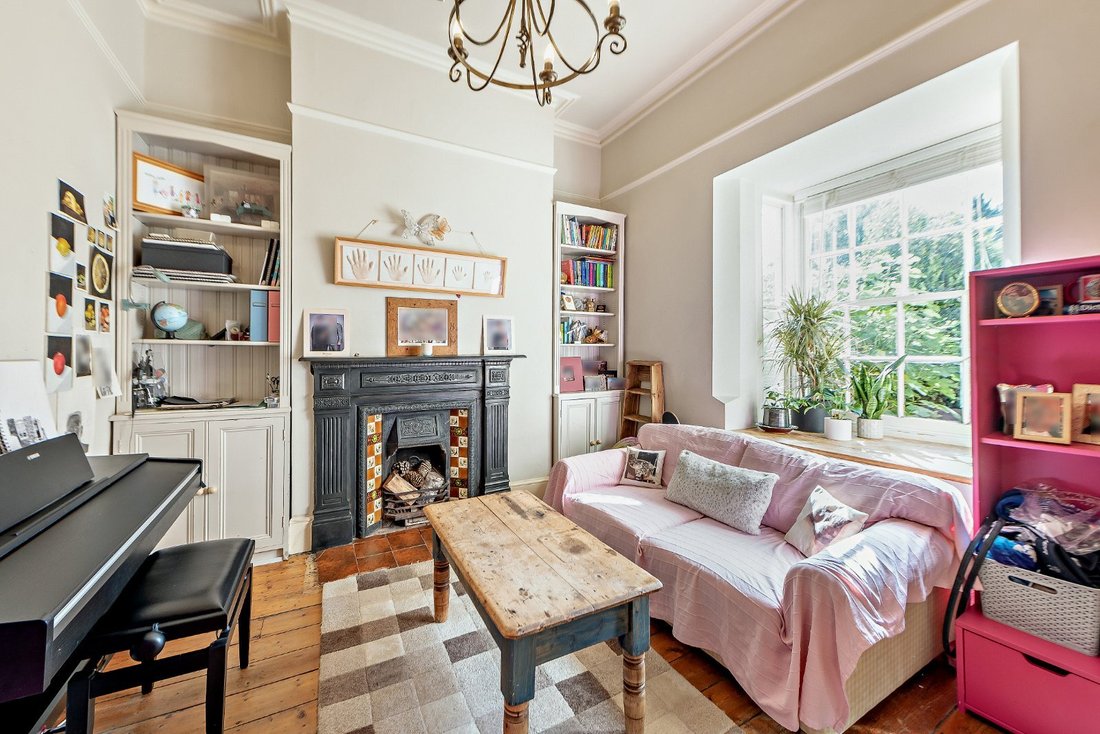
26 Sydney Road is a highly attractive period property offering light-filled accommodation arranged over three levels. The house retains a number of splendid original features, including tall ceiling heights to the ground floor, sash windows, elegant cornicing, and original fireplaces, while a contemporary extension to the rear provides additional stylish living space.
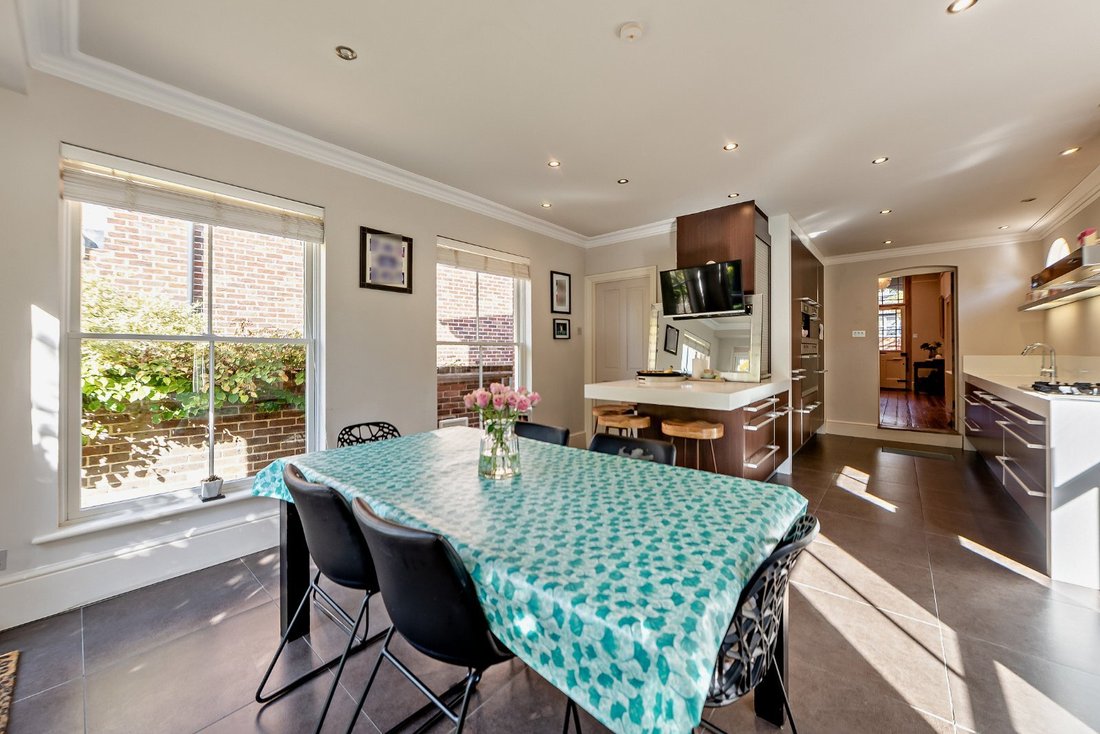
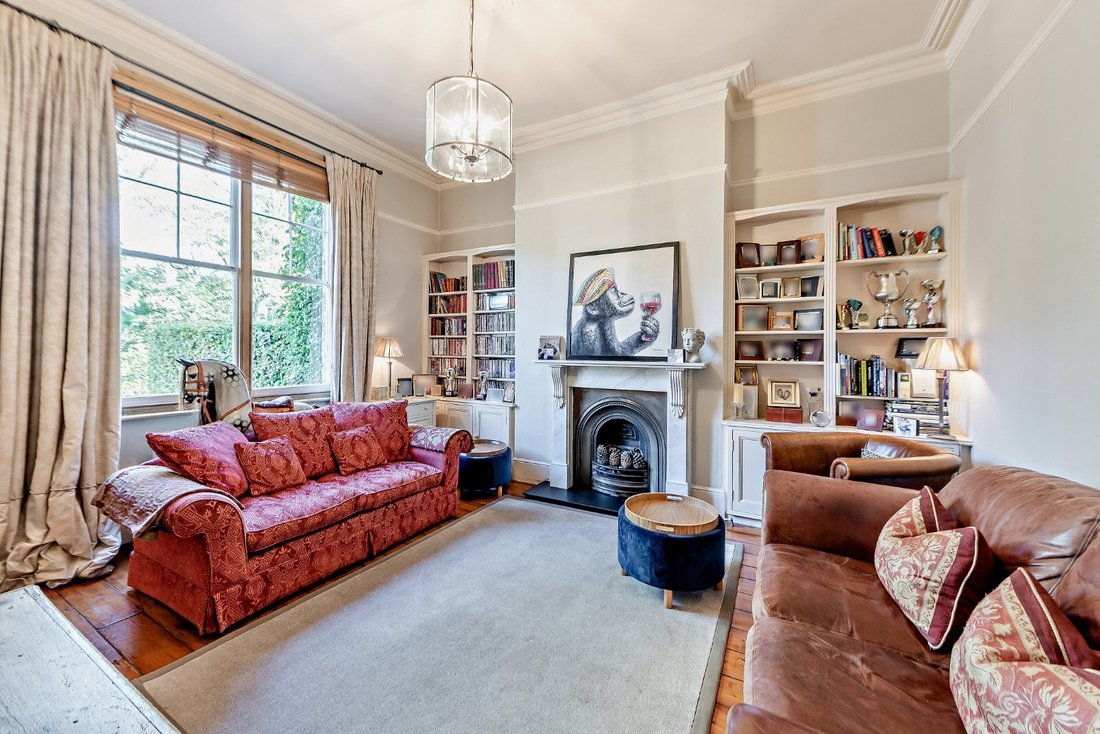
Upon entering, the welcoming reception hall features exposed wooden flooring and leads to the two main reception rooms in the original part of the house, which are the sitting room to the front and the dining room towards the rear. The sitting room has tall sash windows welcoming plenty of natural light, as well as a cast-iron open fireplace, while the dining room offers space for a family dining table and a large box bay window. Towards the rear, the 24ft kitchen and breakfast room provides further social, everyday living space, with a triple aspect welcoming plenty of natural light, including bi-fold doors opening to the garden. The Poggenpohl kitchen has sleek, modern units and integrated appliances by Miele, while there is also space for a dining table or a seating area. .
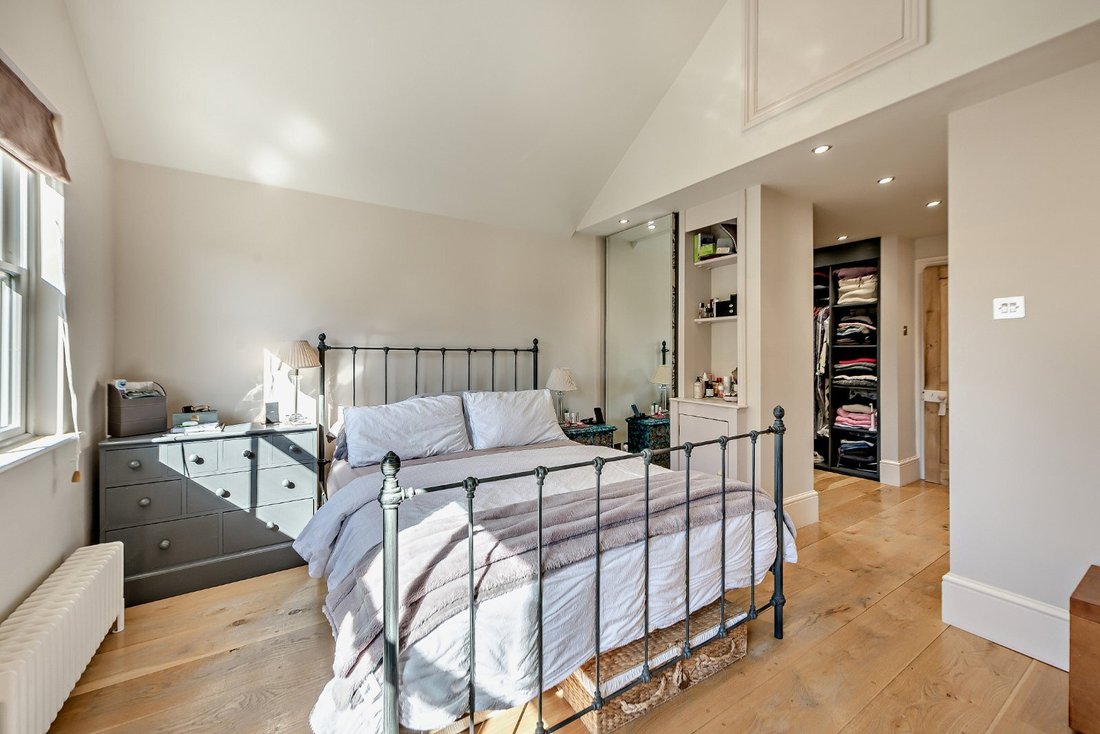
Upstairs there are four well-presented double bedrooms, including the luxury principal bedroom with its dressing area and en suite shower room, with a steam shower. Three further bedrooms have built-in storage, two of which benefit from their own washbasins. The family bathroom is also located on the first floor, and features a separate shower unit.
The lower ground floor provides useful additional living space, and could be used as a separate apartment if required. There is a utility room for storage and an open-plan kitchen, breakfast room and study area, with fitted kitchen units and integrated appliances by Neff. At the rear there is a double bedroom with a door leading to the gardens, and a shower room.
The house is located on Sydney Road, which offers on-street permit parking for residents in marked bays to one side of the street. The garden at the front of the house has various established shrubs, as well as a pathway and steps leading to the covered entrance. A generous pathway gives access to the side of the house and the rear garden. At the rear there is a splendid south-facing garden, which includes a patio area for al fresco dining, with a well-maintained lawn beyond and border beds with various tall, established shrubs and hedgerows, creating a sense of peace and privacy from neighbouring properties. The garden also includes a Wendy house and a shed for garden storage.
26 Sydney Road is a highly attractive period property offering light-filled accommodation arranged over three levels. The house retains a number of splendid original features, including tall ceiling heights to the ground floor, sash windows, elegant cornicing, and original fireplaces, while a contemporary extension to the rear provides additional stylish living space.
Upon entering, the welcoming reception hall features exposed wooden flooring and leads to the two main reception rooms in the original part of the house, which are the sitting room to the front and the dining room towards the rear. The sitting room has tall sash windows welcoming plenty of natural light, as well as a cast-iron open fireplace, while the dining room offers space for a family dining table and a large box bay window. Towards the rear, the 24ft kitchen and breakfast room provides further social, everyday living space, with a triple aspect welcoming plenty of natural light, including bi-fold doors opening to the garden. The Poggenpohl kitchen has sleek, modern units and integrated appliances by Miele, while there is also space for a dining table or a seating area. .
Upstairs there are four well-presented double bedrooms, including the luxury principal bedroom with its dressing area and en suite shower room, with a steam shower. Three further bedrooms have built-in storage, two of which benefit from their own washbasins. The family bathroom is also located on the first floor, and features a separate shower unit.
The lower ground floor provides useful additional living space, and could be used as a separate apartment if required. There is a utility room for storage and an open-plan kitchen, breakfast room and study area, with fitted kitchen units and integrated appliances by Neff. At the rear there is a double bedroom with a door leading to the gardens, and a shower room.
The house is located on Sydney Road, which offers on-street permit parking for residents in marked bays to one side of the street. The garden at the front of the house has various established shrubs, as well as a pathway and steps leading to the covered entrance. A generous pathway gives access to the side of the house and the rear garden. At the rear there is a splendid south-facing garden, which includes a patio area for al fresco dining, with a well-maintained lawn beyond and border beds with various tall, established shrubs and hedgerows, creating a sense of peace and privacy from neighbouring properties. The garden also includes a Wendy house and a shed for garden storage.
-
Tipo di proprietà
Casa
-
Prezzo/piede²
$889
-
Emissioni
E
-
Consumo
D
Caratteristiche
Esplora la zona
Sydney Road, Guildford, Surrey, Inghilterra
Visualizza su Google Maps
Prezzo per sqft
Basso
Alto
Hai chiesto informazioni su questa proprietà
L'agente La contatterà al più presto
Pubblicato da
4
Annunci
2025
Iscritto
Prenota una visita con David Carville
Scegli una data e indica se preferisci un tour virtuale o di persona con l’agente.
Data preferita
Tipo di tour

Strutt & Parker – Guildford
215-217 High Street, Guildford, Surrey, GU1 3BJ, United Kingdom
Visualizza profilo agenzia
Ultimo aggiornamento
Giugno 26
Prima pubblicazione
Dec 1, 2025
Riferimento annuncio
GFD250163
Proprietà simili nelle vicinanze
Nuovi annunci a Guildford

Esplora più immobili in vendita
tipi di proprietà Guildford, Inghilterra
Guildford, Inghilterra ricerche popolari
- Proprietà immobiliari Vista panoramica / Scenica a Guildford, Inghilterra
- Proprietà immobiliari con Sala giochi a Guildford, Inghilterra
- Proprietà immobiliari Vista sul fiume a Guildford, Inghilterra
- Proprietà immobiliari con Ascensore a Guildford, Inghilterra
- Proprietà immobiliari Vista Città a Guildford, Inghilterra
- Proprietà immobiliari Vista sulle montagne a Guildford, Inghilterra
- Proprietà immobiliari con Cucina esterna a Guildford, Inghilterra
- Proprietà immobiliari Vista Golf a Guildford, Inghilterra
- Proprietà immobiliari Comunità recintata a Guildford, Inghilterra
- Proprietà immobiliari Privacy a Guildford, Inghilterra
- Proprietà immobiliari Collina a Guildford, Inghilterra
- Proprietà immobiliari Moderno a Guildford, Inghilterra
- Proprietà immobiliari Equestre a Guildford, Inghilterra
- Proprietà immobiliari Nuove costruzioni a Guildford, Inghilterra
- Proprietà immobiliari con Centro Fitness / Palestra a Guildford, Inghilterra
- Proprietà immobiliari con Sauna a Guildford, Inghilterra
- Proprietà immobiliari con Libreria a Guildford, Inghilterra
- Proprietà immobiliari con Aria condizionata a Guildford, Inghilterra
- Proprietà immobiliari con Cantina a Guildford, Inghilterra
- Proprietà immobiliari con Idromassaggio a Guildford, Inghilterra
- Proprietà immobiliari con Piscina a Guildford, Inghilterra
- Proprietà immobiliari con Garage a Guildford, Inghilterra
- Proprietà immobiliari con Balcone a Guildford, Inghilterra
- Proprietà immobiliari con Vigneto / Azienda vinicola a Guildford, Inghilterra
- Proprietà immobiliari con Cucina aperta a Guildford, Inghilterra
- Proprietà immobiliari Rinnovato a Guildford, Inghilterra
- Proprietà immobiliari Vista sull'acqua a Guildford, Inghilterra
Guildford, Inghilterra Quartieri
- Case in vendita in Santa Caterina, Guildford, Inghilterra
- Case in vendita in Albury, Guildford, Inghilterra
- Case in vendita in Burpham
- Case in vendita in Merrow, Guildford, Inghilterra
- Case in vendita in Newlands Corner, Guildford, Inghilterra
- Case in vendita in Abbotswood
- Case in vendita in Charlotteville
- Case in vendita in Guildford Park, Guildford, Inghilterra
- Case in vendita in The Sands
- Case in vendita in Bushy Hill
- Case in vendita in Cooks Green, Guildford, Inghilterra
- Case in vendita in Hockford, Guildford, Inghilterra
- Case in vendita in Pewley Common
- Case in vendita in Pewley Hill
- Case in vendita in Pirbright Camp, Guildford, Inghilterra
- Case in vendita in Pirbright, Guildford, Inghilterra
- Case in vendita in Slyfield Green
- Case in vendita in Stanford, Guildford, Inghilterra
- Case in vendita in Albury Heath
- Case in vendita in Artington
- Case in vendita in Bellfields
- Case in vendita in Bisley Camp
- Case in vendita in Boxgrove
- Case in vendita in Onslow Village
- Case in vendita in Park Barn
- Case in vendita in Pinks Hill
- Case in vendita in Stoke Park
- Case in vendita in Stoughton
- Case in vendita in Woodbridge Hill
Guide e storie correlate
La fiducia dei migliori broker del mondo
Gli agenti dietro le proprietà più straordinarie del mondo pubblicano su JamesEdition.
- Annunci di Sotheby's, Christie's, BARNES ed Engel & Völkers
- Ogni annuncio è verificato prima della pubblicazione
- Si metta in contatto diretto con agenti verificati
Continuando, accetta i nostri Termini e la nostra Informativa sulla privacy.