$2,009,953
Una Casa Familiare D'epoca Splendidamente Presentata Con Annessi, Piscina E Campo Da Tennis.
- 5 Camere
- 3 Bagni
- 5,617 Sqft
- 6.44 Ac lot
- Aggiornato: Maggio 14
- 3
Informazioni sulla proprietà
La descrizione è stata tradotta automaticamente.
La descrizione viene visualizzata nella lingua originale.
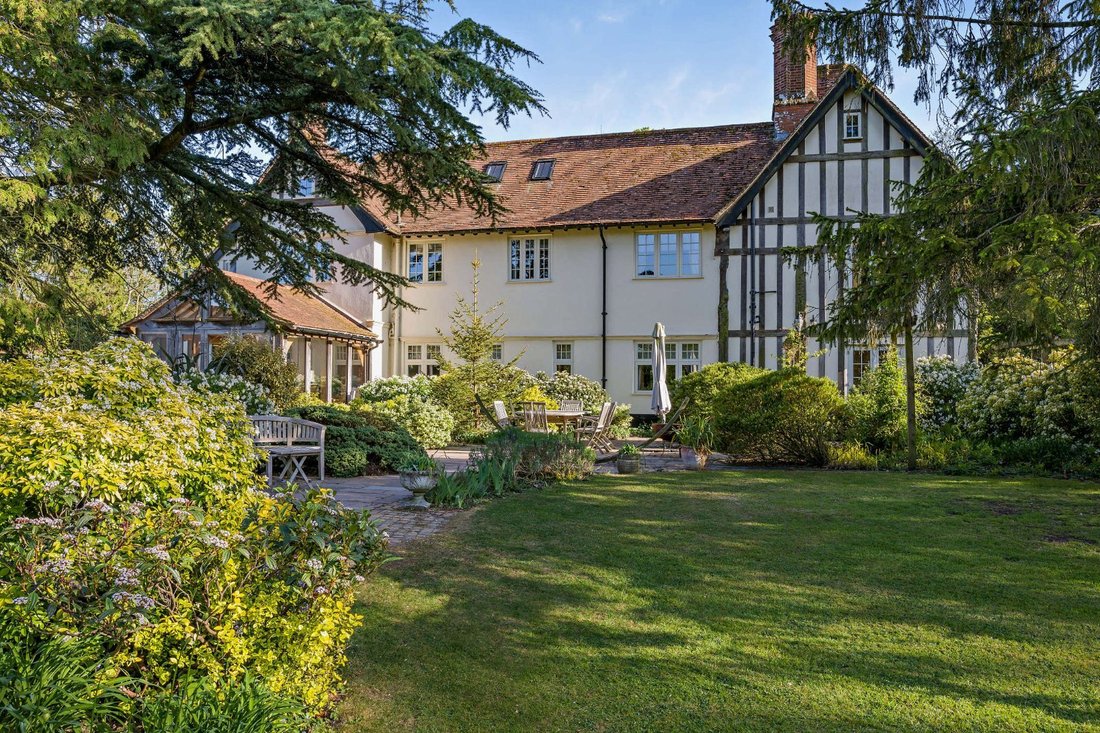
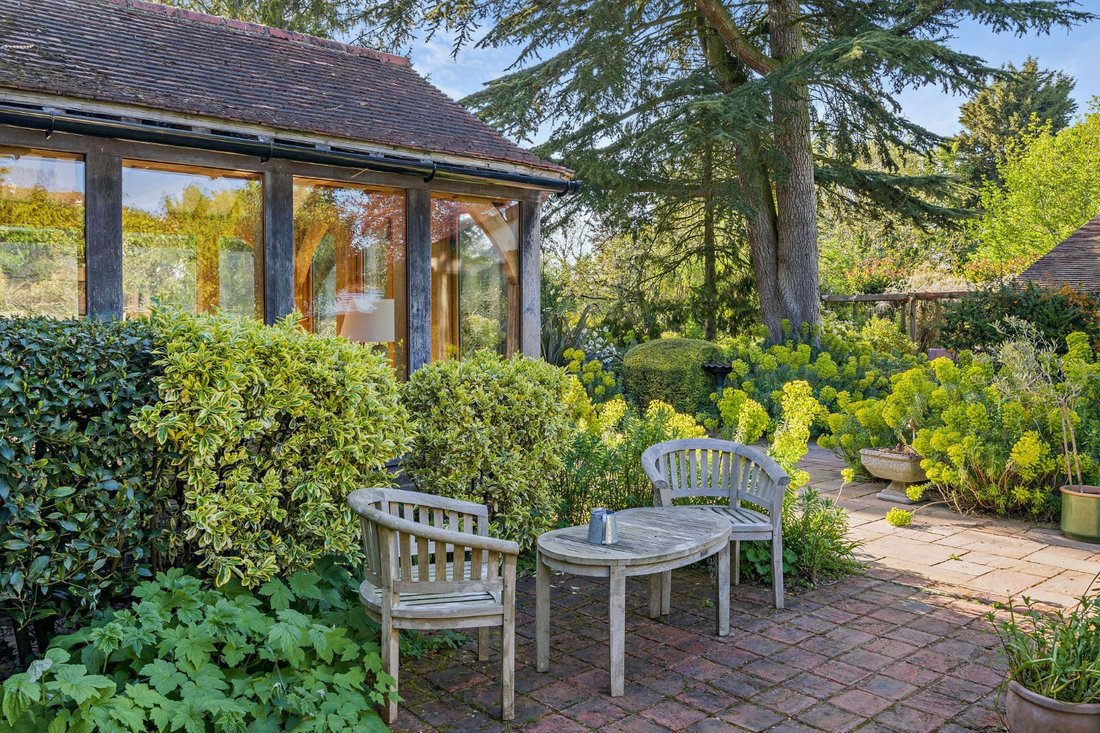
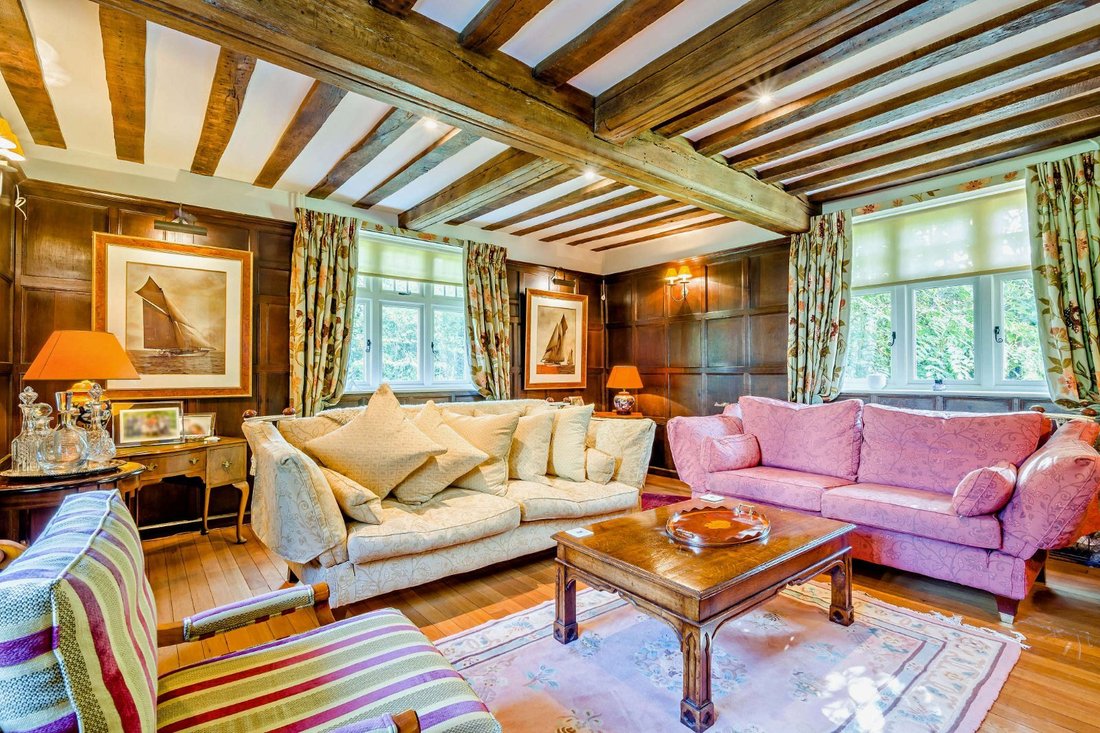
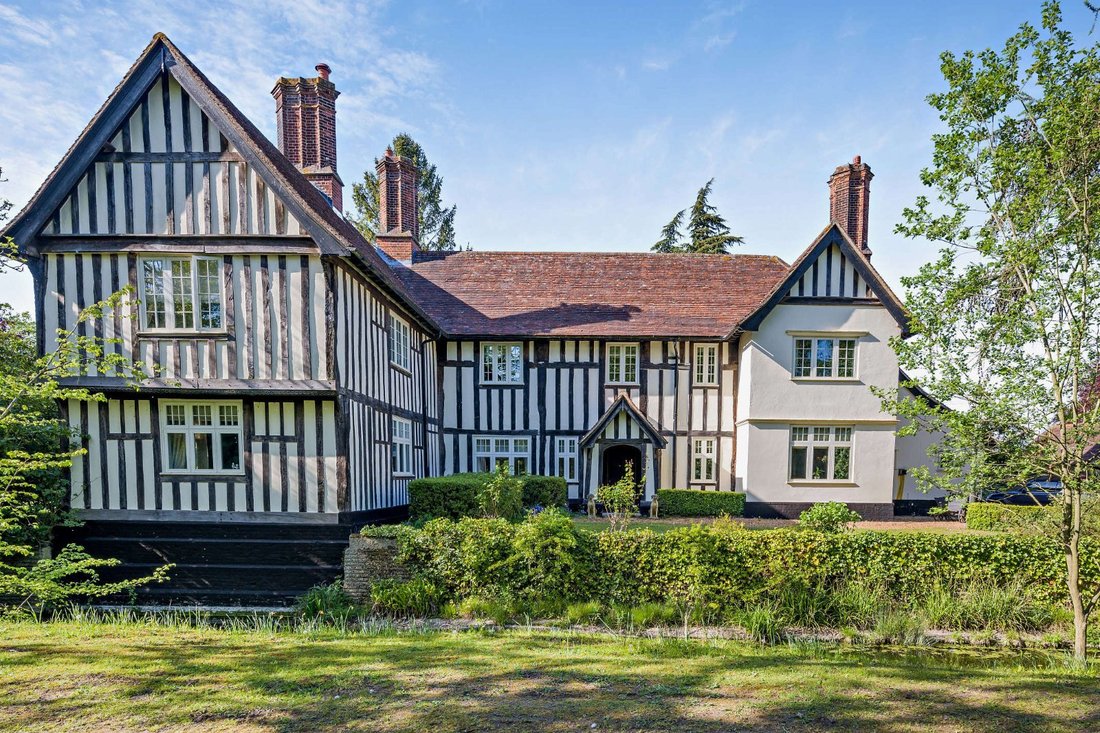
Set within 3 acres of tranquil gardens and grounds, Dovermoor is a stunning family home, offering light-filled accommodation throughout arranged over three floors with a wealth of period features including beautifully exposed beams, studwork and original fireplaces.
Surprisingly not listed, the property is configured to provide the ideal space for family living and entertaining. A welcomi
Surprisingly not listed, the property is configured to provide the ideal space for family living and entertaining. A welcomi
Set within 3 acres of tranquil gardens and grounds, Dovermoor is a stunning family home, offering light-filled accommodation throughout arranged over three floors with a wealth of period features including beautifully exposed beams, studwork and original fireplaces.
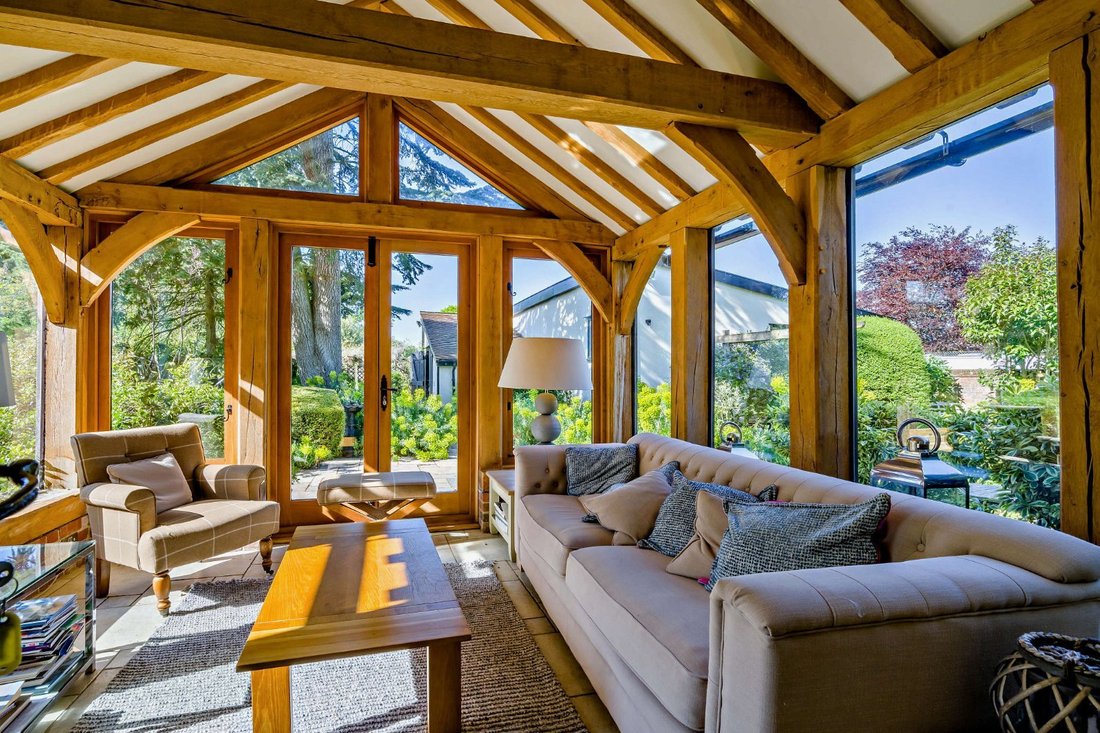
Surprisingly not listed, the property is configured to provide the ideal space for family living and entertaining. A welcoming entrance hall leads through to three well-proportioned reception rooms including a triple aspect, panelled drawing room, a dining room overlooking the gardens and a snug with a Villager wood burning stove and French doors opening to the terrace. The kitchen/breakfast room is fitted with bespoke cabinetry, granite work surfaces, an oil-fired Aga and Neff hob and two electric ovens. The oak-framed garden room is off the breakfast room offering wonderful views of the mature gardens beyond as well as access to the rear terrace. A utility, pantry and boot/boiler room adjoins the kitchen, with two ground floor cloakrooms.
The first floor is approached from the entrance hall and leads up to a galleried landing. The principal bedroom has an en suite bathroom and fitted wardrobes. There are a further four bedrooms, two of which have en suite shower rooms, and a separate family bathroom. The second floor is currently used as a large office with an additional room to the side. There is potential for further development on this floor subject to the necessary consents.
General
Local Authority: Mid Suffolk District Council
Services: Water and electricity mains are connected. Oil-fired central heating. Private drainage which we understand does comply with regulations. Solar panels to barn roof. Pool heated by solar panels and air source heat pump.
Council Tax: Band G
EPC Rating: F
Mobile and Broadband checker: Information can be found here [hidden information]
Agent’s note: An additional large paddock of c.3.5 acres is available by separate negotiation. Further information is available upon request.
Surprisingly not listed, the property is configured to provide the ideal space for family living and entertaining. A welcoming entrance hall leads through to three well-proportioned reception rooms including a triple aspect, panelled drawing room, a dining room overlooking the gardens and a snug with a Villager wood burning stove and French doors opening to the terrace. The kitchen/breakfast room is fitted with bespoke cabinetry, granite work surfaces, an oil-fired Aga and Neff hob and two electric ovens. The oak-framed garden room is off the breakfast room offering wonderful views of the mature gardens beyond as well as access to the rear terrace. A utility, pantry and boot/boiler room adjoins the kitchen, with two ground floor cloakrooms.
The first floor is approached from the entrance hall and leads up to a galleried landing. The principal bedroom has an en suite bathroom and fitted wardrobes. There are a further four bedrooms, two of which have en suite shower rooms, and a separate family bathroom. The second floor is currently used as a large office with an additional room to the side. There is potential for further development on this floor subject to the necessary consents.
General
Local Authority: Mid Suffolk District Council
Services: Water and electricity mains are connected. Oil-fired central heating. Private drainage which we understand does comply with regulations. Solar panels to barn roof. Pool heated by solar panels and air source heat pump.
Council Tax: Band G
EPC Rating: F
Mobile and Broadband checker: Information can be found here [hidden information]
Agent’s note: An additional large paddock of c.3.5 acres is available by separate negotiation. Further information is available upon request.
-
Tipo di proprietà
Casa
-
Prezzo/piede²
$357
-
Consumo
F
Caratteristiche
Esplora la zona
The Street, Southolt, Eye, Suffolk, Inghilterra
Visualizza su Google Maps
Prezzo per sqft
Basso
Alto

Iscritto da 11 mesi
Hai chiesto informazioni su questa proprietà
L'agente La contatterà al più presto
Pubblicato da
9
Annunci
2025
Iscritto
Prenota una visita con Sophia Fuller
Scegli una data e indica se preferisci un tour virtuale o di persona con l’agente.
Data preferita
Tipo di tour

Strutt & Parker – Suffolk
The Stables Wherstead Park, Wherstead, Ipswich, Suffolk, IP9 2BJ, United Kingdom
Visualizza profilo agenzia
Ultimo aggiornamento
Maggio 14
Prima pubblicazione
Maggio 14
Riferimento annuncio
IPS160138
Proprietà simili nelle vicinanze
Nuovi annunci a Suffolk





Esplora più immobili in vendita
Suffolk, Inghilterra Città
- Case in vendita in Ipswich, Inghilterra
- Case in vendita in Haverhill, Inghilterra
- Case in vendita in Bury Saint Edmunds, Inghilterra
- Case in vendita in Felixstowe, Inghilterra
- Case in vendita in Knodishall, Inghilterra
- Case in vendita in Sudbury, Inghilterra
- Case in vendita in Bury St Edmunds, Inghilterra
- Case in vendita in Lavenham, Inghilterra
- Case in vendita in Little Waldingfield, Inghilterra
- Case in vendita in Lowestoft, Inghilterra
- Case in vendita in Rushmere St Andrew, Inghilterra
- Case in vendita in Battisford, Inghilterra
- Case in vendita in Mendlesham, Inghilterra
- Case in vendita in Newmarket, Inghilterra
- Case in vendita in San James South Elmham, Inghilterra
- Case in vendita in Acton, Inghilterra
- Case in vendita in Badwell Ash, Inghilterra
- Case in vendita in Barsham, Inghilterra
- Case in vendita in Beccles, Inghilterra
- Case in vendita in Benhall, Inghilterra
tipi di proprietà Suffolk, Inghilterra
- Case in vendita in Suffolk, Inghilterra
- Appartamenti in vendita in Suffolk, Inghilterra
- Case di campagna in vendita in Suffolk, Inghilterra
- Tenute agricole in vendita in Suffolk, Inghilterra
- Bungalow in vendita in Suffolk, Inghilterra
- Proprietà in vendita in Suffolk, Inghilterra
- Terreno in vendita in Suffolk, Inghilterra
Suffolk, Inghilterra ricerche popolari
- Proprietà immobiliari Vista panoramica / Scenica a Suffolk, Inghilterra
- Proprietà immobiliari Vista mare a Suffolk, Inghilterra
- Proprietà immobiliari Vista sul lago a Suffolk, Inghilterra
- Proprietà immobiliari con Terrazza a Suffolk, Inghilterra
- Proprietà immobiliari con Bar a Suffolk, Inghilterra
- Proprietà immobiliari con Sala giochi a Suffolk, Inghilterra
- Proprietà immobiliari con Ufficio a Suffolk, Inghilterra
- Proprietà immobiliari Vista sul fiume a Suffolk, Inghilterra
- Proprietà immobiliari con Ascensore a Suffolk, Inghilterra
- Proprietà immobiliari Vista sulle montagne a Suffolk, Inghilterra
- Proprietà immobiliari con Giardino a Suffolk, Inghilterra
- Proprietà immobiliari con Cucina esterna a Suffolk, Inghilterra
- Proprietà immobiliari Vista Golf a Suffolk, Inghilterra
- Proprietà immobiliari Costiera a Suffolk, Inghilterra
- Proprietà immobiliari Comunità recintata a Suffolk, Inghilterra
- Proprietà immobiliari Privacy a Suffolk, Inghilterra
- Proprietà immobiliari Lungomare a Suffolk, Inghilterra
- Proprietà immobiliari Investimento immobiliare a Suffolk, Inghilterra
- Proprietà immobiliari Moderno a Suffolk, Inghilterra
- Proprietà immobiliari Equestre a Suffolk, Inghilterra
- Proprietà immobiliari Nuove costruzioni a Suffolk, Inghilterra
- Proprietà immobiliari con Centro Fitness / Palestra a Suffolk, Inghilterra
- Proprietà immobiliari con Sauna a Suffolk, Inghilterra
- Proprietà immobiliari con Libreria a Suffolk, Inghilterra
- Proprietà immobiliari con Aria condizionata a Suffolk, Inghilterra
- Proprietà immobiliari con Cantina a Suffolk, Inghilterra
- Proprietà immobiliari con Idromassaggio a Suffolk, Inghilterra
- Proprietà immobiliari con Camino a Suffolk, Inghilterra
- Proprietà immobiliari con Piscina a Suffolk, Inghilterra
- Proprietà immobiliari con Garage a Suffolk, Inghilterra
- Proprietà immobiliari con Balcone a Suffolk, Inghilterra
- Proprietà immobiliari con Campo da tennis a Suffolk, Inghilterra
- Proprietà immobiliari Lungomare a Suffolk, Inghilterra
- Proprietà immobiliari con Vigneto / Azienda vinicola a Suffolk, Inghilterra
- Proprietà immobiliari Residenza a Suffolk, Inghilterra
- Proprietà immobiliari con Cucina aperta a Suffolk, Inghilterra
- Proprietà immobiliari Rinnovato a Suffolk, Inghilterra
- Proprietà immobiliari con Cinema a Suffolk, Inghilterra
- Proprietà immobiliari Lungofiume a Suffolk, Inghilterra
- Proprietà immobiliari con Piscina coperta a Suffolk, Inghilterra
- Proprietà immobiliari Vista sull'acqua a Suffolk, Inghilterra
Suffolk, Inghilterra Quartieri
- Case in vendita in Newman's Green, Inghilterra
- Case in vendita in Long Thurlow, Inghilterra
- Case in vendita in Harrow Green, Inghilterra
- Case in vendita in Warren Heath, Inghilterra
- Case in vendita in Aldringham Cum Thorpe
- Case in vendita in Blacksmiths Green
- Case in vendita in Boot Street
- Case in vendita in Boyden End
- Case in vendita in Bruisyard Street
- Case in vendita in Burgate Little Green
- Case in vendita in Genesis Green
- Case in vendita in Goddards Corner
- Case in vendita in Ladys Green
- Case in vendita in Lambfair Green
- Case in vendita in Linstead
- Case in vendita in Little Whelnetham
- Case in vendita in Malting End
- Case in vendita in Mill Green
- Case in vendita in Naughton
- Case in vendita in Owls Green
- Case in vendita in Pages Green
- Case in vendita in Park Gate
- Case in vendita in Saxham Street
- Case in vendita in Silverlace Green
- Case in vendita in Stonham Earl
- Case in vendita in Thorns
- Case in vendita in Thorpe
- Case in vendita in Thorpeness
- Case in vendita in Wetheringsett-Cum-Brockford
- Case in vendita in Wetherup Street
- Case in vendita in Whelp Street
- Case in vendita in White Horse Corner
- Case in vendita in Wicks Green
- Case in vendita in Windsor Green
Guide e storie correlate
La fiducia dei migliori broker del mondo
Gli agenti dietro le proprietà più straordinarie del mondo pubblicano su JamesEdition.
- Annunci di Sotheby's, Christie's, BARNES ed Engel & Völkers
- Ogni annuncio è verificato prima della pubblicazione
- Si metta in contatto diretto con agenti verificati
Continuando, accetta i nostri Termini e la nostra Informativa sulla privacy.