$1,783,501
Una Casa DI Interesse Storico Culturale DI II Grado Splendidamente Presentata Con Splendidi Giardini, In Un Villaggio Centrale
- 7 Camere
- 3 Bagni
- 4,311 Sqft
- 12,633 Sqft lot
- Aggiornato: Luglio 16
- 1
Informazioni sulla proprietà
La descrizione è stata tradotta automaticamente.
La descrizione viene visualizzata nella lingua originale.
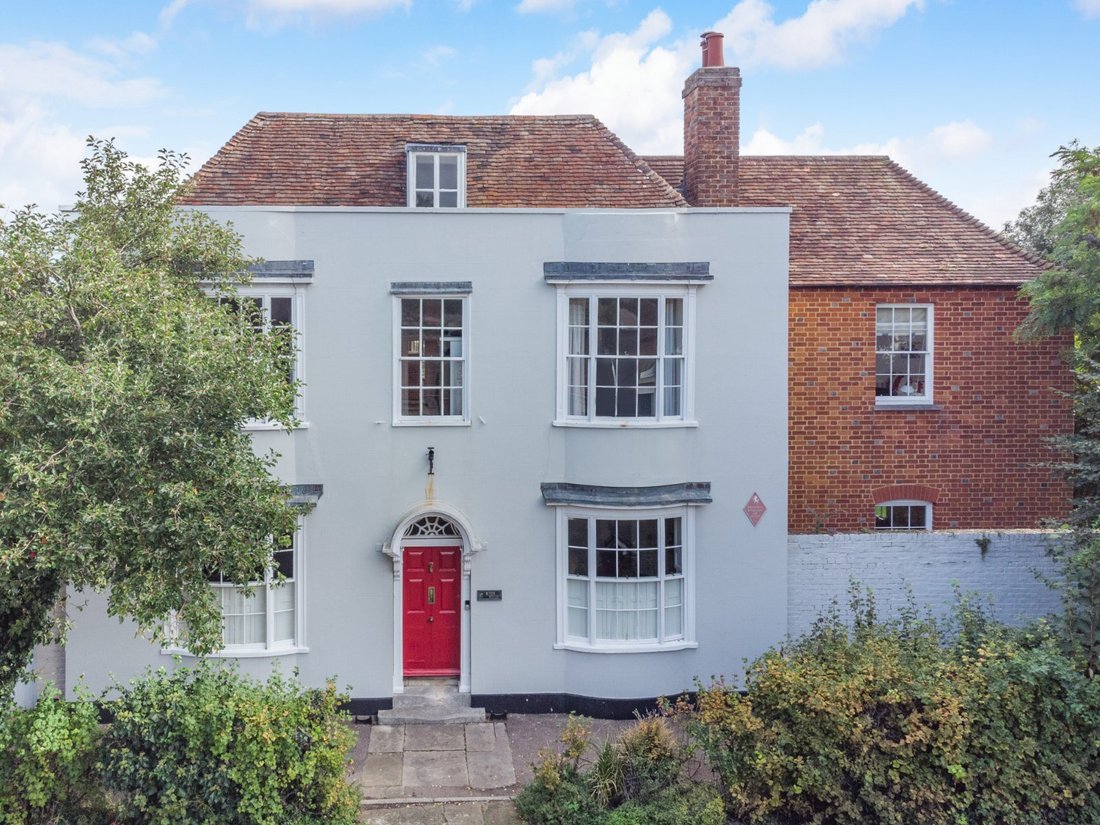
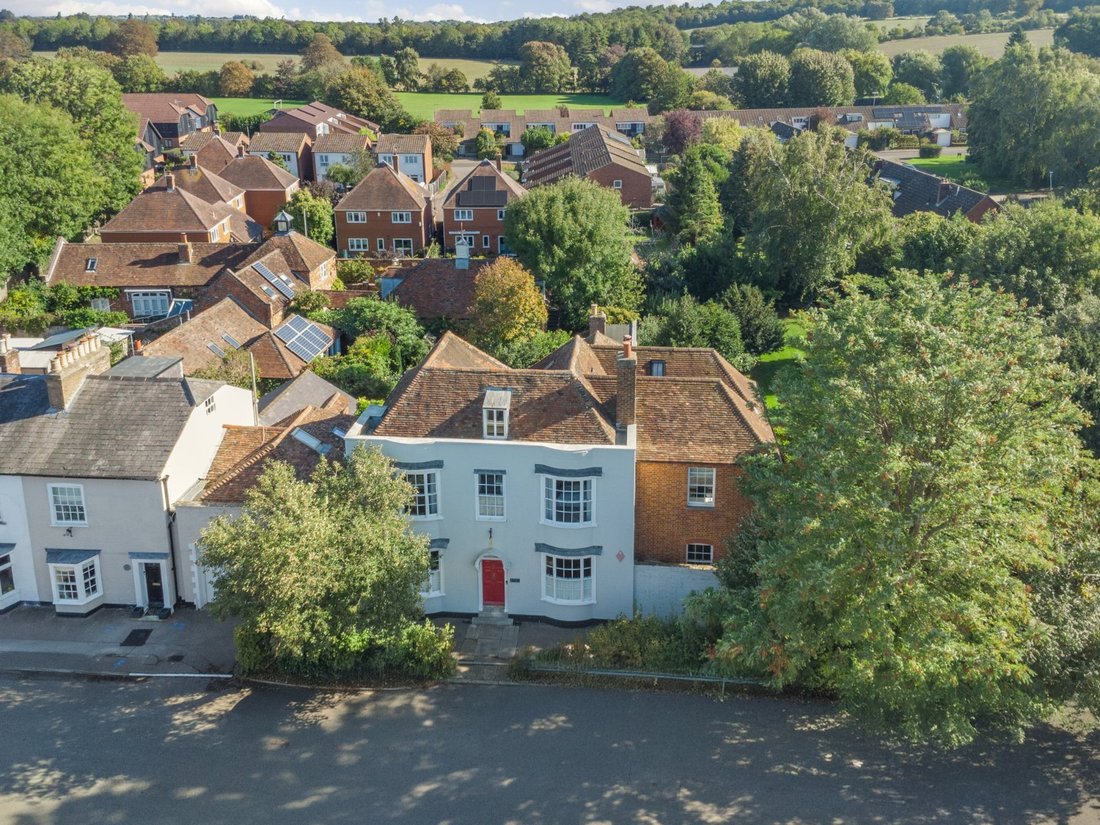
River House is a handsome detached Grade II Listed Georgian property offering almost 4,000 sq ft of stylish accommodation arranged over three floors. The property features an attractive rendered frontage with red brick elevations to the side and rear; inside there are original fireplaces, corniced ceilings and sash windows, lending the accommodation a sense of period splendour throughout.
River House is a handsome detached Grade II Listed Georgian property offering almost 4,000 sq ft of stylish accommodation arranged over three floors. The property features an attractive rendered frontage with red brick elevations to the side and rear; inside there are original fireplaces, corniced ceilings and sash windows, lending the accommodation a sense of period splendour throughout.
The welcoming hallway leads to the main reception room, the 27ft drawing room with its wooden flooring, panelled walls, front bay window and a wood-burning stove. There is a comfortable family room at the front, also with a bay window welcoming plenty of natural light, while further back there is a useful home study.
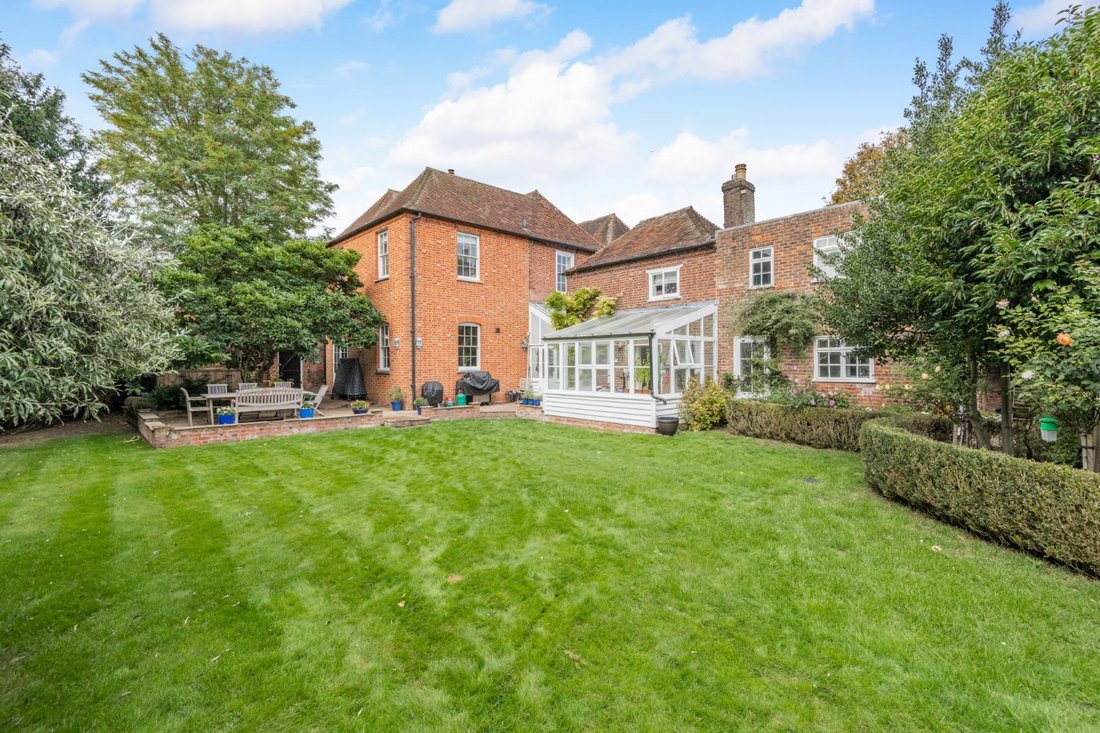
Towards the rear, a cottage has been integrated with the addition of a sun/utility room and features a reception room, kitchen area and conservatory (currently used as a gym) on the ground floor and a bedroom and a bathroom on the first floor. These all provide space in which to relax and entertain, with both the sun room and gym area having conservatory-style panoramic windows and glass roofs.
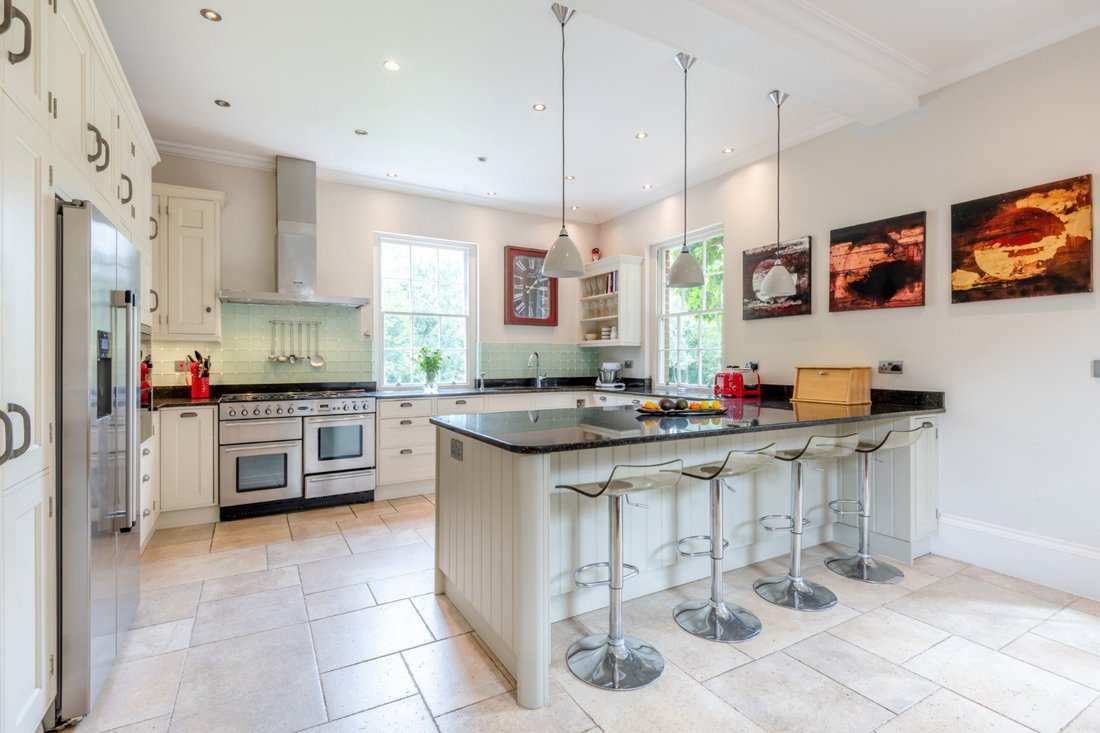
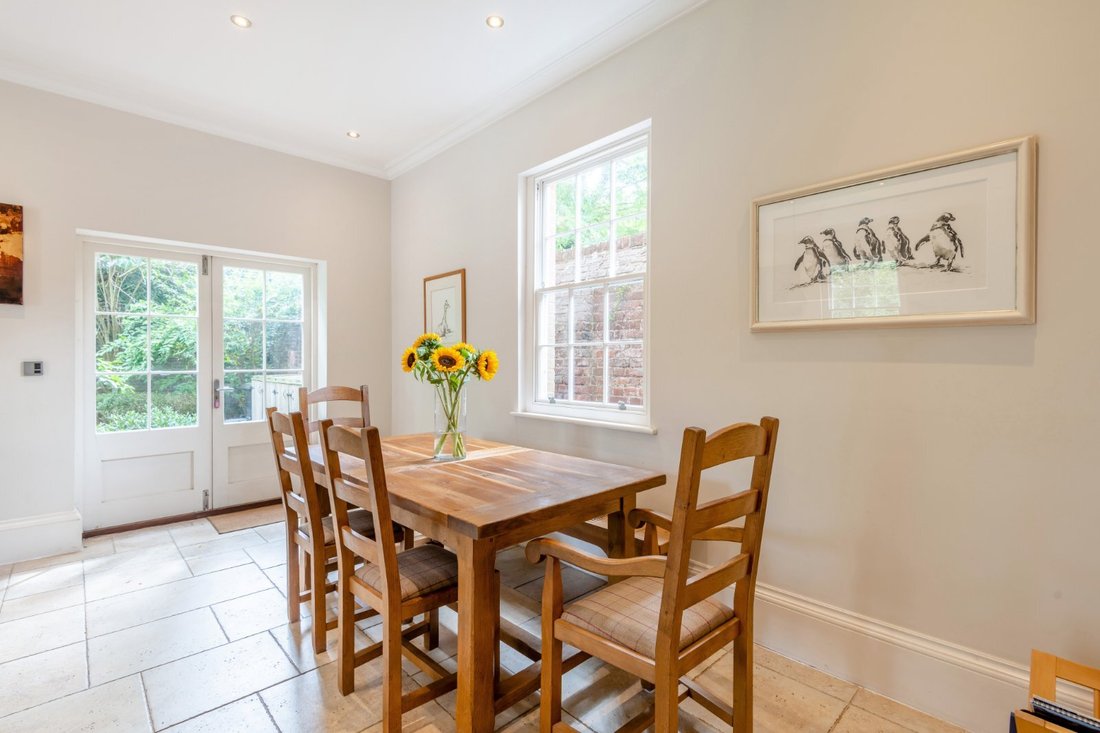
Also at ground level, accessed through the drawing room, is the well-proportioned kitchen and dining room. The kitchen features elegant, fitted units in white, a breakfast bar, a stainless steel range cooker and integrated appliances, while there is also space for a family dining table. French doors open to the patio and gardens at the side.
The first floor provides access to five well-presented double bedrooms, including the principal bedroom with its walk-in wardrobe. There is also a family bathroom, with separate shower and WC, with an additional bathroom located at the opposite end of the corridor. A sixth bedroom is located on the second floor, with access to loft storage space.
The welcoming hallway leads to the main reception room, the 27ft drawing room with its wooden flooring, panelled walls, front bay window and a wood-burning stove. There is a comfortable family room at the front, also with a bay window welcoming plenty of natural light, while further back there is a useful home study.
Towards the rear, a cottage has been integrated with the addition of a sun/utility room and features a reception room, kitchen area and conservatory (currently used as a gym) on the ground floor and a bedroom and a bathroom on the first floor. These all provide space in which to relax and entertain, with both the sun room and gym area having conservatory-style panoramic windows and glass roofs.
Also at ground level, accessed through the drawing room, is the well-proportioned kitchen and dining room. The kitchen features elegant, fitted units in white, a breakfast bar, a stainless steel range cooker and integrated appliances, while there is also space for a family dining table. French doors open to the patio and gardens at the side.
The first floor provides access to five well-presented double bedrooms, including the principal bedroom with its walk-in wardrobe. There is also a family bathroom, with separate shower and WC, with an additional bathroom located at the opposite end of the corridor. A sixth bedroom is located on the second floor, with access to loft storage space.
-
Tipo di proprietà
Casa
-
Prezzo/piede²
$413
-
Consumo
D
Caratteristiche
- Giardino
- Garage
- Camino
- Centro Fitness / Palestra
- Planimetria 2D
- Ufficio
- Soffitto alto
- Bar
- Controsoffitti in pietra
Esplora la zona
High Street, Bridge, Canterbury, Kent, Inghilterra
Visualizza su Google Maps
Prezzo per sqft
Basso
Alto

Iscritto da 10 mesi
Hai chiesto informazioni su questa proprietà
L'agente La contatterà al più presto
Pubblicato da
15
Annunci
2025
Iscritto
Prenota una visita con Aaron Turner
Scegli una data e indica se preferisci un tour virtuale o di persona con l’agente.
Data preferita
Tipo di tour

Strutt & Parker – Canterbury
2 St. Margarets Street, Canterbury, Kent, CT1 2SL, United Kingdom
Visualizza profilo agenzia
Ultimo aggiornamento
Luglio 16
Prima pubblicazione
Gennaio 28
Riferimento annuncio
CAN250386
La fiducia dei migliori broker del mondo
Gli agenti dietro le proprietà più straordinarie del mondo pubblicano su JamesEdition.
- Annunci di Sotheby's, Christie's, BARNES ed Engel & Völkers
- Ogni annuncio è verificato prima della pubblicazione
- Si metta in contatto diretto con agenti verificati
Continuando, accetta i nostri Termini e la nostra Informativa sulla privacy.