$1,598,251
Una Casa Moderna Con Cinque Camere Da Letto Splendidamente Presentata
- 5 Camere
- 4 Bagni
- 3,655 Sqft
- 1.25 Ac lot
- Aggiornato: Ottobre 23
- 1
Informazioni sulla proprietà
La descrizione è stata tradotta automaticamente.
La descrizione viene visualizzata nella lingua originale.
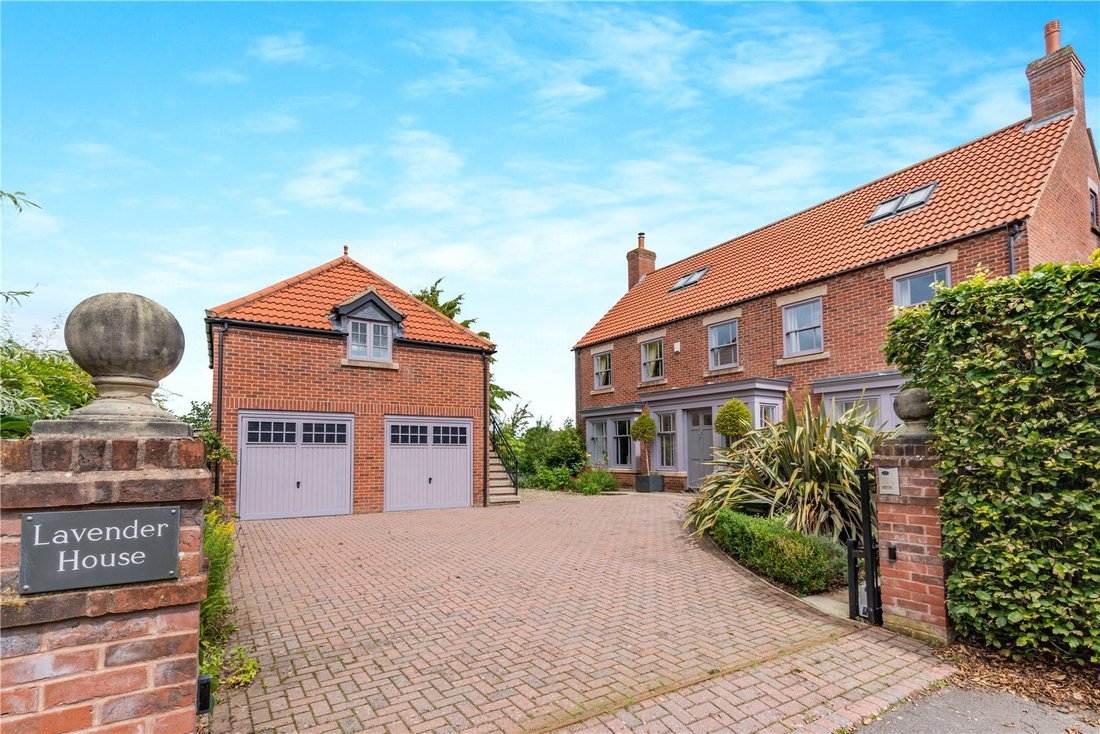
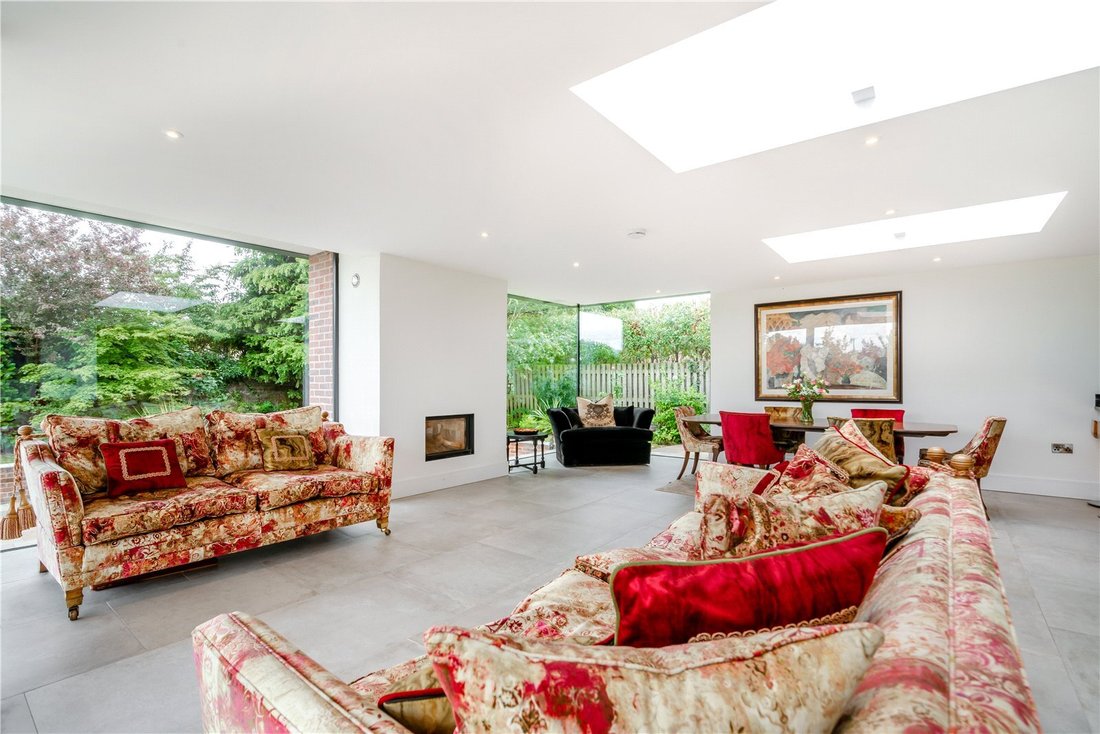
Lavender House is a handsome contemporary detached property that offers well-proportioned reception rooms with plenty of natural light, including a stylish open-plan sitting and dining area overlooking the splendid garden and patio area at the rear.
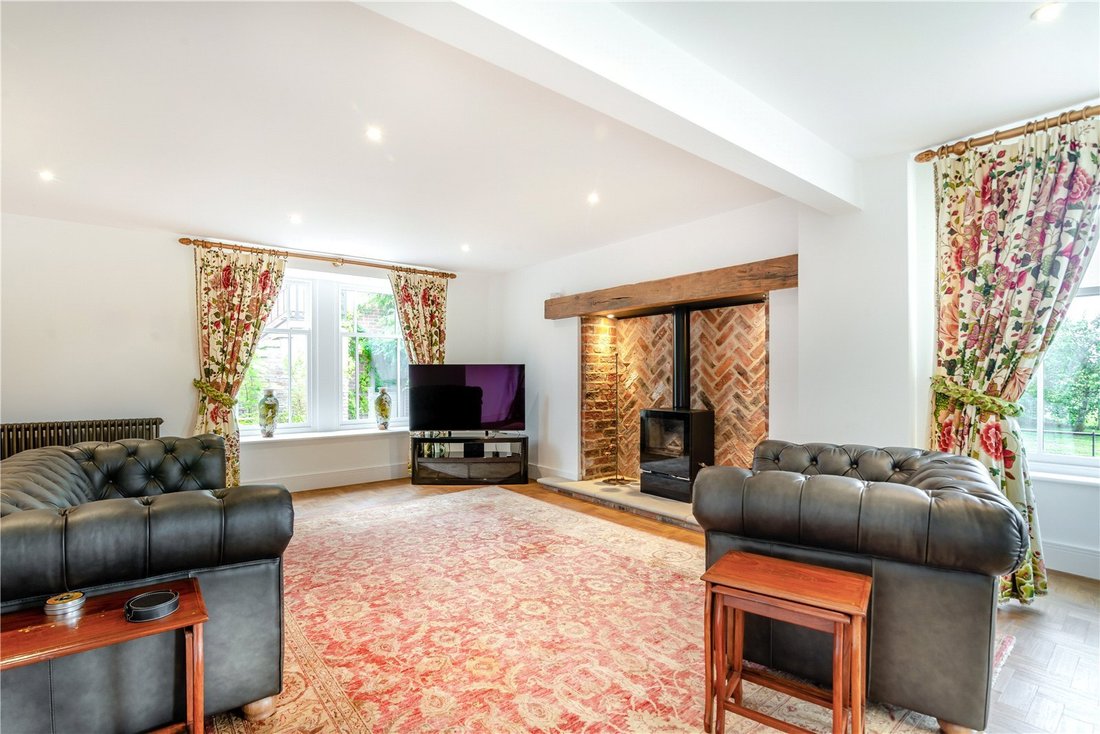
The main formal reception room is the 23ft drawing room, which has a triple aspect, parquet flooring and a grand brick-built fireplace with
The main formal reception room is the 23ft drawing room, which has a triple aspect, parquet flooring and a grand brick-built fireplace with
Lavender House is a handsome contemporary detached property that offers well-proportioned reception rooms with plenty of natural light, including a stylish open-plan sitting and dining area overlooking the splendid garden and patio area at the rear.
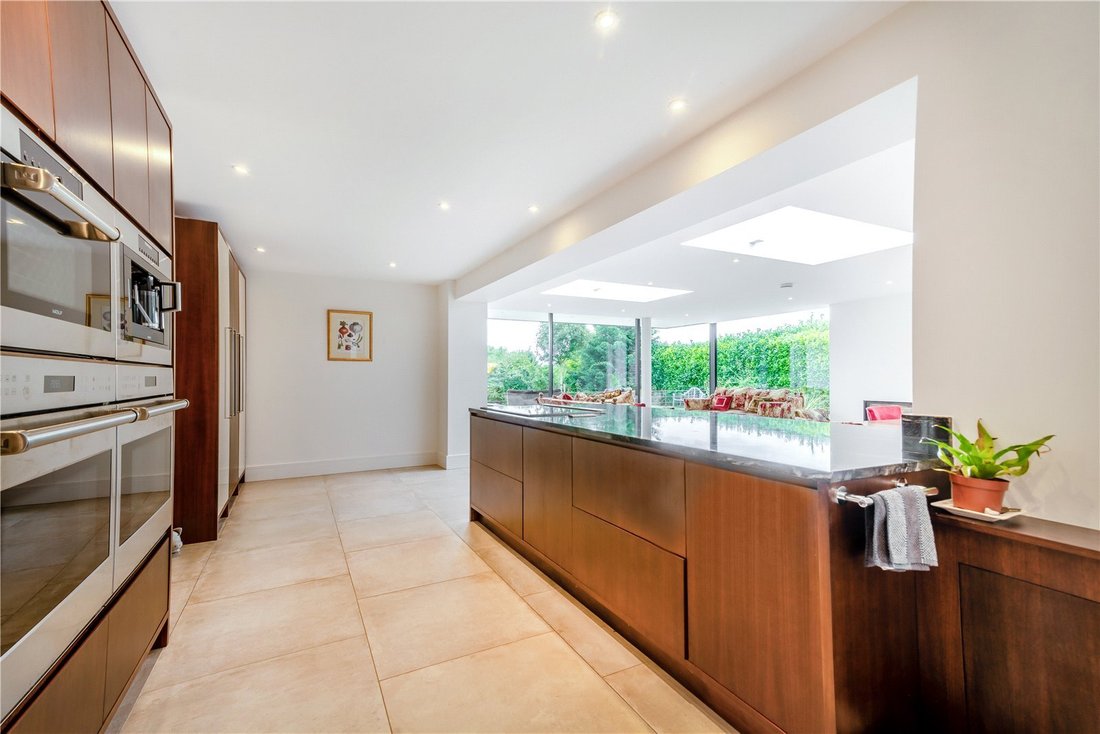
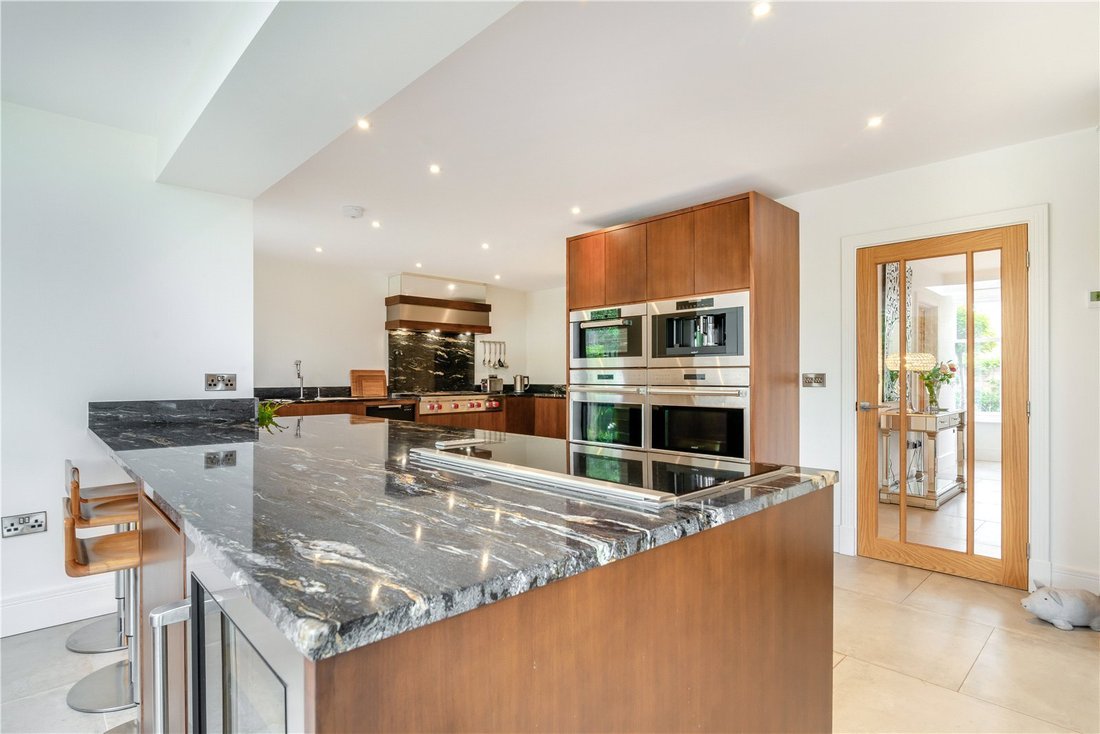
The main formal reception room is the 23ft drawing room, which has a triple aspect, parquet flooring and a grand brick-built fireplace with a timber lintel and a wood burning stove. A study, with parquet flooring, a built-in bookcase with cupboards and a window seating looking onto the garden. The heart of the home is the open plan living, dining and entertaining space at the rear. It includes underfloor heating, a wood burning stove full-height panoramic windows, skylights and sliding glass sky frame doors opening onto the patio area which has a Swedish style overhang for inside-outside living. The stylish kitchen by Peter Thomson of York has modern walnut state-of-the-art fitted units, beautiful marble worktops as well as integrated appliances by Wolf and Subzero, including a coffee maker, dual ovens, steam oven, an induction hob and a gas burner range.
There is a downstairs toilet and cloakroom. On the first floor there are three well-presented double bedrooms including the generous principal bedroom enjoying a triple aspect and en suite marble tiled shower room with Japanese toilet. One of the further first-floor bedrooms is en suite, while on the second floor there is a large landing and an additional two double bedrooms, one of which is en suite. All bedrooms have built in wardrobes and there is a great deal of storage space throughout all parts of the property.
Services: Mains electricity, gas, water and drainage.
-
Tipo di proprietà
Casa
-
Prezzo/piede²
$437
-
Consumo
C
Caratteristiche
Esplora la zona
Hungate, Bishop Monkton, Harrogate, North Yorkshire, Inghilterra
Visualizza su Google Maps
Prezzo per sqft
Basso
Alto

Iscritto da 11 mesi
Hai chiesto informazioni su questa proprietà
L'agente La contatterà al più presto
Pubblicato da
21
Annunci
2025
Iscritto
Prenota una visita con James Wort
Scegli una data e indica se preferisci un tour virtuale o di persona con l’agente.
Data preferita
Tipo di tour

Strutt & Parker – Harrogate
Unit 9, Westgate House Albert Street, Harrogate, North Yorkshire, HG1 1JX, United Kingdom
Visualizza profilo agenzia
Ultimo aggiornamento
Ottobre 23
Prima pubblicazione
Dicembre 1, 2025
Riferimento annuncio
CSD221833
La fiducia dei migliori broker del mondo
Gli agenti dietro le proprietà più straordinarie del mondo pubblicano su JamesEdition.
- Annunci di Sotheby's, Christie's, BARNES ed Engel & Völkers
- Ogni annuncio è verificato prima della pubblicazione
- Si metta in contatto diretto con agenti verificati
Continuando, accetta i nostri Termini e la nostra Informativa sulla privacy.