$1,905,864
Una Casa Indipendente Con Cinque Camere Da Letto Splendidamente Presentata Circondata Da Boschi
- 5 Camere
- 4 Bagni
- 4,042 Sqft
- Aggiornato: Settembre 7
Informazioni sulla proprietà
La descrizione è stata tradotta automaticamente.
La descrizione viene visualizzata nella lingua originale.
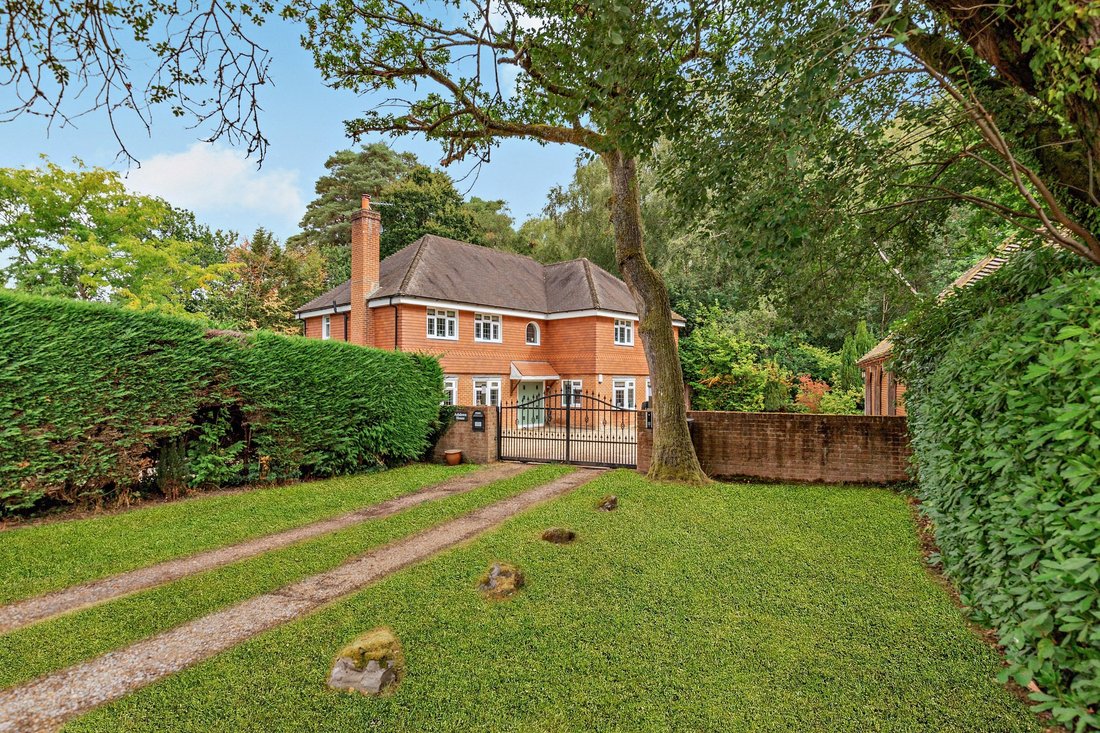
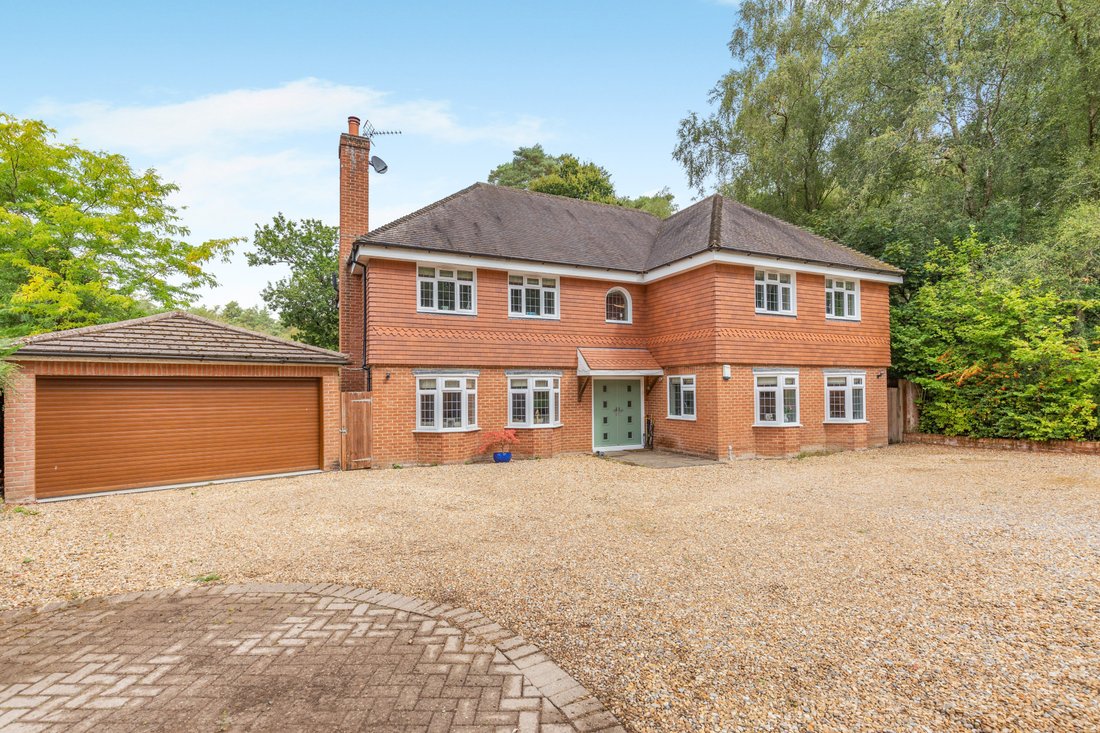
Ashdown House is an impressive, detached family home, set at the end of a peaceful residential cul de-sac and surrounded by woodland, in the small community of Grigg’s Green. The property features attractive brick and tile-hung elevations, while inside there are five reception rooms and five bedrooms, with elegant, understated décor throughout.
From the welcoming reception hall, with engi
From the welcoming reception hall, with engi
Ashdown House is an impressive, detached family home, set at the end of a peaceful residential cul de-sac and surrounded by woodland, in the small community of Grigg’s Green. The property features attractive brick and tile-hung elevations, while inside there are five reception rooms and five bedrooms, with elegant, understated décor throughout.
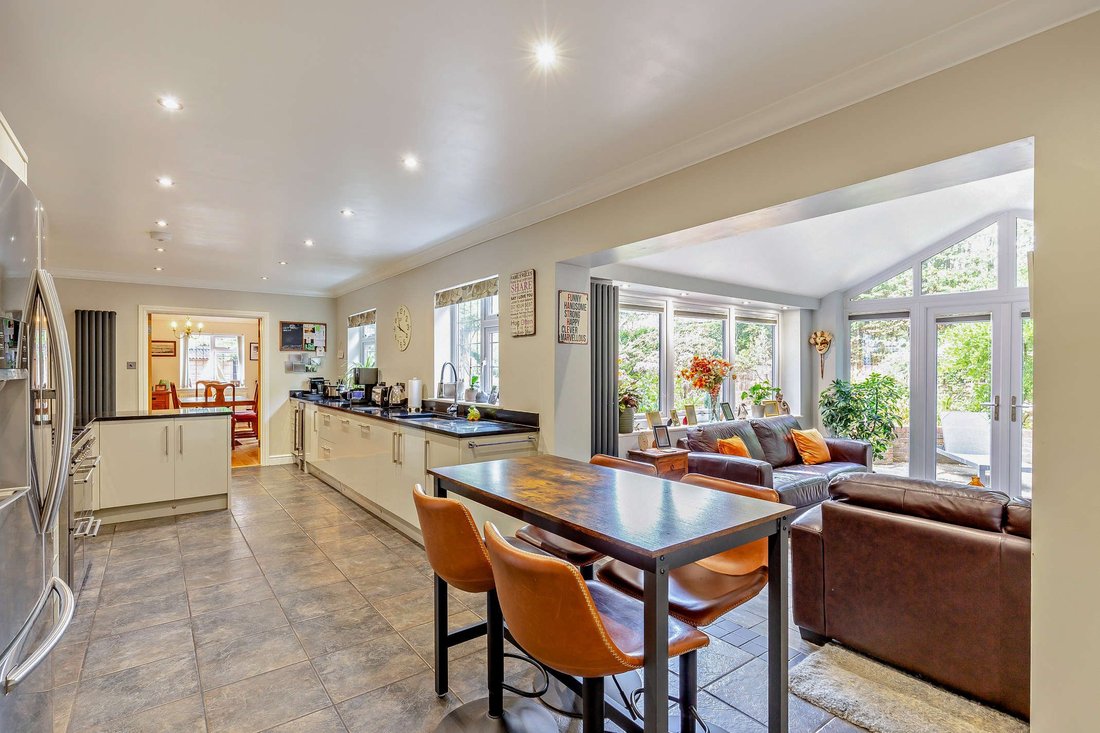
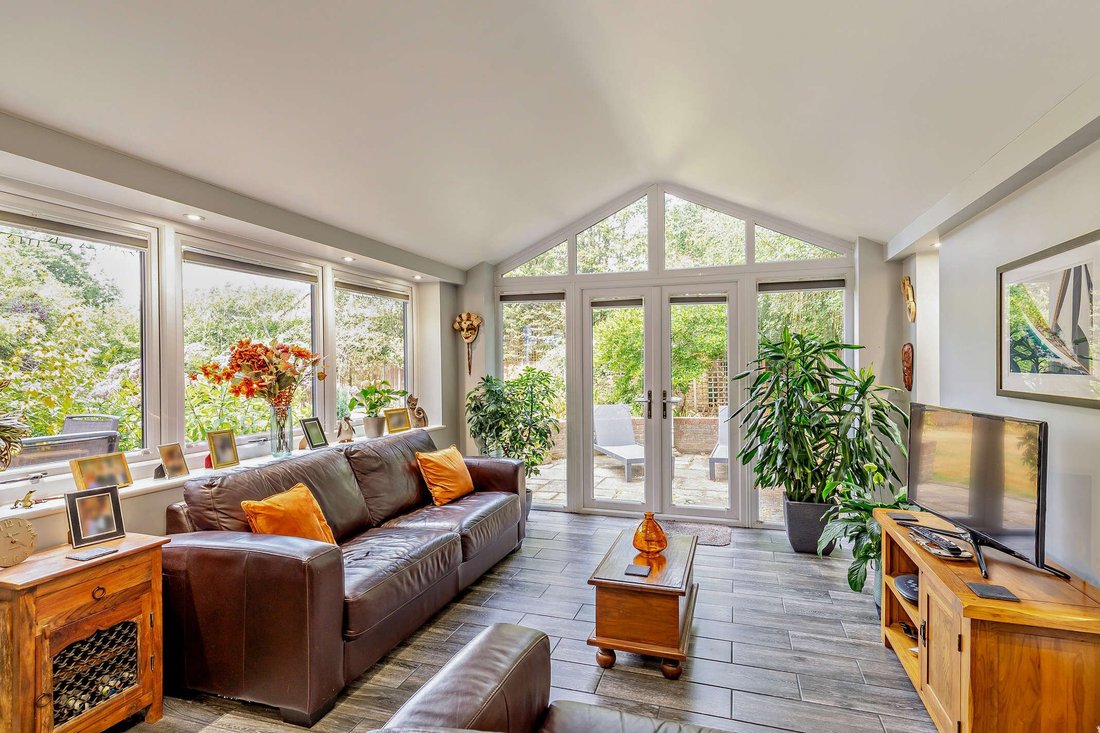
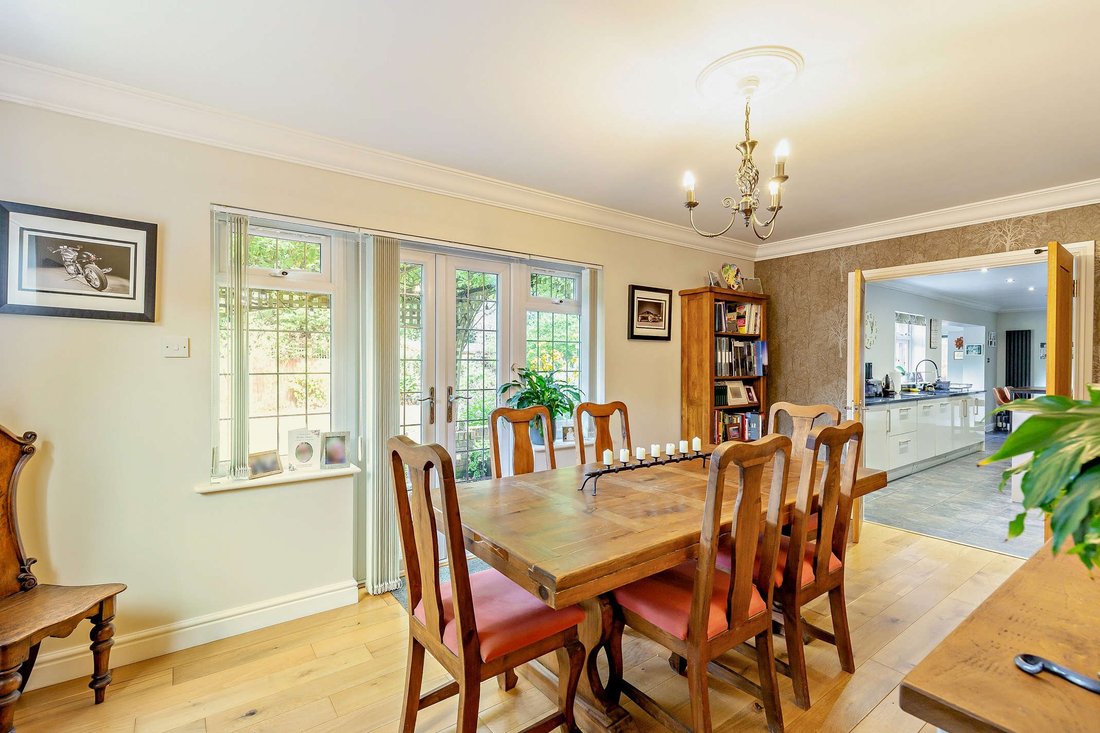
From the welcoming reception hall, with engineered wooden flooring, the accommodation has a natural flow with doors leading to the main reception rooms. Double doors open to the beautifully appointed sitting room, which has two south-facing bay windows welcoming plenty of natural light, as well as a brick-built fireplace fitted with a logburner. There is also a snug/ playroom on the ground level, together with a study providing a private space for home working, while to the rear, a formal dining room has French doors opening to the gardens. The L-shaped, open-plan kitchen, breakfast room and family room provides further social living space, with bespoke, modern fitted units and stainless-steel range cooker, while the conservatory-style family room has French doors opening onto the gardens.
A turned staircase rises to the first floor, and the galleried landing leads to five well-presented double bedrooms, including the principal bedroom with built-in wardrobes and an en-suite shower room. Two further bedrooms are also en suite, while bedroom 4 has a Jack and Jill entrance to the contemporary styled family bathroom. The loft space is fully boarded and could, subject to planning permission and consents, be converted to provide further accommodation.
From the welcoming reception hall, with engineered wooden flooring, the accommodation has a natural flow with doors leading to the main reception rooms. Double doors open to the beautifully appointed sitting room, which has two south-facing bay windows welcoming plenty of natural light, as well as a brick-built fireplace fitted with a logburner. There is also a snug/ playroom on the ground level, together with a study providing a private space for home working, while to the rear, a formal dining room has French doors opening to the gardens. The L-shaped, open-plan kitchen, breakfast room and family room provides further social living space, with bespoke, modern fitted units and stainless-steel range cooker, while the conservatory-style family room has French doors opening onto the gardens.
A turned staircase rises to the first floor, and the galleried landing leads to five well-presented double bedrooms, including the principal bedroom with built-in wardrobes and an en-suite shower room. Two further bedrooms are also en suite, while bedroom 4 has a Jack and Jill entrance to the contemporary styled family bathroom. The loft space is fully boarded and could, subject to planning permission and consents, be converted to provide further accommodation.
-
Tipo di proprietà
Casa
-
Prezzo/piede²
$471
-
Consumo
C
Caratteristiche
Esplora la zona
Pines Road, Liphook, Hampshire, Liphook (Bramshott and Liphook), Bramshott e Liphook, Inghilterra
Visualizza su Google Maps
Prezzo per sqft
Basso
Alto

Iscritto da 11 mesi
Hai chiesto informazioni su questa proprietà
L'agente La contatterà al più presto
Pubblicato da
17
Annunci
2025
Iscritto
Prenota una visita con Jenette Soulsby
Scegli una data e indica se preferisci un tour virtuale o di persona con l’agente.
Data preferita
Tipo di tour

Strutt & Parker – Haslemere
6 Charter Walk, West Street, Haslemere, Surrey, GU27 2AD, United Kingdom
Visualizza profilo agenzia
Ultimo aggiornamento
Settembre 7
Prima pubblicazione
Settembre 7
Riferimento annuncio
HSL260070
La fiducia dei migliori broker del mondo
Gli agenti dietro le proprietà più straordinarie del mondo pubblicano su JamesEdition.
- Annunci di Sotheby's, Christie's, BARNES ed Engel & Völkers
- Ogni annuncio è verificato prima della pubblicazione
- Si metta in contatto diretto con agenti verificati
Continuando, accetta i nostri Termini e la nostra Informativa sulla privacy.