$1,586,976
Una Residenza Indipendente Splendidamente Presentata Che Offre Interni Contemporanei E Un Layout Versatile
- 5 Camere
- 2 Bagni
- 1,902 Sqft
- Aggiornato: Giugno 29
- 1
Informazioni sulla proprietà
La descrizione è stata tradotta automaticamente.
La descrizione viene visualizzata nella lingua originale.
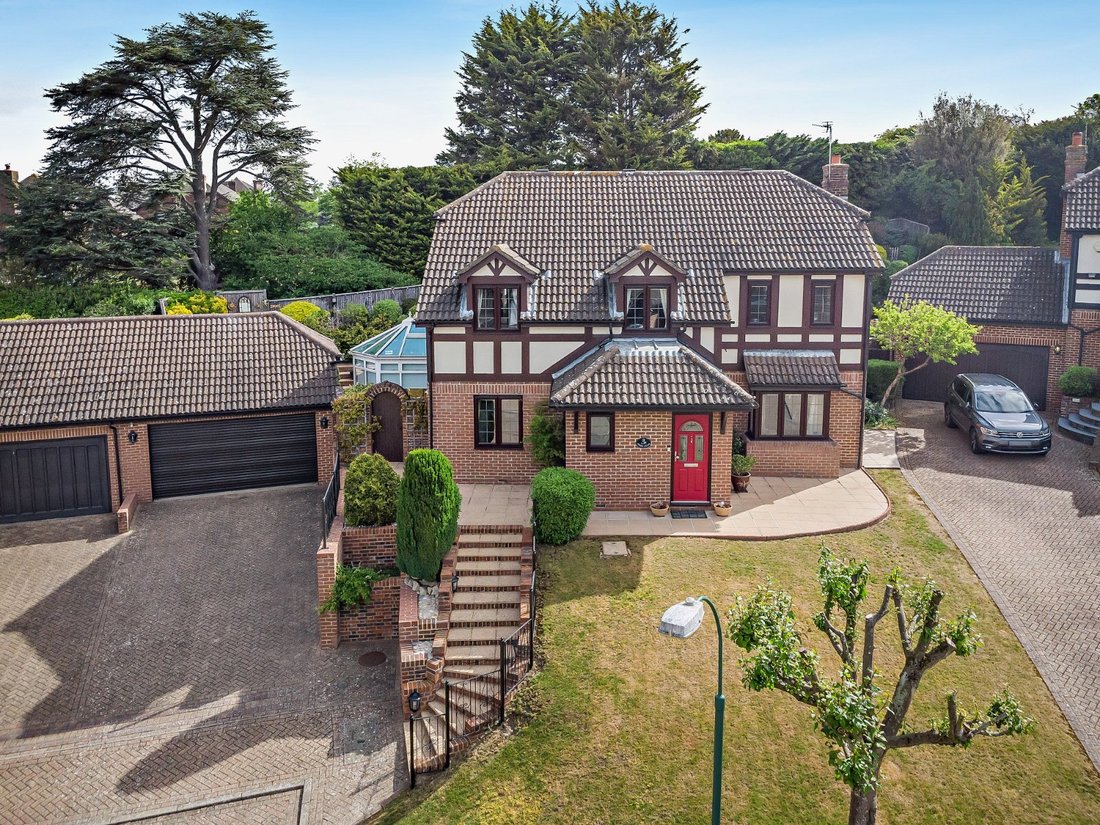
This striking family home combines traditional architectural character with a modern, high-specification interior. The property offers over 1,900 sq ft of beautifully presented accommodation, featuring mock-Tudor elevations, leaded windows and bright, airy rooms throughout.
The ground floor opens with a welcoming reception hall featuring decorative flooring, leading to a spacious sitting
The ground floor opens with a welcoming reception hall featuring decorative flooring, leading to a spacious sitting
This striking family home combines traditional architectural character with a modern, high-specification interior. The property offers over 1,900 sq ft of beautifully presented accommodation, featuring mock-Tudor elevations, leaded windows and bright, airy rooms throughout.
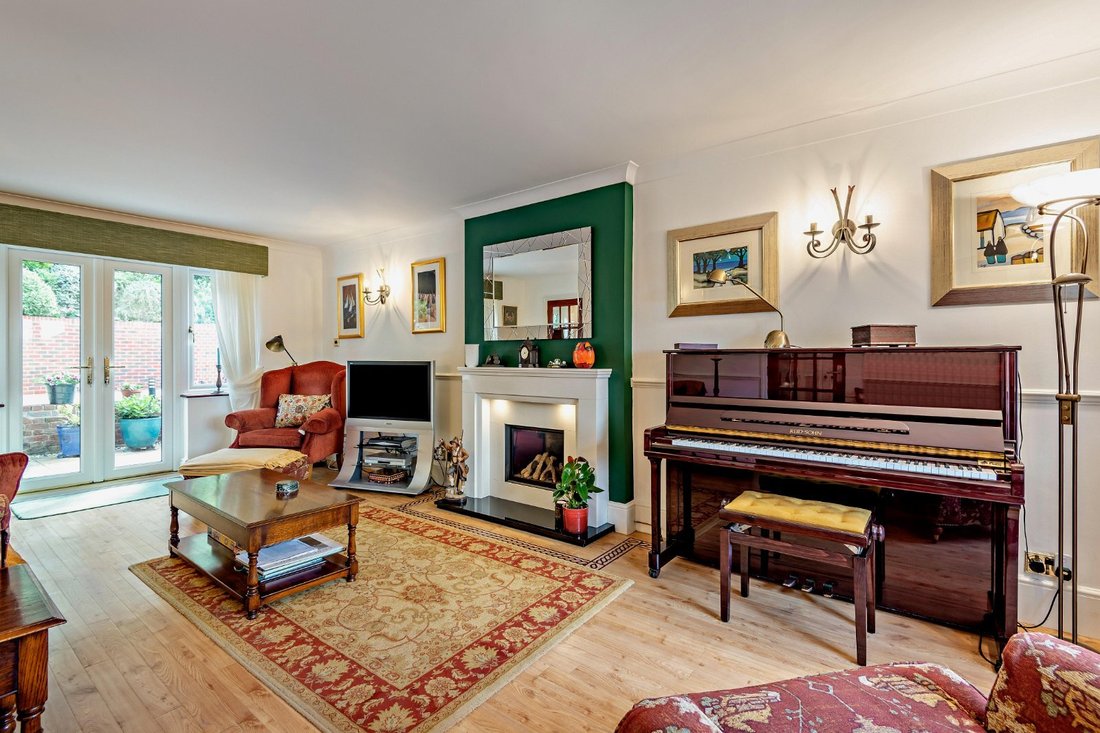
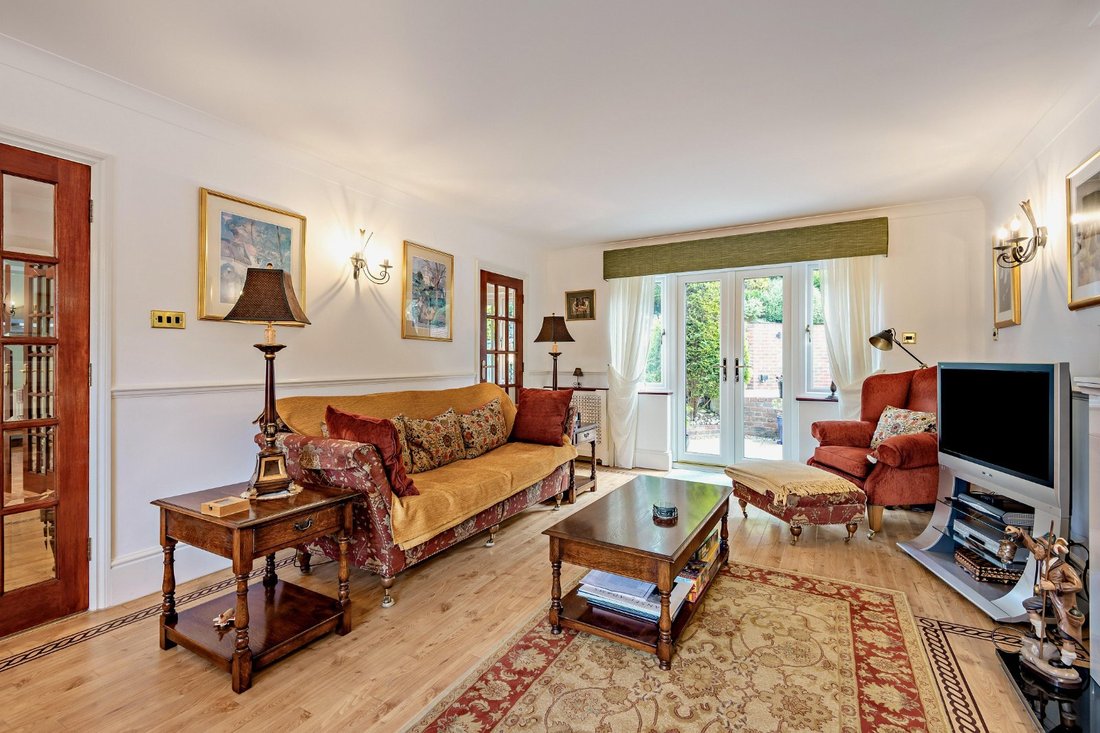
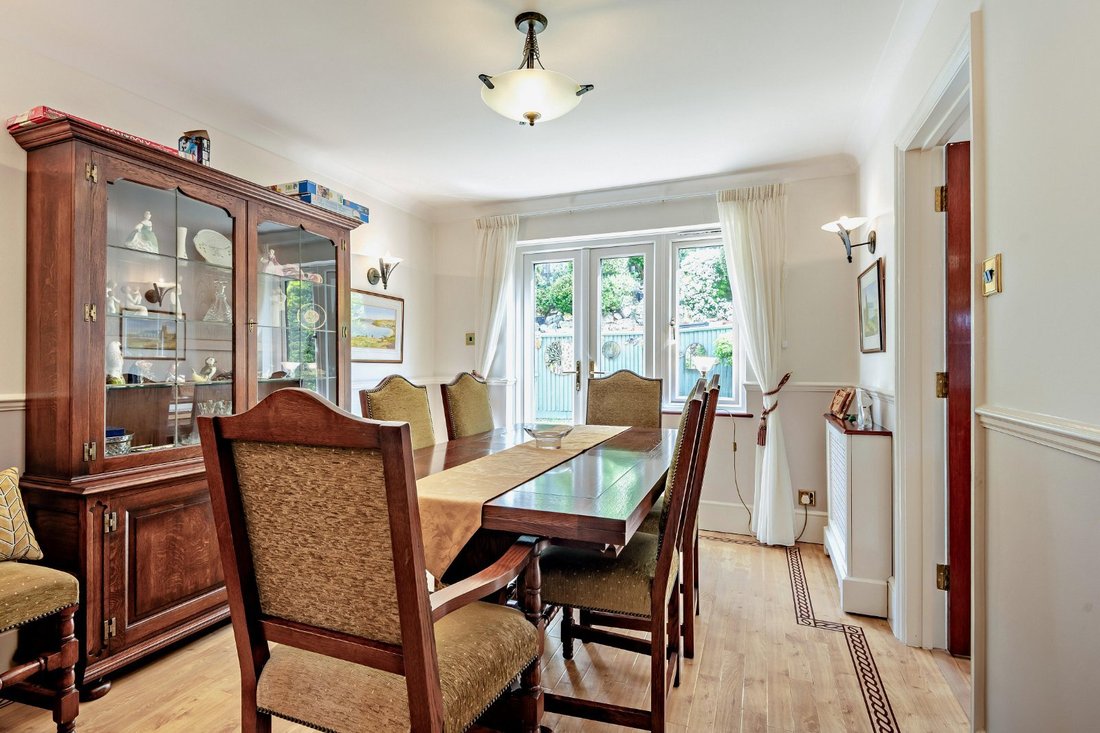
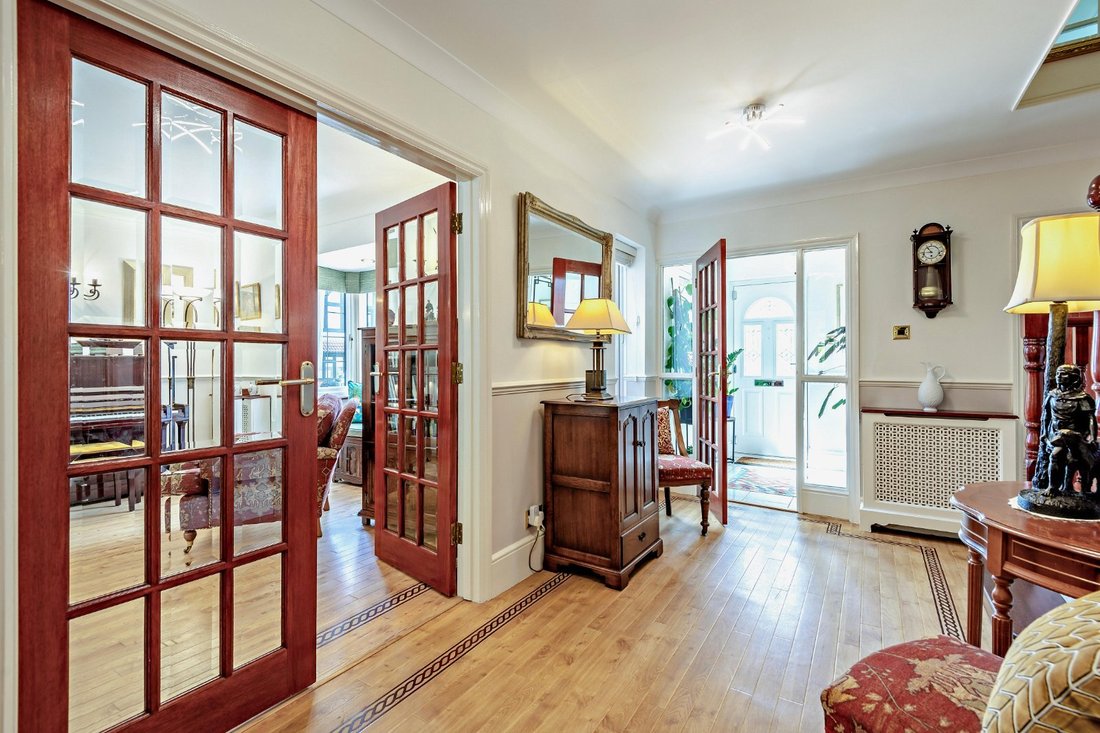
The ground floor opens with a welcoming reception hall featuring decorative flooring, leading to a spacious sitting room centred around a contemporary glass-fronted fireplace. This room, along with the adjacent formal dining room, benefits from French doors that open directly onto the garden terrace. The modern kitchen, features high-gloss cabinetry, granite work surfaces, a central island with a breakfast bar, and premium integrated appliances. This space transitions into a stunning conservatory, providing an ideal spot to enjoy views of the grounds. A separate study with bespoke integrated shelving, a cloakroom, and a practical utility room complete the ground floor.
On the first floor, the accommodation is generously proportioned. The principal bedroom is a luxurious retreat with extensive fitted wardrobes and a modern en suite shower room. The four remaining bedrooms are well-served by a stylish family bathroom with contemporary fixtures and sleek tiling.
The ground floor opens with a welcoming reception hall featuring decorative flooring, leading to a spacious sitting room centred around a contemporary glass-fronted fireplace. This room, along with the adjacent formal dining room, benefits from French doors that open directly onto the garden terrace. The modern kitchen, features high-gloss cabinetry, granite work surfaces, a central island with a breakfast bar, and premium integrated appliances. This space transitions into a stunning conservatory, providing an ideal spot to enjoy views of the grounds. A separate study with bespoke integrated shelving, a cloakroom, and a practical utility room complete the ground floor.
On the first floor, the accommodation is generously proportioned. The principal bedroom is a luxurious retreat with extensive fitted wardrobes and a modern en suite shower room. The four remaining bedrooms are well-served by a stylish family bathroom with contemporary fixtures and sleek tiling.
-
Tipo di proprietà
Casa
-
Prezzo/piede²
$834
-
Consumo
C
Caratteristiche
Esplora la zona
Eynsford, Dartford, Kent, Lullingstone, Inghilterra
Visualizza su Google Maps
Prezzo per sqft
Basso
Alto
Hai chiesto informazioni su questa proprietà
L'agente La contatterà al più presto
Pubblicato da
14
Annunci
2025
Iscritto
Prenota una visita con Victoria Rose
Scegli una data e indica se preferisci un tour virtuale o di persona con l’agente.
Data preferita
Tipo di tour

Strutt & Parker – Sevenoaks
15 Bank Street, Sevenoaks, Kent, TN13 1UW, United Kingdom
Visualizza profilo agenzia
Ultimo aggiornamento
Giugno 29
Prima pubblicazione
Maggio 22
Riferimento annuncio
SVN260122
Proprietà simili nelle vicinanze
Nuovi annunci a Lullingstone

Esplora più immobili in vendita
tipi di proprietà Lullingstone, Eynsford, Inghilterra
Lullingstone, Eynsford, Inghilterra ricerche popolari
- Proprietà immobiliari con Terrazza a Lullingstone, Eynsford, Inghilterra
- Proprietà immobiliari con Bar a Lullingstone, Eynsford, Inghilterra
- Proprietà immobiliari con Ufficio a Lullingstone, Eynsford, Inghilterra
- Proprietà immobiliari con Giardino a Lullingstone, Eynsford, Inghilterra
- Proprietà immobiliari Moderno a Lullingstone, Eynsford, Inghilterra
- Proprietà immobiliari con Camino a Lullingstone, Eynsford, Inghilterra
- Proprietà immobiliari con Garage a Lullingstone, Eynsford, Inghilterra
- Proprietà immobiliari Vista sull'acqua a Lullingstone, Eynsford, Inghilterra
Guide e storie correlate
La fiducia dei migliori broker del mondo
Gli agenti dietro le proprietà più straordinarie del mondo pubblicano su JamesEdition.
- Annunci di Sotheby's, Christie's, BARNES ed Engel & Völkers
- Ogni annuncio è verificato prima della pubblicazione
- Si metta in contatto diretto con agenti verificati
Continuando, accetta i nostri Termini e la nostra Informativa sulla privacy.