$1,323,110
Una Residenza Sul Lago Dal Design Accattivante Con Ampio Soggiorno A Pianta Aperta E Terrazza Privata.
- 4 Camere
- 3 Bagni
- 2,014 Sqft
- Aggiornato: Aprile 3
- 15
Informazioni sulla proprietà
La descrizione è stata tradotta automaticamente.
La descrizione viene visualizzata nella lingua originale.
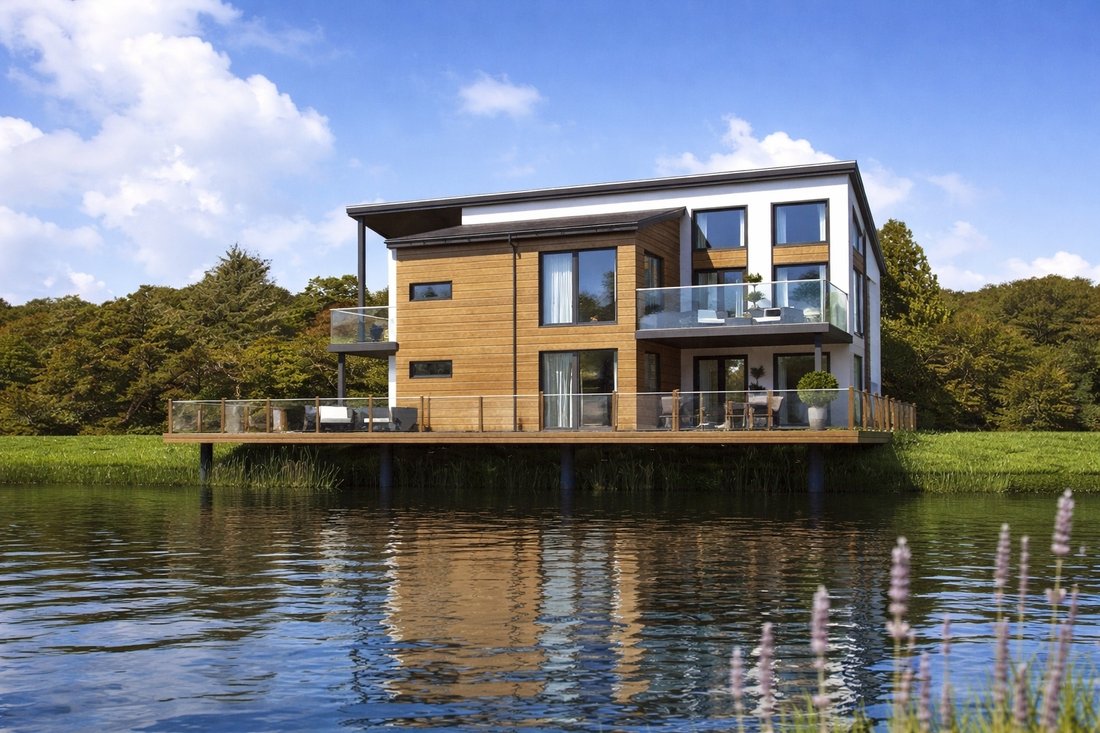
Plot 36 presents an exciting opportunity to construct The Sommen, a stylish contemporary home designed around a reverse-living concept that maximises the property’s position overlooking the lake. Combining modern Scandinavian inspired architecture with carefully considered internal planning, the design prioritises light, views and connection to the surrounding landscape. The external appearance re
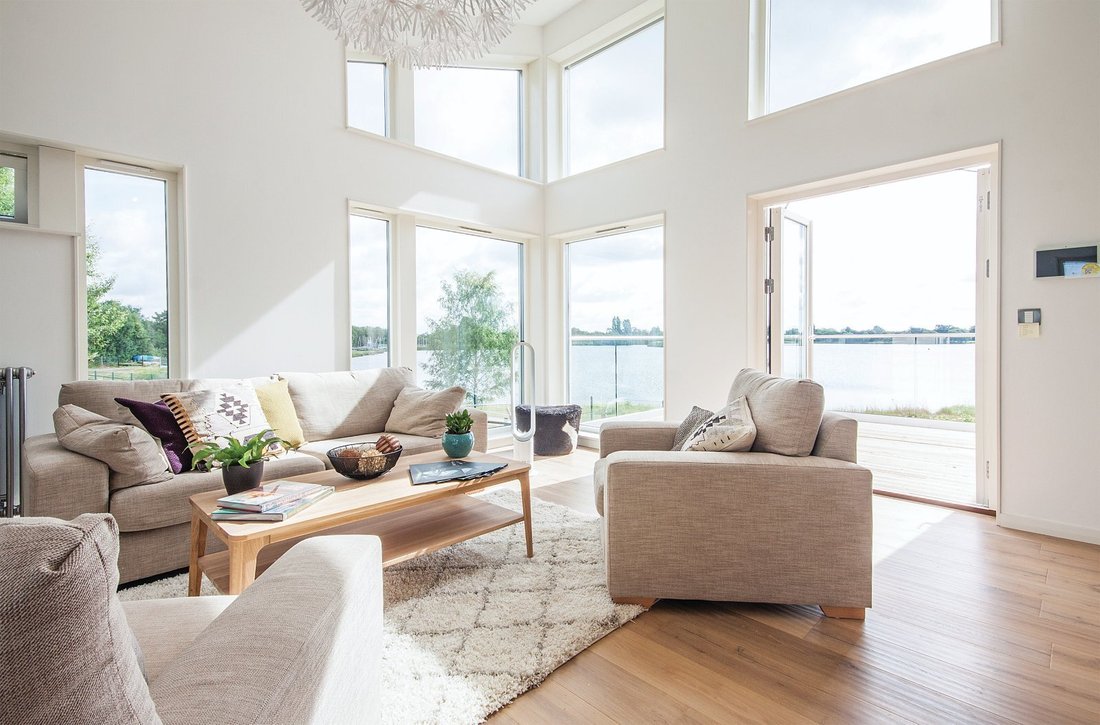
Plot 36 presents an exciting opportunity to construct The Sommen, a stylish contemporary home designed around a reverse-living concept that maximises the property’s position overlooking the lake. Combining modern Scandinavian inspired architecture with carefully considered internal planning, the design prioritises light, views and connection to the surrounding landscape. The external appearance reflects a contemporary aesthetic, incorporating natural timber and rendered finishes alongside large expanses of glazing. The design is intentionally focused on capturing the views and enhancing the indoor-outdoor lifestyle associated with waterside living.
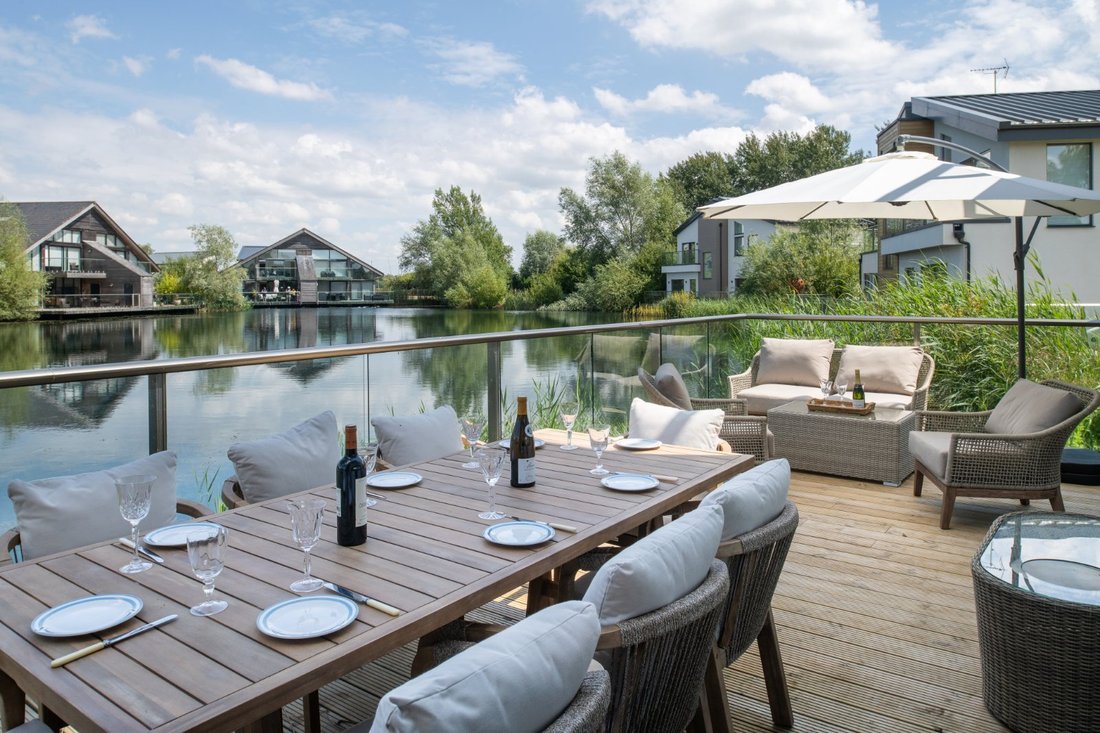
A defining feature of the property is the elevated living accommodation positioned on the first floor, allowing the principal rooms to benefit from the best outlook across the water and surrounding countryside. From this level, sliding doors open onto a generous terrace extending toward the lake, creating an exceptional setting for outdoor dining, relaxation and entertaining. Glass balustrades maintain clear sightlines and reinforce the modern architectural style.
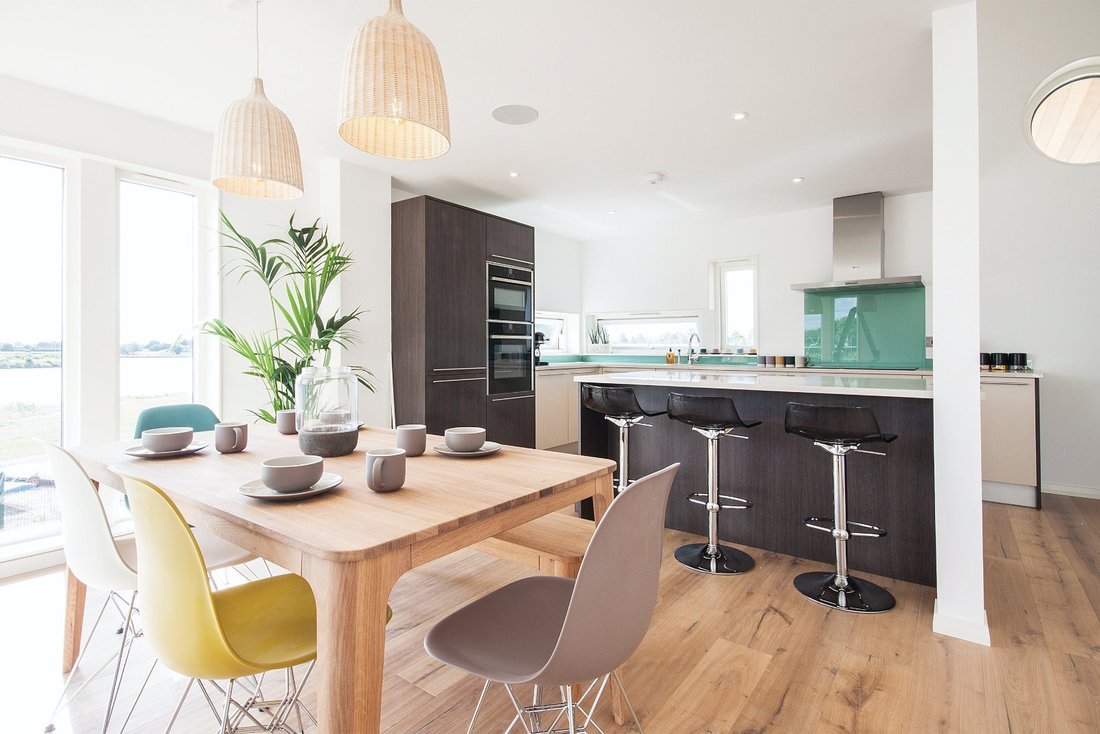
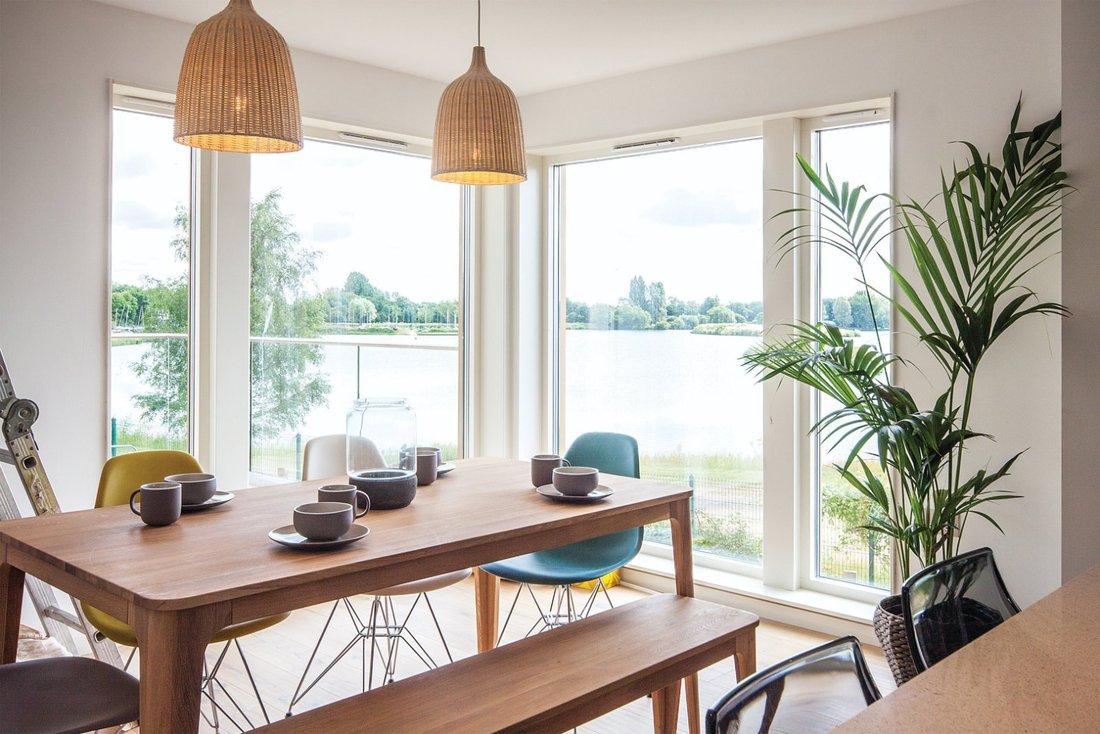
The first floor accommodation centres around a spacious open-plan kitchen, dining and living area designed to function as the social heart of the home. The layout has been carefully considered to provide a sense of separation between functional areas while retaining an open and connected feel. This arrangement is particularly well suited to entertaining guests or accommodating holiday visitors, offering both flexibility and comfort.
The principal bedroom suite is also located on this level and benefits from direct access to its own private terrace, providing a peaceful and private outdoor retreat.
The suite includes an en suite bathroom and generous storage, creating a comfortable and self-contained living space. The ground floor accommodation provides three further bedrooms, including one with en suite facilities, together with a family bathroom. This arrangement offers practical separation between sleeping and living areas, making the property well suited to families or visiting guests. A separate utility room provides additional storage and laundry space.
From the ground floor, doors lead directly onto a striking cantilevered deck that projects over the water, offering a unique outdoor experience and further enhancing the property’s strong connection to its lakeside setting.
Overall, the design of The Sommen successfully combines architectural interest with functional living space, resulting in a property that is both visually distinctive and highly adaptable.
A defining feature of the property is the elevated living accommodation positioned on the first floor, allowing the principal rooms to benefit from the best outlook across the water and surrounding countryside. From this level, sliding doors open onto a generous terrace extending toward the lake, creating an exceptional setting for outdoor dining, relaxation and entertaining. Glass balustrades maintain clear sightlines and reinforce the modern architectural style.
The first floor accommodation centres around a spacious open-plan kitchen, dining and living area designed to function as the social heart of the home. The layout has been carefully considered to provide a sense of separation between functional areas while retaining an open and connected feel. This arrangement is particularly well suited to entertaining guests or accommodating holiday visitors, offering both flexibility and comfort.
The principal bedroom suite is also located on this level and benefits from direct access to its own private terrace, providing a peaceful and private outdoor retreat.
The suite includes an en suite bathroom and generous storage, creating a comfortable and self-contained living space. The ground floor accommodation provides three further bedrooms, including one with en suite facilities, together with a family bathroom. This arrangement offers practical separation between sleeping and living areas, making the property well suited to families or visiting guests. A separate utility room provides additional storage and laundry space.
From the ground floor, doors lead directly onto a striking cantilevered deck that projects over the water, offering a unique outdoor experience and further enhancing the property’s strong connection to its lakeside setting.
Overall, the design of The Sommen successfully combines architectural interest with functional living space, resulting in a property that is both visually distinctive and highly adaptable.
-
Tipo di proprietà
Casa
-
Prezzo/piede²
$656
Caratteristiche
- Terrazza
- Vista sull'acqua
- Moderno
- Cucina aperta
- Vista sul lago
- Planimetria 2D
- Spazio di vita all'aperto
- Soffitto alto
- Bar
Esplora la zona
Waters Edge, Cerney Wick Lane, South Cerney, Cirencester, Gloucestershire, Inghilterra
Visualizza su Google Maps
Prezzo per sqft
Basso
Alto
Hai chiesto informazioni su questa proprietà
L'agente La contatterà al più presto
Pubblicato da
14
Annunci
2025
Iscritto
Prenota una visita con Ashley Harwood
Scegli una data e indica se preferisci un tour virtuale o di persona con l’agente.
Data preferita
Tipo di tour

Strutt & Parker – Cirencester
Dyer Lodge 15 Dyer Street, Cirencester, Gloucestershire, GL7 2PP, United Kingdom
Visualizza profilo agenzia
Ultimo aggiornamento
Aprile 3
Prima pubblicazione
Aprile 3
Riferimento annuncio
CRN260020
Proprietà simili nelle vicinanze
Nuovi annunci a Gloucestershire


Esplora più immobili in vendita
Gloucestershire, Inghilterra Città
- Case in vendita in Cheltenham, Inghilterra
- Case in vendita in Tewkesbury, Inghilterra
- Case in vendita in Cirencester, Inghilterra
- Case in vendita in Charlton Kings, Inghilterra
- Case in vendita in Stroud, Inghilterra
- Case in vendita in Fairford, Inghilterra
- Case in vendita in Tetbury, Inghilterra
- Case in vendita in Badgeworth, Inghilterra
- Case in vendita in Blockley, Inghilterra
- Case in vendita in Chedworth, Inghilterra
- Case in vendita in Lechlade, Inghilterra
- Case in vendita in Poulton, Inghilterra
- Case in vendita in Staverton, Inghilterra
- Case in vendita in Twyning, Inghilterra
- Case in vendita in Aldsworth, Inghilterra
- Case in vendita in Alkington, Inghilterra
- Case in vendita in Ampney Crucis, Inghilterra
- Case in vendita in Apperley, Inghilterra
- Case in vendita in Avening, Inghilterra
- Case in vendita in Bourton-on-the-Hill, Inghilterra
tipi di proprietà Gloucestershire, Inghilterra
- Case in vendita in Gloucestershire, Inghilterra
- Case di campagna in vendita in Gloucestershire, Inghilterra
- Terreno in vendita in Gloucestershire, Inghilterra
- Appartamenti in vendita in Gloucestershire, Inghilterra
- Bungalow in vendita in Gloucestershire, Inghilterra
- Case in vendita in Gloucestershire, Inghilterra
- Ville in vendita in Gloucestershire, Inghilterra
- Castelli in vendita in Gloucestershire, Inghilterra
Gloucestershire, Inghilterra ricerche popolari
- Proprietà immobiliari Vista panoramica / Scenica a Gloucestershire, Inghilterra
- Proprietà immobiliari Vista sul lago a Gloucestershire, Inghilterra
- Proprietà immobiliari con Terrazza a Gloucestershire, Inghilterra
- Proprietà immobiliari con Bar a Gloucestershire, Inghilterra
- Proprietà immobiliari con Sala giochi a Gloucestershire, Inghilterra
- Proprietà immobiliari con Ufficio a Gloucestershire, Inghilterra
- Proprietà immobiliari Vista sul fiume a Gloucestershire, Inghilterra
- Proprietà immobiliari con Ascensore a Gloucestershire, Inghilterra
- Proprietà immobiliari Vista Città a Gloucestershire, Inghilterra
- Proprietà immobiliari Vista sulle montagne a Gloucestershire, Inghilterra
- Proprietà immobiliari con Giardino a Gloucestershire, Inghilterra
- Proprietà immobiliari con Cucina esterna a Gloucestershire, Inghilterra
- Proprietà immobiliari Comunità recintata a Gloucestershire, Inghilterra
- Proprietà immobiliari Privacy a Gloucestershire, Inghilterra
- Proprietà immobiliari Lungomare a Gloucestershire, Inghilterra
- Proprietà immobiliari Collina a Gloucestershire, Inghilterra
- Proprietà immobiliari Investimento immobiliare a Gloucestershire, Inghilterra
- Proprietà immobiliari Moderno a Gloucestershire, Inghilterra
- Proprietà immobiliari Equestre a Gloucestershire, Inghilterra
- Proprietà immobiliari Nuove costruzioni a Gloucestershire, Inghilterra
- Proprietà immobiliari con Centro Fitness / Palestra a Gloucestershire, Inghilterra
- Proprietà immobiliari con Sauna a Gloucestershire, Inghilterra
- Proprietà immobiliari con Bagno turco a Gloucestershire, Inghilterra
- Proprietà immobiliari con Libreria a Gloucestershire, Inghilterra
- Proprietà immobiliari con Aria condizionata a Gloucestershire, Inghilterra
- Proprietà immobiliari con Cantina a Gloucestershire, Inghilterra
- Proprietà immobiliari con Idromassaggio a Gloucestershire, Inghilterra
- Proprietà immobiliari con Camino a Gloucestershire, Inghilterra
- Proprietà immobiliari con Piscina a Gloucestershire, Inghilterra
- Proprietà immobiliari con Garage a Gloucestershire, Inghilterra
- Proprietà immobiliari con Balcone a Gloucestershire, Inghilterra
- Proprietà immobiliari con Campo da tennis a Gloucestershire, Inghilterra
- Proprietà immobiliari con Vigneto / Azienda vinicola a Gloucestershire, Inghilterra
- Proprietà immobiliari con Cucina aperta a Gloucestershire, Inghilterra
- Proprietà immobiliari Rinnovato a Gloucestershire, Inghilterra
- Proprietà immobiliari con Cinema a Gloucestershire, Inghilterra
- Proprietà immobiliari Lungolago a Gloucestershire, Inghilterra
- Proprietà immobiliari con Piscina coperta a Gloucestershire, Inghilterra
- Proprietà immobiliari Vista sull'acqua a Gloucestershire, Inghilterra
Guide e storie correlate
La fiducia dei migliori broker del mondo
Gli agenti dietro le proprietà più straordinarie del mondo pubblicano su JamesEdition.
- Annunci di Sotheby's, Christie's, BARNES ed Engel & Völkers
- Ogni annuncio è verificato prima della pubblicazione
- Si metta in contatto diretto con agenti verificati
Continuando, accetta i nostri Termini e la nostra Informativa sulla privacy.