$2,913,910
Una Casa DI Villaggio Contemporanea Dal Design Accattivante DI Quasi 5.000 Piedi Quadrati Con Meravigliosi Giardini
- 6 Camere
- 4 Bagni
- 43,560 Sqft lot
- Aggiornato: Settembre 3
Informazioni sulla proprietà
La descrizione è stata tradotta automaticamente.
La descrizione viene visualizzata nella lingua originale.
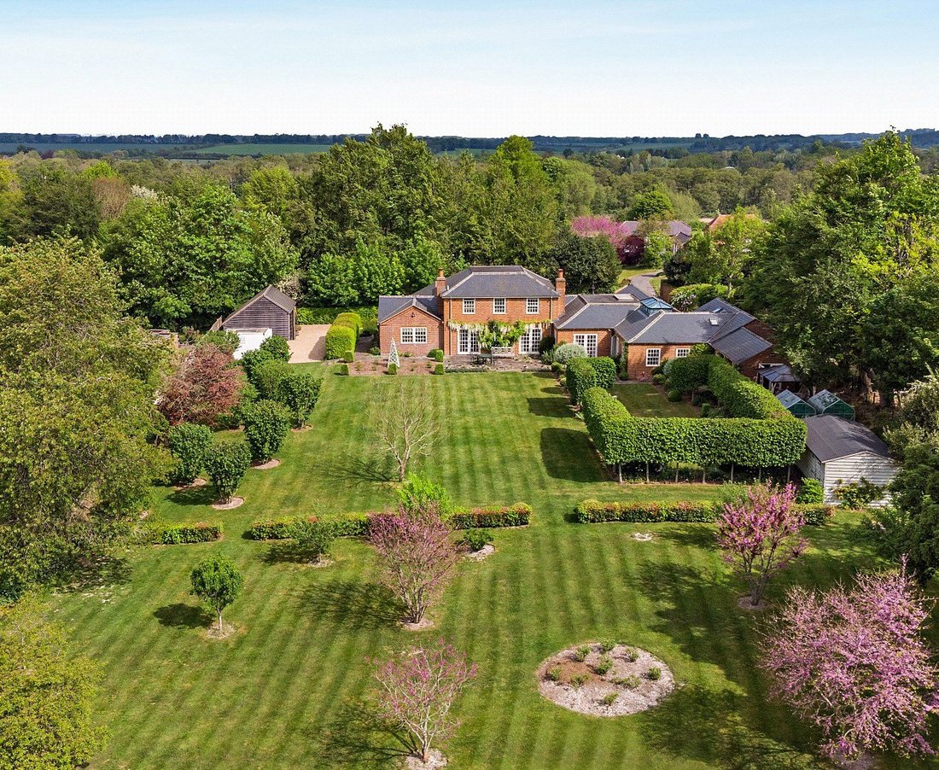
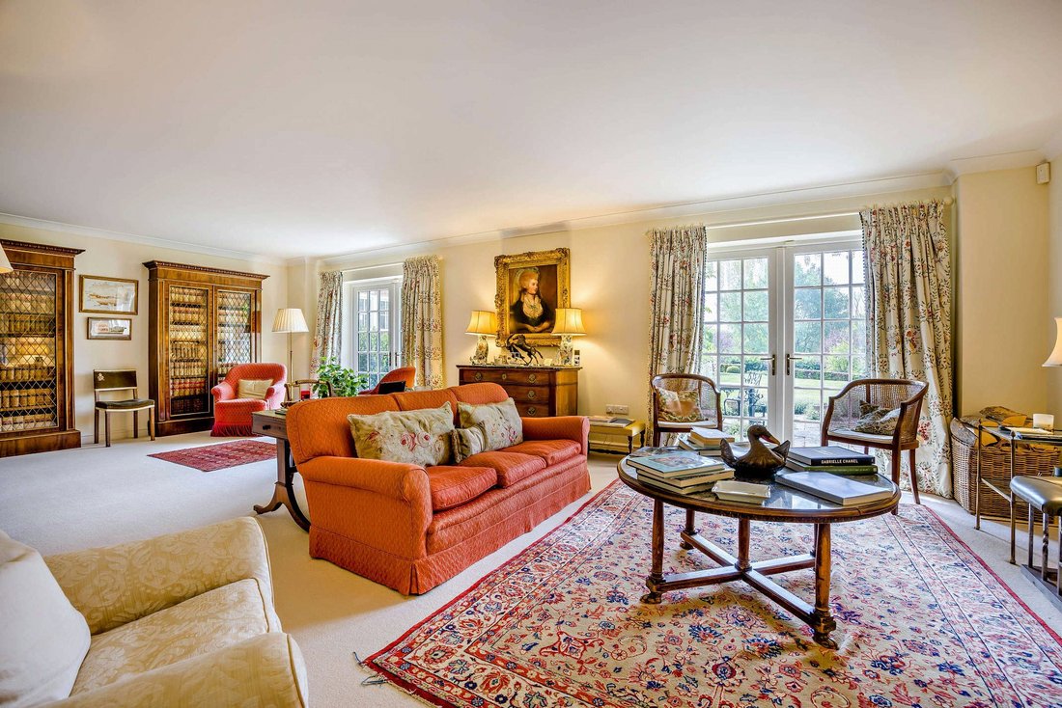
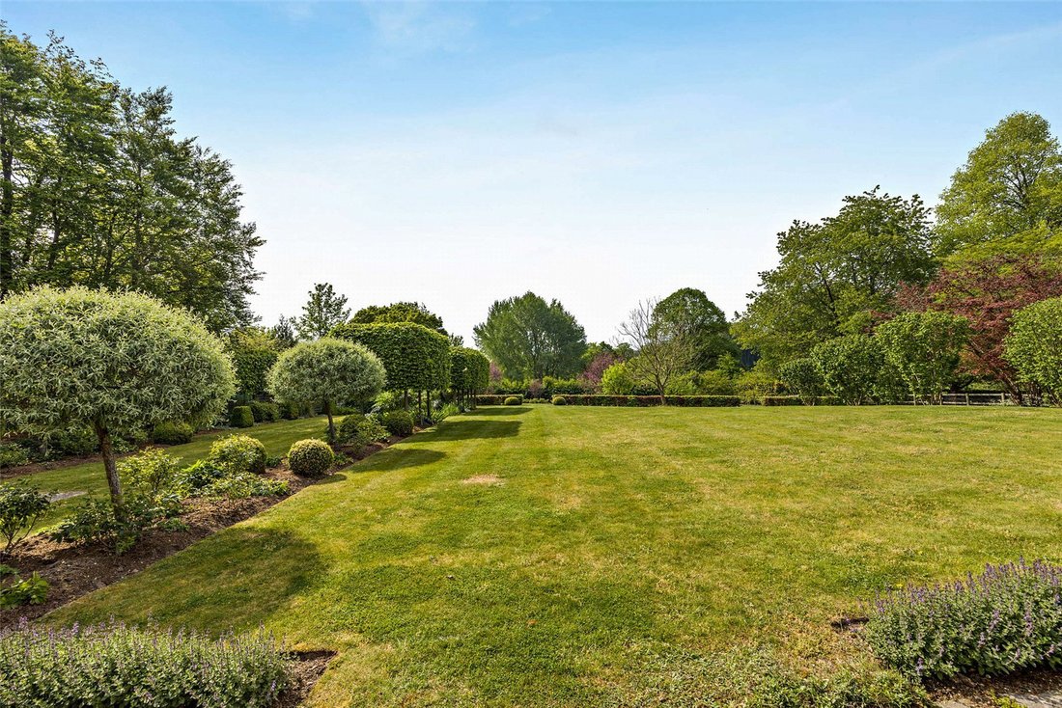
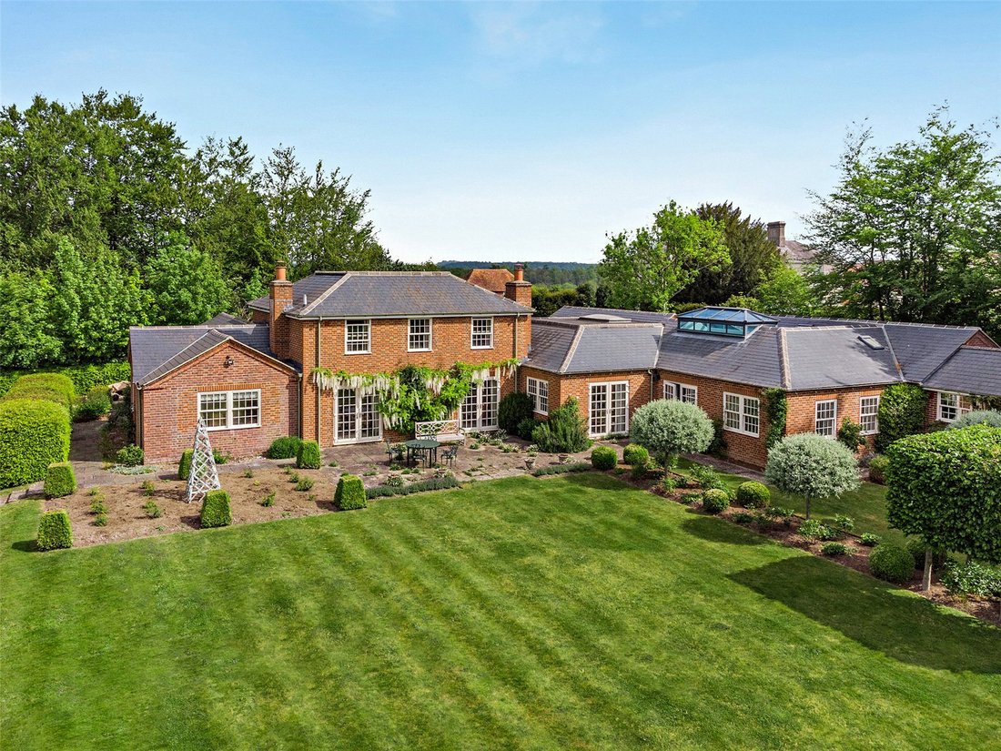
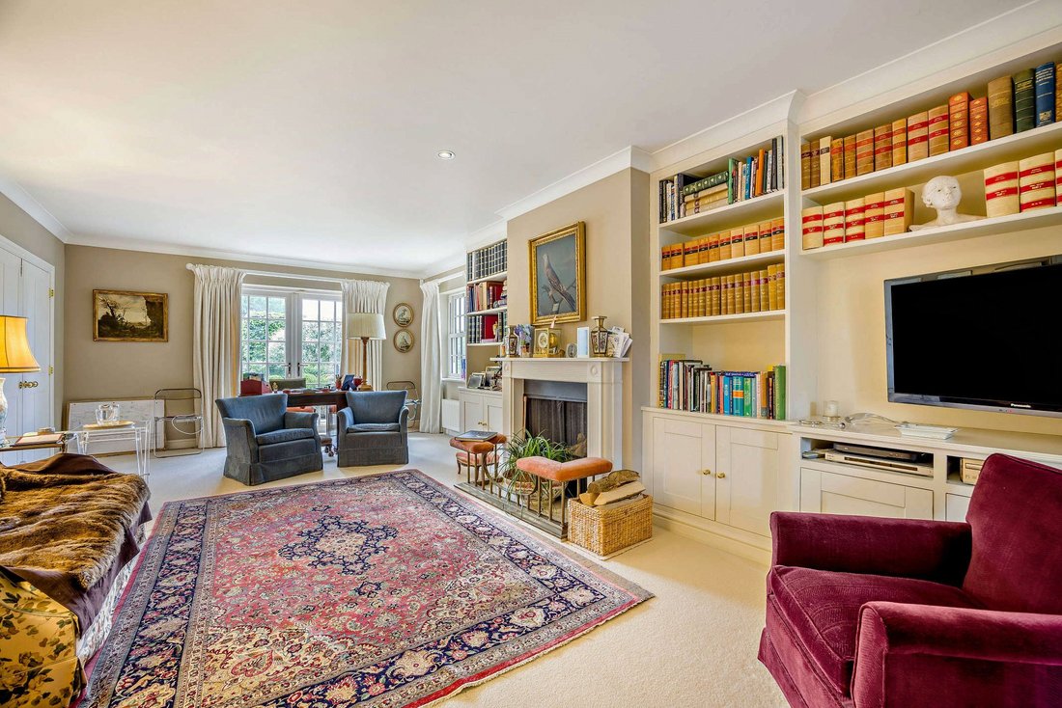
Crux House is a fantastic village house of generous proportions in a highly convenient location on the edge of Kintbury, and with fabulous secluded gardens behind. The property has been beautifully maintained and has stylish and elegant interiors providing spacious and comfortable accommodation. There is a large, light filled reception hall which leads to all the main reception rooms, including th
Crux House is a fantastic village house of generous proportions in a highly convenient location on the edge of Kintbury, and with fabulous secluded gardens behind. The property has been beautifully maintained and has stylish and elegant interiors providing spacious and comfortable accommodation. There is a large, light filled reception hall which leads to all the main reception rooms, including the drawing room which benefits from an open fireplace with attractive mantlepiece surround, large sash style windows, French doors opening directly onto the garden terrace, and a fantastic outlook across the garden. There is also a sitting room next to the kitchen which could serve as a dining room or family room if required, with an open fireplace and garden views, as well as a study/home office. The stunning kitchen is well fitted with a range of smart bespoke cabinets, a large central island and an Aga range cooker, and flows into a large breakfast/dining room end with a roof lantern filling the room with natural light. The kitchen also has direct access to the garden, and leads through to a large utility/laundry room. There is also a spacious boot room and cloakroom. The accommodation at Crux House is very versatile, and includes two bedrooms with en suite bathrooms on the ground floor. In addition, there is a housekeeper’s flat on the ground floor comprising a kitchen/dining room, two bedrooms and bathroom. Stairs in the reception hall lead upstairs to the first floor where there is a generous bedroom suite with en suite bathroom and dressing room, currently used as the principal bedroom. There is also a further bedroom on this floor. There are wonderful green rural views across the garden to the rear, which is a particular delight bearing in mind the village setting.
-
Tipo di proprietà
Casa
-
Consumo
D
Caratteristiche
- Giardino
- Terrazza
- Camino
- Moderno
- Lavasciuga
- Vista panoramica / Scenica
- Piano cottura a gas
- Ufficio
- Lavanderia
Esplora la zona
High Street, Kintbury, Hungerford, Berkshire, Inghilterra
Visualizza su Google Maps
Prezzo per sqft
Basso
Alto

Iscritto da 9 mesi
Hai chiesto informazioni su questa proprietà
L'agente La contatterà al più presto
Pubblicato da
24
Annunci
2025
Iscritto
Prenota una visita con Alex Barton
Scegli una data e indica se preferisci un tour virtuale o di persona con l’agente.
Data preferita
Tipo di tour

Strutt & Parker – Newbury
55 Northbrook Street, Newbury, Berkshire, RG14 1AN, United Kingdom
Visualizza profilo agenzia
Ultimo aggiornamento
Settembre 3
Prima pubblicazione
Sep 3
Riferimento annuncio
NEW120237
Proprietà simili nelle vicinanze
Nuovi annunci a Kintbury


Esplora più immobili in vendita
Kintbury, Inghilterra ricerche popolari
- Proprietà immobiliari Vista panoramica / Scenica a Kintbury, Inghilterra
- Proprietà immobiliari con Terrazza a Kintbury, Inghilterra
- Proprietà immobiliari con Bar a Kintbury, Inghilterra
- Proprietà immobiliari con Giardino a Kintbury, Inghilterra
- Proprietà immobiliari con Cucina esterna a Kintbury, Inghilterra
- Proprietà immobiliari Privacy a Kintbury, Inghilterra
- Proprietà immobiliari Moderno a Kintbury, Inghilterra
- Proprietà immobiliari con Centro Fitness / Palestra a Kintbury, Inghilterra
- Proprietà immobiliari con Idromassaggio a Kintbury, Inghilterra
- Proprietà immobiliari con Piscina a Kintbury, Inghilterra
- Proprietà immobiliari con Campo da tennis a Kintbury, Inghilterra
- Proprietà immobiliari Vista sull'acqua a Kintbury, Inghilterra
Guide e storie correlate
La fiducia dei migliori broker del mondo
Gli agenti dietro le proprietà più straordinarie del mondo pubblicano su JamesEdition.
- Annunci di Sotheby's, Christie's, BARNES ed Engel & Völkers
- Ogni annuncio è verificato prima della pubblicazione
- Si metta in contatto diretto con agenti verificati
Continuando, accetta i nostri Termini e la nostra Informativa sulla privacy.