$1,650,681
Una Casa Familiare DI Grado II Splendidamente Arredata In Una Ricercata Zona Residenziale.
- 3 Camere
- 1 Bagni
- Aggiornato: Luglio 22
- 1
Informazioni sulla proprietà
La descrizione è stata tradotta automaticamente.
La descrizione viene visualizzata nella lingua originale.
The property
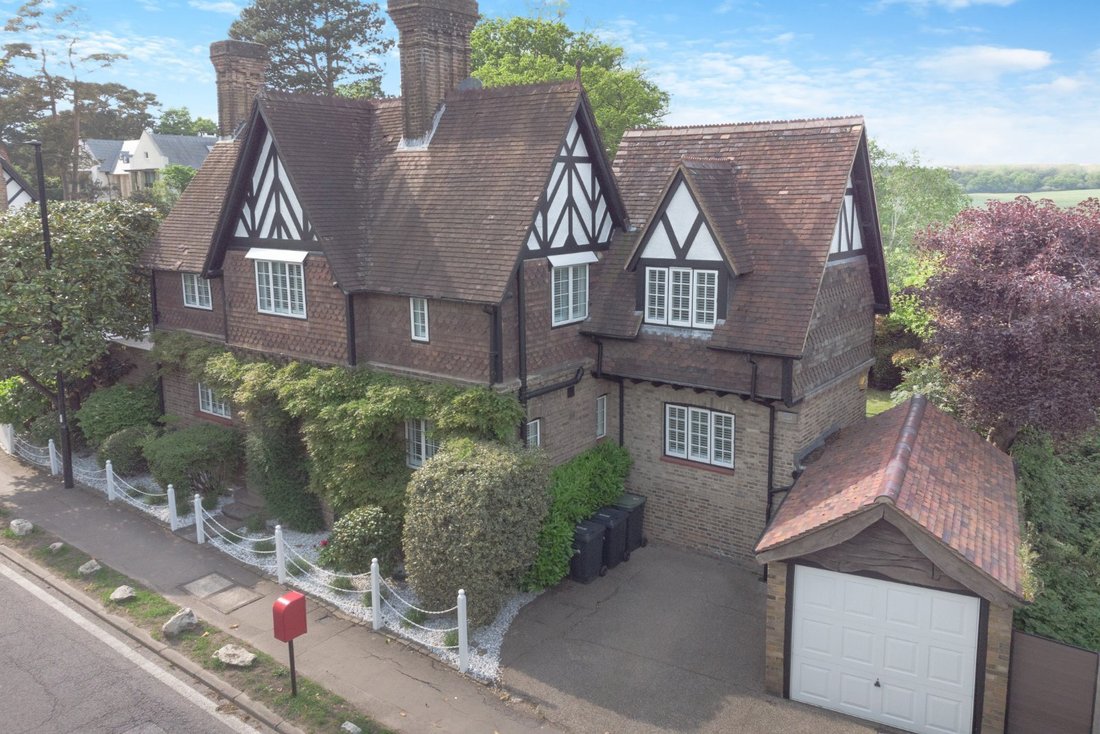
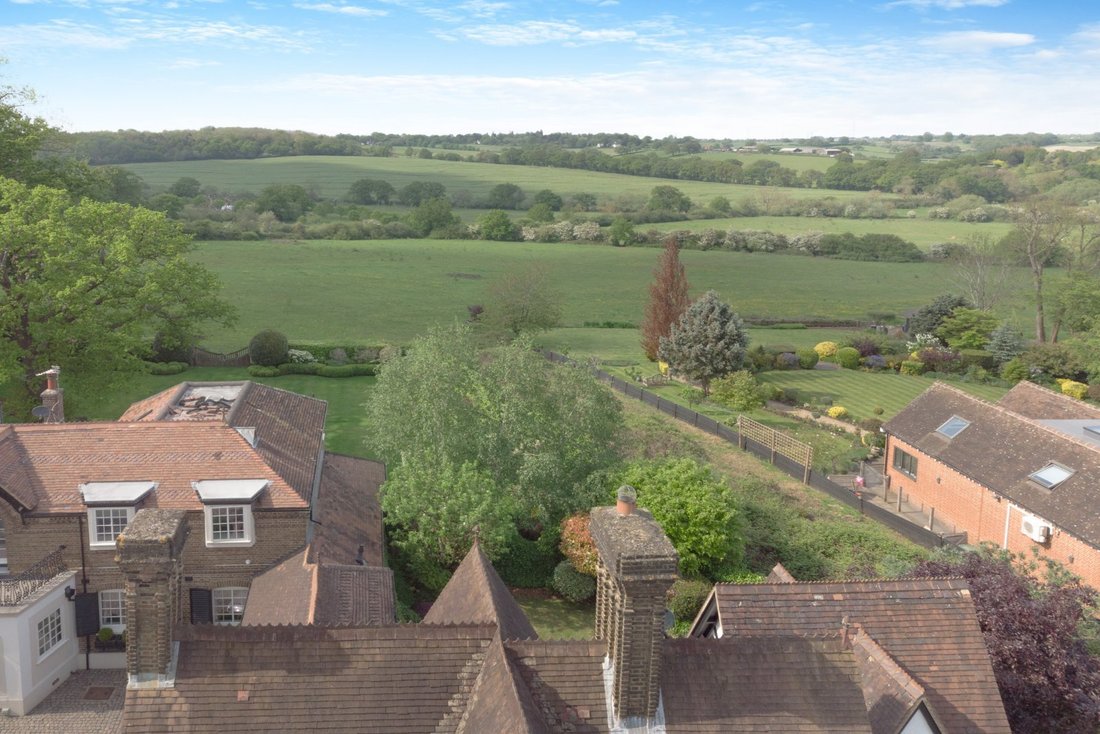
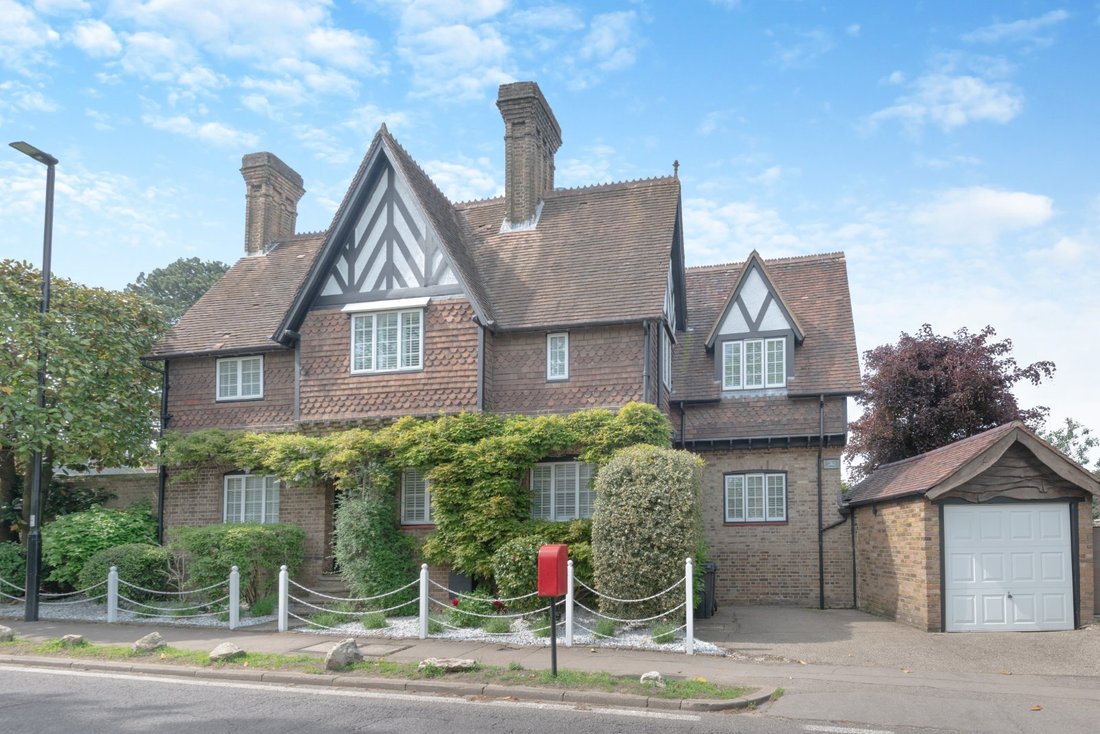
This handsome three-bedroom detached Grade ll listed home sits in a highly sought-after position on Hadley Wood’s premier road, with stunning views over green belt at the rear. The property features attractive elevations of brick, tile and timber and masonry gable ends, while inside there is understated, elegant styling and high quality modern fittings throughout.
Recepti
This handsome three-bedroom detached Grade ll listed home sits in a highly sought-after position on Hadley Wood’s premier road, with stunning views over green belt at the rear. The property features attractive elevations of brick, tile and timber and masonry gable ends, while inside there is understated, elegant styling and high quality modern fittings throughout.
Recepti
The property
This handsome three-bedroom detached Grade ll listed home sits in a highly sought-after position on Hadley Wood’s premier road, with stunning views over green belt at the rear. The property features attractive elevations of brick, tile and timber and masonry gable ends, while inside there is understated, elegant styling and high quality modern fittings throughout.
Reception hall | Reception room | Study | Kitchen/family room | Cloakroom | 3 Bedrooms | Family bathroom | Garage | Garden
Hadley Wood station (Great Northern) 0.25 miles (34 mins into Moorgate), High Barnet underground station (Northern Line) 1.1 miles, Cockfosters underground station (Piccadilly Line) 1.6 miles, M25 (Jct 24) 2.4 miles, Airports - Luton 24 miles, Stansted 30 miles, Heathrow 34 miles.
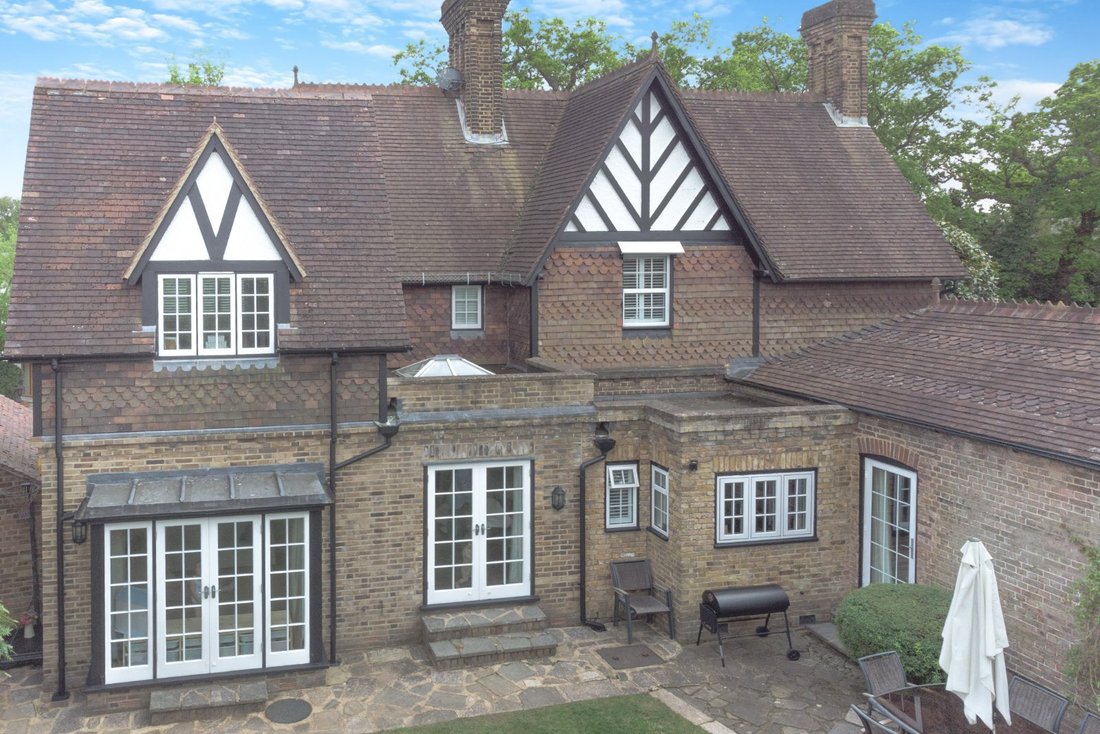
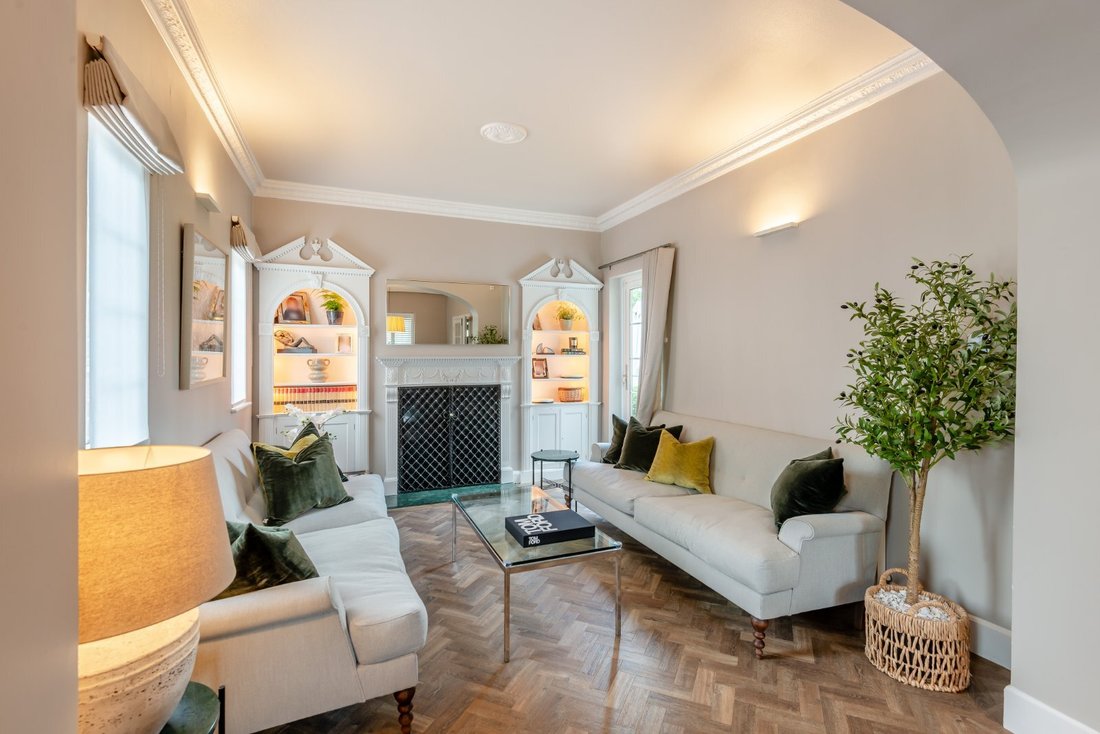
The reception hall provides a splendid welcome, with its feature stone fireplace and turned staircase leading to the first-floor accommodation. The main ground floor reception room measures 27ft and features a triple aspect, welcoming plenty of natural light. It is divided into a sitting area and a dining area, with ornate cornice ceilings, and Amtico parquet style flooring that continues throughout the ground floor. There is a useful home study and a well-equipped kitchen with shaker-style units by Smallbone and integrated appliances, as well as a skylight overhead and French doors to the rear garden. Adjoining the kitchen in an open-plan layout is the family area with French doors also opening onto the rear garden. Both kitchen and family area benefit from underfloor heating.
General
Local Authority: London Borough of Enfield
Services: Mains electricity, gas, water and drainage. Central heating.
Council Tax: Band G
EPC Rating: D
Tenure: Freehold
Position: Chain Free
Guide Price: £1,250,000
This handsome three-bedroom detached Grade ll listed home sits in a highly sought-after position on Hadley Wood’s premier road, with stunning views over green belt at the rear. The property features attractive elevations of brick, tile and timber and masonry gable ends, while inside there is understated, elegant styling and high quality modern fittings throughout.
Reception hall | Reception room | Study | Kitchen/family room | Cloakroom | 3 Bedrooms | Family bathroom | Garage | Garden
Hadley Wood station (Great Northern) 0.25 miles (34 mins into Moorgate), High Barnet underground station (Northern Line) 1.1 miles, Cockfosters underground station (Piccadilly Line) 1.6 miles, M25 (Jct 24) 2.4 miles, Airports - Luton 24 miles, Stansted 30 miles, Heathrow 34 miles.
The reception hall provides a splendid welcome, with its feature stone fireplace and turned staircase leading to the first-floor accommodation. The main ground floor reception room measures 27ft and features a triple aspect, welcoming plenty of natural light. It is divided into a sitting area and a dining area, with ornate cornice ceilings, and Amtico parquet style flooring that continues throughout the ground floor. There is a useful home study and a well-equipped kitchen with shaker-style units by Smallbone and integrated appliances, as well as a skylight overhead and French doors to the rear garden. Adjoining the kitchen in an open-plan layout is the family area with French doors also opening onto the rear garden. Both kitchen and family area benefit from underfloor heating.
General
Local Authority: London Borough of Enfield
Services: Mains electricity, gas, water and drainage. Central heating.
Council Tax: Band G
EPC Rating: D
Tenure: Freehold
Position: Chain Free
Guide Price: £1,250,000
-
Tipo di proprietà
Casa
-
Consumo
D
Caratteristiche
Esplora la zona
Camlet Way, Hadley Wood, Hertfordshire, Collina di Ferney, Enfield, Inghilterra
Visualizza su Google Maps
Prezzo per sqft
Basso
Alto

Iscritto da 10 mesi
Hai chiesto informazioni su questa proprietà
L'agente La contatterà al più presto
Pubblicato da
10
Annunci
2025
Iscritto
Prenota una visita con Gina Simpson
Scegli una data e indica se preferisci un tour virtuale o di persona con l’agente.
Data preferita
Tipo di tour

Strutt & Parker – Cuffley
Sopers House, Sopers Road, Cuffley, EN6 4RY, United Kingdom
Visualizza profilo agenzia
Ultimo aggiornamento
Luglio 22
Prima pubblicazione
Dicembre 1, 2025
Riferimento annuncio
BAR240011
La fiducia dei migliori broker del mondo
Gli agenti dietro le proprietà più straordinarie del mondo pubblicano su JamesEdition.
- Annunci di Sotheby's, Christie's, BARNES ed Engel & Völkers
- Ogni annuncio è verificato prima della pubblicazione
- Si metta in contatto diretto con agenti verificati
Continuando, accetta i nostri Termini e la nostra Informativa sulla privacy.