$1,582,316
Una Casa Familiare Con Cinque Camere Da Letto Splendidamente Arredata.
- 5 Camere
- 3 Bagni
- Aggiornato: Settembre 28
Informazioni sulla proprietà
La descrizione è stata tradotta automaticamente.
La descrizione viene visualizzata nella lingua originale.
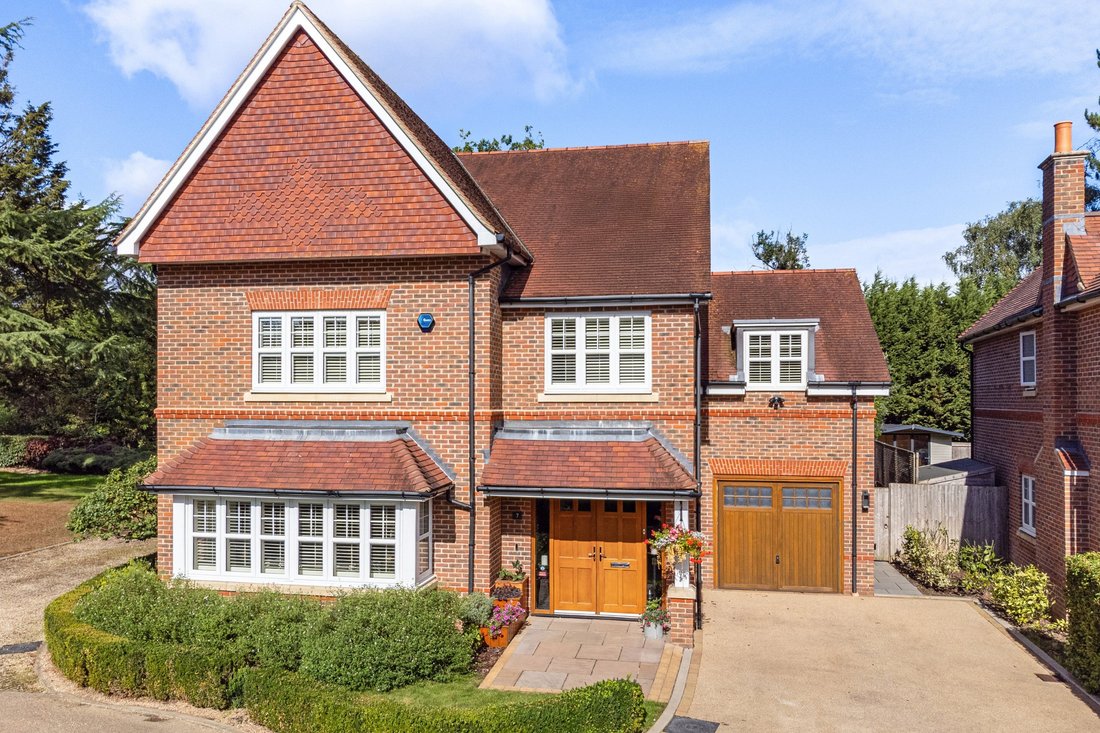
A beautifully appointed five bedroom family home, with enclosed gardens, in a popular and convenient village setting.
Situated on a quiet cul-de-sac, this attractive home offers spacious and versatile accommodation. Built by Linden Homes in 2015, it has since been extended, redecorated and upgraded, with high-quality finishes including Amtico flooring, plantation shutters and contemporary bath
Situated on a quiet cul-de-sac, this attractive home offers spacious and versatile accommodation. Built by Linden Homes in 2015, it has since been extended, redecorated and upgraded, with high-quality finishes including Amtico flooring, plantation shutters and contemporary bath
A beautifully appointed five bedroom family home, with enclosed gardens, in a popular and convenient village setting.
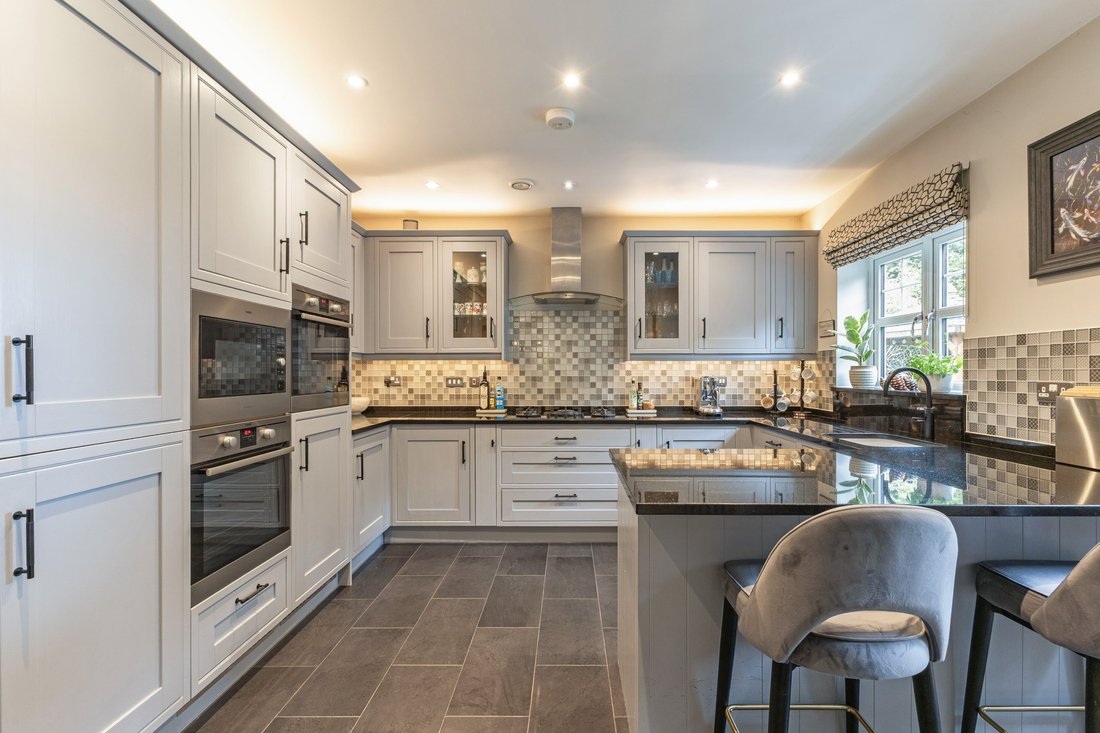
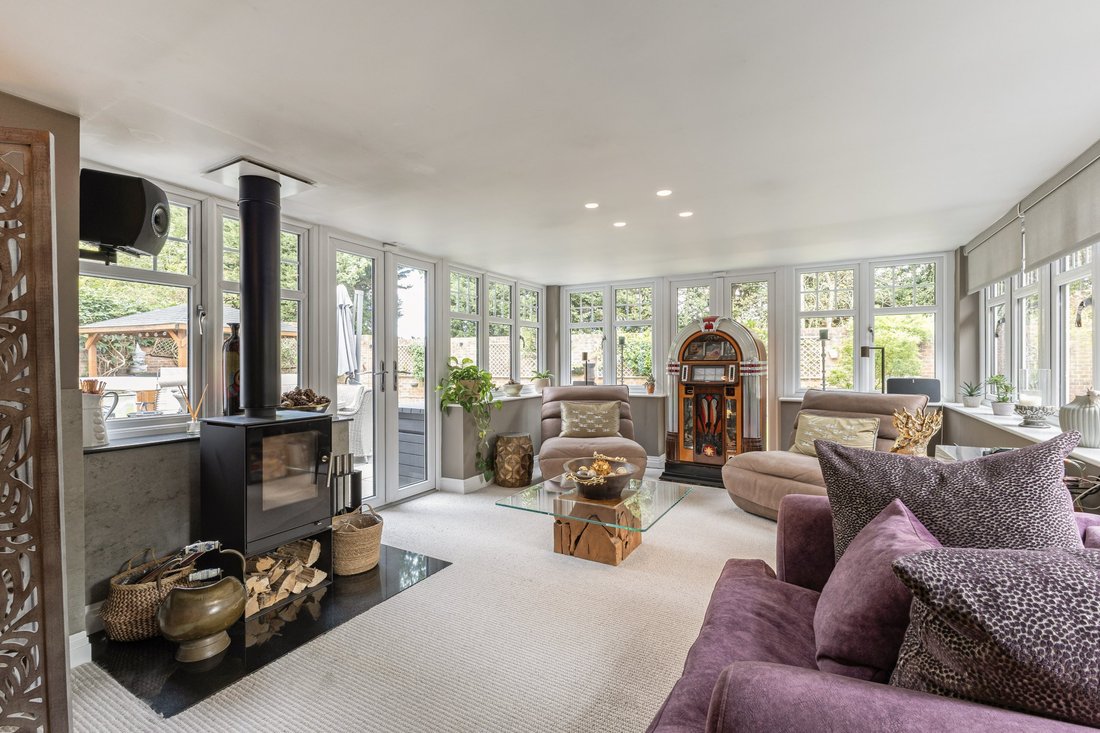
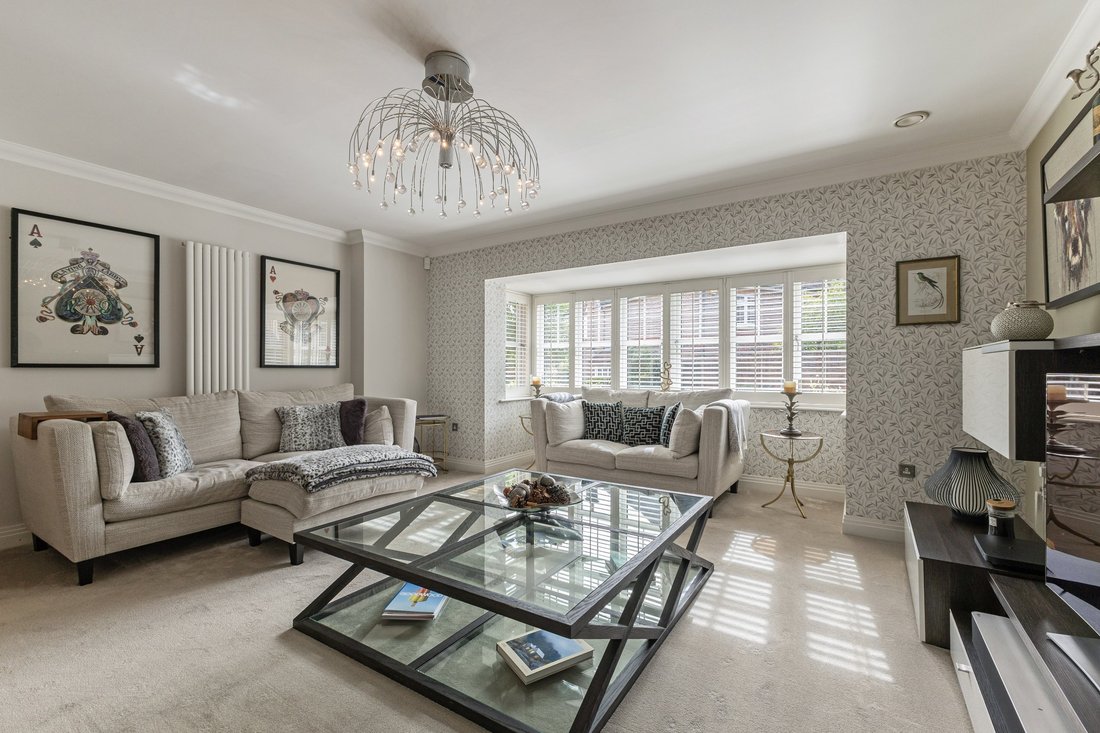
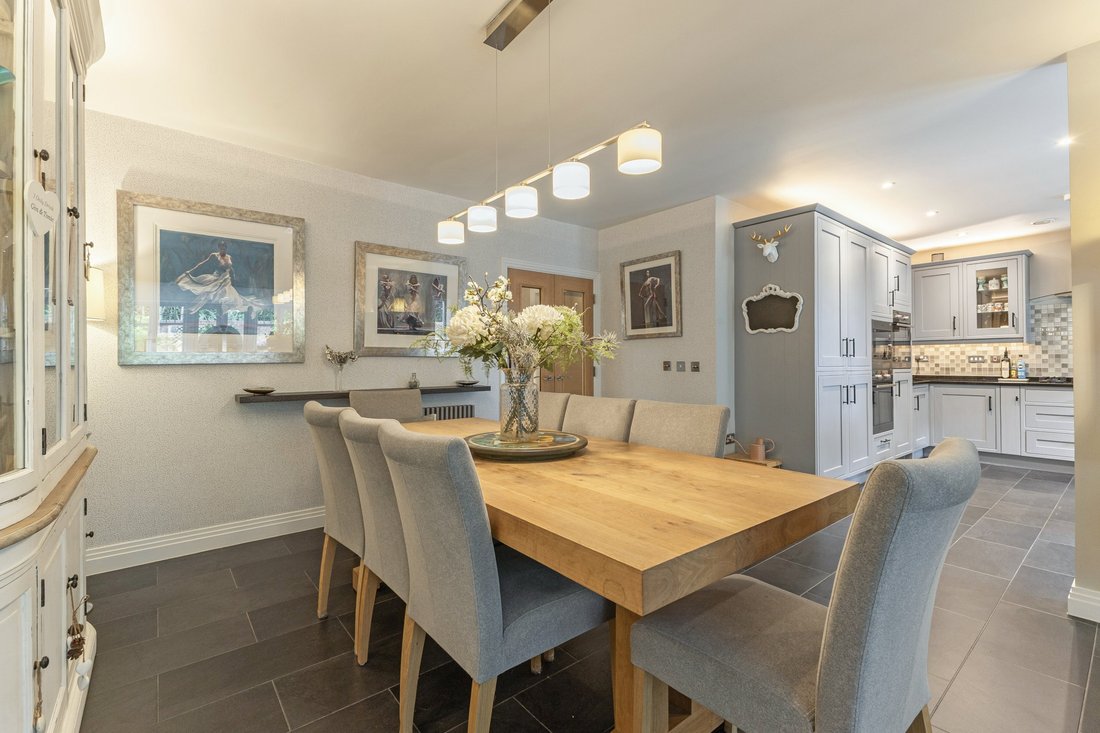
Situated on a quiet cul-de-sac, this attractive home offers spacious and versatile accommodation. Built by Linden Homes in 2015, it has since been extended, redecorated and upgraded, with high-quality finishes including Amtico flooring, plantation shutters and contemporary bathroom suites. Further improvements include a new Worcester boiler, upgraded electrical fittings, an alarm/security system and air conditioning to the principal bedroom and landing. A light-filled entrance hall leads to the principal rooms. The sitting room provides a comfortable space for relaxing, while a separate study enjoys charming views and offers a dedicated homeworking space. At the heart of the house, the kitchen and dining room feature painted cabinetry, granite worktops and premium appliances, including an AEG double oven and microwave, Bertazzoni gas hob and Quooker tap. The family room provides a second reception space with log burner and garden outlook, with French doors opening onto the terrace. A utility room within the garage provides useful storage and laundry facilities. Upstairs, the principal bedroom has fitted wardrobes and an en- suite shower room, with three further double bedrooms, one also en suite. The fifth bedroom is currently used as a dressing room with extensive fitted storage. The stylish family bathroom features a reestanding bath with polished copper interior and separate shower. A boarded loft has an enlarged hatch and loft ladder. Planning permission for a loft onversion has lapsed, offering potential for additional acommodation, subject to the necessary consents.
Situated on a quiet cul-de-sac, this attractive home offers spacious and versatile accommodation. Built by Linden Homes in 2015, it has since been extended, redecorated and upgraded, with high-quality finishes including Amtico flooring, plantation shutters and contemporary bathroom suites. Further improvements include a new Worcester boiler, upgraded electrical fittings, an alarm/security system and air conditioning to the principal bedroom and landing. A light-filled entrance hall leads to the principal rooms. The sitting room provides a comfortable space for relaxing, while a separate study enjoys charming views and offers a dedicated homeworking space. At the heart of the house, the kitchen and dining room feature painted cabinetry, granite worktops and premium appliances, including an AEG double oven and microwave, Bertazzoni gas hob and Quooker tap. The family room provides a second reception space with log burner and garden outlook, with French doors opening onto the terrace. A utility room within the garage provides useful storage and laundry facilities. Upstairs, the principal bedroom has fitted wardrobes and an en- suite shower room, with three further double bedrooms, one also en suite. The fifth bedroom is currently used as a dressing room with extensive fitted storage. The stylish family bathroom features a reestanding bath with polished copper interior and separate shower. A boarded loft has an enlarged hatch and loft ladder. Planning permission for a loft onversion has lapsed, offering potential for additional acommodation, subject to the necessary consents.
-
Tipo di proprietà
Casa
-
Consumo
C
Caratteristiche
- Giardino
- Terrazza
- Garage
- Camino
- Idromassaggio
- Moderno
- Rinnovato
- Nuove costruzioni
- Lavasciuga
Caratteristiche
Lot
Interni
- Ufficio
- Camino
- Aria condizionata
- Piano cottura a gas
- Idromassaggio
- Lavasciuga
- Bar
- Lavanderia
- Controsoffitti in pietra
Outdoor
- Terrazza
- Garage
- Giardino
Esplora la zona
Reeves Court, Welwyn, Hertfordshire, Inghilterra
Visualizza su Google Maps
Prezzo per sqft
Basso
Alto

Iscritto da 3 mesi
Hai chiesto informazioni su questa proprietà
L'agente La contatterà al più presto
Pubblicato da
1
Annunci
2026
Iscritto
Prenota una visita con Ann Miller
Scegli una data e indica se preferisci un tour virtuale o di persona con l’agente.
Data preferita
Tipo di tour

Strutt & Parker – Harpenden
49 High Street, Harpenden, Hertfordshire, AL5 2SJ, United Kingdom
Visualizza profilo agenzia
Ultimo aggiornamento
Settembre 28
Prima pubblicazione
Settembre 28
Riferimento annuncio
HPN260182
Proprietà simili nelle vicinanze
Nuovi annunci a Welwyn



Esplora più immobili in vendita
Welwyn, Inghilterra ricerche popolari
- Proprietà immobiliari Vista panoramica / Scenica a Welwyn, Inghilterra
- Proprietà immobiliari Equestre a Welwyn, Inghilterra
- Proprietà immobiliari Nuove costruzioni a Welwyn, Inghilterra
- Proprietà immobiliari con Balcone a Welwyn, Inghilterra
- Proprietà immobiliari con Eliporto a Welwyn, Inghilterra
- Proprietà immobiliari Rinnovato a Welwyn, Inghilterra
Welwyn, Inghilterra Quartieri
- Case in vendita in Digswell, Welwyn, Inghilterra
- Case in vendita in Marden Hill, Welwyn, Inghilterra
- Case in vendita in Mardley, Welwyn, Inghilterra
- Case in vendita in Tewin Mill, Welwyn, Inghilterra
- Case in vendita in West Riding, Welwyn, Inghilterra
- Case in vendita in Danesbury, Welwyn, Inghilterra
- Case in vendita in Burnham Green
- Case in vendita in Digswell Water
- Case in vendita in The Frythe
Guide e storie correlate
La fiducia dei migliori broker del mondo
Gli agenti dietro le proprietà più straordinarie del mondo pubblicano su JamesEdition.
- Annunci di Sotheby's, Christie's, BARNES ed Engel & Völkers
- Ogni annuncio è verificato prima della pubblicazione
- Si metta in contatto diretto con agenti verificati
Continuando, accetta i nostri Termini e la nostra Informativa sulla privacy.