$2,641,978
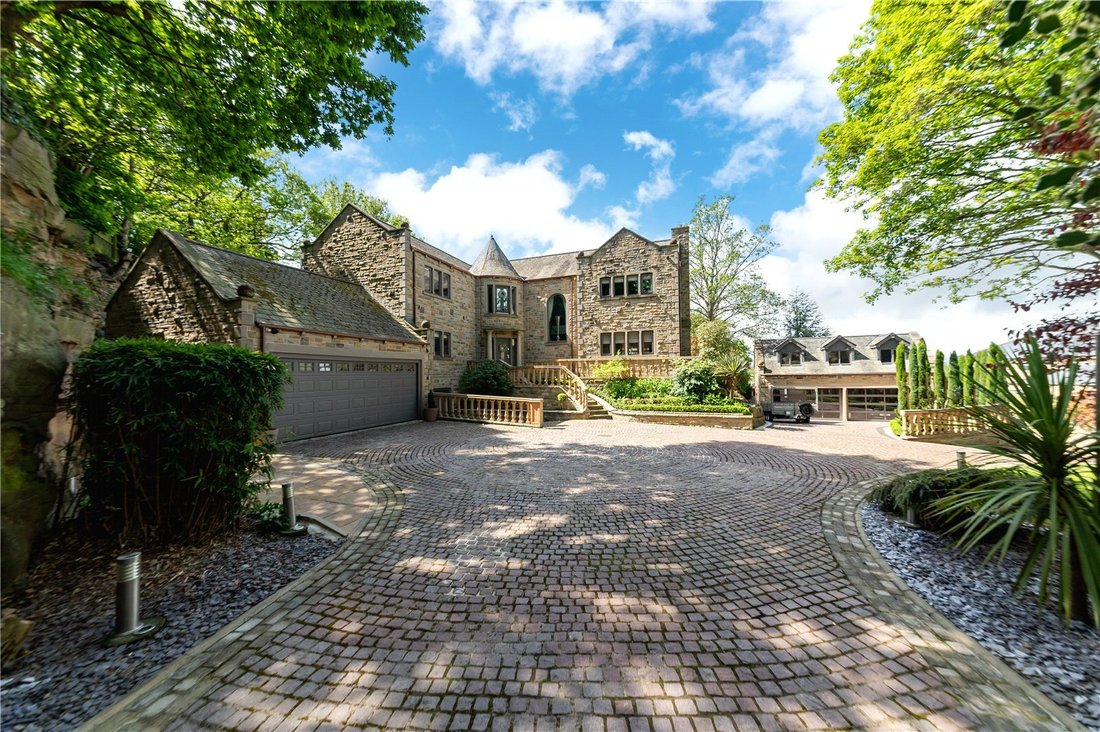
Una Bella Casa In Stile Castello Con Splendidi Prospetti In Pietra E Uno Stile DI Lusso
- 5 Camere
- 6 Bagni
- 7,515 Sqft
- Aggiornato: Agosto 27
- 34
Informazioni sulla proprietà
La descrizione è stata tradotta automaticamente.
La descrizione viene visualizzata nella lingua originale.
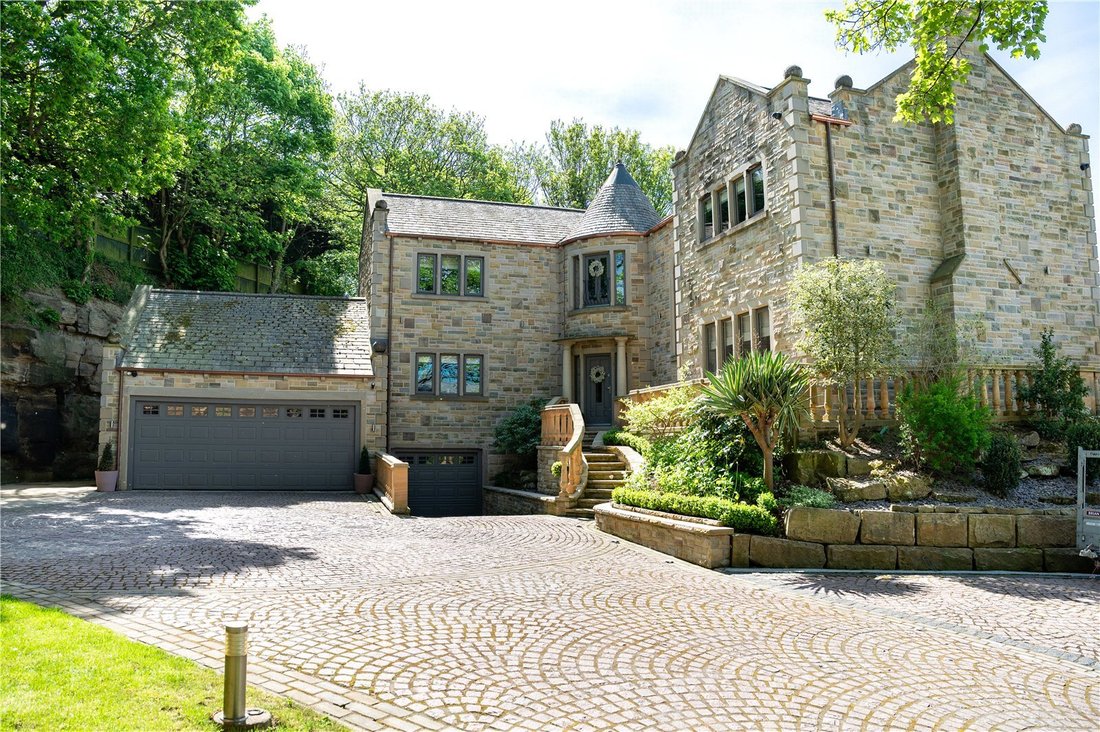
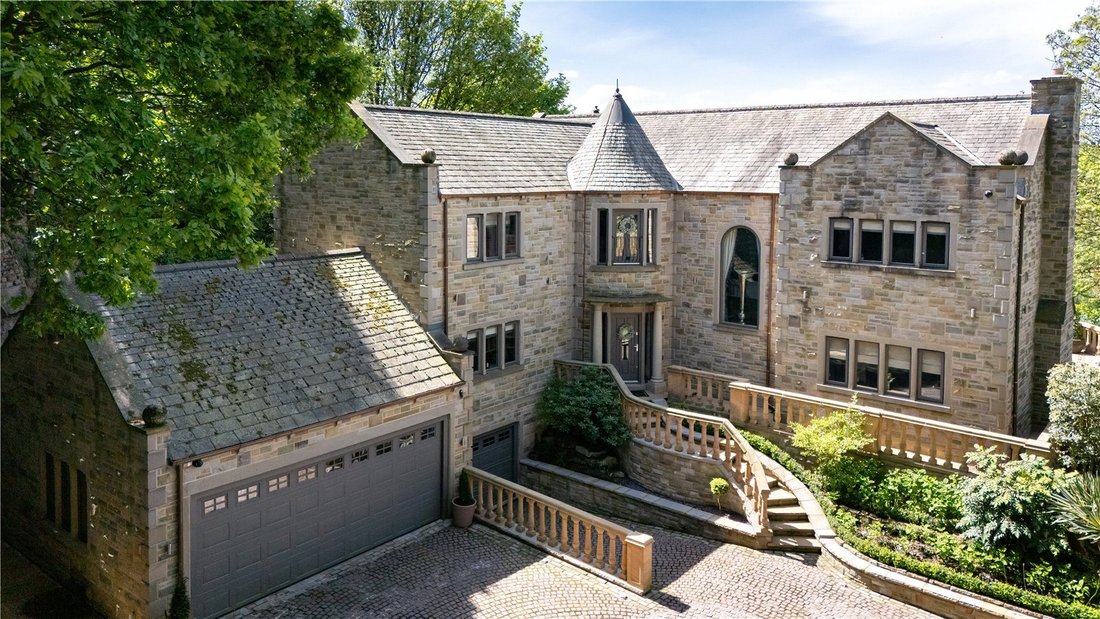
A handsome detached house with handsome external features and spacious, palatial accommodation with luxury fittings inside. Set in a sheltered position in the popular village of Newmillerdam, moments from the beautiful local nature reserve and close to Wakefield with its excellent amenities and transport connections.
The Property
Built in 2002 by the current owners, The Chateau is fi
The Property
Built in 2002 by the current owners, The Chateau is fi
A handsome detached house with handsome external features and spacious, palatial accommodation with luxury fittings inside. Set in a sheltered position in the popular village of Newmillerdam, moments from the beautiful local nature reserve and close to Wakefield with its excellent amenities and transport connections.
The Property
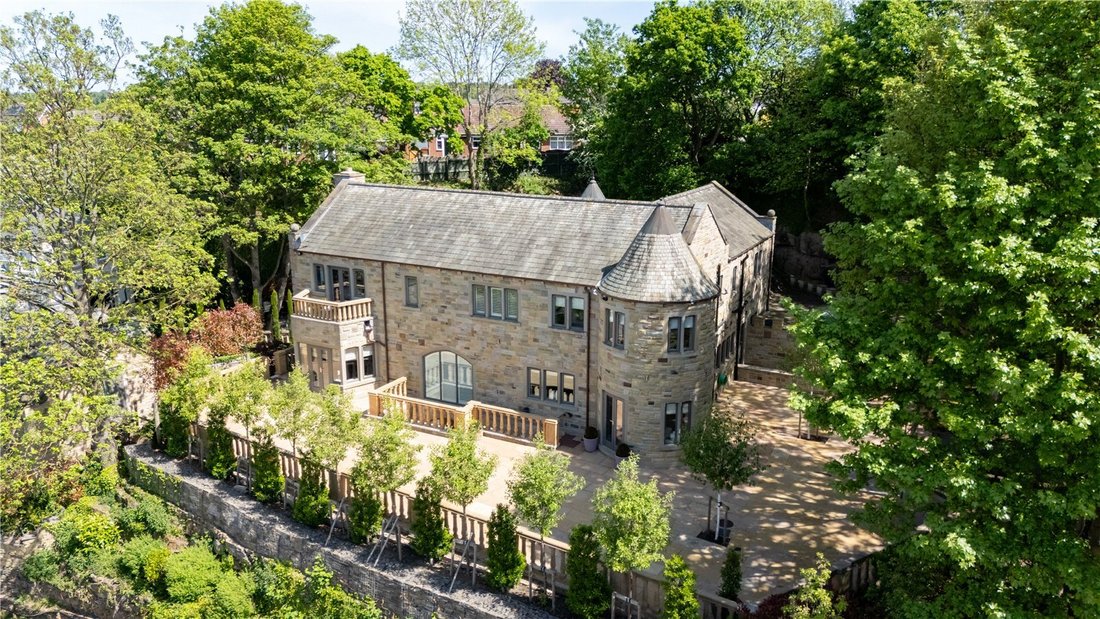
Built in 2002 by the current owners, The Chateau is fitted out to a very high standard and offers more than 4,500 square feet of exquisite luxury accommodation across three levels. With its two conical towers, copper guttering and stone mullion windows reminiscent of a French château, the property makes a striking architectural statement. Inside, bold lines, granite flooring and bespoke fittings create a sleek, stylish environment, perfectly balancing historic charm with contemporary luxury. The property benefits from underfloor heating throughout.
On the ground floor, doors open from the welcoming reception hall to the main ground-floor reception rooms, which include the generous sitting room with its elegant chandelier light fittings, handsome stone fireplace and bay window with French doors opening to the terrace at the rear. There is also a formal dining room and a study, while the 29ft, open-plan kitchen, sitting room and dining room represents the heart of the home, with its dining area situated in the conical tower, spacious sitting area and bespoke, handmade solid oak kitchen, central island and integrated appliances, such as a Miele oven. The ground-floor utility room provides further space for home appliances and storage.
Upstairs, the spacious landing leads to three beautifully appointed double bedrooms. These include the principal bedroom, with its patterned porcelain floor tiles from Porcelanosa, French doors opening to a sunny balcony with long distance views, en suite bathroom and two dressing rooms, both supplied by Jeremy Wood Interiors of Wetherby. Both additional bedrooms are en suite, while the first floor also has a family bathroom.
A four-bedroom layout is easily achievable in the main house with the second dressing room in the principal suite being reconfigured to an en suite bedroom. The floor above the triple garage can be used as a fifth en suite bedroom/ancillary accommodation.
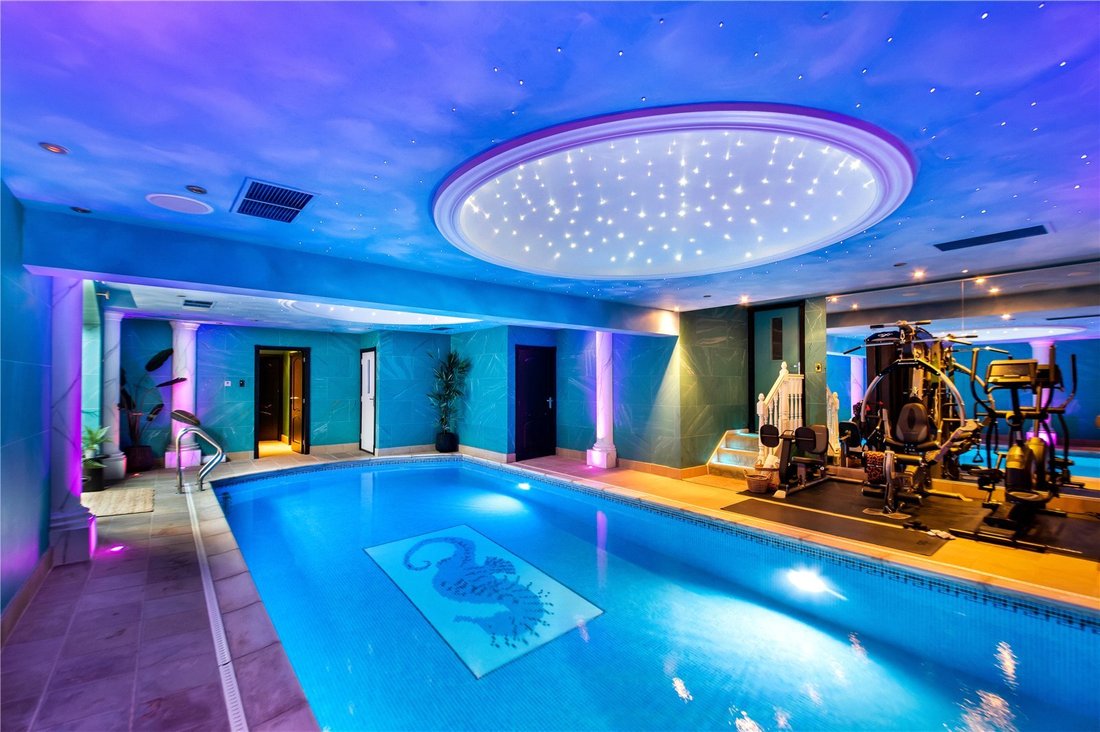
The lower ground floor boasts a fully equipped home wellness suite with an outstanding indoor heated swimming pool, gym, sauna and steam room, plus changing and shower facilities.
Services: Mains water and electricity. Gas central heating.
The Property
Built in 2002 by the current owners, The Chateau is fitted out to a very high standard and offers more than 4,500 square feet of exquisite luxury accommodation across three levels. With its two conical towers, copper guttering and stone mullion windows reminiscent of a French château, the property makes a striking architectural statement. Inside, bold lines, granite flooring and bespoke fittings create a sleek, stylish environment, perfectly balancing historic charm with contemporary luxury. The property benefits from underfloor heating throughout.
On the ground floor, doors open from the welcoming reception hall to the main ground-floor reception rooms, which include the generous sitting room with its elegant chandelier light fittings, handsome stone fireplace and bay window with French doors opening to the terrace at the rear. There is also a formal dining room and a study, while the 29ft, open-plan kitchen, sitting room and dining room represents the heart of the home, with its dining area situated in the conical tower, spacious sitting area and bespoke, handmade solid oak kitchen, central island and integrated appliances, such as a Miele oven. The ground-floor utility room provides further space for home appliances and storage.
Upstairs, the spacious landing leads to three beautifully appointed double bedrooms. These include the principal bedroom, with its patterned porcelain floor tiles from Porcelanosa, French doors opening to a sunny balcony with long distance views, en suite bathroom and two dressing rooms, both supplied by Jeremy Wood Interiors of Wetherby. Both additional bedrooms are en suite, while the first floor also has a family bathroom.
A four-bedroom layout is easily achievable in the main house with the second dressing room in the principal suite being reconfigured to an en suite bedroom. The floor above the triple garage can be used as a fifth en suite bedroom/ancillary accommodation.
The lower ground floor boasts a fully equipped home wellness suite with an outstanding indoor heated swimming pool, gym, sauna and steam room, plus changing and shower facilities.
Services: Mains water and electricity. Gas central heating.
-
Tipo di proprietà
Casa
-
Prezzo/piede²
$351
Caratteristiche
- Piscina
- Terrazza
- Garage
- Camino
- Bagno turco
- Sauna
- Moderno
- Centro Fitness / Palestra
- Cabina armadio
Caratteristiche
Lot
Interni
- Camino
- Aria condizionata
- Sauna
- Controsoffitti in pietra
- Bagno turco
- Cabina armadio
- Centro Fitness / Palestra
Outdoor
Esplora la zona
Barnsley Road, Newmillerdam, Wakefield, West Yorkshire, Città di Wakefield, Inghilterra
Visualizza su Google Maps
Prezzo per sqft
Basso
Alto

Iscritto da 10 mesi
Hai chiesto informazioni su questa proprietà
L'agente La contatterà al più presto
Pubblicato da
20
Annunci
2025
Iscritto
Prenota una visita con James Wort
Scegli una data e indica se preferisci un tour virtuale o di persona con l’agente.
Data preferita
Tipo di tour

Strutt & Parker – Harrogate
Unit 9, Westgate House Albert Street, Harrogate, North Yorkshire, HG1 1JX, United Kingdom
Visualizza profilo agenzia
Ultimo aggiornamento
Agosto 27
Prima pubblicazione
Aprile 27
Riferimento annuncio
HRG260036
Proprietà simili nelle vicinanze
Nuovi annunci a Newmillerdam

Esplora più immobili in vendita
tipi di proprietà Newmillerdam, Città di Wakefield, Inghilterra
Newmillerdam, Città di Wakefield, Inghilterra ricerche popolari
- Proprietà immobiliari con Terrazza a Newmillerdam, Città di Wakefield, Inghilterra
- Proprietà immobiliari con Bar a Newmillerdam, Città di Wakefield, Inghilterra
- Proprietà immobiliari con Sala giochi a Newmillerdam, Città di Wakefield, Inghilterra
- Proprietà immobiliari con Ufficio a Newmillerdam, Città di Wakefield, Inghilterra
- Proprietà immobiliari con Giardino a Newmillerdam, Città di Wakefield, Inghilterra
- Proprietà immobiliari Privacy a Newmillerdam, Città di Wakefield, Inghilterra
- Proprietà immobiliari Moderno a Newmillerdam, Città di Wakefield, Inghilterra
- Proprietà immobiliari con Centro Fitness / Palestra a Newmillerdam, Città di Wakefield, Inghilterra
- Proprietà immobiliari con Sauna a Newmillerdam, Città di Wakefield, Inghilterra
- Proprietà immobiliari con Bagno turco a Newmillerdam, Città di Wakefield, Inghilterra
- Proprietà immobiliari con Aria condizionata a Newmillerdam, Città di Wakefield, Inghilterra
- Proprietà immobiliari con Idromassaggio a Newmillerdam, Città di Wakefield, Inghilterra
- Proprietà immobiliari con Camino a Newmillerdam, Città di Wakefield, Inghilterra
- Proprietà immobiliari con Piscina a Newmillerdam, Città di Wakefield, Inghilterra
- Proprietà immobiliari con Garage a Newmillerdam, Città di Wakefield, Inghilterra
- Proprietà immobiliari con Balcone a Newmillerdam, Città di Wakefield, Inghilterra
- Proprietà immobiliari con Cucina aperta a Newmillerdam, Città di Wakefield, Inghilterra
Guide e storie correlate
La fiducia dei migliori broker del mondo
Gli agenti dietro le proprietà più straordinarie del mondo pubblicano su JamesEdition.
- Annunci di Sotheby's, Christie's, BARNES ed Engel & Völkers
- Ogni annuncio è verificato prima della pubblicazione
- Si metta in contatto diretto con agenti verificati
Continuando, accetta i nostri Termini e la nostra Informativa sulla privacy.