$2,648,961
58 St. Albans Road, Grange, Edimburgo
- 6 Camere
- 3 Bagni
- 5,052 Sqft
- Aggiornato: Settembre 24
- 3
Informazioni sulla proprietà
La descrizione è stata tradotta automaticamente.
La descrizione viene visualizzata nella lingua originale.
58 St Albans Road è una magnifica casa familiare vittoriana indipendente che è stata ampiamente ristrutturata e splendidamente rifinita secondo specifiche eccezionalmente elevate. La proprietà incorpora con successo i numerosi infissi e accessori contemporanei con una ricchezza di impressionanti elementi originali d’epoca, tra cui gli spettacolari intonaci e cornici, le raffinate mensole del camin
58 St Albans Road is a magnificent detached Victorian family home which has been extensively refurbished and beautifully finished to an exceptionally high specification. The property successfully incorporates the many contemporary fixtures and fittings with a wealth of impressive original period features, including the spectacular plasterwork and cornicing, fine mantelpieces, working shutters and
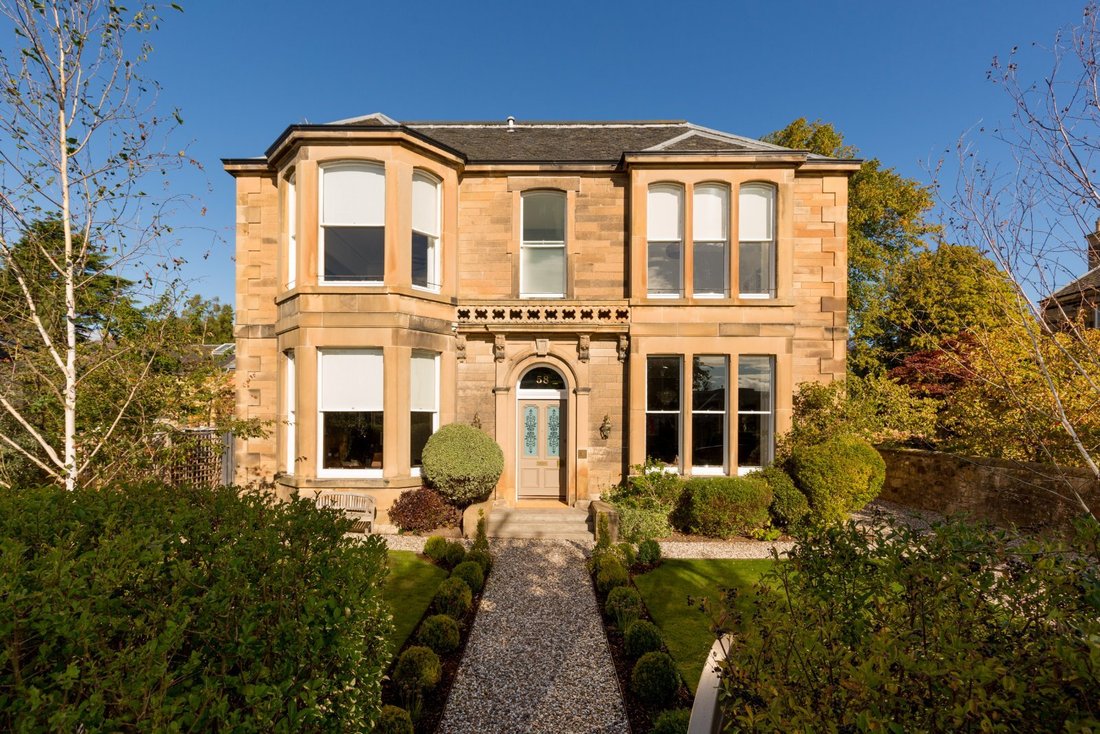
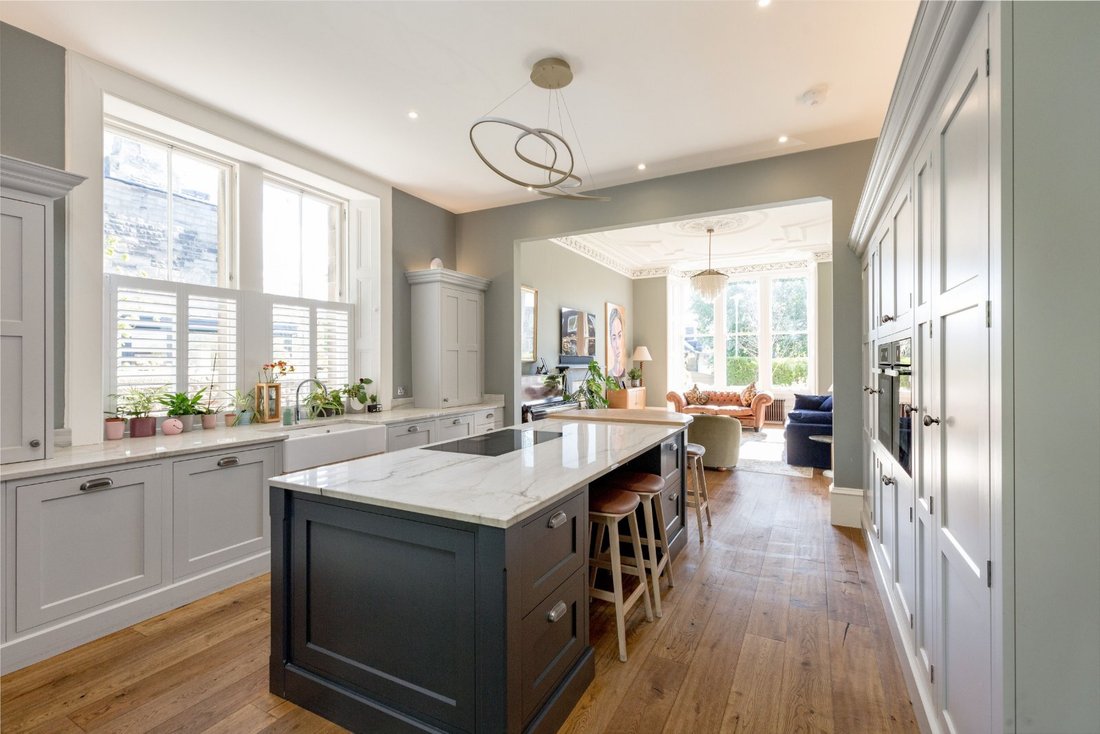
58 St Albans Road è una magnifica casa familiare vittoriana indipendente che è stata ampiamente ristrutturata e splendidamente rifinita secondo specifiche eccezionalmente elevate. La proprietà incorpora con successo i numerosi infissi e accessori contemporanei con una ricchezza di impressionanti elementi originali d’epoca, tra cui gli spettacolari intonaci e cornici, le raffinate mensole del camino, le persiane funzionanti e la deliziosa sala di ricevimento con piastrelle vittoriane. La casa offre alloggi familiari eleganti, luminosi e spaziosi su 3 piani, con una generosa superficie totale di oltre 5.000 piedi quadrati. Particolarmente degni di nota, che costituiscono il cuore della casa, sono l’eccezionale salotto familiare a pianta aperta, la cucina e la sala da pranzo di alta gamma con porte vetrate che si aprono sul giardino posteriore, che si adatta perfettamente alla vita familiare moderna.
La porta d’ingresso si apre sul vestibolo dove le doppie porte si aprono poi nell’accogliente e meravigliosamente luminoso corridoio di reception da cui si accede agli alloggi al piano terra e la scala in pietra particolarmente fine sale ai piani superiori. Su un lato della sala si trova il salotto con finestra a bovindo rivolto a sud, attualmente utilizzato come ufficio domestico. È una stanza particolarmente elegante con cornici raffinate e un imponente caminetto in legno. Dietro questa camera si trova la camera familiare/palestra o una camera da letto aggiuntiva con una finestra rivolta a ovest. Il fulcro della casa è il superbo soggiorno familiare con esposizione a sud, aperto sulla cucina costruita a mano su misura splendidamente arredata e sulla sala da pranzo sul retro. Sfruttando le esposizioni a nord, est e sud, c’è luce durante tutto il giorno, creando lo spazio ideale per la vita familiare incentrato sulla superba cucina. Sul retro della sala da pranzo c’è un ripostiglio con bagno con doccia, mentre il locale caldaia, l’ingresso posteriore e il ripostiglio si trovano dall’altra parte della sala da pranzo.
La scala sale ai piani superiori, con un soppalco sul semicerchio, dove si trova una meravigliosa camera per gli ospiti con un lussuoso bagno privato con doccia. La scala prosegue fino al pianerottolo principale dove ci sono altre quattro generose camere matrimoniali. La camera da letto principale è situata nella parte anteriore della casa e beneficia di una grande vetrata che esalta la luce e la vista verso sud, mentre c’è un bagno privato con doccia ben arredato. Le altre tre camere da letto sono servite dal bagno e dalla doccia di famiglia.
Un’ulteriore scala sale al piano superiore dove ci sono quattro camere aggiuntive, ideali per un’area giochi per bambini e per ulteriori camere da letto.
La casa è ben lontana dalla strada ed è ben protetta da una siepe matura e da alberi. Un vialetto privato recintato offre un parcheggio fuori strada per alcune auto, mentre un sentiero in pietra recintato conduce alla porta d’ingresso, con prati recentemente abbelliti su entrambi i lati. Sul retro della casa c’è un giardino riparato e privato con un generoso prato circondato da bordure mature, con una serie di arbusti e alberi colorati. Il giardino è stato recentemente completamente abbellito, compreso un meraviglioso patio situato per sfruttare la luce del giorno durante il giorno.
L’esclusiva area protetta di Grange si trova a poco più di un miglio a sud del centro della città e a breve distanza dai principali centri finanziari e commerciali.
L’area ha un forte senso di comunità locale che offre un ambiente meraviglioso per la vita familiare.
C’è un’eccellente gamma di caffè, ristoranti, negozi e strutture ricreative nelle vicinanze di Marchmont, Newington, Bruntsfield e Morningside.
Le strutture sportive locali includono una serie di campi da golf e potrete fare piacevoli passeggiate nei vicini spazi aperti di Arthur’s Seat, Blackford Hill e The Meadows.
La struttura si trova attualmente nel bacino di utenza della Sciennes Primary e della James Gillespie’s High School. A breve distanza si trovano anche numerose eccellenti scuole indipendenti, tra cui il George Watson’s College, la George Heriot’s e la Merchiston Castle School.
Elenco: La proprietà non è elencata ma si trova all’interno della Grange Conservation Area.
Infissi e accessori: Tutti i rivestimenti per pavimenti attrezzati, tende, persiane, lampade e elettrodomestici bianchi sono inclusi nella vendita.
La porta d’ingresso si apre sul vestibolo dove le doppie porte si aprono poi nell’accogliente e meravigliosamente luminoso corridoio di reception da cui si accede agli alloggi al piano terra e la scala in pietra particolarmente fine sale ai piani superiori. Su un lato della sala si trova il salotto con finestra a bovindo rivolto a sud, attualmente utilizzato come ufficio domestico. È una stanza particolarmente elegante con cornici raffinate e un imponente caminetto in legno. Dietro questa camera si trova la camera familiare/palestra o una camera da letto aggiuntiva con una finestra rivolta a ovest. Il fulcro della casa è il superbo soggiorno familiare con esposizione a sud, aperto sulla cucina costruita a mano su misura splendidamente arredata e sulla sala da pranzo sul retro. Sfruttando le esposizioni a nord, est e sud, c’è luce durante tutto il giorno, creando lo spazio ideale per la vita familiare incentrato sulla superba cucina. Sul retro della sala da pranzo c’è un ripostiglio con bagno con doccia, mentre il locale caldaia, l’ingresso posteriore e il ripostiglio si trovano dall’altra parte della sala da pranzo.
La scala sale ai piani superiori, con un soppalco sul semicerchio, dove si trova una meravigliosa camera per gli ospiti con un lussuoso bagno privato con doccia. La scala prosegue fino al pianerottolo principale dove ci sono altre quattro generose camere matrimoniali. La camera da letto principale è situata nella parte anteriore della casa e beneficia di una grande vetrata che esalta la luce e la vista verso sud, mentre c’è un bagno privato con doccia ben arredato. Le altre tre camere da letto sono servite dal bagno e dalla doccia di famiglia.
Un’ulteriore scala sale al piano superiore dove ci sono quattro camere aggiuntive, ideali per un’area giochi per bambini e per ulteriori camere da letto.
La casa è ben lontana dalla strada ed è ben protetta da una siepe matura e da alberi. Un vialetto privato recintato offre un parcheggio fuori strada per alcune auto, mentre un sentiero in pietra recintato conduce alla porta d’ingresso, con prati recentemente abbelliti su entrambi i lati. Sul retro della casa c’è un giardino riparato e privato con un generoso prato circondato da bordure mature, con una serie di arbusti e alberi colorati. Il giardino è stato recentemente completamente abbellito, compreso un meraviglioso patio situato per sfruttare la luce del giorno durante il giorno.
L’esclusiva area protetta di Grange si trova a poco più di un miglio a sud del centro della città e a breve distanza dai principali centri finanziari e commerciali.
L’area ha un forte senso di comunità locale che offre un ambiente meraviglioso per la vita familiare.
C’è un’eccellente gamma di caffè, ristoranti, negozi e strutture ricreative nelle vicinanze di Marchmont, Newington, Bruntsfield e Morningside.
Le strutture sportive locali includono una serie di campi da golf e potrete fare piacevoli passeggiate nei vicini spazi aperti di Arthur’s Seat, Blackford Hill e The Meadows.
La struttura si trova attualmente nel bacino di utenza della Sciennes Primary e della James Gillespie’s High School. A breve distanza si trovano anche numerose eccellenti scuole indipendenti, tra cui il George Watson’s College, la George Heriot’s e la Merchiston Castle School.
Elenco: La proprietà non è elencata ma si trova all’interno della Grange Conservation Area.
Infissi e accessori: Tutti i rivestimenti per pavimenti attrezzati, tende, persiane, lampade e elettrodomestici bianchi sono inclusi nella vendita.
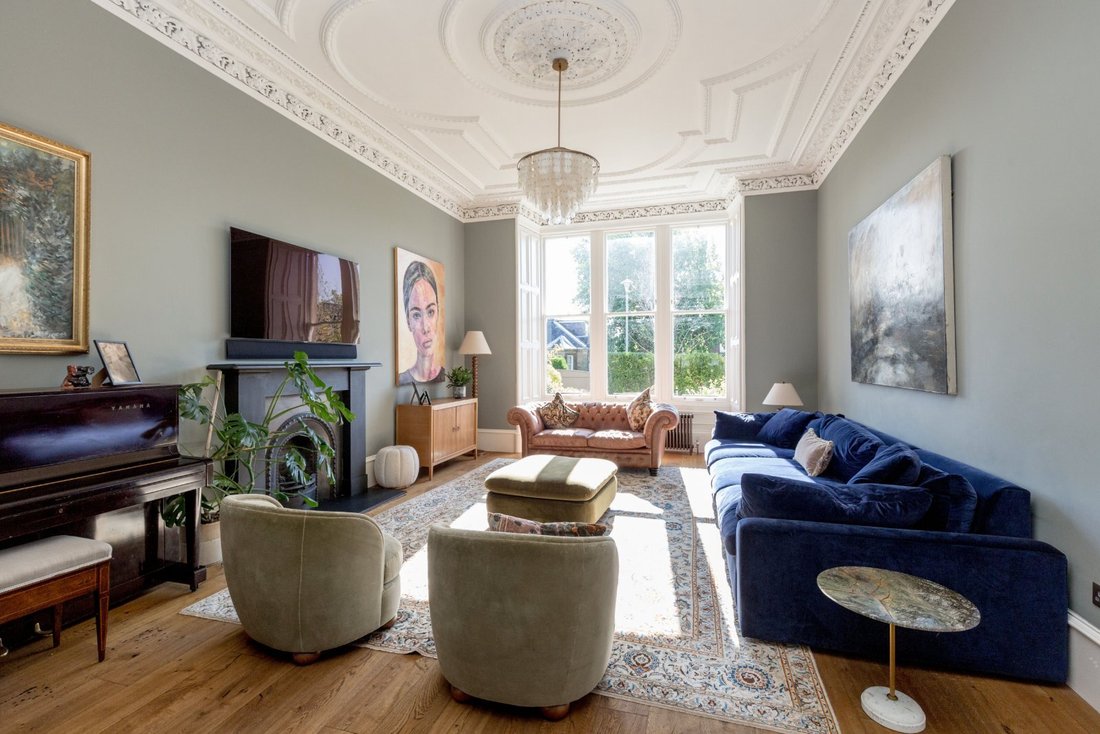
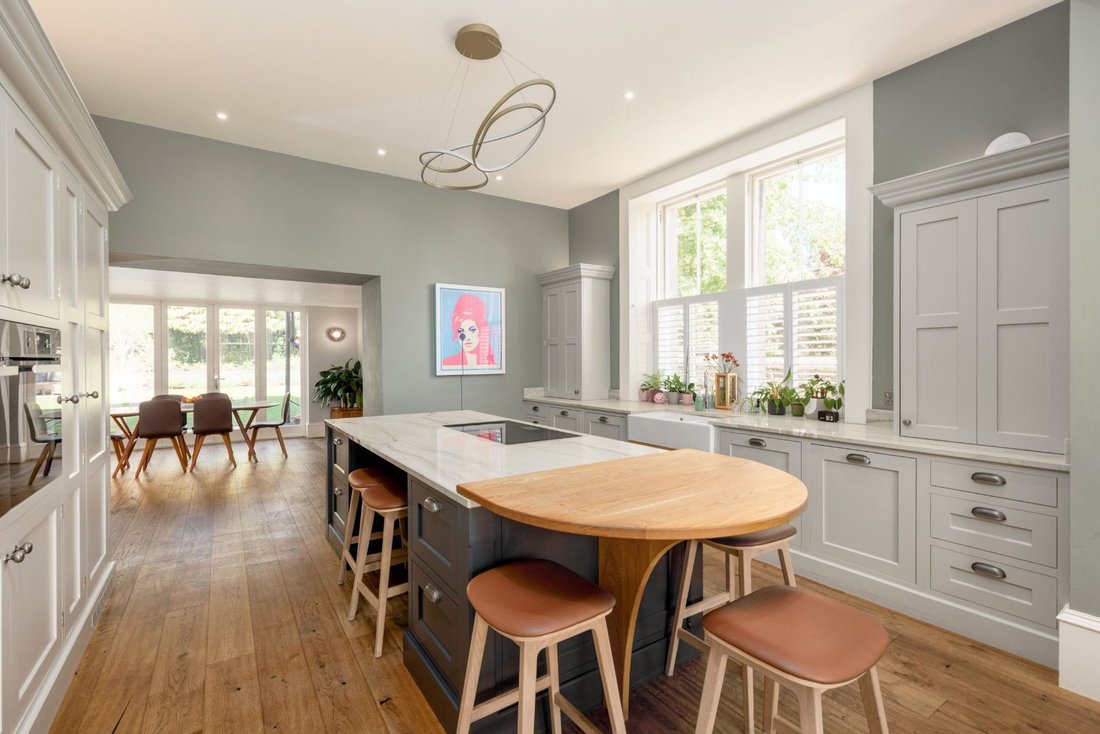
58 St Albans Road is a magnificent detached Victorian family home which has been extensively refurbished and beautifully finished to an exceptionally high specification. The property successfully incorporates the many contemporary fixtures and fittings with a wealth of impressive original period features, including the spectacular plasterwork and cornicing, fine mantelpieces, working shutters and delightful Victorian tiles reception hall. The house offers elegant, bright and spacious family accommodation over 3 floors, with a generous total floor area of over 5,000 sq ft. Of particular note, and forming the heart of the home, is the outstanding open plan family sitting room, top of the range kitchen and dining room with glazed doors opening to the rear garden, which caters perfectly for modern family living.
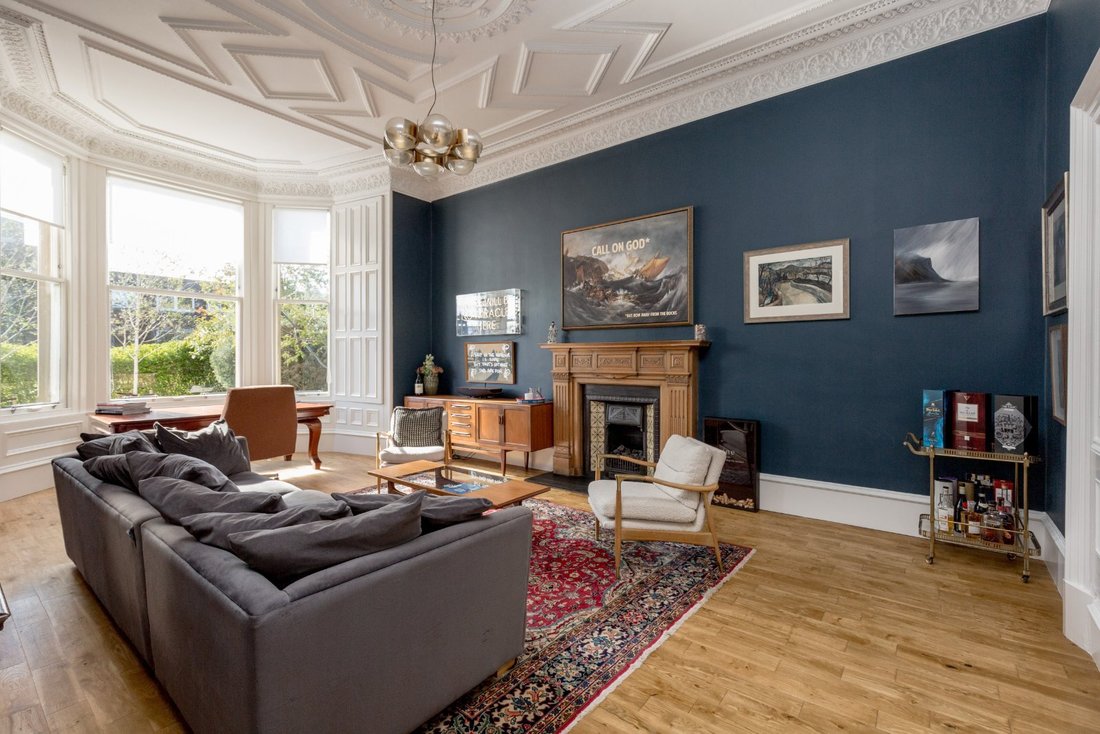
The front door opens to the vestibule where double doors then open into the welcoming and wonderfully light reception hallway from where the ground floor accommodation is accessed and the particularly fine stone stair rises to the upper floors. To one side of the hall there is the bay windowed south facing drawing room, currently used as a home office. It is a particularly elegant room with fine cornicing and an impressive timber mantelpiece. Situated behind this room is the family room/gym or additional bedroom with a west facing window. The centrepiece of the house is the superb family living room with south facing aspects, open to the beautifully appointed bespoke hand-built kitchen and on to the dining room to the rear. Benefitting from north, east and south aspects there is light throughout the day, creating the ideal family living space centred around the superb kitchen. To the rear of the dining room there is a utility room with a shower room while the boiler room and rear entrance and boot room are to the other side of the dining room.
The stair rises to the upper floors, with a mezzanine level off the half-landing, where there is a wonderful guest bedroom with luxurious en suite shower room off. The stair continues up to the main landing where there are four further generous double bedrooms. The principal bedroom is situated to the front of the house, benefiting from a large bay window enhancing the light and southerly views, while there is a well-appointed en suite shower room off. The three other bedrooms are served by the family bath and shower room.
A further stair rises to the upper floor where there are four additional rooms, ideal for a children’s play area as well as further bedroom accommodation.
The house is set well back from the road and is well screened by a mature hedge and trees. A private gated driveway provides off-street parking for a few cars, while a gated stone path leads to the front door, with recently landscaped lawns either side. To the rear of the house there is a sheltered and private garden with a generous lawn surrounded by mature borders, with a range of colourful shrubs and trees. The garden has recently been fully landscaped, including a wonderful patio area situated to take advantage of daylight throughout the day.
The exclusive Grange conservation area is situated just over a mile south of the city centre and within easy reach of the main financial and business centres.
The area has a strong sense of local community providing a wonderful environment for family life.
There is an excellent range of cafes, restaurants, shops and leisure facilities close by in Marchmont, Newington, Bruntsfield and Morningside.
Local sporting facilities include a number of golf courses and there are pleasant walks in the nearby open spaces of Arthur’s Seat, Blackford Hill and the Meadows.
The property currently lies in the catchment area for Sciennes Primary and James Gillespie’s High School. A number of excellent independent schools are also situated within easy reach, including George Watson’s College, George Heriot’s and Merchiston Castle School.
Listing: The property is not listed but lies within the Grange Conservation Area.
Fixtures & Fittings: All fitted floor coverings, curtains, blinds, light fitting and white goods are included in the sale.
The front door opens to the vestibule where double doors then open into the welcoming and wonderfully light reception hallway from where the ground floor accommodation is accessed and the particularly fine stone stair rises to the upper floors. To one side of the hall there is the bay windowed south facing drawing room, currently used as a home office. It is a particularly elegant room with fine cornicing and an impressive timber mantelpiece. Situated behind this room is the family room/gym or additional bedroom with a west facing window. The centrepiece of the house is the superb family living room with south facing aspects, open to the beautifully appointed bespoke hand-built kitchen and on to the dining room to the rear. Benefitting from north, east and south aspects there is light throughout the day, creating the ideal family living space centred around the superb kitchen. To the rear of the dining room there is a utility room with a shower room while the boiler room and rear entrance and boot room are to the other side of the dining room.
The stair rises to the upper floors, with a mezzanine level off the half-landing, where there is a wonderful guest bedroom with luxurious en suite shower room off. The stair continues up to the main landing where there are four further generous double bedrooms. The principal bedroom is situated to the front of the house, benefiting from a large bay window enhancing the light and southerly views, while there is a well-appointed en suite shower room off. The three other bedrooms are served by the family bath and shower room.
A further stair rises to the upper floor where there are four additional rooms, ideal for a children’s play area as well as further bedroom accommodation.
The house is set well back from the road and is well screened by a mature hedge and trees. A private gated driveway provides off-street parking for a few cars, while a gated stone path leads to the front door, with recently landscaped lawns either side. To the rear of the house there is a sheltered and private garden with a generous lawn surrounded by mature borders, with a range of colourful shrubs and trees. The garden has recently been fully landscaped, including a wonderful patio area situated to take advantage of daylight throughout the day.
The exclusive Grange conservation area is situated just over a mile south of the city centre and within easy reach of the main financial and business centres.
The area has a strong sense of local community providing a wonderful environment for family life.
There is an excellent range of cafes, restaurants, shops and leisure facilities close by in Marchmont, Newington, Bruntsfield and Morningside.
Local sporting facilities include a number of golf courses and there are pleasant walks in the nearby open spaces of Arthur’s Seat, Blackford Hill and the Meadows.
The property currently lies in the catchment area for Sciennes Primary and James Gillespie’s High School. A number of excellent independent schools are also situated within easy reach, including George Watson’s College, George Heriot’s and Merchiston Castle School.
Listing: The property is not listed but lies within the Grange Conservation Area.
Fixtures & Fittings: All fitted floor coverings, curtains, blinds, light fitting and white goods are included in the sale.
-
Tipo di proprietà
Casa
-
Prezzo/piede²
$524
-
Consumo
D
Caratteristiche
- Giardino
- Camino
- Centro Fitness / Palestra
- Cucina aperta
- Planimetria 2D
- Cancello
- Piano cottura a gas
- Spazio di vita all'aperto
- Isola della cucina
Caratteristiche
Interni
- Camino
- Isola della cucina
- Piano cottura a gas
- Bar
- Cucina aperta
- Controsoffitti in pietra
- Centro Fitness / Palestra
Outdoor
- Parcheggio
- Spazio di vita all'aperto
- Cancello
- Giardino
Esplora la zona
58 St. Albans Road, Grange, Edinburgh, Mayfield, Contea di Edimburgo, Scozia
Visualizza su Google Maps
Prezzo per sqft
Basso
Alto
Hai chiesto informazioni su questa proprietà
L'agente La contatterà al più presto
Pubblicato da
5
Annunci
2024
Iscritto
Prenota una visita con Ben Fox
Scegli una data e indica se preferisci un tour virtuale o di persona con l’agente.
Data preferita
Tipo di tour

Savills - Edinburgh Town
8 Wemyss Place, Edinburgh, EH3 6DH, United Kingdom
Visualizza profilo agenzia
Ultimo aggiornamento
Settembre 24
Prima pubblicazione
Settembre 24
Riferimento annuncio
EDT220500
Proprietà simili nelle vicinanze
Nuovi annunci a Mayfield

Esplora più immobili in vendita
tipi di proprietà Mayfield, Contea di Edimburgo, Scozia
Mayfield, Contea di Edimburgo, Scozia ricerche popolari
- Proprietà immobiliari con Terrazza a Mayfield, Contea di Edimburgo, Scozia
- Proprietà immobiliari con Bar a Mayfield, Contea di Edimburgo, Scozia
- Proprietà immobiliari con Ufficio a Mayfield, Contea di Edimburgo, Scozia
- Proprietà immobiliari Vista sulle montagne a Mayfield, Contea di Edimburgo, Scozia
- Proprietà immobiliari con Giardino a Mayfield, Contea di Edimburgo, Scozia
- Proprietà immobiliari Privacy a Mayfield, Contea di Edimburgo, Scozia
- Proprietà immobiliari Moderno a Mayfield, Contea di Edimburgo, Scozia
- Proprietà immobiliari con Centro Fitness / Palestra a Mayfield, Contea di Edimburgo, Scozia
- Proprietà immobiliari con Camino a Mayfield, Contea di Edimburgo, Scozia
- Proprietà immobiliari con Garage a Mayfield, Contea di Edimburgo, Scozia
- Proprietà immobiliari con Balcone a Mayfield, Contea di Edimburgo, Scozia
- Proprietà immobiliari con Cucina aperta a Mayfield, Contea di Edimburgo, Scozia
- Proprietà immobiliari Rinnovato a Mayfield, Contea di Edimburgo, Scozia
Guide e storie correlate
La fiducia dei migliori broker del mondo
Gli agenti dietro le proprietà più straordinarie del mondo pubblicano su JamesEdition.
- Annunci di Sotheby's, Christie's, BARNES ed Engel & Völkers
- Ogni annuncio è verificato prima della pubblicazione
- Si metta in contatto diretto con agenti verificati
Continuando, accetta i nostri Termini e la nostra Informativa sulla privacy.