$579,900
Residenza Unifamiliare A Uniontown
- 5 Camere
- 3 Bagni
- 3,470 Sqft
- 14,824 Sqft lot
- Aggiornato: Ieri
- Fonte: MLS Now MLS#5256079
Informazioni sulla proprietà
La descrizione è stata tradotta automaticamente.
La descrizione viene visualizzata nella lingua originale.
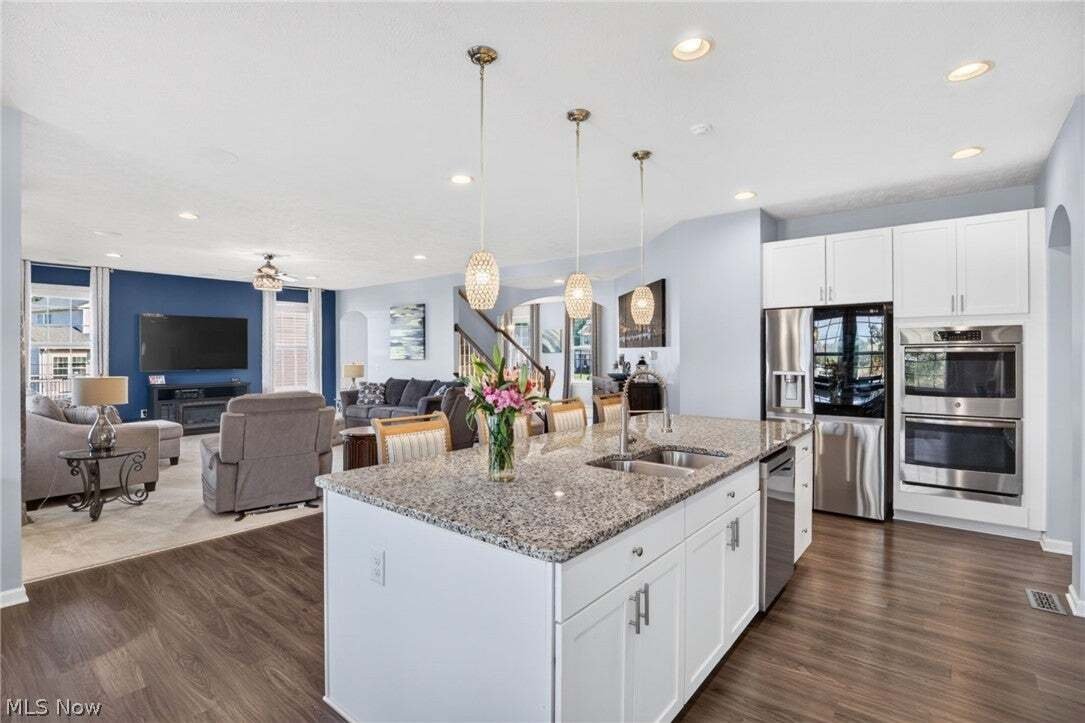
Exceptional craftsmanship, thoughtful upgrades, and beautiful pond views come together in this impressive 5-bedroom, 3-full-bath colonial offering 3,470 sq ft of beautifully designed living space. From the stone and vinyl exterior, inviting front porch, architectural columns, and 3-car garage with carriage-style hardware, the curb appeal immediately sets this home apart. Inside, attention to detai
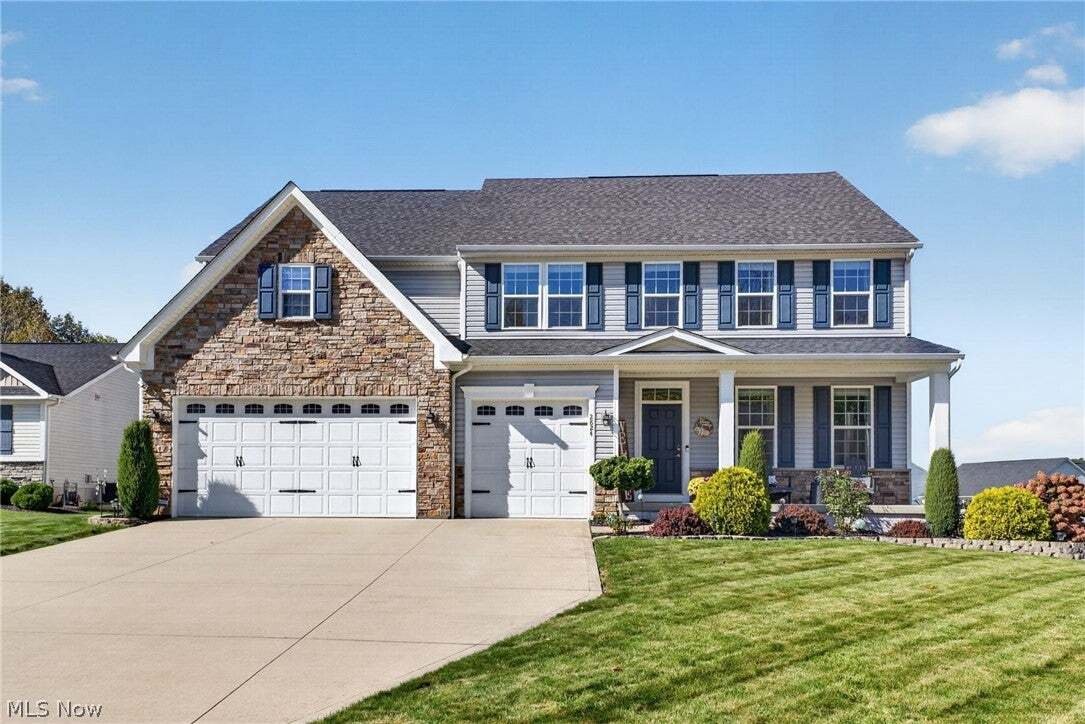
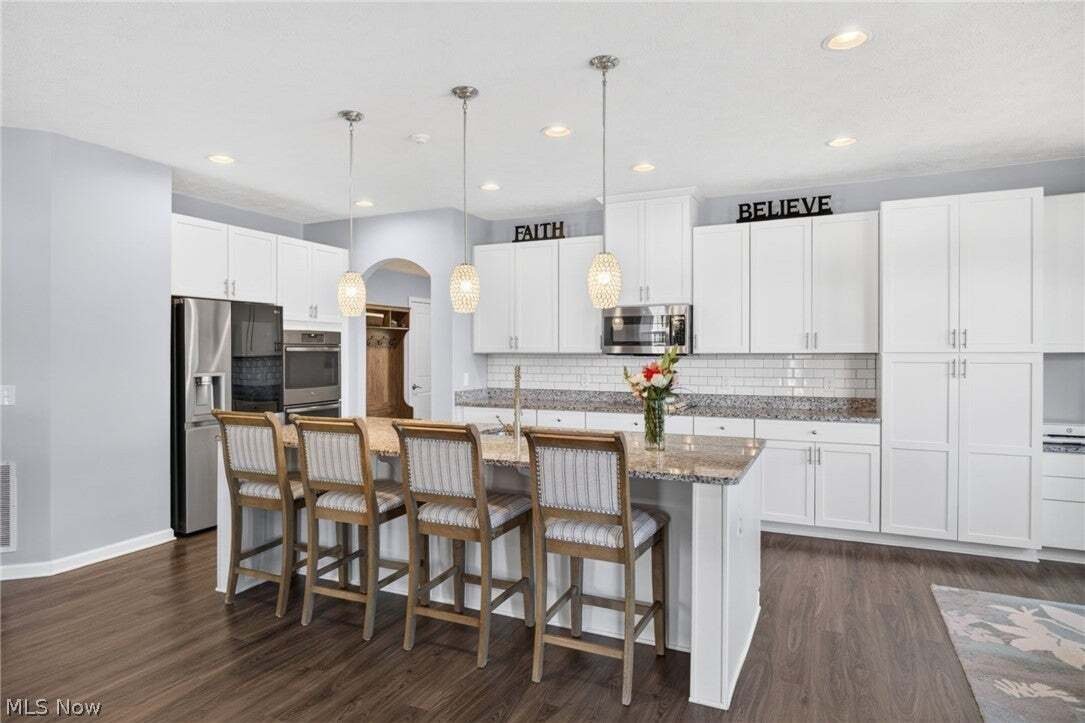
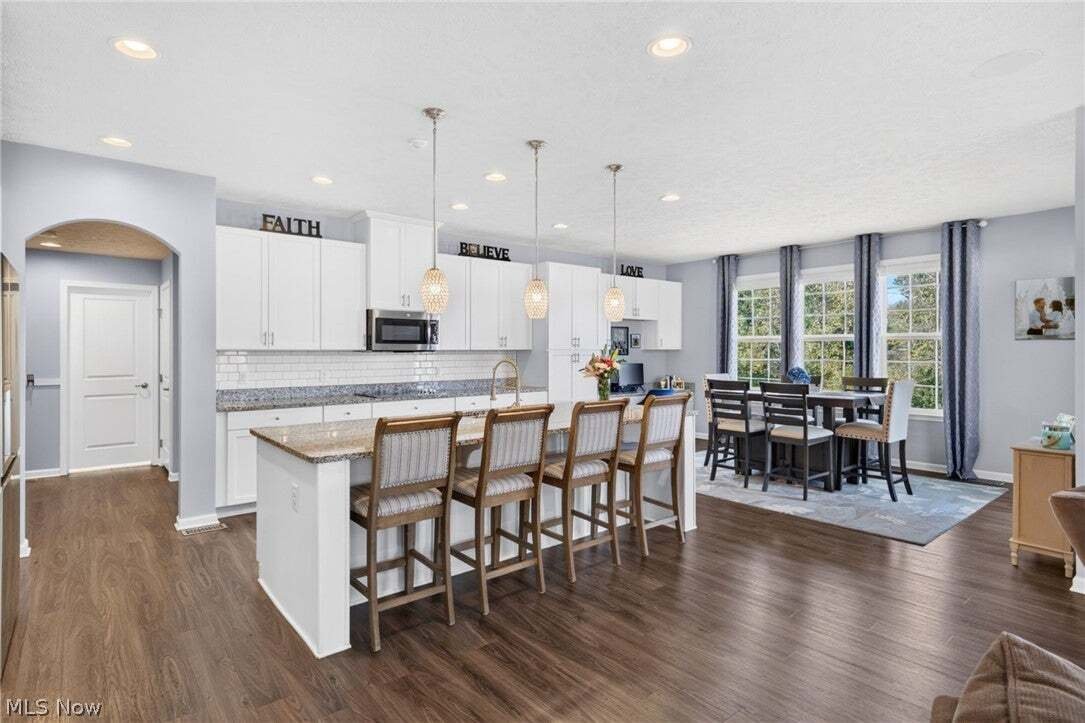
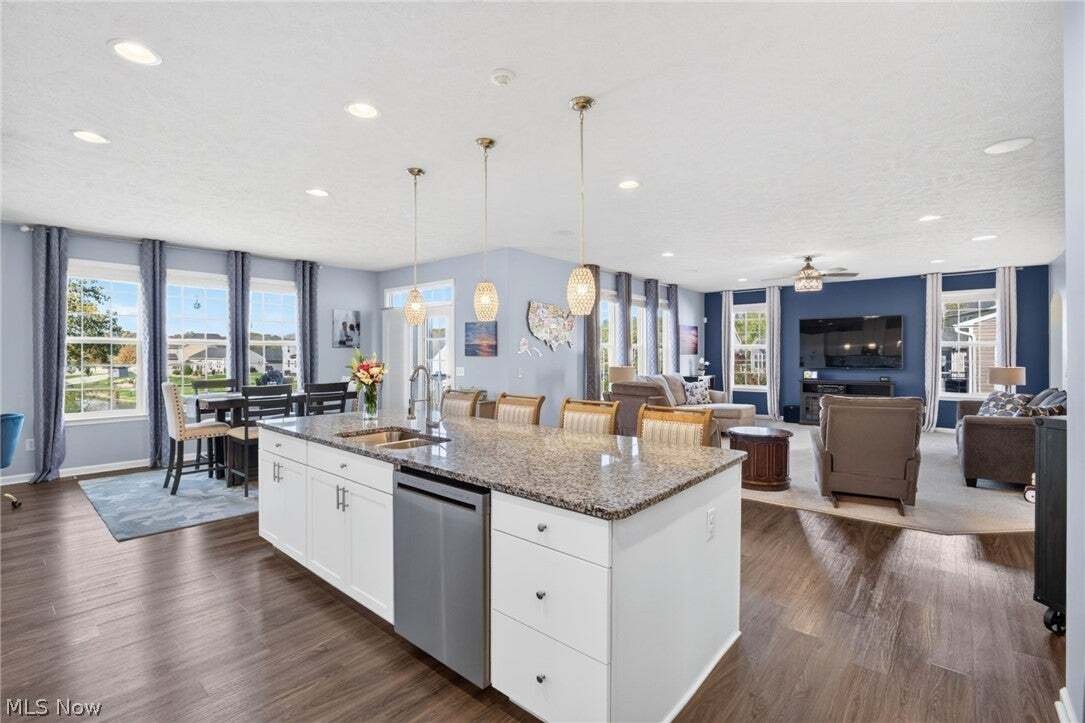
Exceptional craftsmanship, thoughtful upgrades, and beautiful pond views come together in this impressive 5-bedroom, 3-full-bath colonial offering 3,470 sq ft of beautifully designed living space. From the stone and vinyl exterior, inviting front porch, architectural columns, and 3-car garage with carriage-style hardware, the curb appeal immediately sets this home apart. Inside, attention to detail shines throughout with elegant archways, casement windows, upgraded transom windows, and an abundance of natural light. The open-concept main floor offers a seamless flow between the spacious living areas, while rich wood accents add character, including a coffered dining room ceiling and stunning tray ceiling in the primary suite. A first-floor bedroom with a full bath adds exceptional flexibility. The expansive kitchen is the heart of the home, featuring a large center island, abundant cabinetry and counter space, planning/work desk, subway tile backsplash, updated cabinet hardware, and newer refrigerator, dishwasher, and disposal. The adjoining dining area captures beautiful views of the backyard and pond. Upstairs, the spacious primary suite features an impressive double-door entry, tray ceiling, dual vanities, and a glass-door shower. Additional bedrooms provide generous space, while the HUGE bonus room offers incredible versatility and could easily serve as a 6th bedroom, home office, recreation space, or media room. Notable updates include fresh paint, newer blinds and window treatments, new bedroom ceiling fans, newer shower fixtures, and a new composite deck. The exterior also features newer landscaping and a newer shed. The backyard provides a peaceful retreat with greenspace and picturesque pond views, complete with a fountain—an ideal backdrop for relaxing, entertaining, and enjoying beautiful sunsets. A remarkable combination of style, space, upgrades, and setting awaits at 2824 Superior Dr!
-
Tipo di proprietà
Casa
-
Piani
2
-
Anno di costruzione
2018
-
Prezzo/piede²
$167
Caratteristiche
- Garage
- Cabina armadio
- Giardino
- Cucina aperta
- Vista sull'acqua
- Isola della cucina
- Soffitto alto
- Lavanderia
Esplora la zona
2824 Superior Drive, Akron, Ohio, Stati Uniti
Visualizza su Google Maps
Prezzo per sqft
Basso
Alto
Iscritto da 9 mesi
Hai chiesto informazioni su questa proprietà
L'agente La contatterà al più presto
Pubblicato da
2
Annunci
2026
Iscritto
Prenota una visita con the agent
Scegli una data e indica se preferisci un tour virtuale o di persona con l’agente.
Data preferita
Tipo di tour
Ultimo aggiornamento
Ieri
Prima pubblicazione
Novembre 4
Riferimento annuncio
5256079
Stato dell'annuncio
The data relating to real estate for sale on this website comes in part from the Internet Data Exchange program of MLS Now. Real estate listings are marked with the Internet Data Exchange logo and detailed information about them includes the name of the listing broker(s). Information Deemed Reliable But Not Guaranteed.
Proprietà simili nelle vicinanze
Nuovi annunci a Akron



Esplora più immobili in vendita
tipi di proprietà Akron, OH, Stati Uniti
Akron, OH, Stati Uniti ricerche popolari
- Proprietà immobiliari con Bar a Akron, OH, Stati Uniti
- Proprietà immobiliari con Centro Fitness / Palestra a Akron, OH, Stati Uniti
- Proprietà immobiliari Moderno a Akron, OH, Stati Uniti
- Proprietà immobiliari con Cucina aperta a Akron, OH, Stati Uniti
- Proprietà immobiliari con Piscina a Akron, OH, Stati Uniti
- Proprietà immobiliari Vista Città a Akron, OH, Stati Uniti
- Proprietà immobiliari con Cinema a Akron, OH, Stati Uniti
- Proprietà immobiliari Privacy a Akron, OH, Stati Uniti
- Proprietà immobiliari con Libreria a Akron, OH, Stati Uniti
- Proprietà immobiliari con Balcone a Akron, OH, Stati Uniti
- Proprietà immobiliari con Sala giochi a Akron, OH, Stati Uniti
- Proprietà immobiliari Vista panoramica / Scenica a Akron, OH, Stati Uniti
- Proprietà immobiliari con Campo da tennis a Akron, OH, Stati Uniti
- Proprietà immobiliari Investimento immobiliare a Akron, OH, Stati Uniti
- Proprietà immobiliari con Cucina esterna a Akron, OH, Stati Uniti
- Proprietà immobiliari con Ascensore a Akron, OH, Stati Uniti
- Proprietà immobiliari Nuove costruzioni a Akron, OH, Stati Uniti
Guide e storie correlate
La fiducia dei migliori broker del mondo
Gli agenti dietro le proprietà più straordinarie del mondo pubblicano su JamesEdition.
- Annunci di Sotheby's, Christie's, BARNES ed Engel & Völkers
- Ogni annuncio è verificato prima della pubblicazione
- Si metta in contatto diretto con agenti verificati
Continuando, accetta i nostri Termini e la nostra Informativa sulla privacy.
brokerages we
partnered with
partnered with