$499,900
Residenza Unifamiliare A Uniontown
- 3 Camere
- 3 Bagni
- 4,438 Sqft
- 1.06 Ac lot
- Aggiornato: Agosto 15
-
1
Visualizzazioni degli ultimi 30 giorni
- Fonte: MLS Now MLS#5236193
Informazioni sulla proprietà
La descrizione è stata tradotta automaticamente.
La descrizione viene visualizzata nella lingua originale.
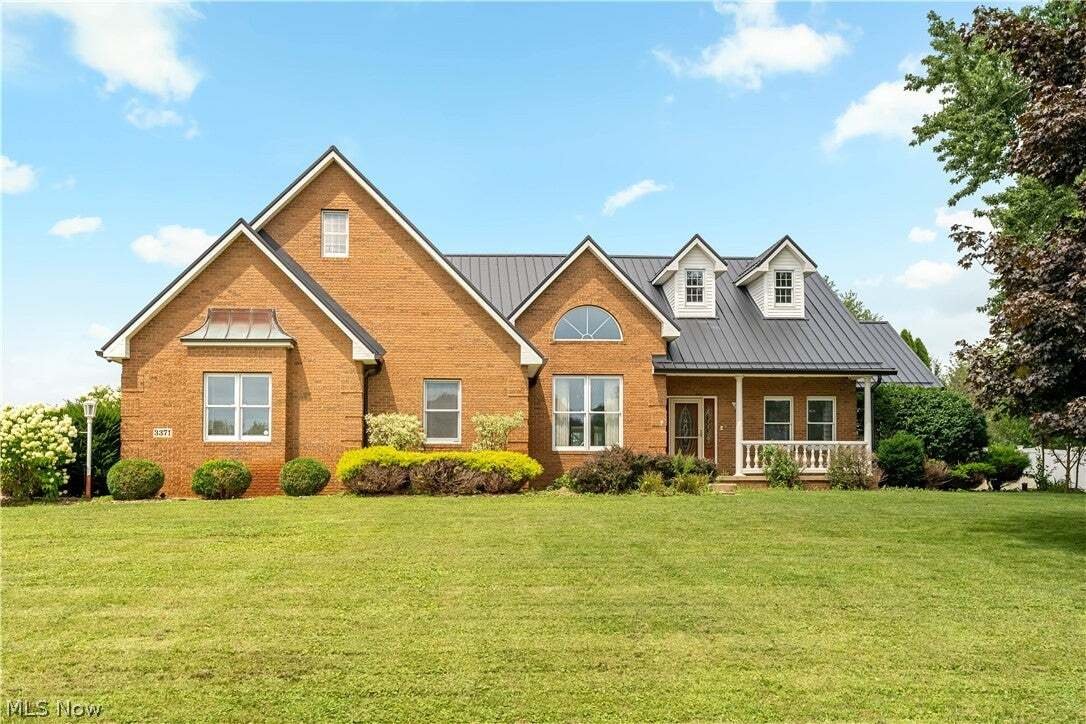
From the moment you step inside this custom-built, all-brick ranch, you’ll say WOW! Sitting on over an acre, this 3-bedroom, 3-full-bath home welcomes you with soaring ceilings, an open layout, and plenty of natural light. The living and dining areas flow together beneath dramatic 2-story ceilings, with sliding doors leading to the sunroom. Just beyond, the kitchen has a large center island and br
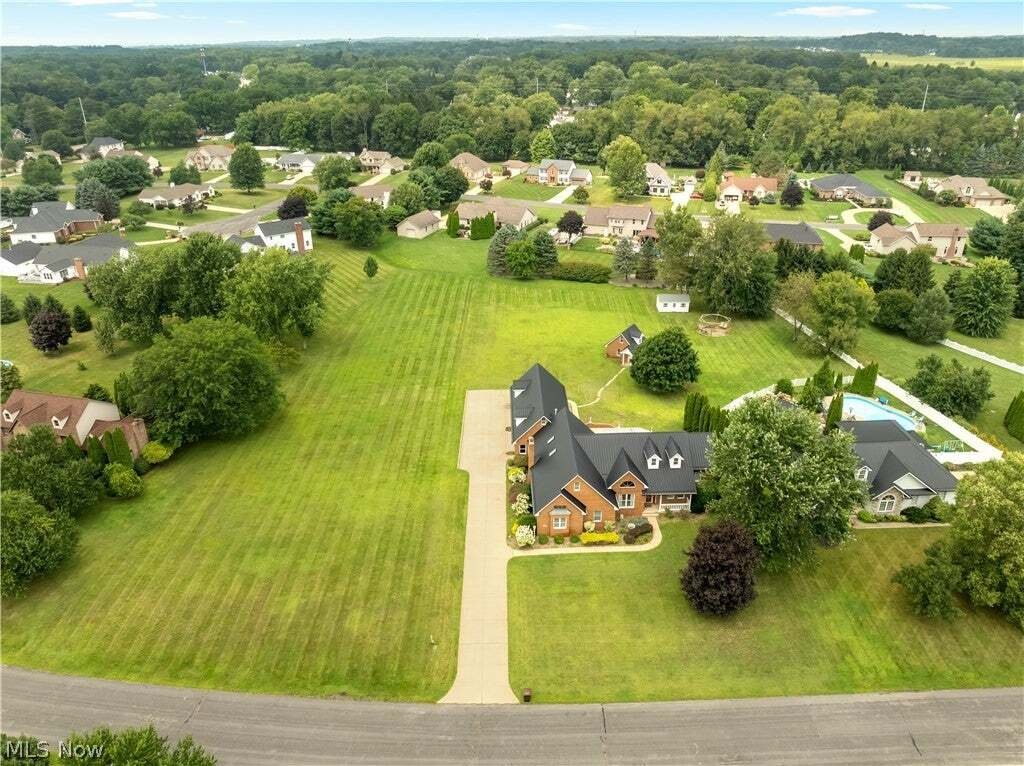
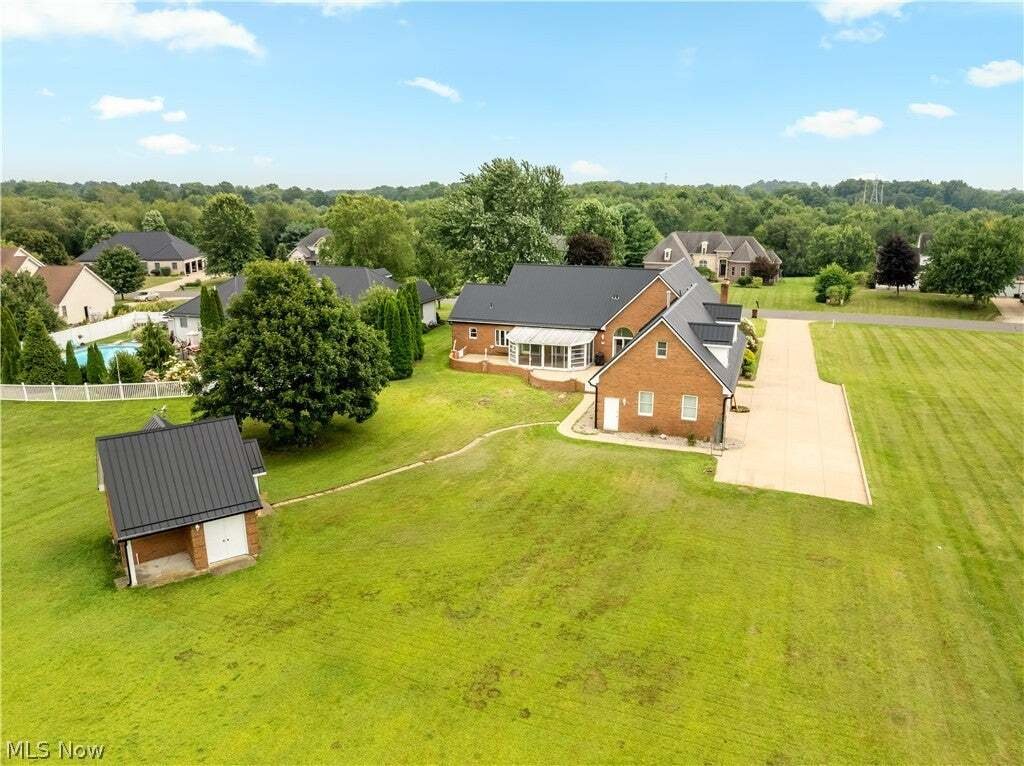
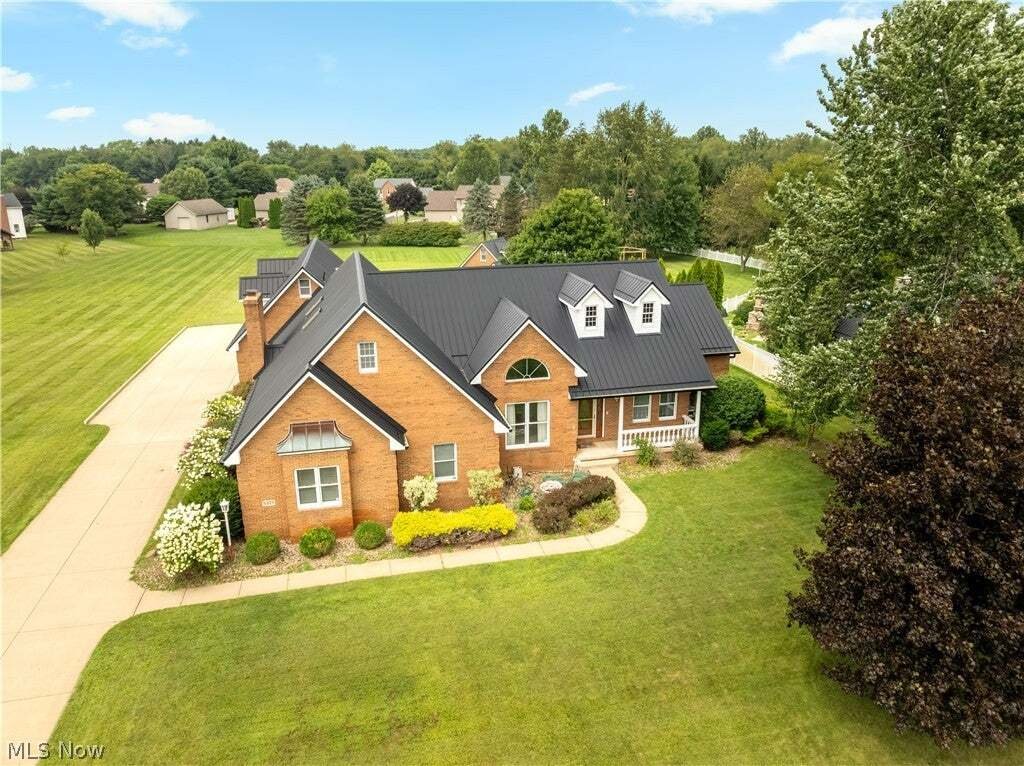
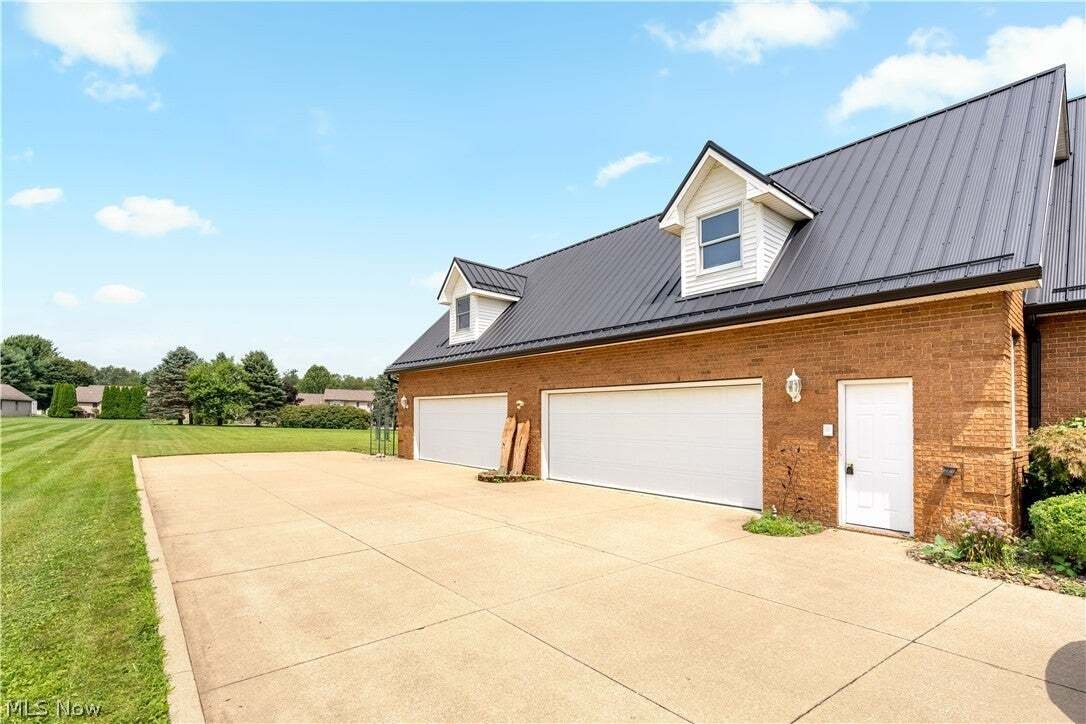
From the moment you step inside this custom-built, all-brick ranch, you’ll say WOW! Sitting on over an acre, this 3-bedroom, 3-full-bath home welcomes you with soaring ceilings, an open layout, and plenty of natural light. The living and dining areas flow together beneath dramatic 2-story ceilings, with sliding doors leading to the sunroom. Just beyond, the kitchen has a large center island and breakfast bar, two large pantries, a dinette area and plenty of space to cook and entertain. The kitchen is open to the great room, where skylights and a gas fireplace create the perfect place to relax. Down the hall, you’ll find two bedrooms, a full bath, and convenient main-floor laundry. Tucked away from the other bedrooms, the primary suite feels like its own retreat with a tray ceiling, access to the enclosed sunroom, a private bath with double sinks and jetted tub, and an impressive walk-in closet complete with organizers and a separate cedar closet. Need space for cars, toys, or hobbies? Wait until you see the massive heated 4-car attached garage with workshop space and walk-up loft/attic! And the storage doesn’t stop there. The basement offers tons of additional storage, a full bathroom, a sink ready to create a wet bar area/kitchenette area. The basement is waiting for your finishing touches for which will create even more living space. Bring your imagination and make the space your own! Outside, the gated patio overlooks the spacious yard, while the brick outbuilding with heat and electric offers even more possibilities. Two furnaces, two air conditioners, and a whole-house generator add comfort and peace of mind. A sprinkler system, central vac, Anderson doors, metal roof, built-in surround sound, and so many thoughtful extras make this a home with plenty of space to live, work, entertain, and enjoy!
-
Tipo di proprietà
Casa
-
Piani
1
-
Anno di costruzione
1996
-
Prezzo/piede²
$112
Caratteristiche
- Garage
- Cabina armadio
- Camino
- Giardino
- Cucina aperta
- Cancello
- Aria condizionata
- Seminterrato
- Bar
Caratteristiche
Interni
- Soffitto alto
- Camino
- Aria condizionata
- Isola della cucina
- Bar
- Lavanderia
- Cucina aperta
- Seminterrato
- Cabina armadio
Outdoor
- Garage
- Cancello
- Giardino
Esplora la zona
3371 Sherbrook Drive, Akron, Ohio, Stati Uniti
Visualizza su Google Maps
Prezzo per sqft
Basso
Alto
Iscritto da 7 mesi
Hai chiesto informazioni su questa proprietà
L'agente La contatterà al più presto
Pubblicato da
14
Annunci
2026
Iscritto
Prenota una visita con the agent
Scegli una data e indica se preferisci un tour virtuale o di persona con l’agente.
Data preferita
Tipo di tour
Ultimo aggiornamento
Agosto 15
Prima pubblicazione
Aug 15
Riferimento annuncio
5236193
Stato dell'annuncio
Active under contract
The data relating to real estate for sale on this website comes in part from the Internet Data Exchange program of MLS Now. Real estate listings are marked with the Internet Data Exchange logo and detailed information about them includes the name of the listing broker(s). Information Deemed Reliable But Not Guaranteed.
Proprietà simili nelle vicinanze
Nuovi annunci a Akron

Esplora più immobili in vendita
tipi di proprietà Akron, OH, Stati Uniti
Akron, OH, Stati Uniti ricerche popolari
- Proprietà immobiliari con Bar a Akron, OH, Stati Uniti
- Proprietà immobiliari con Cucina aperta a Akron, OH, Stati Uniti
- Proprietà immobiliari con Piscina a Akron, OH, Stati Uniti
- Proprietà immobiliari Moderno a Akron, OH, Stati Uniti
- Proprietà immobiliari con Centro Fitness / Palestra a Akron, OH, Stati Uniti
- Proprietà immobiliari Privacy a Akron, OH, Stati Uniti
- Proprietà immobiliari con Balcone a Akron, OH, Stati Uniti
- Proprietà immobiliari Vista Città a Akron, OH, Stati Uniti
- Proprietà immobiliari con Libreria a Akron, OH, Stati Uniti
- Proprietà immobiliari con Campo da tennis a Akron, OH, Stati Uniti
- Proprietà immobiliari con Idromassaggio a Akron, OH, Stati Uniti
- Proprietà immobiliari Lungomare a Akron, OH, Stati Uniti
- Proprietà immobiliari Vista panoramica / Scenica a Akron, OH, Stati Uniti
- Proprietà immobiliari con Cucina esterna a Akron, OH, Stati Uniti
- Proprietà immobiliari Investimento immobiliare a Akron, OH, Stati Uniti
Guide e storie correlate
La fiducia dei migliori broker del mondo
Gli agenti dietro le proprietà più straordinarie del mondo pubblicano su JamesEdition.
- Annunci di Sotheby's, Christie's, BARNES ed Engel & Völkers
- Ogni annuncio è verificato prima della pubblicazione
- Si metta in contatto diretto con agenti verificati
Continuando, accetta i nostri Termini e la nostra Informativa sulla privacy.
brokerages we
partnered with
partnered with