$1,450,000
Residenza Unifamiliare Non Incorporata
- 4 Camere
- 4 Bagni
- 4,500 Sqft
- 5.0 Ac lot
- Aggiornato: Maggio 22
- 2
- Fonte: MARIS MLS MLS#26031451
Informazioni sulla proprietà
La descrizione è stata tradotta automaticamente.
La descrizione viene visualizzata nella lingua originale.
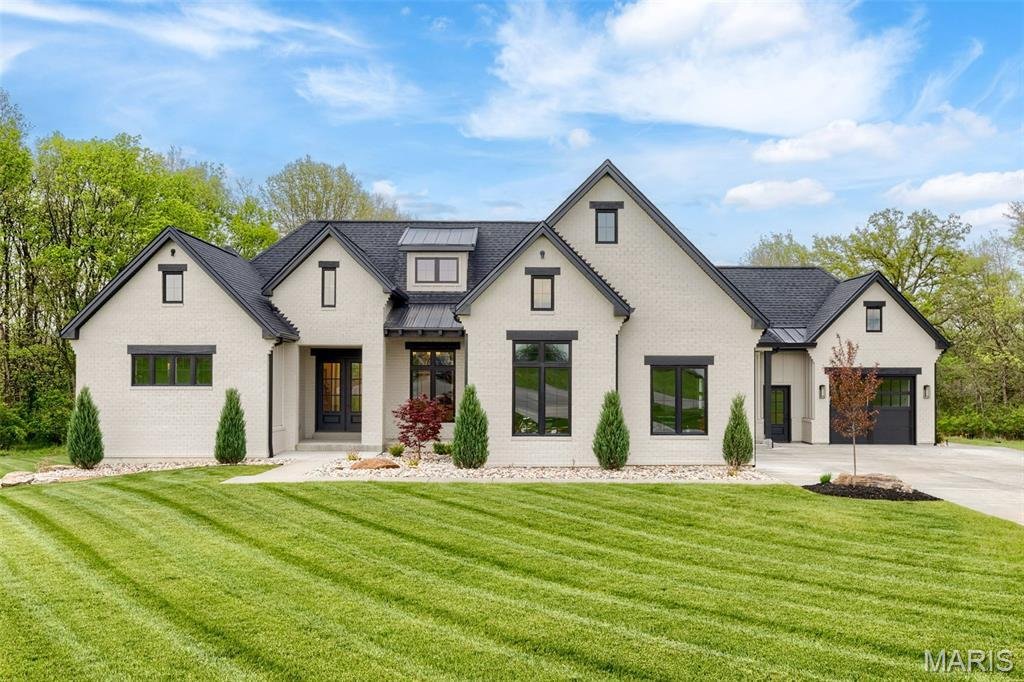
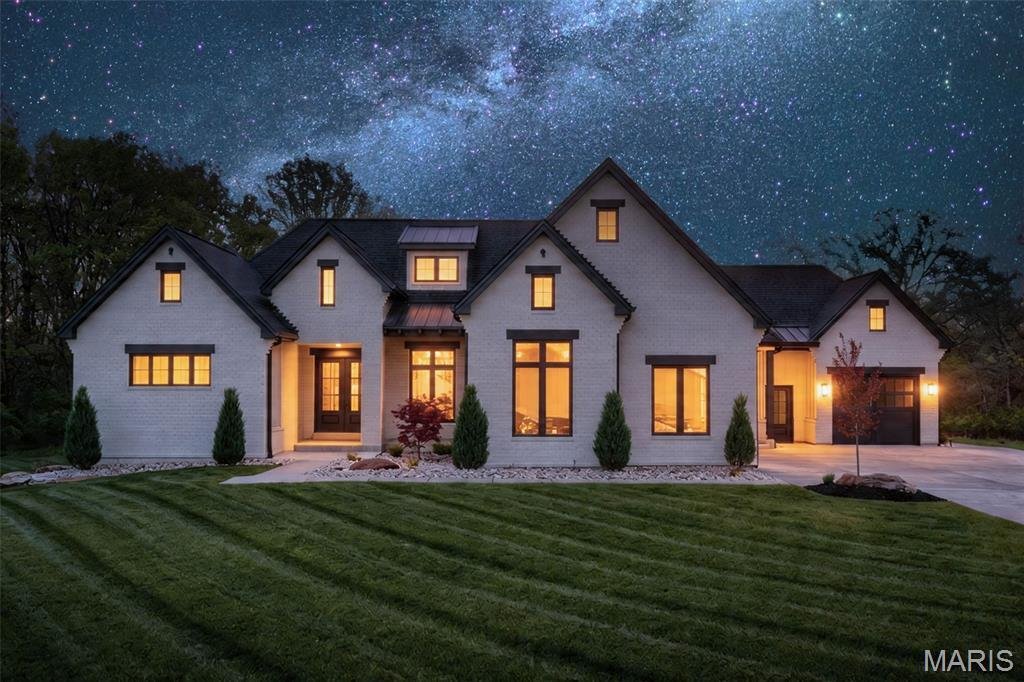
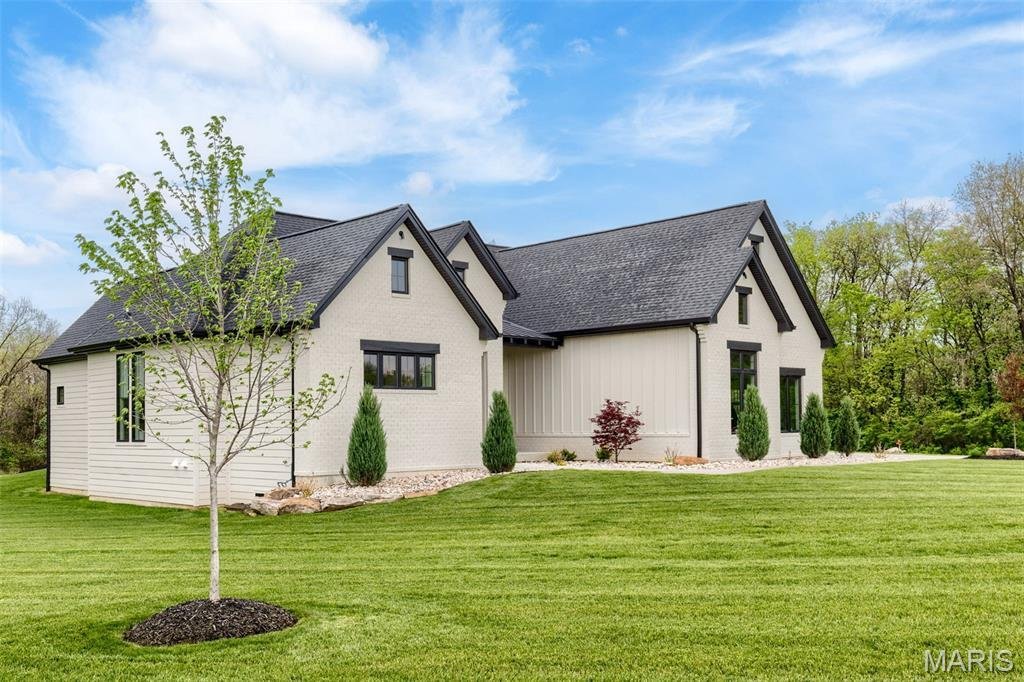
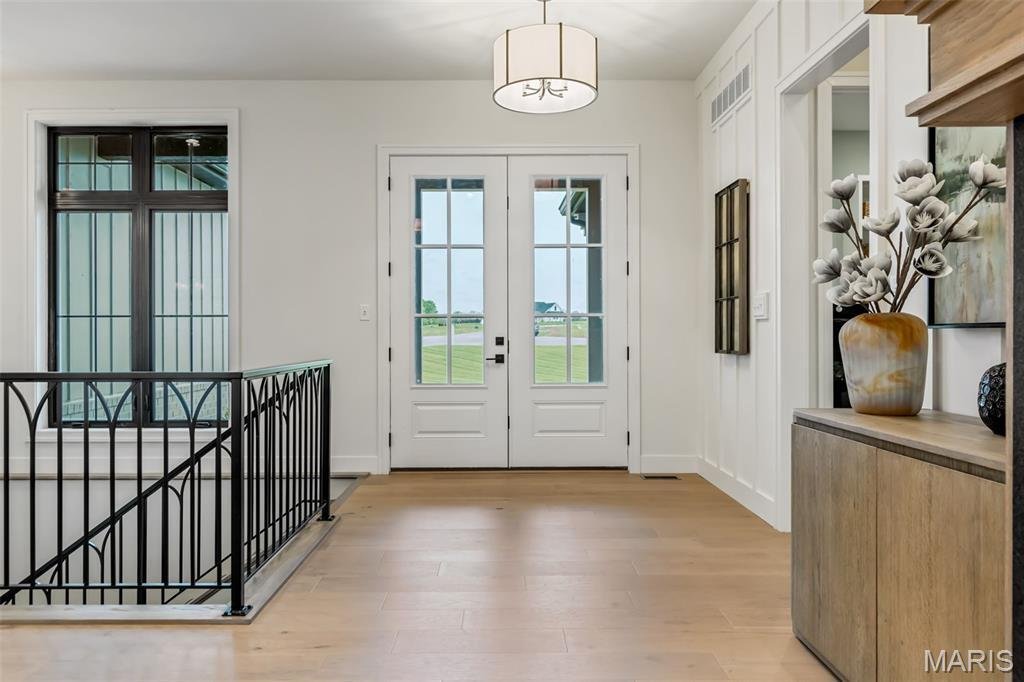
Welcome to The Summit at Penelope Valley, an intimate 19-homesite enclave featuring 5–8 acre lots and a rare blend of luxury, privacy, and intentional design. This to be built home offered by Lux Building Group. This custom luxury ranch was thoughtfully designed for effortless living with a timeless modern organic aesthetic throughout. Warm white oak floors, rustic beams, screened cabinet details,
Welcome to The Summit at Penelope Valley, an intimate 19-homesite enclave featuring 5–8 acre lots and a rare blend of luxury, privacy, and intentional design. This to be built home offered by Lux Building Group. This custom luxury ranch was thoughtfully designed for effortless living with a timeless modern organic aesthetic throughout. Warm white oak floors, rustic beams, screened cabinet details, honed granite surfaces, gold fixtures, and curated textures create a refined yet inviting atmosphere.
The luxury primary suite serves as a private retreat featuring a custom walk-in closet with direct laundry access, heated floors, an oversized walk-in shower, and a freestanding soaking tub. The white oak kitchen is both functional and striking with concealed pantry access, rustic beam accents, and elevated designer finishes throughout.
Offering 3 bedrooms and 4 full baths, the home also includes a dedicated gym and private office—both featuring their own bathrooms and easily convertible into additional bedrooms for up to 5 bedrooms total. Outdoor living shines with a screened porch showcasing barnwood ceilings, indirect ambient lighting, and a cozy fireplace perfect for year-round enjoyment.
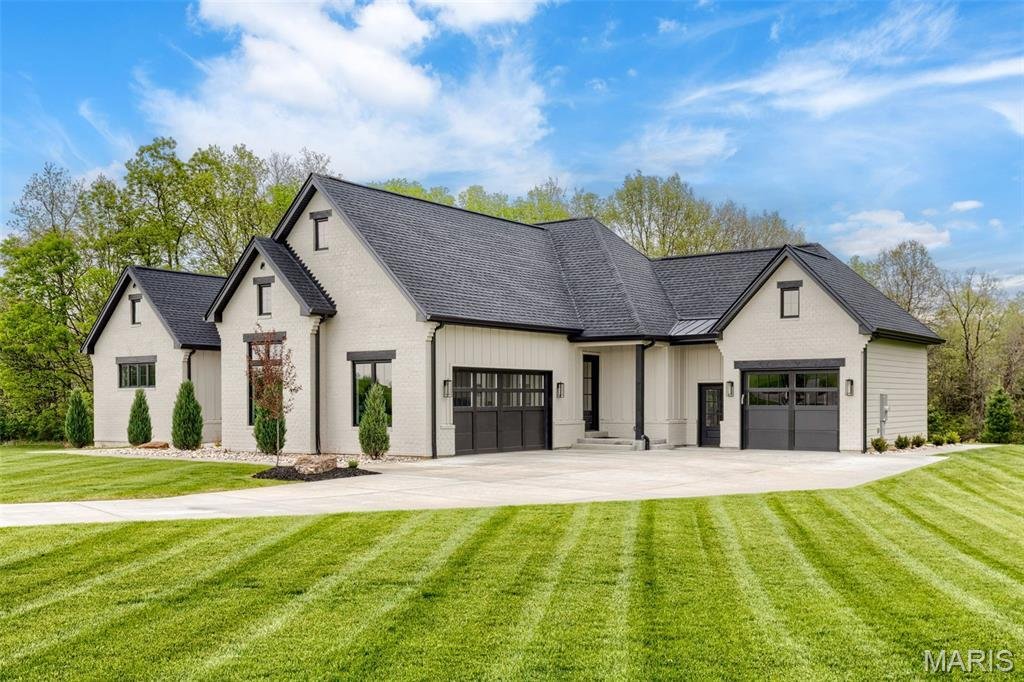
The finished lower level is built for entertaining with acid-stained floors, a media room, wet bar, game area, and two additional full bathrooms. Completing the property is a spacious 3-car auto court garage, all set within one of the area’s most exclusive acreage communities.
The luxury primary suite serves as a private retreat featuring a custom walk-in closet with direct laundry access, heated floors, an oversized walk-in shower, and a freestanding soaking tub. The white oak kitchen is both functional and striking with concealed pantry access, rustic beam accents, and elevated designer finishes throughout.
Offering 3 bedrooms and 4 full baths, the home also includes a dedicated gym and private office—both featuring their own bathrooms and easily convertible into additional bedrooms for up to 5 bedrooms total. Outdoor living shines with a screened porch showcasing barnwood ceilings, indirect ambient lighting, and a cozy fireplace perfect for year-round enjoyment.
The finished lower level is built for entertaining with acid-stained floors, a media room, wet bar, game area, and two additional full bathrooms. Completing the property is a spacious 3-car auto court garage, all set within one of the area’s most exclusive acreage communities.
-
Tipo di proprietà
Casa
-
Anno di costruzione
2026
-
Prezzo/piede²
$322
Caratteristiche
Esplora la zona
3700 Nadler Rd (TBB), Wentzville, Missouri, Stati Uniti
Visualizza su Google Maps
Prezzo per sqft
Basso
Alto
Iscritto da 10 mesi
Hai chiesto informazioni su questa proprietà
L'agente La contatterà al più presto
Pubblicato da
50
Annunci
2025
Iscritto
Prenota una visita con the agent
Scegli una data e indica se preferisci un tour virtuale o di persona con l’agente.
Data preferita
Tipo di tour
Ultimo aggiornamento
Maggio 22
Prima pubblicazione
Maggio 21
Riferimento annuncio
26031451
Stato dell'annuncio
Based on information submitted to the MLS GRID as of 2026. All data is obtained from various sources and may not have been verified by broker or MLS GRID. Supplied Open House Information is subject to change without notice. All information should be independently reviewed and verified for accuracy. Properties may or may not be listed by the office/agent presenting the information.
Proprietà simili nelle vicinanze
Nuovi annunci a Wentzville

Esplora più immobili in vendita
Wentzville, MO, Stati Uniti ricerche popolari
- Proprietà immobiliari con Cucina aperta a Wentzville, MO, Stati Uniti
- Proprietà immobiliari Nuove costruzioni a Wentzville, MO, Stati Uniti
- Proprietà immobiliari Collina a Wentzville, MO, Stati Uniti
- Proprietà immobiliari con Terrazza a Wentzville, MO, Stati Uniti
- Proprietà immobiliari con Idromassaggio a Wentzville, MO, Stati Uniti
- Proprietà immobiliari Lungomare a Wentzville, MO, Stati Uniti
- Proprietà immobiliari con Cinema a Wentzville, MO, Stati Uniti
- Proprietà immobiliari con Balcone a Wentzville, MO, Stati Uniti
- Proprietà immobiliari Lungolago a Wentzville, MO, Stati Uniti
- Proprietà immobiliari Vista sull'acqua a Wentzville, MO, Stati Uniti
- Proprietà immobiliari con Cucina esterna a Wentzville, MO, Stati Uniti
- Proprietà immobiliari con Ascensore a Wentzville, MO, Stati Uniti
- Proprietà immobiliari Comunità recintata a Wentzville, MO, Stati Uniti
- Proprietà immobiliari Vista Golf a Wentzville, MO, Stati Uniti
- Proprietà immobiliari con Sauna a Wentzville, MO, Stati Uniti
- Proprietà immobiliari Rinnovato a Wentzville, MO, Stati Uniti
- Proprietà immobiliari con Sala giochi a Wentzville, MO, Stati Uniti
- Proprietà immobiliari Lungofiume a Wentzville, MO, Stati Uniti
- Proprietà immobiliari Vista sul lago a Wentzville, MO, Stati Uniti
- Proprietà immobiliari Moderno a Wentzville, MO, Stati Uniti
- Proprietà immobiliari con Campo da tennis a Wentzville, MO, Stati Uniti
- Proprietà immobiliari Vista panoramica / Scenica a Wentzville, MO, Stati Uniti
Guide e storie correlate
La fiducia dei migliori broker del mondo
Gli agenti dietro le proprietà più straordinarie del mondo pubblicano su JamesEdition.
- Annunci di Sotheby's, Christie's, BARNES ed Engel & Völkers
- Ogni annuncio è verificato prima della pubblicazione
- Si metta in contatto diretto con agenti verificati
Continuando, accetta i nostri Termini e la nostra Informativa sulla privacy.
brokerages we
partnered with
partnered with