$838,054
Villa Con 4 Camere Da Letto A Torres Vedras
- 4 Camere
- 4 Bagni
- 5,673 Sqft
- 5,813 Sqft lot
- Aggiornato: Luglio 2
- 1
Informazioni sulla proprietà
La descrizione è stata tradotta automaticamente.
La descrizione viene visualizzata nella lingua originale.
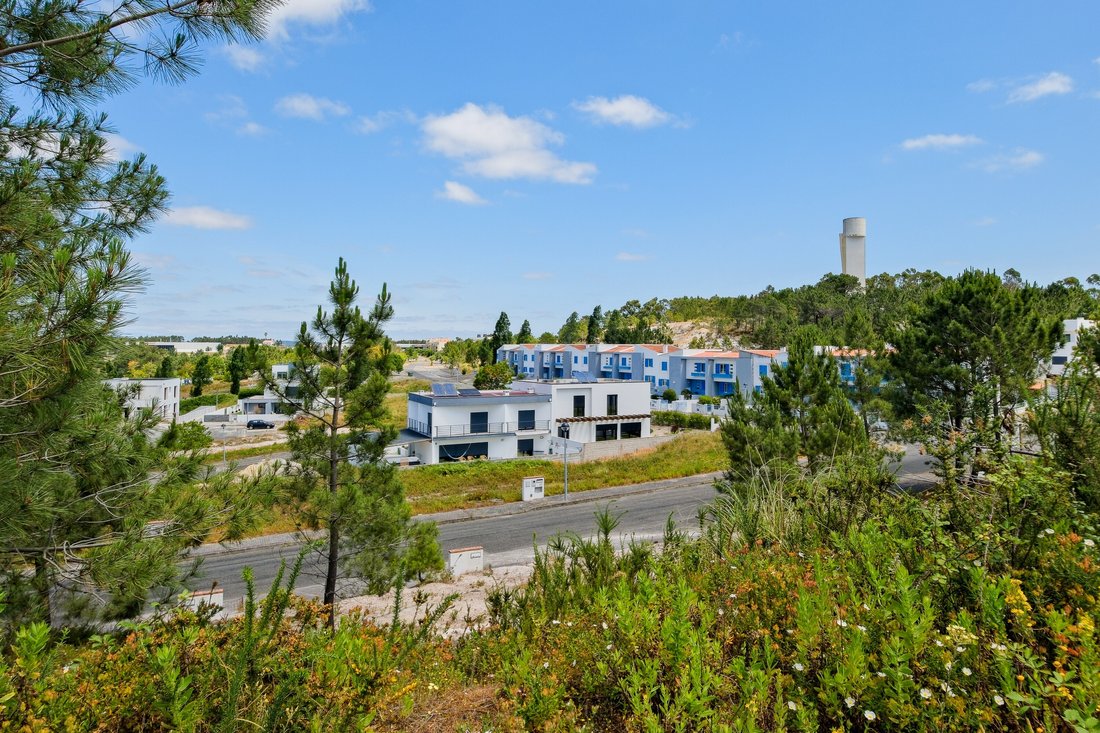
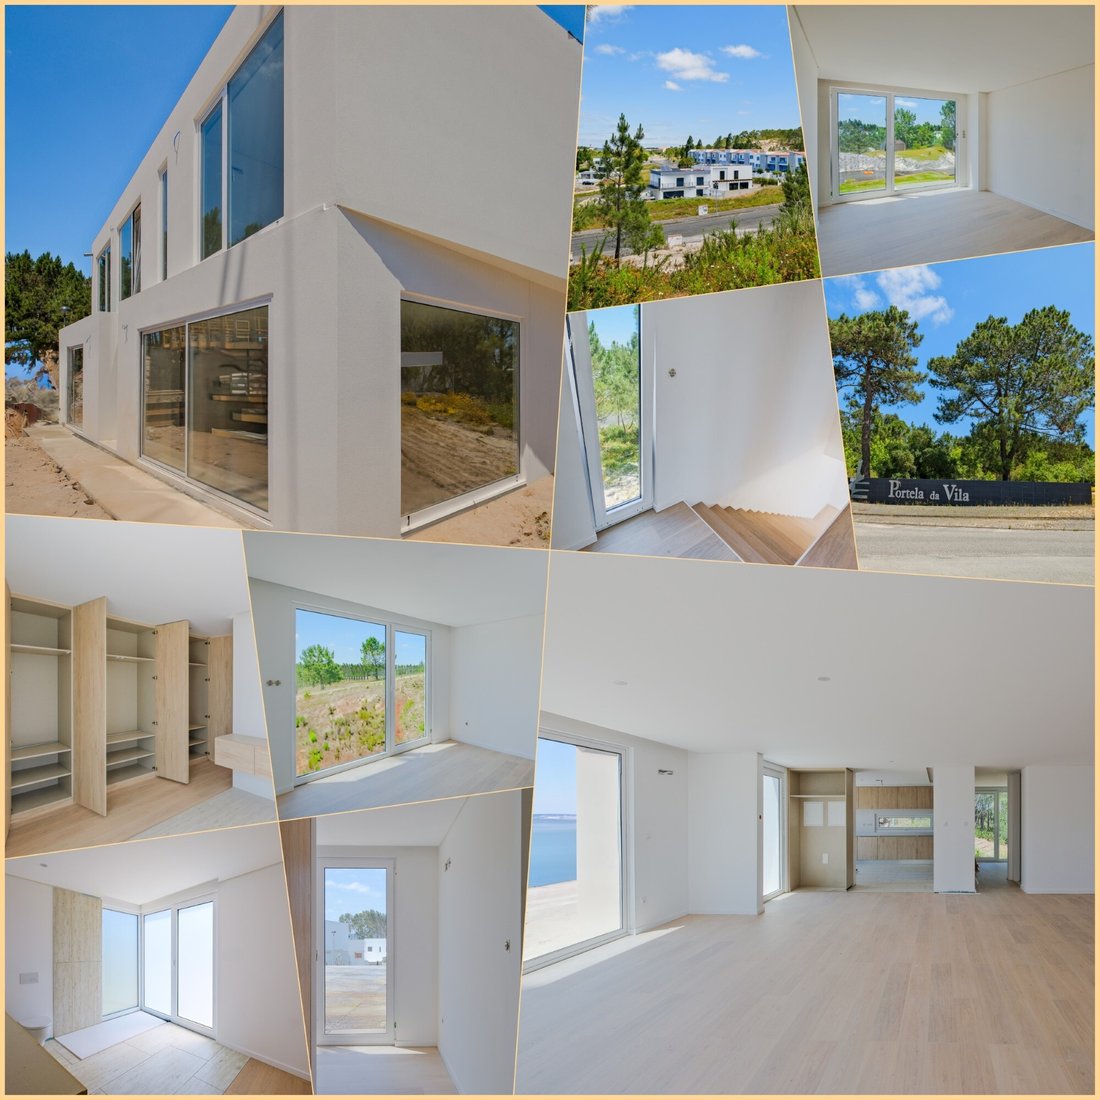
This 4 bedroom villa spread over 3 floors is situated in Portela da Vila in Torres Vedras, less than 30 minutes from Lisbon. With a privileged location in the highest area of the urbanisation and oriented to the east/south, this property enjoys excellent sun exposure and offers a breathtaking view of the green to the horizon.
With a gross construction area of 376 m², inserted in a plot of
With a gross construction area of 376 m², inserted in a plot of
This 4 bedroom villa spread over 3 floors is situated in Portela da Vila in Torres Vedras, less than 30 minutes from Lisbon. With a privileged location in the highest area of the urbanisation and oriented to the east/south, this property enjoys excellent sun exposure and offers a breathtaking view of the green to the horizon.
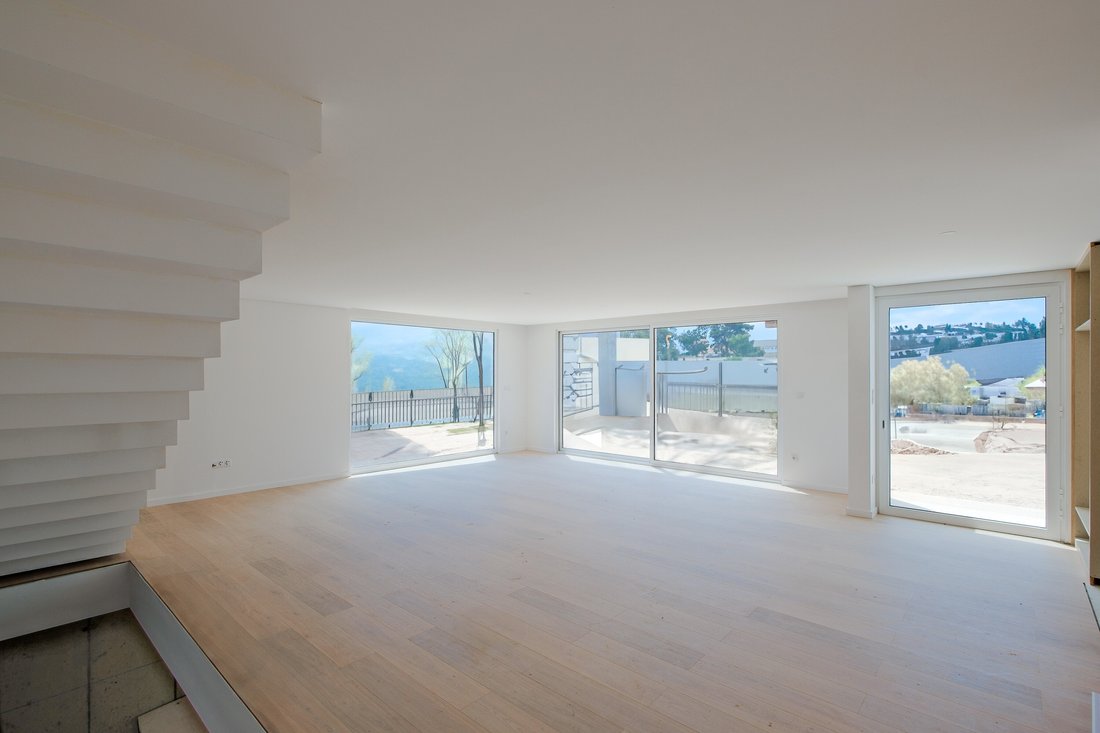
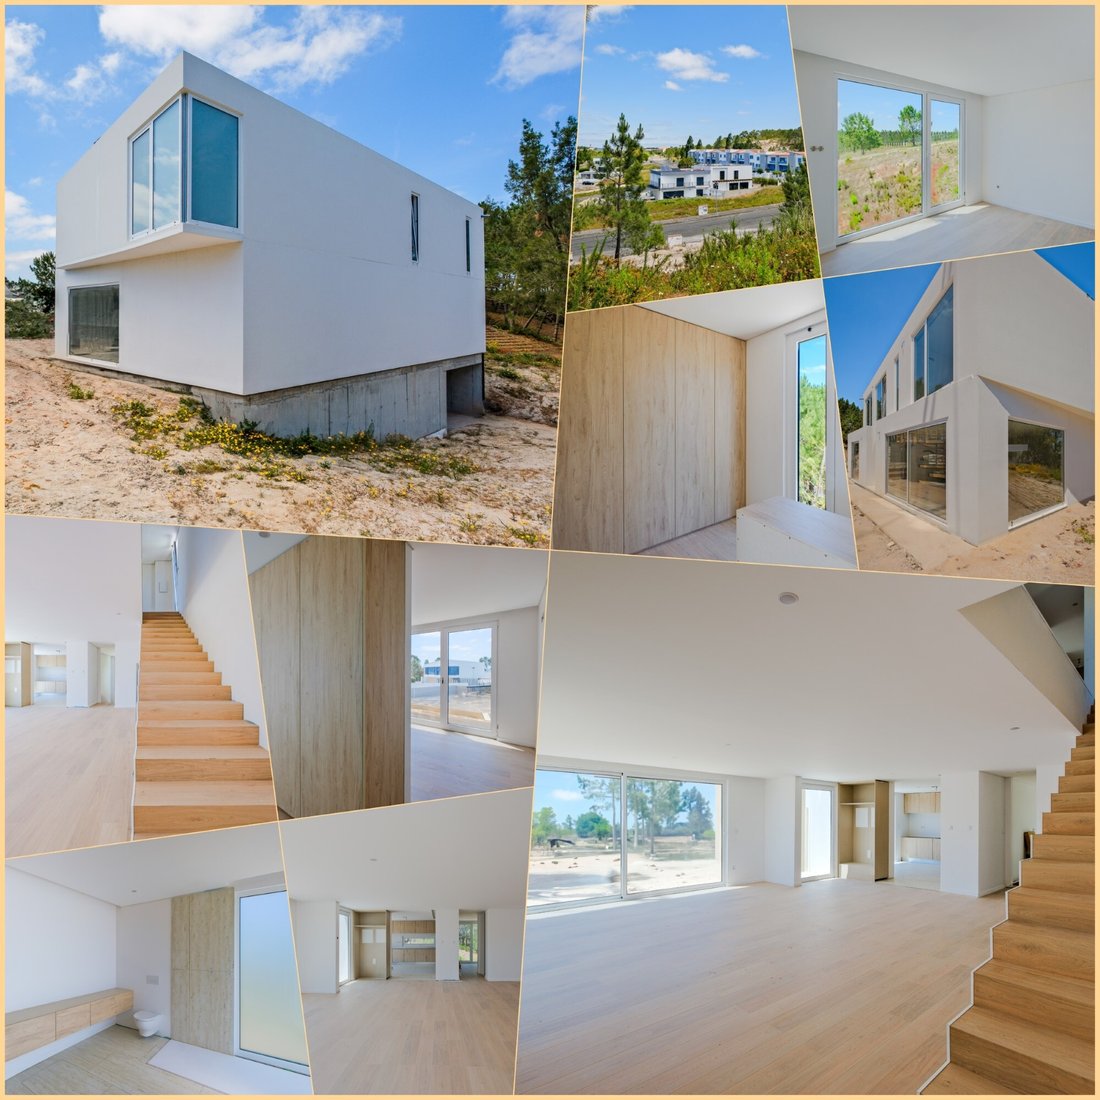
With a gross construction area of 376 m², inserted in a plot of 540 m², the house has a contemporary, modern and functional design. The build quality is excellent, with meticulous attention to detail, high-end finishes, and top-notch materials.
The distribution of the house was intelligently planned to maximise the spaces. The pool area, facing south, and the circulation and car parking areas on the opposite side have been carefully positioned to ensure the best sun exposure.
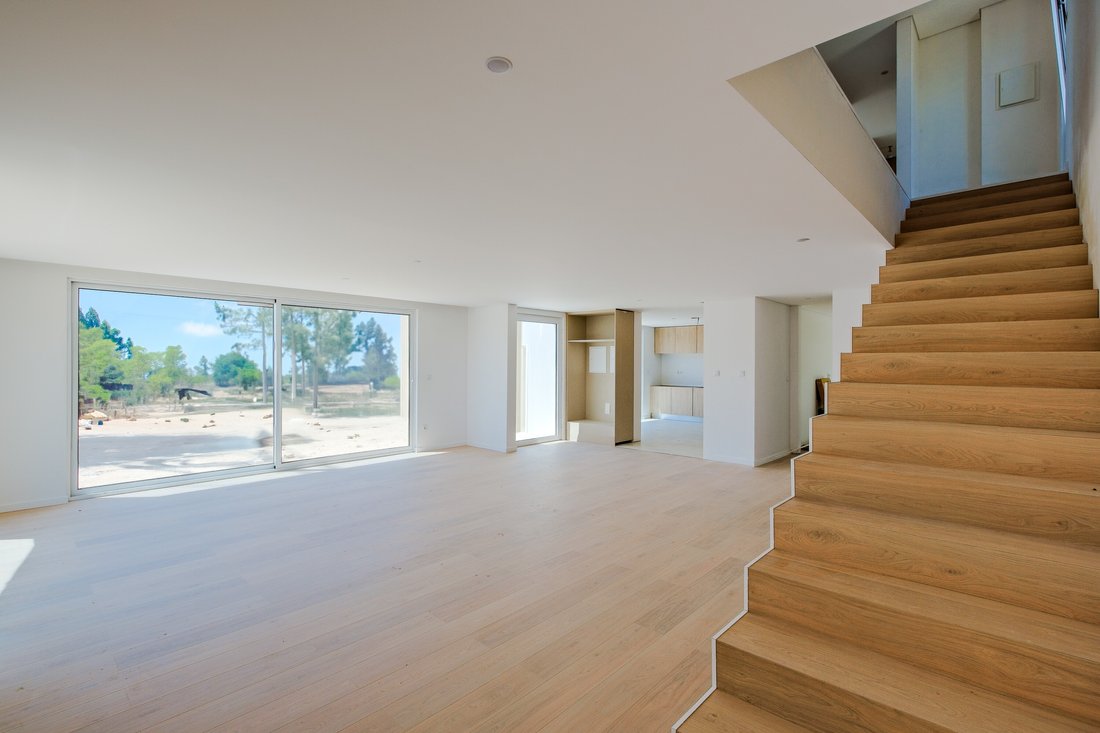
The entire social life of the house takes place on the ground floor, while the most private area is reserved for the upper floor. On the entrance floor, there is a large space of almost 80 m² that integrates the living room, the kitchen, the circulation areas and the staircases, all open to a large south-facing terrace in front of the pool. This terrace is perfect for outdoor dining, playing with the kids, or simply enjoying the tranquillity and privacy of the area.
The kitchen, with a central island, combines shades of white with details in noble materials, creating a modern and refined environment. The dark wood floor and indirect lighting add sophistication to the space, which is fully equipped with energy-efficient appliances, all built-in and invisible. On this floor, there is also a suite or office, as needed, with direct and step-free access from the street, as well as an elegant and practical guest toilet.
Going up the stairs, you will find the private area of the house, consisting of three large suites. The master suite, with almost 30 m², has an L-shaped closet and a spacious bathroom with a panoramic shower tray. The second suite, measuring 26 m², includes a walk-through L-closet and a spacious bathroom. The third suite, measuring 23 m², has modern built-in wardrobes and a practical WC with shower tray.
On the lower floor, the basement, which is also on the ground level with access to a terrace, can be used as a large garage or multipurpose room, being ideal for a cinema room, an atelier/work or a gym, as the imagination allows.
The exterior of the house features a beautiful lawned garden that surrounds it, with large trees that provide privacy and shade on hot summer days. The large swimming pool, located to the south, can be used almost all year round, due to the good sun exposure. In addition to the large interior garage in the basement, there is a spacious ramp and ample parking space for several vehicles within the lot.
The villa is clad in capoto, offering high-performance thermal insulation. All materials used are of high quality. The LED lighting, with indirect light details, is a highlight, as well as the ceramic floor in the passage areas and the high-end wooden floor in the rest of the house. The windows have double glazing and thermal cut, and the electric shutters also have thermal cut. There is air conditioning in all rooms, eye-catching outdoor lighting and remote-controlled electric gates, ensuring comfort and safety.
The structure is composed of welded steel, providing high resistance. The external coating is made with OSB (Oriented Strand Board) and ETICS (External Thermal Insulation Composite Systems) system. The interior of the house has walls and ceilings covered in water-repellent plasterboard. This house is completely factory built and later transported to the installation site. The villa will be ready and available for visits from October 2024.
Energy Rating: Exempt
#ref:CAS_38
With a gross construction area of 376 m², inserted in a plot of 540 m², the house has a contemporary, modern and functional design. The build quality is excellent, with meticulous attention to detail, high-end finishes, and top-notch materials.
The distribution of the house was intelligently planned to maximise the spaces. The pool area, facing south, and the circulation and car parking areas on the opposite side have been carefully positioned to ensure the best sun exposure.
The entire social life of the house takes place on the ground floor, while the most private area is reserved for the upper floor. On the entrance floor, there is a large space of almost 80 m² that integrates the living room, the kitchen, the circulation areas and the staircases, all open to a large south-facing terrace in front of the pool. This terrace is perfect for outdoor dining, playing with the kids, or simply enjoying the tranquillity and privacy of the area.
The kitchen, with a central island, combines shades of white with details in noble materials, creating a modern and refined environment. The dark wood floor and indirect lighting add sophistication to the space, which is fully equipped with energy-efficient appliances, all built-in and invisible. On this floor, there is also a suite or office, as needed, with direct and step-free access from the street, as well as an elegant and practical guest toilet.
Going up the stairs, you will find the private area of the house, consisting of three large suites. The master suite, with almost 30 m², has an L-shaped closet and a spacious bathroom with a panoramic shower tray. The second suite, measuring 26 m², includes a walk-through L-closet and a spacious bathroom. The third suite, measuring 23 m², has modern built-in wardrobes and a practical WC with shower tray.
On the lower floor, the basement, which is also on the ground level with access to a terrace, can be used as a large garage or multipurpose room, being ideal for a cinema room, an atelier/work or a gym, as the imagination allows.
The exterior of the house features a beautiful lawned garden that surrounds it, with large trees that provide privacy and shade on hot summer days. The large swimming pool, located to the south, can be used almost all year round, due to the good sun exposure. In addition to the large interior garage in the basement, there is a spacious ramp and ample parking space for several vehicles within the lot.
The villa is clad in capoto, offering high-performance thermal insulation. All materials used are of high quality. The LED lighting, with indirect light details, is a highlight, as well as the ceramic floor in the passage areas and the high-end wooden floor in the rest of the house. The windows have double glazing and thermal cut, and the electric shutters also have thermal cut. There is air conditioning in all rooms, eye-catching outdoor lighting and remote-controlled electric gates, ensuring comfort and safety.
The structure is composed of welded steel, providing high resistance. The external coating is made with OSB (Oriented Strand Board) and ETICS (External Thermal Insulation Composite Systems) system. The interior of the house has walls and ceilings covered in water-repellent plasterboard. This house is completely factory built and later transported to the installation site. The villa will be ready and available for visits from October 2024.
Energy Rating: Exempt
#ref:CAS_38
-
Tipo di proprietà
Casa
-
Prezzo/piede²
$147
-
Emissioni
NI
-
Consumo
X
Caratteristiche
Esplora la zona
Santa Maria, Sao Pedro e Matacaes, Lisbona, Portogallo
Visualizza su Google Maps
Prezzo per sqft
Basso
Alto
Iscritto da 5 anni
Hai chiesto informazioni su questa proprietà
L'agente La contatterà al più presto
Pubblicato da
147
Annunci
2021
Iscritto
Prenota una visita con the agent
Scegli una data e indica se preferisci un tour virtuale o di persona con l’agente.
Data preferita
Tipo di tour
Ultimo aggiornamento
Luglio 2
Prima pubblicazione
Luglio 2
Riferimento annuncio
CAS_38-0526151550
Proprietà simili nelle vicinanze
Nuovi annunci a Santa Maria, Sao Pedro e Matacaes


Esplora più immobili in vendita
tipi di proprietà Santa Maria, Sao Pedro e Matacaes, Lisbona, Portogallo
- Case in vendita in Santa Maria, Sao Pedro e Matacaes, Lisbona, Portogallo
- Terreno in vendita in Santa Maria, Sao Pedro e Matacaes, Lisbona, Portogallo
- Case in vendita in Santa Maria, Sao Pedro e Matacaes, Lisbona, Portogallo
- Ville in vendita in Santa Maria, Sao Pedro e Matacaes, Lisbona, Portogallo
- Appartamenti in vendita in Santa Maria, Sao Pedro e Matacaes, Lisbona, Portogallo
- Fincas in vendita in Santa Maria, Sao Pedro e Matacaes, Lisbona, Portogallo
- Chalet in vendita in Santa Maria, Sao Pedro e Matacaes, Lisbona, Portogallo
Santa Maria, Sao Pedro e Matacaes, Lisbona, Portogallo ricerche popolari
- Proprietà immobiliari Vista panoramica / Scenica a Santa Maria, Sao Pedro e Matacaes, Lisbona, Portogallo
- Proprietà immobiliari Vista mare a Santa Maria, Sao Pedro e Matacaes, Lisbona, Portogallo
- Proprietà immobiliari con Terrazza a Santa Maria, Sao Pedro e Matacaes, Lisbona, Portogallo
- Proprietà immobiliari con Bar a Santa Maria, Sao Pedro e Matacaes, Lisbona, Portogallo
- Proprietà immobiliari con Sala giochi a Santa Maria, Sao Pedro e Matacaes, Lisbona, Portogallo
- Proprietà immobiliari con Ufficio a Santa Maria, Sao Pedro e Matacaes, Lisbona, Portogallo
- Proprietà immobiliari con Ascensore a Santa Maria, Sao Pedro e Matacaes, Lisbona, Portogallo
- Proprietà immobiliari Vista Città a Santa Maria, Sao Pedro e Matacaes, Lisbona, Portogallo
- Proprietà immobiliari Vista sulle montagne a Santa Maria, Sao Pedro e Matacaes, Lisbona, Portogallo
- Proprietà immobiliari con Giardino a Santa Maria, Sao Pedro e Matacaes, Lisbona, Portogallo
- Proprietà immobiliari con Cucina esterna a Santa Maria, Sao Pedro e Matacaes, Lisbona, Portogallo
- Proprietà immobiliari Vista Golf a Santa Maria, Sao Pedro e Matacaes, Lisbona, Portogallo
- Proprietà immobiliari Duplex a Santa Maria, Sao Pedro e Matacaes, Lisbona, Portogallo
- Proprietà immobiliari Costiera a Santa Maria, Sao Pedro e Matacaes, Lisbona, Portogallo
- Proprietà immobiliari Privacy a Santa Maria, Sao Pedro e Matacaes, Lisbona, Portogallo
- Proprietà immobiliari Lungomare a Santa Maria, Sao Pedro e Matacaes, Lisbona, Portogallo
- Proprietà immobiliari Collina a Santa Maria, Sao Pedro e Matacaes, Lisbona, Portogallo
- Proprietà immobiliari Investimento immobiliare a Santa Maria, Sao Pedro e Matacaes, Lisbona, Portogallo
- Proprietà immobiliari Moderno a Santa Maria, Sao Pedro e Matacaes, Lisbona, Portogallo
- Proprietà immobiliari Equestre a Santa Maria, Sao Pedro e Matacaes, Lisbona, Portogallo
- Proprietà immobiliari Nuove costruzioni a Santa Maria, Sao Pedro e Matacaes, Lisbona, Portogallo
- Proprietà immobiliari con Centro Fitness / Palestra a Santa Maria, Sao Pedro e Matacaes, Lisbona, Portogallo
- Proprietà immobiliari con Sauna a Santa Maria, Sao Pedro e Matacaes, Lisbona, Portogallo
- Proprietà immobiliari con Libreria a Santa Maria, Sao Pedro e Matacaes, Lisbona, Portogallo
- Proprietà immobiliari con Aria condizionata a Santa Maria, Sao Pedro e Matacaes, Lisbona, Portogallo
- Proprietà immobiliari con Cantina a Santa Maria, Sao Pedro e Matacaes, Lisbona, Portogallo
- Proprietà immobiliari con Idromassaggio a Santa Maria, Sao Pedro e Matacaes, Lisbona, Portogallo
- Proprietà immobiliari con Camino a Santa Maria, Sao Pedro e Matacaes, Lisbona, Portogallo
- Proprietà immobiliari con Piscina a Santa Maria, Sao Pedro e Matacaes, Lisbona, Portogallo
- Proprietà immobiliari con Garage a Santa Maria, Sao Pedro e Matacaes, Lisbona, Portogallo
- Proprietà immobiliari con Balcone a Santa Maria, Sao Pedro e Matacaes, Lisbona, Portogallo
- Proprietà immobiliari con Vigneto / Azienda vinicola a Santa Maria, Sao Pedro e Matacaes, Lisbona, Portogallo
- Proprietà immobiliari Residenza a Santa Maria, Sao Pedro e Matacaes, Lisbona, Portogallo
- Proprietà immobiliari con Cucina aperta a Santa Maria, Sao Pedro e Matacaes, Lisbona, Portogallo
- Proprietà immobiliari Rinnovato a Santa Maria, Sao Pedro e Matacaes, Lisbona, Portogallo
- Proprietà immobiliari con Cinema a Santa Maria, Sao Pedro e Matacaes, Lisbona, Portogallo
- Proprietà immobiliari Fronte mare a Santa Maria, Sao Pedro e Matacaes, Lisbona, Portogallo
- Proprietà immobiliari con Piscina coperta a Santa Maria, Sao Pedro e Matacaes, Lisbona, Portogallo
- Proprietà immobiliari Vista sull'acqua a Santa Maria, Sao Pedro e Matacaes, Lisbona, Portogallo
- Proprietà immobiliari Vista sull'oceano a Santa Maria, Sao Pedro e Matacaes, Lisbona, Portogallo
Santa Maria, Sao Pedro e Matacaes, Lisbona, Portogallo Quartieri
Guide e storie correlate
La fiducia dei migliori broker del mondo
Gli agenti dietro le proprietà più straordinarie del mondo pubblicano su JamesEdition.
- Annunci di Sotheby's, Christie's, BARNES ed Engel & Völkers
- Ogni annuncio è verificato prima della pubblicazione
- Si metta in contatto diretto con agenti verificati
Continuando, accetta i nostri Termini e la nostra Informativa sulla privacy.