$1,327,504
Messidor — Appartamento Prestige DI Marc Corbiau, Terrazze Con Vista Sugli Alberi
- 3 Camere
- 3 Bagni
- 3,036 Sqft
- Aggiornato: Agosto 21
- 2
Informazioni sulla proprietà
La descrizione è stata tradotta automaticamente.
La descrizione viene visualizzata nella lingua originale.
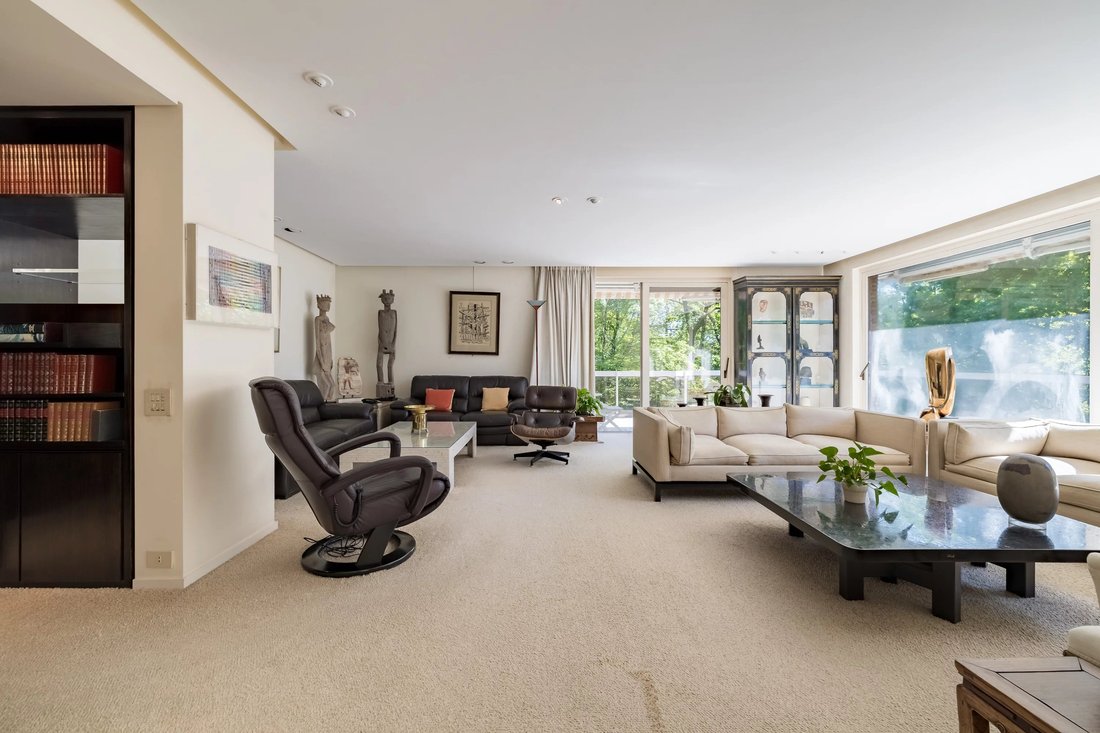
Sheltered from prying eyes and nestled in a green setting away from the road, BARNES presents you with a character apartment of approximately ±282 m² of living space, a true work of interior architecture designed by Marc Corbiau (1976). Remaining in its original condition, it has preserved many emblematic elements of the era — door handles signed Jules Wabbes, woodwork, and architectural finishes
Sheltered from prying eyes and nestled in a green setting away from the road, BARNES presents you with a character apartment of approximately ±282 m² of living space, a true work of interior architecture designed by Marc Corbiau (1976). Remaining in its original condition, it has preserved many emblematic elements of the era — door handles signed Jules Wabbes, woodwork, and architectural finishes — demonstrating the care and consistency of the architect’s work.
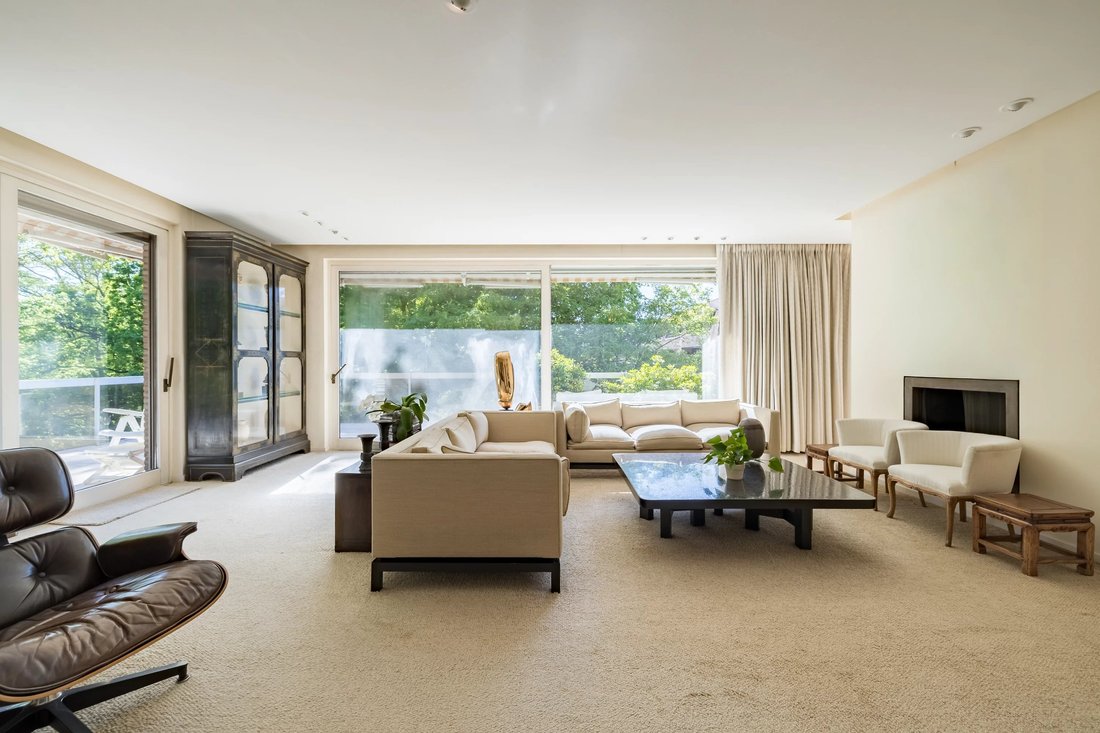
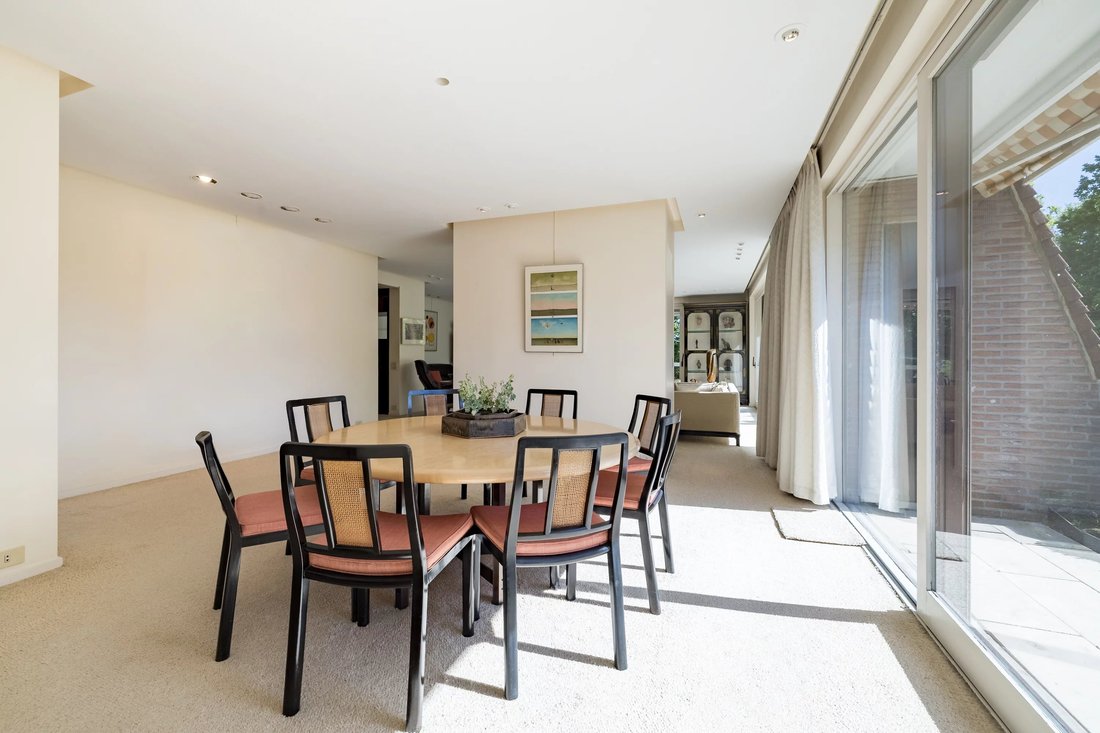
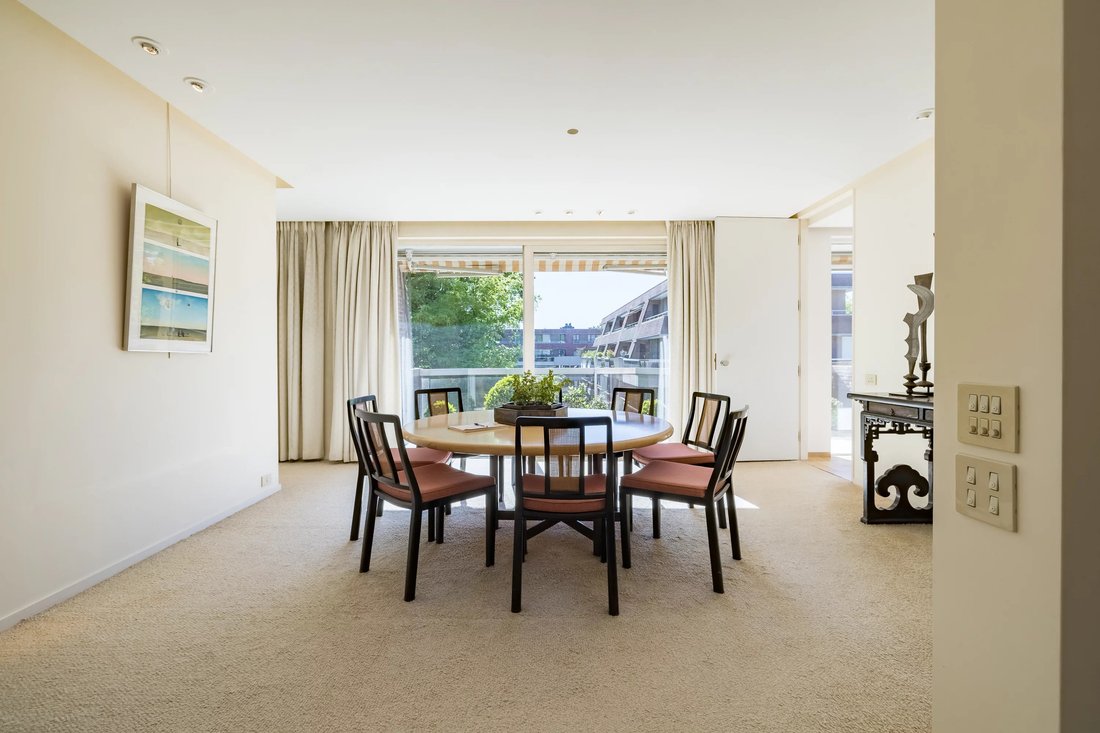
From the entrance, the volumes are impressive: large hall, fluid circulation, and spacious reception rooms flooded with light including a living room with a functional fireplace, a dining room, and a spacious dining kitchen with a breakfast corner.
The sleeping area consists of two suites: a master suite with a bedroom, double dressing room, and full bathroom, as well as a second suite with an adjoining water room.
A second independent entrance leads to a complete studio (kitchen/kitchenette, bedroom, bathroom), internally connected to the main apartment — ideal for a freelance profession, a resident, a guest space, or an autonomous private use.
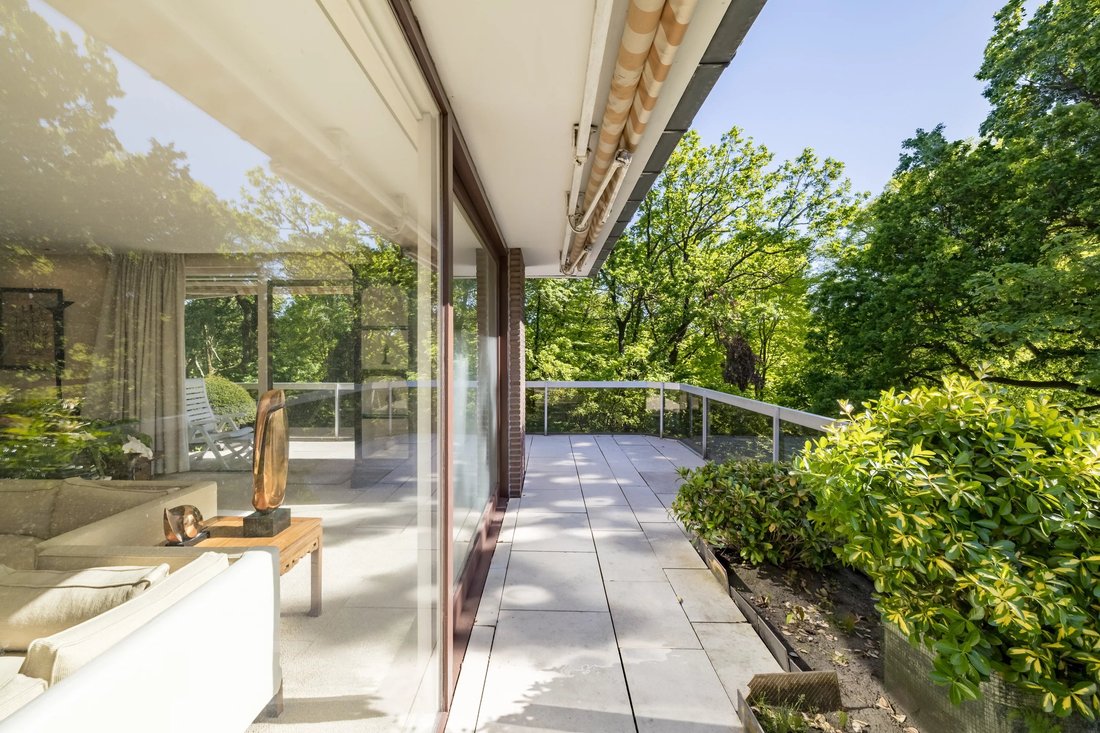
The terraces, totaling ±110 m², surround the apartment on three façades (East – South – West) and offer superb wide-angle views of the treetops, the park, and the surroundings, in a peaceful and confidential atmosphere.
A double garage in the basement (mandatory at €75,000), a parking space, and a large cellar complete this property.
Possibility to recreate two apartments, in accordance with the original configuration.
PEB C-, recent communal boiler, recent roof, double glazing.
Quiet, yet close to shops, transportation, and schools, and just a stone’s throw from Parc Brugmann.
A property for lovers of modernist architecture and Belgian design of the 1970s.
Information & visits: BARNES – [hidden information]
From the entrance, the volumes are impressive: large hall, fluid circulation, and spacious reception rooms flooded with light including a living room with a functional fireplace, a dining room, and a spacious dining kitchen with a breakfast corner.
The sleeping area consists of two suites: a master suite with a bedroom, double dressing room, and full bathroom, as well as a second suite with an adjoining water room.
A second independent entrance leads to a complete studio (kitchen/kitchenette, bedroom, bathroom), internally connected to the main apartment — ideal for a freelance profession, a resident, a guest space, or an autonomous private use.
The terraces, totaling ±110 m², surround the apartment on three façades (East – South – West) and offer superb wide-angle views of the treetops, the park, and the surroundings, in a peaceful and confidential atmosphere.
A double garage in the basement (mandatory at €75,000), a parking space, and a large cellar complete this property.
Possibility to recreate two apartments, in accordance with the original configuration.
PEB C-, recent communal boiler, recent roof, double glazing.
Quiet, yet close to shops, transportation, and schools, and just a stone’s throw from Parc Brugmann.
A property for lovers of modernist architecture and Belgian design of the 1970s.
Information & visits: BARNES – [hidden information]
-
Tipo di proprietà
Appartamento
-
Piani
6
-
Anno di costruzione
1970
-
Prezzo/piede²
$437
Caratteristiche
Esplora la zona
AVENUE DE MESSIDOR 217, Uccle, Regione di Bruxelles-Capitale, Belgio
Visualizza su Google Maps
Prezzo per sqft
Basso
Alto

Iscritto da 2 anni
Hai chiesto informazioni su questa proprietà
L'agente La contatterà al più presto
Pubblicato da
7
Annunci
2024
Iscritto
Prenota una visita con David Cardon
Scegli una data e indica se preferisci un tour virtuale o di persona con l’agente.
Data preferita
Tipo di tour

Ultimo aggiornamento
Agosto 21
Prima pubblicazione
Agosto 21
Riferimento annuncio
87286824
Proprietà simili nelle vicinanze
Nuovi annunci a Uccle


Esplora più immobili in vendita
tipi di proprietà Uccle, Belgio
Uccle, Belgio ricerche popolari
- Proprietà immobiliari con Giardino a Uccle, Belgio
- Proprietà immobiliari Duplex a Uccle, Belgio
- Proprietà immobiliari con Piscina coperta a Uccle, Belgio
- Proprietà immobiliari con Cucina esterna a Uccle, Belgio
- Proprietà immobiliari Nuove costruzioni a Uccle, Belgio
- Proprietà immobiliari Investimento immobiliare a Uccle, Belgio
- Proprietà immobiliari Comunità recintata a Uccle, Belgio
Guide e storie correlate
La fiducia dei migliori broker del mondo
Gli agenti dietro le proprietà più straordinarie del mondo pubblicano su JamesEdition.
- Annunci di Sotheby's, Christie's, BARNES ed Engel & Völkers
- Ogni annuncio è verificato prima della pubblicazione
- Si metta in contatto diretto con agenti verificati
Continuando, accetta i nostri Termini e la nostra Informativa sulla privacy.