$3,192,855
7 Camere Da Letto Unifamiliare Indipendente
- 7 Camere
- 4 Bagni
- 5,921 Sqft
- Aggiornato: Febbraio 18
- 10
Informazioni sulla proprietà
La descrizione è stata tradotta automaticamente.
La descrizione viene visualizzata nella lingua originale.
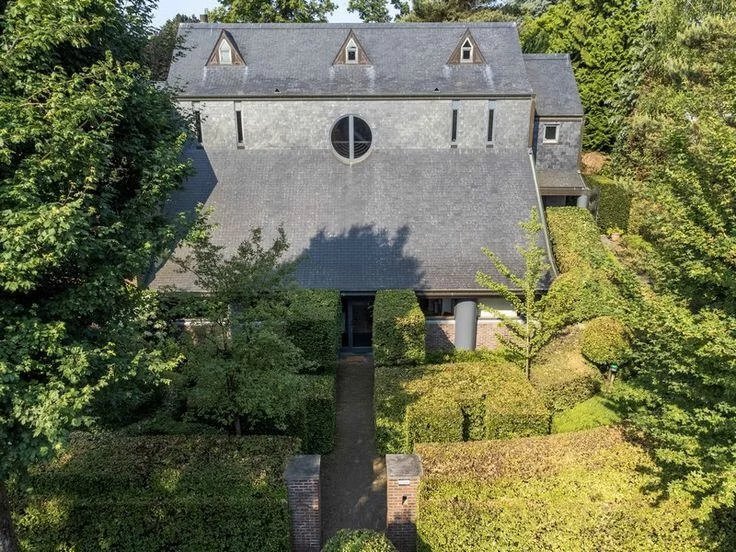
To open the door to this Special Universe, you’ll need to touch the unique work
of sculptor Olivier Strebelle. The villa is divided into 2 parts: the
professional part is located on the first floor on the street side, measuring ±
100 m², with its own entrance. The private part is located on the garden level
This superb villa will give you access to +/- 550m²: Garden side (180m
of sculptor Olivier Strebelle. The villa is divided into 2 parts: the
professional part is located on the first floor on the street side, measuring ±
100 m², with its own entrance. The private part is located on the garden level
This superb villa will give you access to +/- 550m²: Garden side (180m
To open the door to this Special Universe, you’ll need to touch the unique work
of sculptor Olivier Strebelle. The villa is divided into 2 parts: the
professional part is located on the first floor on the street side, measuring ±
100 m², with its own entrance. The private part is located on the garden level
This superb villa will give you access to +/- 550m²: Garden side (180m²)
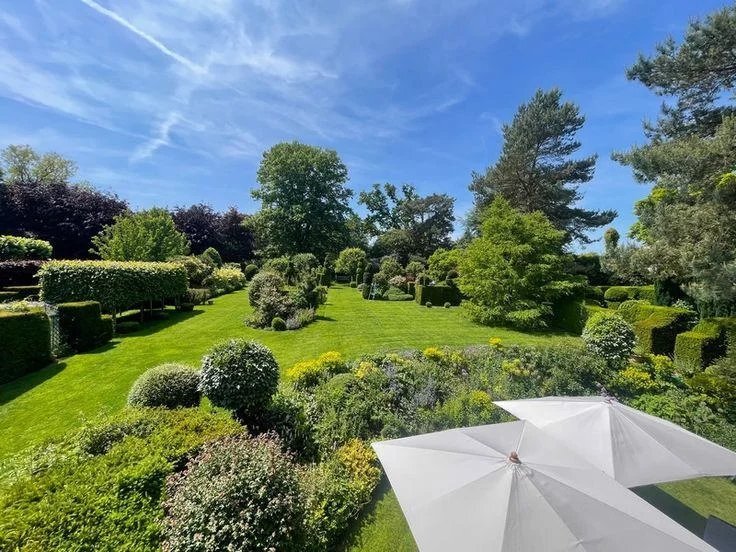
* A large reception hall will lead you to the receptions with FO; vast and
luminous living room, dining room, lounge, all with access and views over the
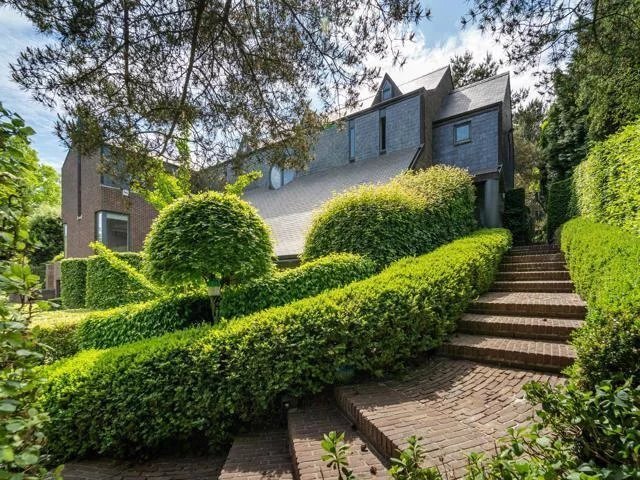
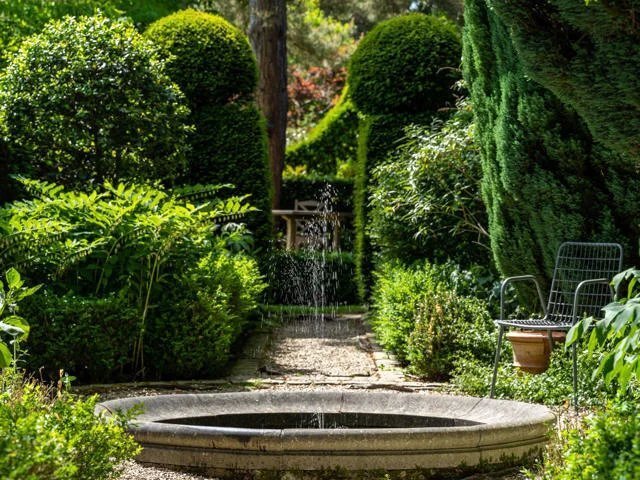
extraordinary garden of +/- 23 ares oriented S/O, designed by the famous
landscape architect J. Wirtz. Wirtz.
* Large super-equipped Bulthaup kitchen and separate laundry room + staircase to
street-side liberal space or 3-bedroom apartment. In the hall, look up and
you’ll discover the refined, raw geometric elements combined with the vaulted
structures characteristic of architect Strebelle. Noble materials include
Venetian chalk and Burgundy stone.
* 1st and 2nd floor (166m²): 4 bedrooms with garden views, including a master
suite... and study, 3 bathrooms - 1 bedroom with bathroom, study, bathroom,
separate WC, 2 offices with 2 mezzanine bedrooms and attic space.
* Street side (205m²): Separate entrance (possible for a liberal profession); 3
offices, shower room or 3-bedroom apartment with workshop, cellars, 4-car garage
and 3-car parking space. Several options available. Several options available.
Double 7,000 L water tank (for garden and wc), laundry room, solar panels,
electric heating.
* The 25 ares include a 12 ares 72 ca building plot (value + 1. M € included).
* Quiet, residential neighborhood near Fort Jaco known for its renowned shops,
easy access to public transport, supermarkets, boutiques, restaurants, caterers,
sports clubs...
PEB : F, CO² : 54.
Info and visits: 0488/78 24 80 - [hidden information]
of sculptor Olivier Strebelle. The villa is divided into 2 parts: the
professional part is located on the first floor on the street side, measuring ±
100 m², with its own entrance. The private part is located on the garden level
This superb villa will give you access to +/- 550m²: Garden side (180m²)
* A large reception hall will lead you to the receptions with FO; vast and
luminous living room, dining room, lounge, all with access and views over the
extraordinary garden of +/- 23 ares oriented S/O, designed by the famous
landscape architect J. Wirtz. Wirtz.
* Large super-equipped Bulthaup kitchen and separate laundry room + staircase to
street-side liberal space or 3-bedroom apartment. In the hall, look up and
you’ll discover the refined, raw geometric elements combined with the vaulted
structures characteristic of architect Strebelle. Noble materials include
Venetian chalk and Burgundy stone.
* 1st and 2nd floor (166m²): 4 bedrooms with garden views, including a master
suite... and study, 3 bathrooms - 1 bedroom with bathroom, study, bathroom,
separate WC, 2 offices with 2 mezzanine bedrooms and attic space.
* Street side (205m²): Separate entrance (possible for a liberal profession); 3
offices, shower room or 3-bedroom apartment with workshop, cellars, 4-car garage
and 3-car parking space. Several options available. Several options available.
Double 7,000 L water tank (for garden and wc), laundry room, solar panels,
electric heating.
* The 25 ares include a 12 ares 72 ca building plot (value + 1. M € included).
* Quiet, residential neighborhood near Fort Jaco known for its renowned shops,
easy access to public transport, supermarkets, boutiques, restaurants, caterers,
sports clubs...
PEB : F, CO² : 54.
Info and visits: 0488/78 24 80 - [hidden information]
-
Tipo di proprietà
Casa
-
Anno di costruzione
1989
-
Prezzo/piede²
$539
Caratteristiche
Esplora la zona
Uccle, 1180, Regione di Bruxelles-Capitale, Belgio
Visualizza su Google Maps
Prezzo per sqft
Basso
Alto
Iscritto da 11 mesi
Hai chiesto informazioni su questa proprietà
L'agente La contatterà al più presto
Pubblicato da
30
Annunci
2025
Iscritto
Prenota una visita con the agent
Scegli una data e indica se preferisci un tour virtuale o di persona con l’agente.
Data preferita
Tipo di tour

Coldwell Banker Brussels South - Uccle
Chaussée de Saint-Job 546, 1180, Uccle, Belgium
Visualizza profilo agenzia
Ultimo aggiornamento
Febbraio 18
Prima pubblicazione
Febbraio 12
Riferimento annuncio
jjzjrq
Proprietà simili nelle vicinanze
Nuovi annunci a Uccle

Esplora più immobili in vendita
tipi di proprietà Uccle, Belgio
Uccle, Belgio ricerche popolari
- Proprietà immobiliari con Giardino a Uccle, Belgio
- Proprietà immobiliari Duplex a Uccle, Belgio
- Proprietà immobiliari con Piscina coperta a Uccle, Belgio
- Proprietà immobiliari con Cucina esterna a Uccle, Belgio
- Proprietà immobiliari Nuove costruzioni a Uccle, Belgio
- Proprietà immobiliari Investimento immobiliare a Uccle, Belgio
- Proprietà immobiliari Comunità recintata a Uccle, Belgio
Guide e storie correlate
La fiducia dei migliori broker del mondo
Gli agenti dietro le proprietà più straordinarie del mondo pubblicano su JamesEdition.
- Annunci di Sotheby's, Christie's, BARNES ed Engel & Völkers
- Ogni annuncio è verificato prima della pubblicazione
- Si metta in contatto diretto con agenti verificati
Continuando, accetta i nostri Termini e la nostra Informativa sulla privacy.