$3,388,265
5 Camere Da Letto Unifamiliare Indipendente
- 5 Camere
- 8,967 Sqft
- Aggiornato: Agosto 12
- 3
Informazioni sulla proprietà
La descrizione è stata tradotta automaticamente.
La descrizione viene visualizzata nella lingua originale.
Voici la traduction du texte en anglais et en néerlandais :
English
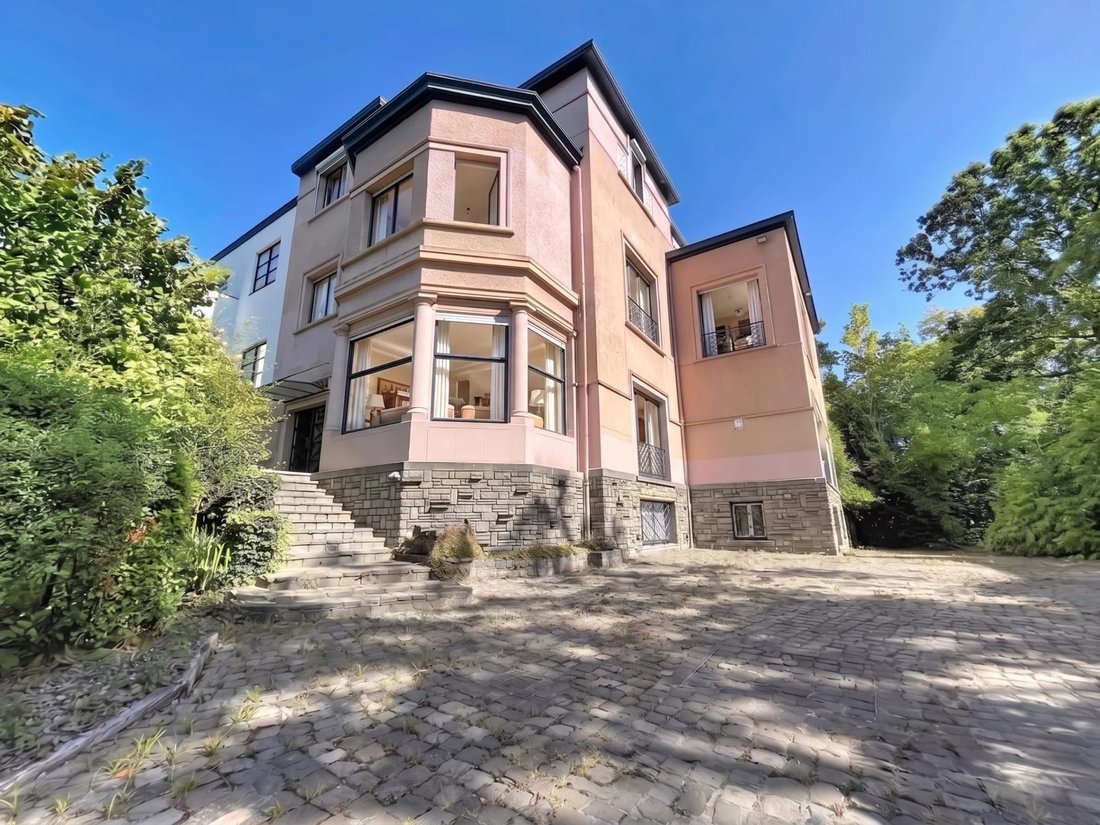
Set back from the street, this prestigious property is ideally located in the heart of the sought-after Vert Chasseur neighborhood, on a superb south-facing private park of 26 ares. This three-sided villa with elegant architecture offers 833 m² of living space (according to EPC data).
On the ground floor, the
English
Set back from the street, this prestigious property is ideally located in the heart of the sought-after Vert Chasseur neighborhood, on a superb south-facing private park of 26 ares. This three-sided villa with elegant architecture offers 833 m² of living space (according to EPC data).
On the ground floor, the
Voici la traduction du texte en anglais et en néerlandais :
English
Set back from the street, this prestigious property is ideally located in the heart of the sought-after Vert Chasseur neighborhood, on a superb south-facing private park of 26 ares. This three-sided villa with elegant architecture offers 833 m² of living space (according to EPC data).
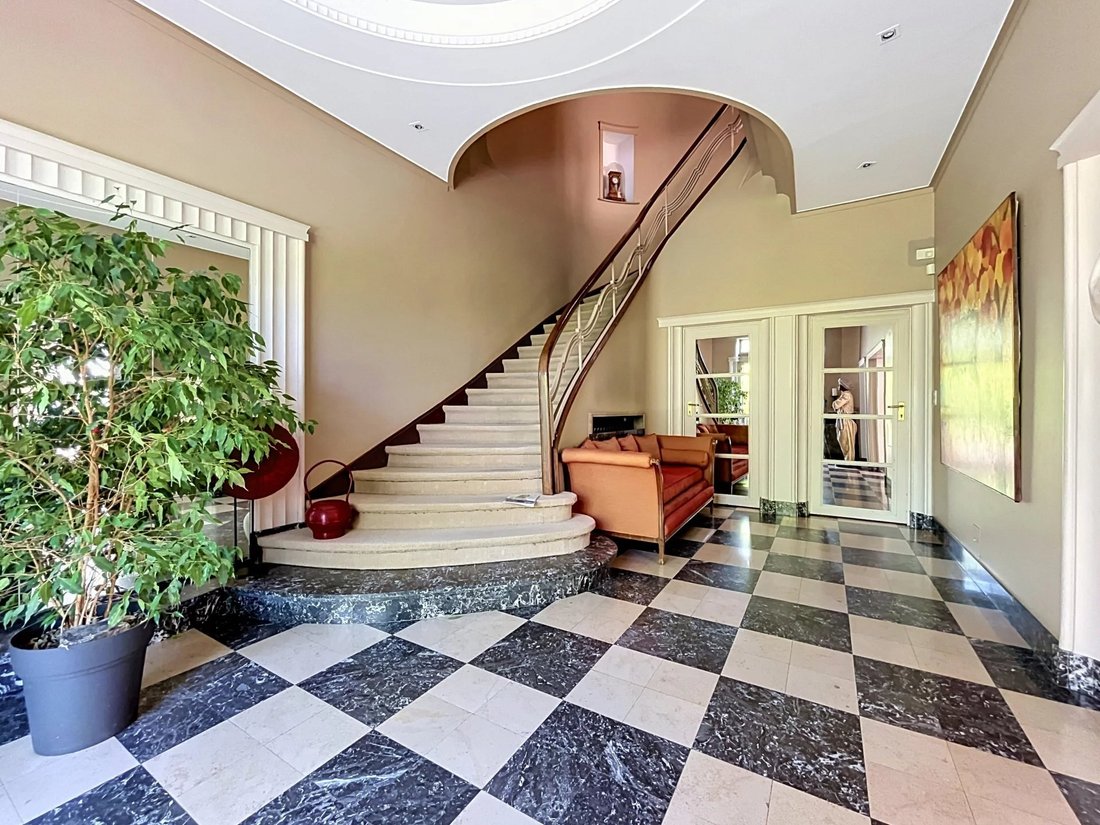
On the ground floor, the entrance hall opens onto a large space currently dedicated to a professional practice, including several offices, a guest toilet, and a service lift. This level has direct access to the spacious terrace and the garden. Once reconfigured, it offers exceptional potential for hosting large receptions at garden level, a separate dining room, and an inviting eat-in kitchen.
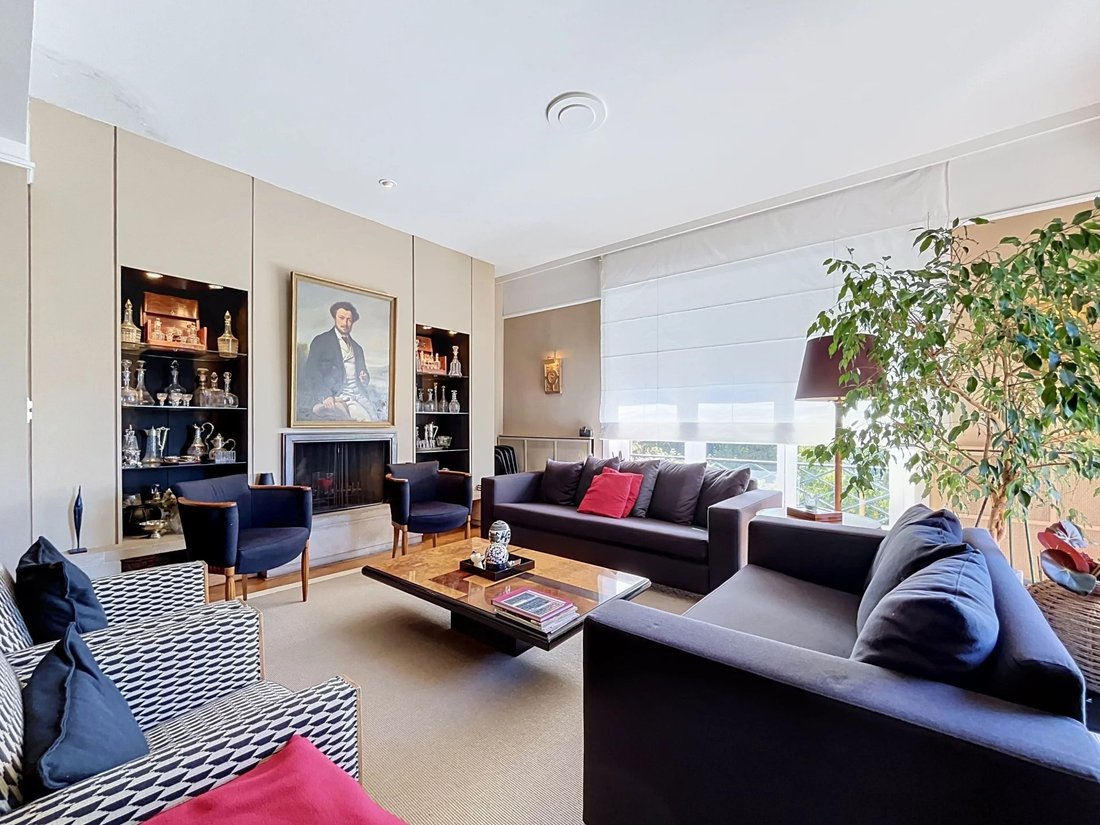
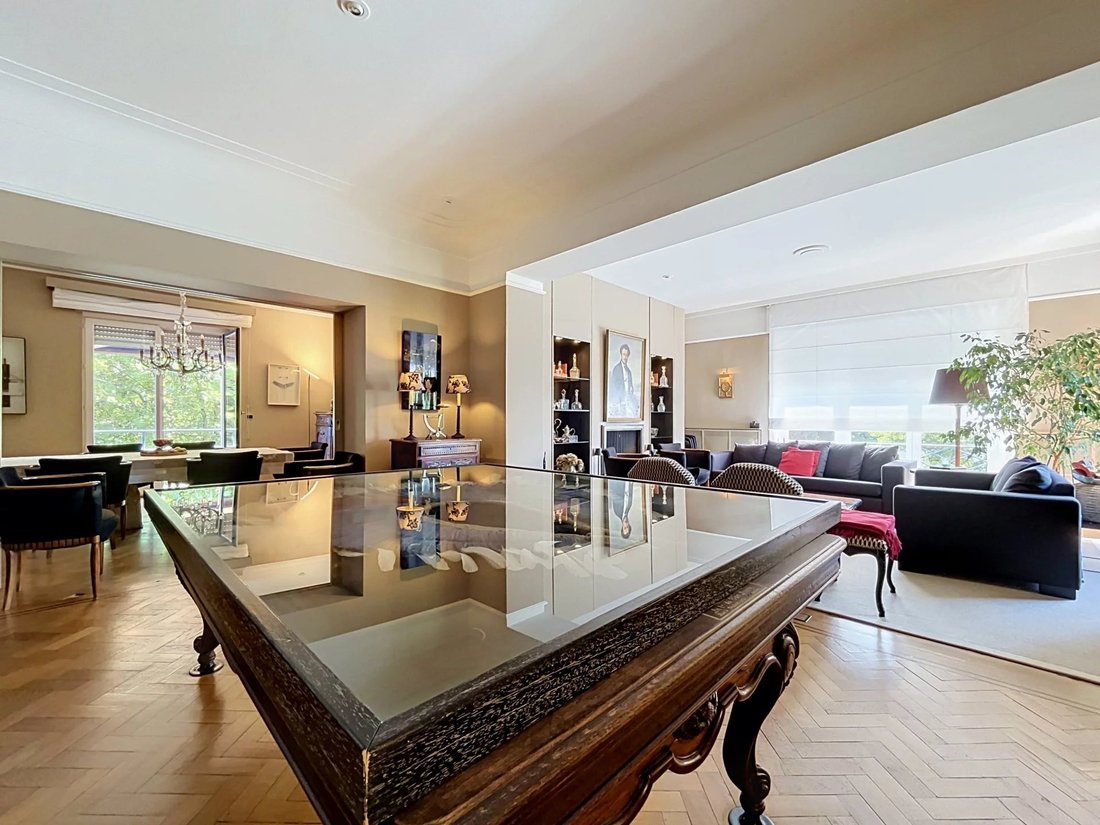
The residential upper floors offer magnificent reception areas enhanced by original parquet flooring and a fireplace, including a double living room, a dining room, and a separate kitchen. The night area features 5 bedrooms. The 51 m² master suite has its own built-in dressing room, an office, and an en-suite bathroom. A second suite opens onto a large 27 m² terrace, complemented by additional bedrooms and several shower/bathrooms.
The fully converted and bright basement is a major asset. It currently houses offices, cellars, as well as a sauna and a shower. These levels could easily be converted into an apartment, thus creating two units, which is already officially recognized by the urban planning department (two duplexes).
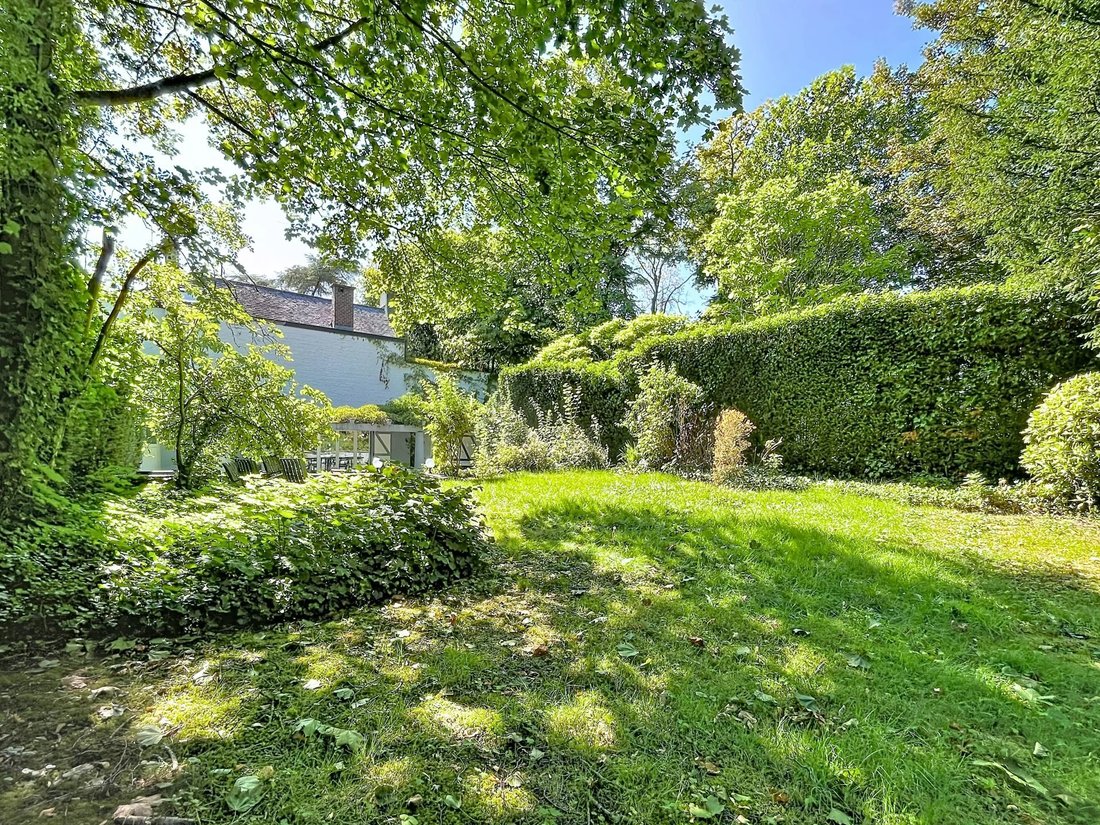
The beautifully oriented park features, at the back of the plot, a charming cottage fitted out as a bar and party room, adjacent to a petanque court.
Benefiting from an ideal location in immediate proximity to shops, public transport, and the European School, this exceptional property offers a unique opportunity for a high-end family project or a combination with a professional activity.
Info & Visits: [hidden information] - [hidden information]
Information provided for guidance purposes only and non-contractual.
English
Set back from the street, this prestigious property is ideally located in the heart of the sought-after Vert Chasseur neighborhood, on a superb south-facing private park of 26 ares. This three-sided villa with elegant architecture offers 833 m² of living space (according to EPC data).
On the ground floor, the entrance hall opens onto a large space currently dedicated to a professional practice, including several offices, a guest toilet, and a service lift. This level has direct access to the spacious terrace and the garden. Once reconfigured, it offers exceptional potential for hosting large receptions at garden level, a separate dining room, and an inviting eat-in kitchen.
The residential upper floors offer magnificent reception areas enhanced by original parquet flooring and a fireplace, including a double living room, a dining room, and a separate kitchen. The night area features 5 bedrooms. The 51 m² master suite has its own built-in dressing room, an office, and an en-suite bathroom. A second suite opens onto a large 27 m² terrace, complemented by additional bedrooms and several shower/bathrooms.
The fully converted and bright basement is a major asset. It currently houses offices, cellars, as well as a sauna and a shower. These levels could easily be converted into an apartment, thus creating two units, which is already officially recognized by the urban planning department (two duplexes).
The beautifully oriented park features, at the back of the plot, a charming cottage fitted out as a bar and party room, adjacent to a petanque court.
Benefiting from an ideal location in immediate proximity to shops, public transport, and the European School, this exceptional property offers a unique opportunity for a high-end family project or a combination with a professional activity.
Info & Visits: [hidden information] - [hidden information]
Information provided for guidance purposes only and non-contractual.
-
Tipo di proprietà
Casa
-
Prezzo/piede²
$377
Caratteristiche
- Terrazza
- Giardino
- Camino
- Ascensore
- Sauna
- Cabina armadio
- Pergola
- Duplex
- Spazio di vita all'aperto
Caratteristiche
Lot
- Duplex
Interni
- Soffitto alto
- Ufficio
- Camino
- Aria condizionata
- Piano cottura a gas
- Bar
- Sauna
- Ascensore
- Seminterrato
- Cabina armadio
Outdoor
- Terrazza
- Balcone
- Spazio di vita all'aperto
- Pergola
- Giardino
Esplora la zona
Uccle, 1180, Regione di Bruxelles-Capitale, Belgio
Visualizza su Google Maps
Prezzo per sqft
Basso
Alto
Iscritto da 10 mesi
Hai chiesto informazioni su questa proprietà
L'agente La contatterà al più presto
Pubblicato da
28
Annunci
2025
Iscritto
Prenota una visita con the agent
Scegli una data e indica se preferisci un tour virtuale o di persona con l’agente.
Data preferita
Tipo di tour

Coldwell Banker Brussels South - Uccle
Chaussée de Saint-Job 546, 1180, Uccle, Belgium
Visualizza profilo agenzia
Ultimo aggiornamento
Agosto 12
Prima pubblicazione
Aug 12
Riferimento annuncio
gvspwy
Proprietà simili nelle vicinanze
Nuovi annunci a Uccle








Esplora più immobili in vendita
tipi di proprietà Uccle, Belgio
Guide e storie correlate
La fiducia dei migliori broker del mondo
Gli agenti dietro le proprietà più straordinarie del mondo pubblicano su JamesEdition.
- Annunci di Sotheby's, Christie's, BARNES ed Engel & Völkers
- Ogni annuncio è verificato prima della pubblicazione
- Si metta in contatto diretto con agenti verificati
Continuando, accetta i nostri Termini e la nostra Informativa sulla privacy.