$4,588,045
Villa Mit Eindrucksvollem Seeblick
- 5 Camere
- 3 Bagni
- 4,913 Sqft
- 12,411 Sqft lot
- 10
Informazioni sulla proprietà
La descrizione è stata tradotta automaticamente.
La descrizione viene visualizzata nella lingua originale.
Exclusive villa in the last row with lake view, Alpine panorama, and natural surroundings
This exceptional villa combines timeless architecture with one of the most sought-after residential locations in the region. As a house in the last row, the property offers maximum privacy and a permanently unobstructed view. Facing southwest, the front opens up to views of the lake and, on clear day
This exceptional villa combines timeless architecture with one of the most sought-after residential locations in the region. As a house in the last row, the property offers maximum privacy and a permanently unobstructed view. Facing southwest, the front opens up to views of the lake and, on clear day
Exclusive villa in the last row with lake view, Alpine panorama, and natural surroundings
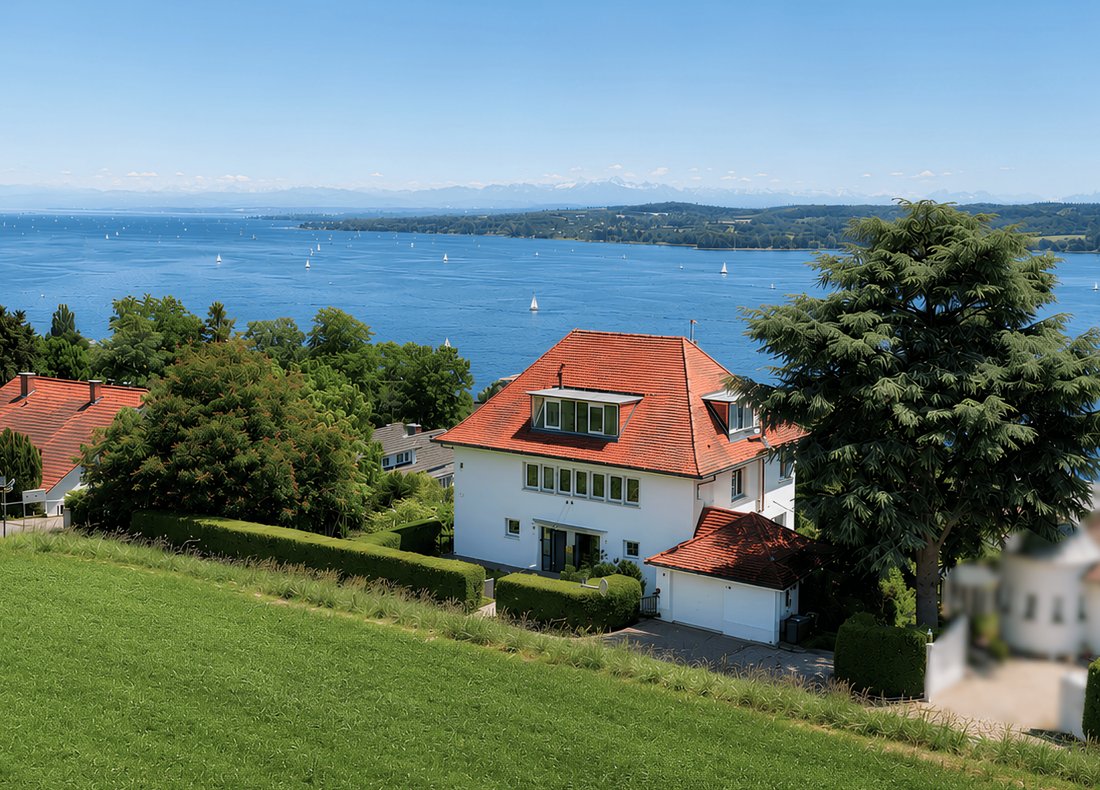
This exceptional villa combines timeless architecture with one of the most sought-after residential locations in the region. As a house in the last row, the property offers maximum privacy and a permanently unobstructed view. Facing southwest, the front opens up to views of the lake and, on clear days, the impressive Alpine panorama extending to Säntis. To the rear, the green landscape around the Eglisbol viewpoint creates a quiet, nature-close retreat without direct development. The rare combination of water view, distant vistas, green space, and end location creates a balanced living experience of openness, tranquility, and security.
Originally built in 1934, the building forms the architectural foundation of this special property and has been continuously developed over decades. A comprehensive core renovation including a fireplace was completed in 1990/1991, the upper and attic floors were expanded in 1998, and a modern gas heating system was installed in 2017. This resulted in a harmonious blend of historic substance and contemporary living comfort.
Inside, the villa impresses with high-quality materials and a well-thought-out spatial concept. Noble parquet floors on the upper floor, Carrara marble floors in the living and dining areas, underfloor heating on the ground and upper floors, and double-glazed wooden windows create a pleasant living climate. A special architectural highlight is the authentic design elements. Door and window handles as well as fittings in the style of the 1930s by Eileen Gray reflect the design signature of early modernism and create an elegant connection between the house’s era and modern comfort.
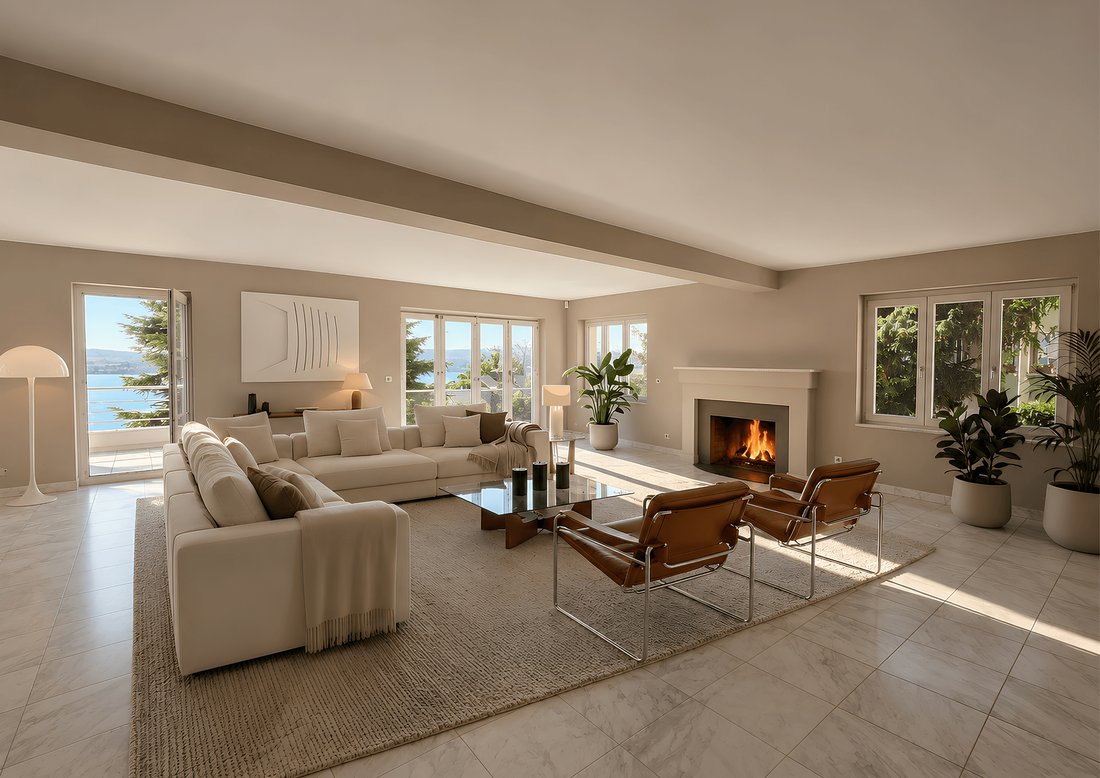
Upon entering the house, there is a direct view of the lake. The open-plan living and dining area with fireplace and the high-quality kitchen with Gaggenau appliances, granite countertops, and a separate pantry form the communicative center of the ground floor. From here, there is direct access to the garden.
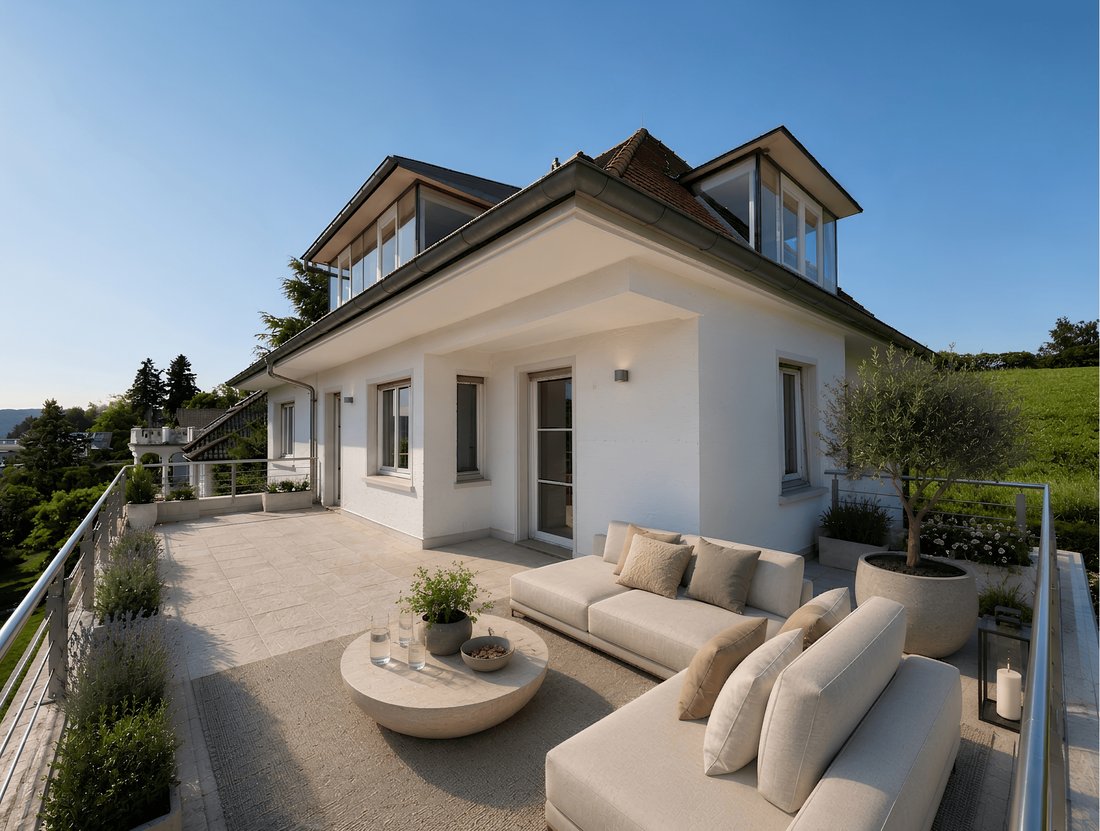
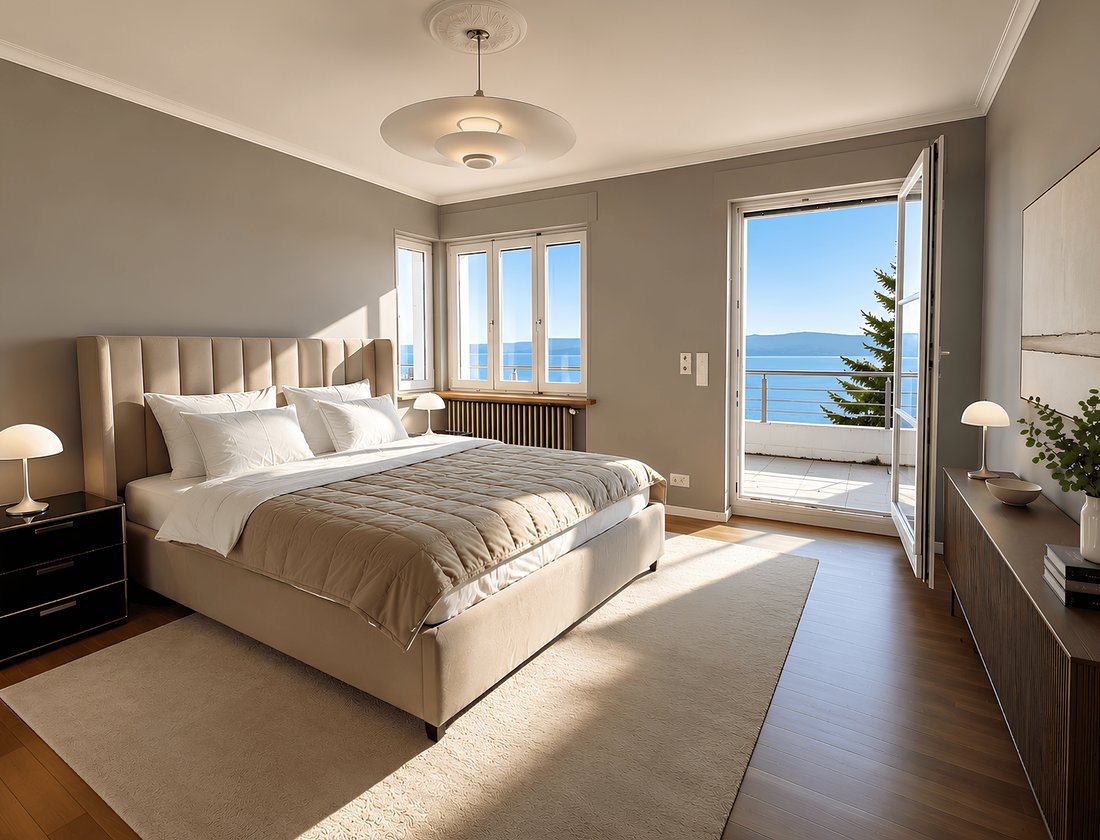

The upper floor houses three spacious bedrooms with lake views, two of which have access to the south-facing balcony. The high-end daylight bathroom with freestanding bathtub, shower, and double washbasin consistently continues the clear architectural language.
The expanded attic is one of the property’s highlights. Large windows offer an impressive panoramic view of the lake, nature, and Alps. This floor includes a bedroom, an additional living area, a dressing room, and an extra bathroom, making it ideal as a master suite, studio, exclusive guest area, or home office with a special inspirational backdrop.
The fully usable basement, due to the hillside location, is accessible both separately and through the house and offers versatile usage options. An architecturally impressive glass staircase leads from the living room to the stylish wellness area and also connects to the separate apartment, which has its own private entrance. The wellness area and apartment can be used independently if needed. Besides the wellness area with sauna, bathroom, and laundry room, the apartment can be used as a fitness room, office, or multifunctional workspace. Lake views are also available from here. The basement is complemented by a spacious vaulted cellar, ideal as a wine or storage cellar.
This exceptional villa combines timeless architecture with one of the most sought-after residential locations in the region. As a house in the last row, the property offers maximum privacy and a permanently unobstructed view. Facing southwest, the front opens up to views of the lake and, on clear days, the impressive Alpine panorama extending to Säntis. To the rear, the green landscape around the Eglisbol viewpoint creates a quiet, nature-close retreat without direct development. The rare combination of water view, distant vistas, green space, and end location creates a balanced living experience of openness, tranquility, and security.
Originally built in 1934, the building forms the architectural foundation of this special property and has been continuously developed over decades. A comprehensive core renovation including a fireplace was completed in 1990/1991, the upper and attic floors were expanded in 1998, and a modern gas heating system was installed in 2017. This resulted in a harmonious blend of historic substance and contemporary living comfort.
Inside, the villa impresses with high-quality materials and a well-thought-out spatial concept. Noble parquet floors on the upper floor, Carrara marble floors in the living and dining areas, underfloor heating on the ground and upper floors, and double-glazed wooden windows create a pleasant living climate. A special architectural highlight is the authentic design elements. Door and window handles as well as fittings in the style of the 1930s by Eileen Gray reflect the design signature of early modernism and create an elegant connection between the house’s era and modern comfort.
Upon entering the house, there is a direct view of the lake. The open-plan living and dining area with fireplace and the high-quality kitchen with Gaggenau appliances, granite countertops, and a separate pantry form the communicative center of the ground floor. From here, there is direct access to the garden.
The upper floor houses three spacious bedrooms with lake views, two of which have access to the south-facing balcony. The high-end daylight bathroom with freestanding bathtub, shower, and double washbasin consistently continues the clear architectural language.
The expanded attic is one of the property’s highlights. Large windows offer an impressive panoramic view of the lake, nature, and Alps. This floor includes a bedroom, an additional living area, a dressing room, and an extra bathroom, making it ideal as a master suite, studio, exclusive guest area, or home office with a special inspirational backdrop.
The fully usable basement, due to the hillside location, is accessible both separately and through the house and offers versatile usage options. An architecturally impressive glass staircase leads from the living room to the stylish wellness area and also connects to the separate apartment, which has its own private entrance. The wellness area and apartment can be used independently if needed. Besides the wellness area with sauna, bathroom, and laundry room, the apartment can be used as a fitness room, office, or multifunctional workspace. Lake views are also available from here. The basement is complemented by a spacious vaulted cellar, ideal as a wine or storage cellar.
-
Tipo di proprietà
Villa
-
Piani
3
-
Prezzo/piede²
$933
Caratteristiche
Caratteristiche
Lot
Interni
- Camino
- Lavanderia
- Sauna
- Cantina
- Cucina aperta
- Seminterrato
- Controsoffitti in pietra
- Cabina armadio
- Centro Fitness / Palestra
Outdoor
Esplora la zona
Überlingen, Germany, Baden-Württemberg, Germania
Visualizza su Google Maps
Prezzo per sqft
Basso
Alto

Iscritto da 3 mesi
Hai chiesto informazioni su questa proprietà
L'agente La contatterà al più presto
Pubblicato da
2
Annunci
2026
Iscritto
Prenota una visita con Gerrit Koresch
Scegli una data e indica se preferisci un tour virtuale o di persona con l’agente.
Data preferita
Tipo di tour
Moventia Real Estate Advisors
Marienstraße 42, 70178, Stuttgart, Baden-Württemberg, Germany
Visualizza profilo agenzia
Moventia Real Estate is a boutique real estate advisory firm based in Stuttgart, Germany, specializing in exception
Moventia Real Estate is a boutique real estate advisory firm based in Stuttgart, Germany, specializing in exceptional residential properties, architectural landmarks and investment assets.
Combining market expertise, strategic marketing and a highly curated network of private and institutional buyers, we represent some of the region’s most distinctive properties with a focus on discretion, precision and results.
Combining market expertise, strategic marketing and a highly curated network of private and institutional buyers, we represent some of the region’s most distinctive properties with a focus on discretion, precision and results.
Prima pubblicazione
Jul 19
Proprietà simili nelle vicinanze
Nuovi annunci a Überlingen



Esplora più immobili in vendita
tipi di proprietà Überlingen, Germania
Überlingen, Germania ricerche popolari
- Proprietà immobiliari Vista sull'acqua a Überlingen, Germania
- Proprietà immobiliari Rinnovato a Überlingen, Germania
- Proprietà immobiliari con Cantina a Überlingen, Germania
- Proprietà immobiliari Lungolago a Überlingen, Germania
- Proprietà immobiliari Residenza a Überlingen, Germania
- Proprietà immobiliari con Libreria a Überlingen, Germania
- Proprietà immobiliari Vista Città a Überlingen, Germania
- Proprietà immobiliari Vista panoramica / Scenica a Überlingen, Germania
- Proprietà immobiliari con Centro Fitness / Palestra a Überlingen, Germania
- Proprietà immobiliari con Sala giochi a Überlingen, Germania
- Proprietà immobiliari Investimento immobiliare a Überlingen, Germania
- Proprietà immobiliari con Sauna a Überlingen, Germania
Guide e storie correlate
La fiducia dei migliori broker del mondo
Gli agenti dietro le proprietà più straordinarie del mondo pubblicano su JamesEdition.
- Annunci di Sotheby's, Christie's, BARNES ed Engel & Völkers
- Ogni annuncio è verificato prima della pubblicazione
- Si metta in contatto diretto con agenti verificati
Continuando, accetta i nostri Termini e la nostra Informativa sulla privacy.