$519,900

Residenza Unifamiliare A Tyrone

  • 4 Camere
  • 3 Bagni
  • 2,929 Sqft
  • 1.01 Ac lot
  • Aggiornato: Oggi
  • Fonte:
    Georgia MLS  MLS#10842216

Informazioni sulla proprietà

La descrizione è stata tradotta automaticamente.
La descrizione viene visualizzata nella lingua originale.
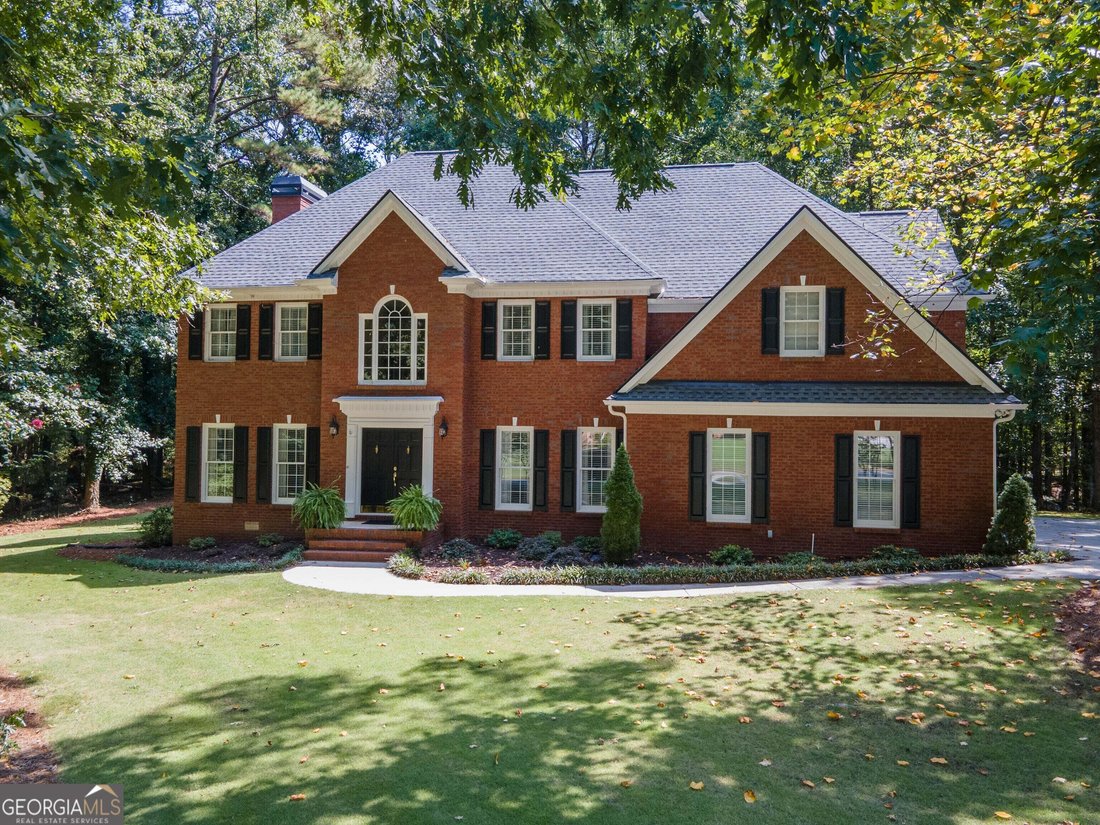
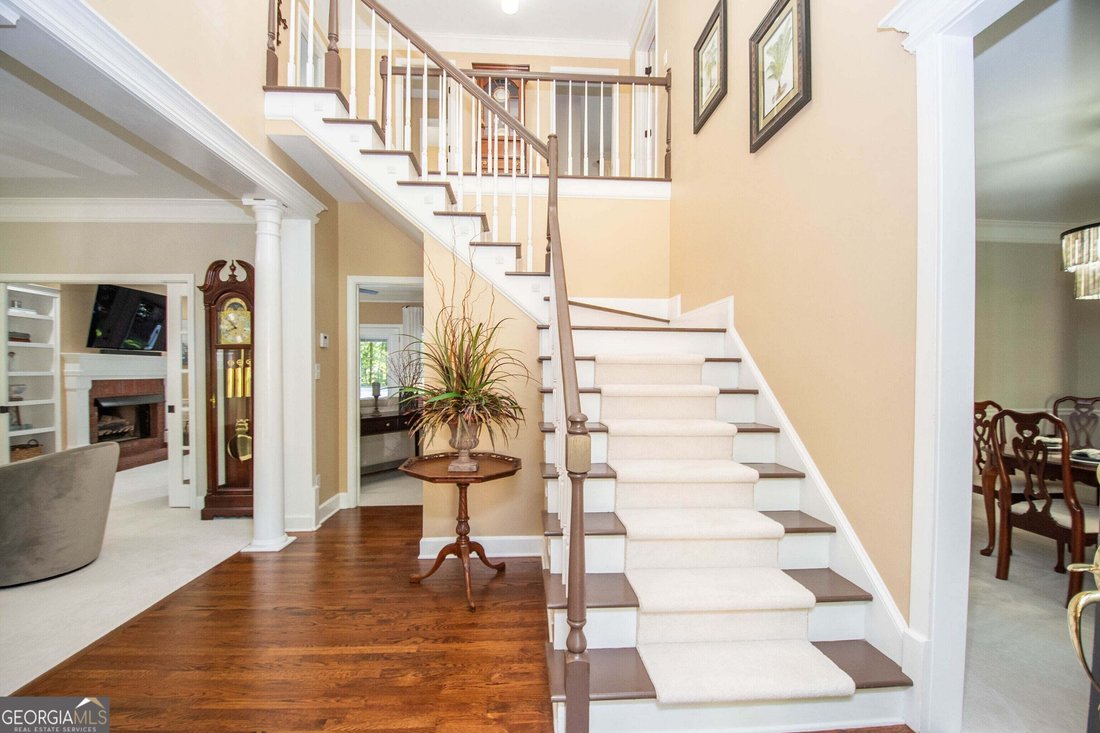
Open House Sunday 09/20 from 2 to 4 pm. Immaculate, move in ready, super clean. Large traditional 2 story home with approx. 2929 sf finished above grade per tax records on a clean crawl space. 4 bedrooms & 2.5 baths. 3 sides Brick construction with detail trim work inside & out. A full acre level lot with private green space behind the home. Enter the home through the front double doors in
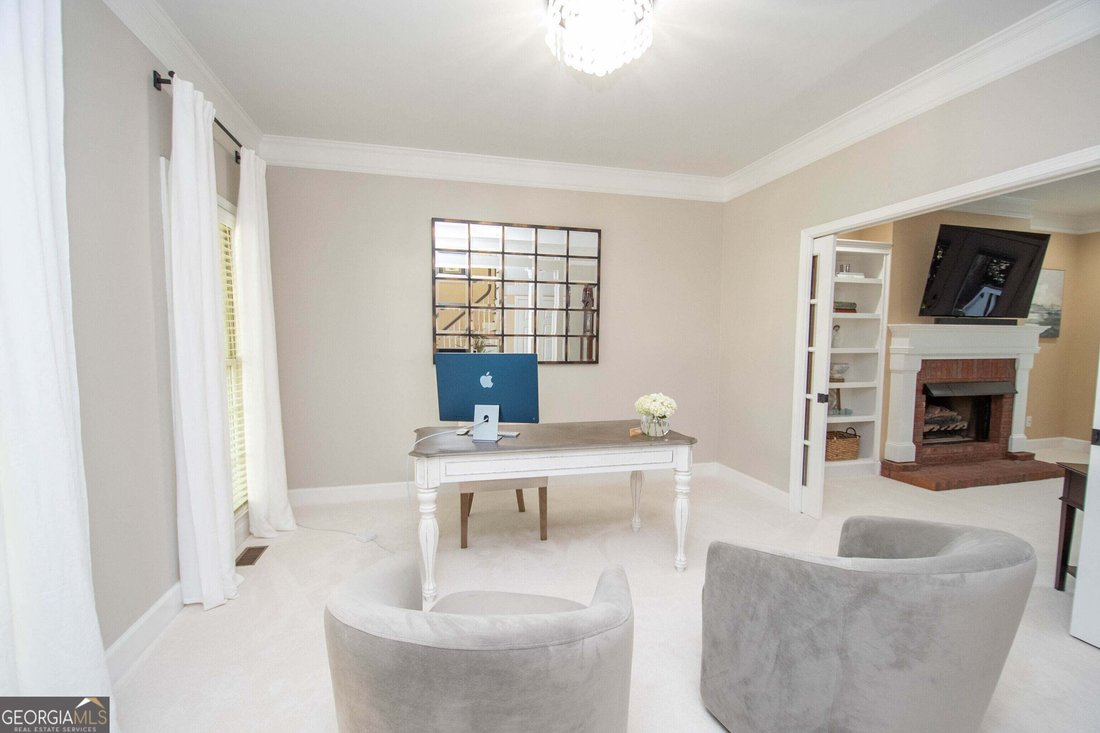
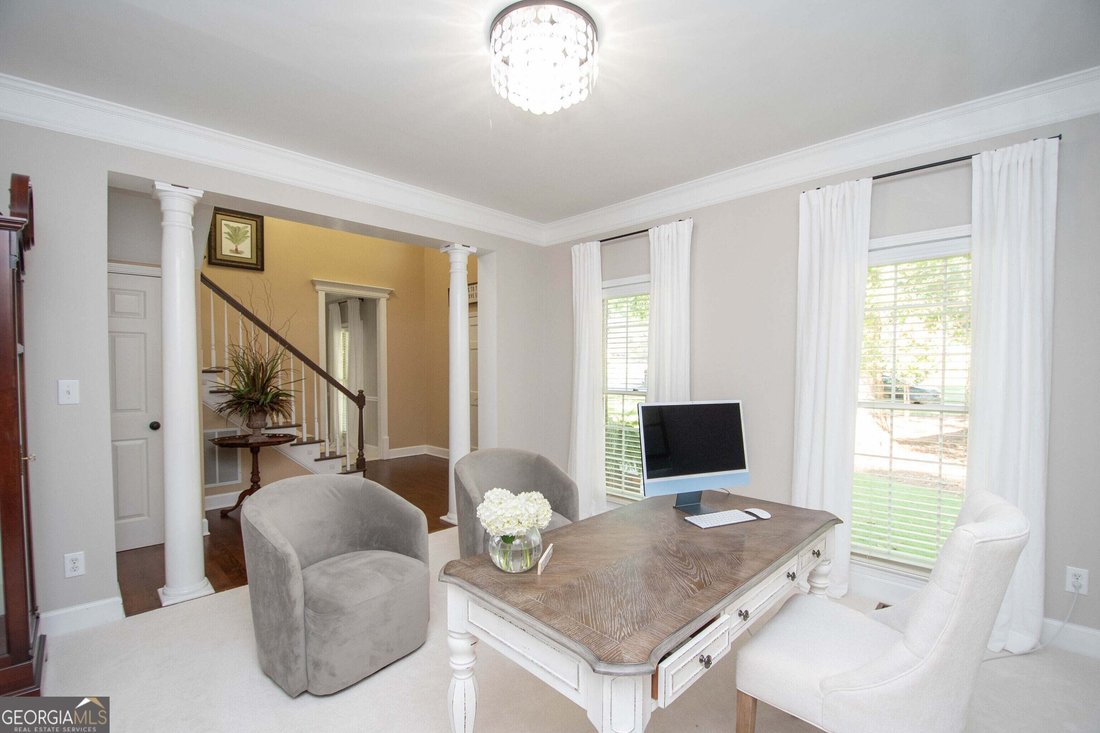
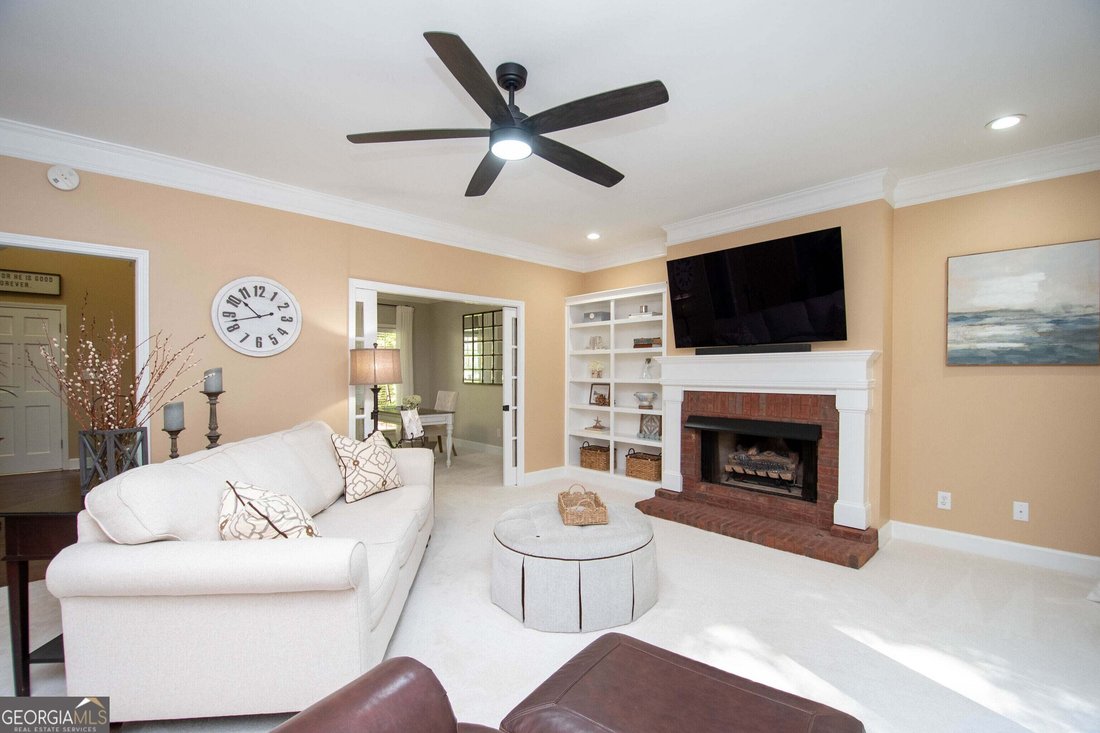
Open House Sunday 09/20 from 2 to 4 pm. Immaculate, move in ready, super clean. Large traditional 2 story home with approx. 2929 sf finished above grade per tax records on a clean crawl space. 4 bedrooms & 2.5 baths. 3 sides Brick construction with detail trim work inside & out. A full acre level lot with private green space behind the home. Enter the home through the front double doors into the 2 story foyer with a chandelier, tray ceiling, crown molding, & extensive case molding trim & hardwood floors. Ahead to the right is the wide staircase up to the second floor. On your right is a nice sized formal dining room with chair rail & crown molding. On your left from the foyer is a separate Office / Den with decorative columns going in from the foyers side & sliding French pocket doors going out that leads into the large family room with full length windows & doors that lets in a ton of light. The family room has a brick fireplace with gas logs & built-in bookshelves, crown molding, a ceiling fan with a light & remote control. Doors lead out to the large wooden rear deck with fresh stain. Next to the family room is the Kitchen with stainless steel appliances that include a refrigerator, dishwasher, range oven with smooth cooktop electric burners & built in microwave all included. Beautiful granite counter tops & white cabinetry pair wonderfully together with the hardwood flooring. There is a stainless steel, deep, double bowl sink & large faucet with views that look out a window to the beautiful private back yard. The Kitchen, hallway, 1/2 bath & laundry all have hardwood floors. There is a large desk area in the kitchen with a granite countertop which could also serve as extra prep space or a working desk area. Glass doors on the upper cabinets with organizers over this desk area. There is a nice sized eat-in area in the kitchen. Off this area is a door leading out to the oversized, side entry, 2 car garage. There is a large extended storage area inside the garage. Further down this hall from the kitchen is a half bath, double pantry & large laundry room with a granite top work station area, an extra wash tub sink next to the washer & dryer area & a full row of upper cabinetry. Laundry has an exterior door to the rear of the home. There is a laundry chute from the owner’s suite closet upstairs to pass down the laundry. Going upstairs, the home has a very large extended Owner’s Suite bedroom. Off this primary bedroom is a bonus room / office / workout room etc. with a window. The owner’s bathroom is one of the largest you may see & is impressive! Beautifully designed with tons of counter top space, cabinets & two sinks separate on different sides of the double entry doors, plus a large make up area counter top. Very large custom shower is like a large steam room with floor to ceiling tile including the ceiling. It has a huge tiled bench seat that would seat around 6 people. Also there is a large separate deep soaking tub that will help you relax to start your retreat each weekend. There is a separate toilet room with tiled floors and linen closet. The owner’s suite closets have multiple rooms. There is 2 walk in closet sections side by side that are very spacious and then an additional closet, multiple purpose room for off season or additional closet space. Upstairs has 3 additional good size bedrooms. Most with two closets and two windows each. There is a large hall bath with a separate sink area, then a door to a separate room with a sink, the toilet & shower /bath combination. Outside the home has beautiful grass & updated landscaping & beds all around the home. The back is private woods. Additional recent improvements include: New roof, $24k in 2023 & chimney cap, granite countertops, 2 newer HVAC’s inside & outside replaced 8K , new carpet 14K w warranty, new insulation installed, replaced most lighting, new crawl space plastic, septic recently pumped for maintenance. Some fresh painting. See total list under Documents
  • Tipo di proprietà

    Casa

  • Anno di costruzione

    1992

  • Prezzo/piede²

    $177

Caratteristiche

  • Garage
  • Cabina armadio
  • Camino
  • Giardino
  • Bagno turco
  • Lavasciuga
  • Ufficio
  • Soffitto alto
  • Lavanderia

Esplora la zona

300 Weeping Willow WAY, Tyrone, Georgia, Stati Uniti Visualizza su Google Maps
Prezzo per sqft
Basso
Alto

Vedi altri 32 annunci a Tyrone

Darby Real Estate - Fayetteville

Iscritto da 12 mesi
Il tuo messaggio
Hai chiesto informazioni su questa proprietà

L'agente La contatterà al più presto

Pubblicato da

Darby Real Estate - Fayetteville
Georgia, United States
Visualizza profilo agenzia
3
Annunci
2025
Iscritto

Prenota una visita con the agent

Scegli una data e indica se preferisci un tour virtuale o di persona con l’agente.

In-person tour
Data preferita
Tipo di tour
Darby Real Estate - Fayetteville
Fayetteville, Georgia, United States
Visualizza profilo agenzia
Ultimo aggiornamento
Oggi
Prima pubblicazione
Sep 9
Riferimento annuncio
10842216
Stato dell'annuncio
Chiamata

Avvia chiamata telefonica con:

Salve, chiamo per la proprietà con riferimento 10842216, che ho trovato su JamesEdition.

Dopo la chiamata, forniremo i tuoi contatti all'agente per una comunicazione facile.

brokerages we
partnered with