$1,548,900
Tyrone Unifamiliare Indipendente
- 5 Camere
- 5 Bagni
- 4,600 Sqft
- 1.11 Ac lot
- Aggiornato: Novembre 13
- MLS#10881243
Informazioni sulla proprietà
La descrizione è stata tradotta automaticamente.
La descrizione viene visualizzata nella lingua originale.
A RARE AND TRUE CUSTOM MASTERPIECE WHERE EXCEPTIONAL CRAFTSMANSHIP MEETS UNCOMPROMISING LUXURY. An amazing 4600 sf Above Ground Two story home WITH MAIN FLOOR LIVING! Five bedrooms and 5.5 baths, **PHENOMENAL custom floor-to-ceiling cabinetry, beautiful lighting and Luxury Hardwoods throughout** Large Entertainment spaces, a SPECTACULAR expansive Scullery in the gorgeous butler’s pantry accompanie
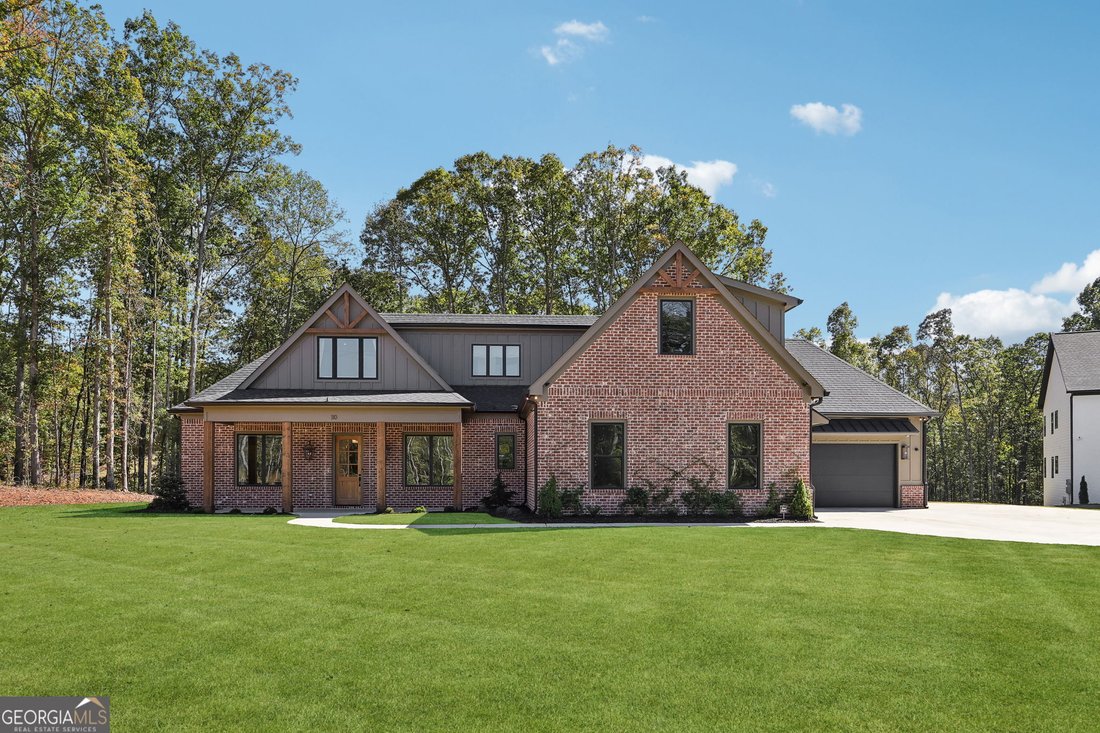
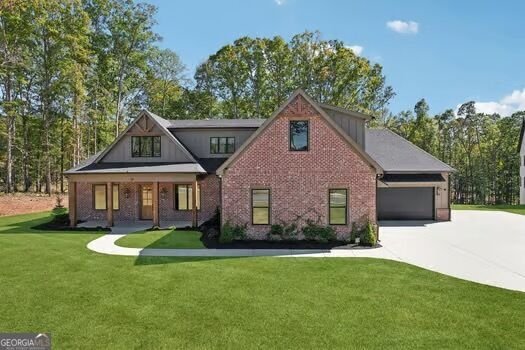
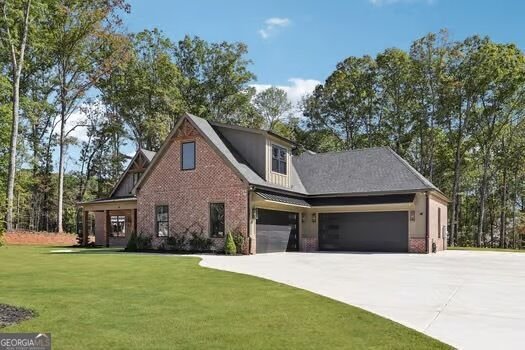
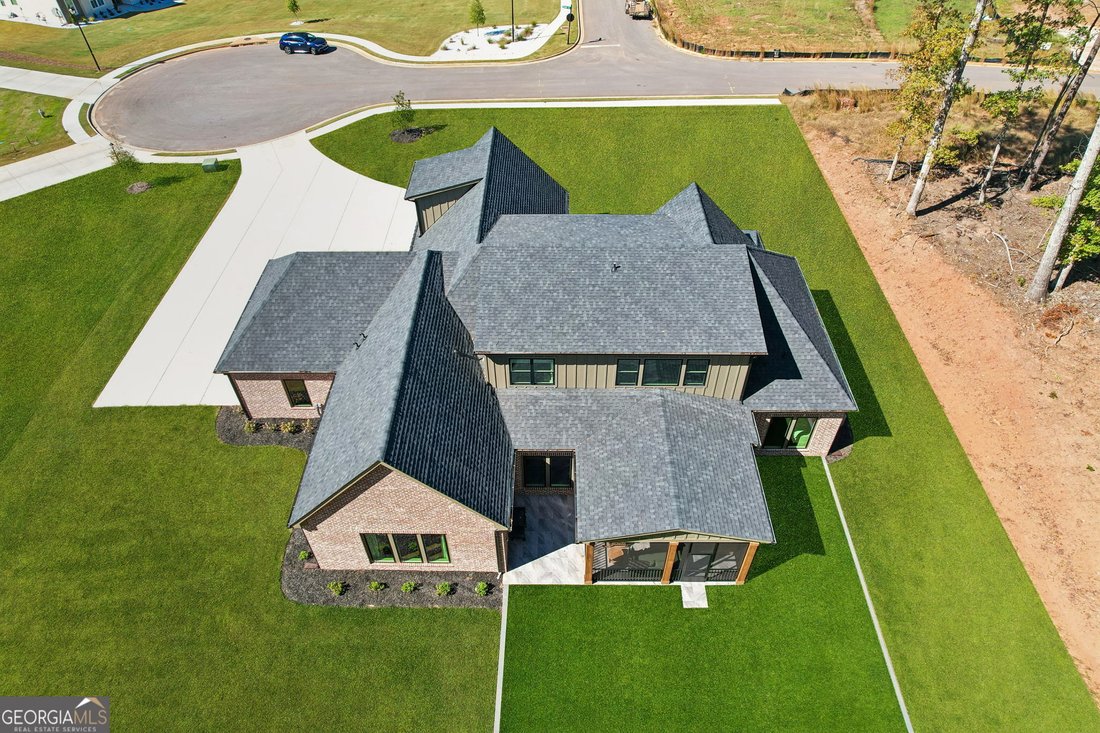
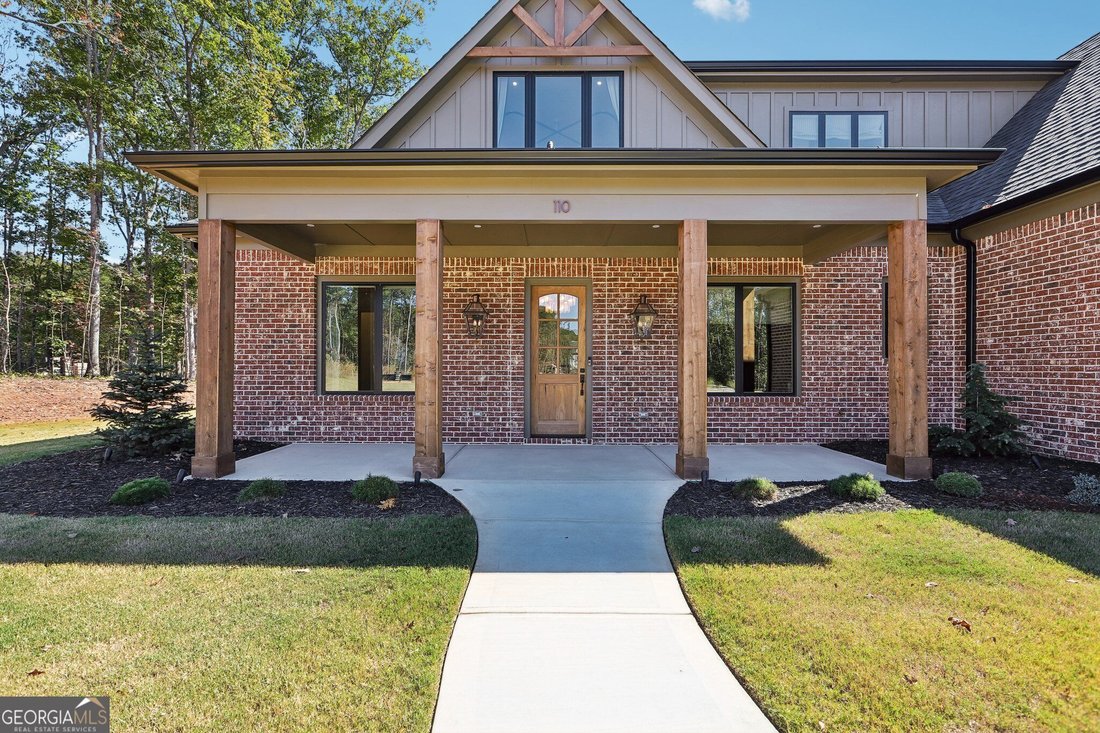
A RARE AND TRUE CUSTOM MASTERPIECE WHERE EXCEPTIONAL CRAFTSMANSHIP MEETS UNCOMPROMISING LUXURY. An amazing 4600 sf Above Ground Two story home WITH MAIN FLOOR LIVING! Five bedrooms and 5.5 baths, **PHENOMENAL custom floor-to-ceiling cabinetry, beautiful lighting and Luxury Hardwoods throughout** Large Entertainment spaces, a SPECTACULAR expansive Scullery in the gorgeous butler’s pantry accompanied by floor to ceiling custom cabinets and intricate stone. Beautiful rear cozy screened porch with gorgeous sliding glass for indoor-outdoor living. This remarkable 2026 custom-built residence offering uncompromising luxury. This is not another newer construction home. With thoughtfully curated elevated materials, and exceptional functionality has come together in a way rarely found in Tyrone or adjacent Peachtree City. From the striking imported custom brickwork to the phenomenal floor-to-ceiling cabinetry. Rich custom wood flooring, exquisite marble and stone, with designer finishes throughout, every space reflects a level of personalization that sets this gorgeous home apart. Custom paint selections, high-end appliances, create a sophisticated aesthetic that feels both timeless and distinctly luxurious. Approximately 4700 square feet built on a beautifully tree lined manicured one+ acre. ALL on the boundaries of Peachtree City and access to the golf cart path. From the striking custom-sourced brick and rich custom wood flooring to exquisite marble, designer finishes, every detail reflects a level of personalization rarely found in Adjacent Peachtree City. The ELEGANT MAIN LEVEL OWNERS SUITE occupies the entire right wing, offering extraordinary space for a private living room setting beneath soaring cathedral ceilings accented by expansive, gorgeous wood beams. The spa-inspired bath features an unbelievable walk-in shower with WALK-THROUGH designer glass doors to a custom-designed exotic wood sauna. Expansive walk-in closets wind through the suite to a distinctive brick-floor laundry room, with convenient access to the home’s service areas and private rear hall leading to the large oversized modern 2 car garage and then on to the separate third car garage. The impressive gourmet kitchen showcases high-end appliances, exceptional finishes, and breathtaking DESIGNER lighting over the sprawling kitchen island, with the genuine floor to ceiling wood custom cabinetry. The open dining area and inviting family room create an elegant flow for everyday living and entertaining, while a dedicated office/library offers a private retreat. Highly sought after Two additional bedrooms and two and a half baths complete the main level. Upstairs, two spacious bedrooms feature private baths with beautiful tile finishes as well as custom cabinets. An enormous game/bonus room with its own bath and a separate expansive media room with custom built-ins and a dedicated gathering bar area create exceptional entertainment possibilities. Two oversized unfinished attic spaces offer additional storage and future potential. The outdoor living is just as impressive. Enjoy the screened patio with its stunning custom brick fireplace, warm wood-plank ceiling, and expansive windows overlooking the beautifully landscaped grounds. The backyard features an inground built-in trampoline surrounded by premium artificial turf, while exceptional landscape lighting creates a captivating setting after sunset. This great home is just outside the boundaries of Peachtree City which accommodates 110 miles of Golf Cart Paths to shopping, dining and lakes-Extraordinary by design. EXCEPTIONAL in every detail. Make an appointment this is a must see!!!
-
Tipo di proprietà
Casa
-
Anno di costruzione
2026
-
Prezzo/piede²
$336
Caratteristiche
- Garage
- Camino
- Cabina armadio
- Giardino
- Libreria
- Sauna
- Cinema
- Sala giochi
- Cucina aperta
Caratteristiche
Lot
Interni
- Soffitto alto
- Ufficio
- Camino
- Isola della cucina
- Piano cottura a gas
- Bar
- Lavanderia
- Sauna
- Sala giochi
- Cinema
- Cucina aperta
- Libreria
- Controsoffitti in pietra
- Cabina armadio
Outdoor
- Terrazza
- Garage
- Giardino
Esplora la zona
110 Ryder Circle, Tyrone, GA 30290, Georgia, Stati Uniti
Visualizza su Google Maps
Prezzo per sqft
Basso
Alto
Iscritto da 5 anni
Hai chiesto informazioni su questa proprietà
L'agente La contatterà al più presto
Pubblicato da
43
Annunci
2022
Iscritto
Prenota una visita con the agent
Scegli una data e indica se preferisci un tour virtuale o di persona con l’agente.
Data preferita
Tipo di tour

Atlanta-Peachtree City
1200 Commerce Dr., Suite 110, 30269, Peachtree City, United States
Visualizza profilo agenzia
Ultimo aggiornamento
Novembre 13
Prima pubblicazione
Novembre 13
Licenza agente
#312348
Riferimento annuncio
2174935445503168
Stato dell'annuncio
Under contract
Proprietà simili nelle vicinanze
Nuovi annunci a Tyrone




Esplora più immobili in vendita
tipi di proprietà Tyrone, GA, Stati Uniti
Tyrone, GA, Stati Uniti ricerche popolari
- Proprietà immobiliari con Centro Fitness / Palestra a Tyrone, GA, Stati Uniti
- Proprietà immobiliari con Campo da tennis a Tyrone, GA, Stati Uniti
- Proprietà immobiliari con Aria condizionata a Tyrone, GA, Stati Uniti
- Proprietà immobiliari con Idromassaggio a Tyrone, GA, Stati Uniti
- Proprietà immobiliari con Cinema a Tyrone, GA, Stati Uniti
- Proprietà immobiliari con Ascensore a Tyrone, GA, Stati Uniti
- Proprietà immobiliari Nuove costruzioni a Tyrone, GA, Stati Uniti
- Proprietà immobiliari con Sauna a Tyrone, GA, Stati Uniti
- Proprietà immobiliari Vista sull'acqua a Tyrone, GA, Stati Uniti
- Proprietà immobiliari Moderno a Tyrone, GA, Stati Uniti
- Proprietà immobiliari Vista sul lago a Tyrone, GA, Stati Uniti
- Proprietà immobiliari con Libreria a Tyrone, GA, Stati Uniti
- Proprietà immobiliari con Piscina coperta a Tyrone, GA, Stati Uniti
- Proprietà immobiliari Rinnovato a Tyrone, GA, Stati Uniti
Guide e storie correlate
La fiducia dei migliori broker del mondo
Gli agenti dietro le proprietà più straordinarie del mondo pubblicano su JamesEdition.
- Annunci di Sotheby's, Christie's, BARNES ed Engel & Völkers
- Ogni annuncio è verificato prima della pubblicazione
- Si metta in contatto diretto con agenti verificati
Continuando, accetta i nostri Termini e la nostra Informativa sulla privacy.
Brokerages we
partnered with
partnered with