$995,000
Residenza Unifamiliare a Tyler
- 5 Camere
- 6 Bagni
- 5,778 Sqft
- 26,136 Sqft lot
- Aggiornato: Oggi
- Fonte: Greater Tyler Association of REALTORS MLS#26009667
Informazioni sulla proprietà
La descrizione è stata tradotta automaticamente.
La descrizione viene visualizzata nella lingua originale.
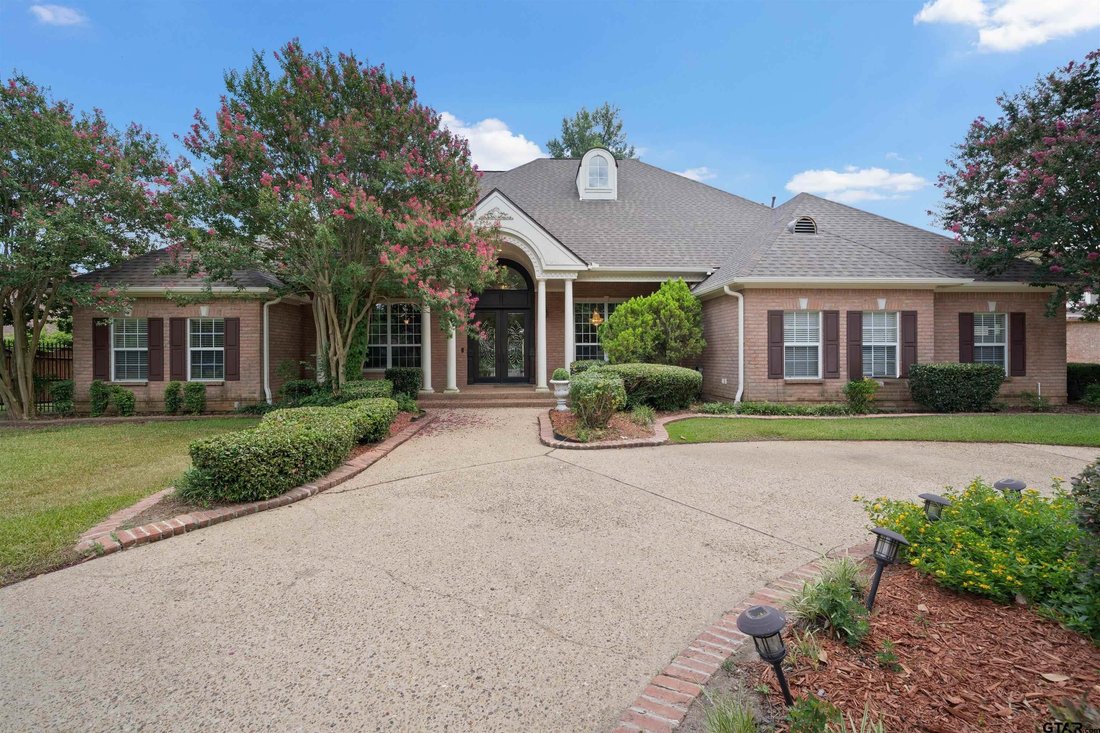
Welcome to 7402 Hollytree Dr., an exceptional estate situated on a sweeping corner lot in one of Tyler’s most desirable neighborhoods. With timeless architecture, extraordinary craftsmanship, and a detached guest residence unlike anything else on the market, this stately property truly has it all. A circular driveway, lush professional landscaping, and a striking front elevation create exceptional
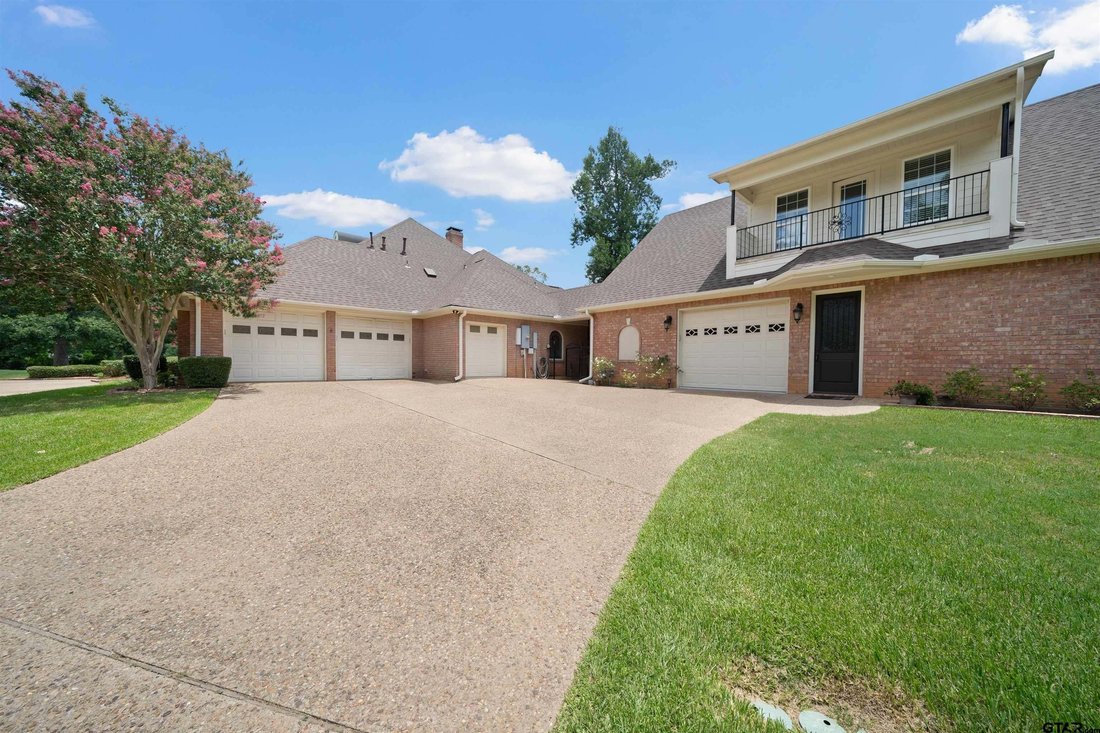
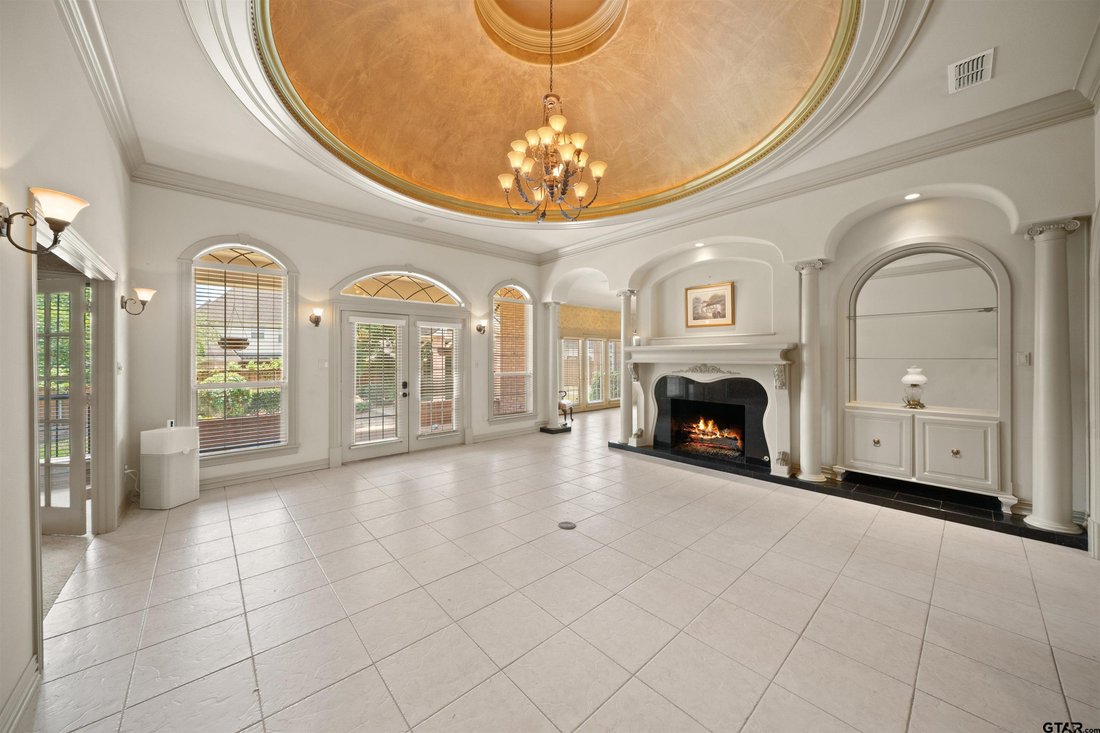
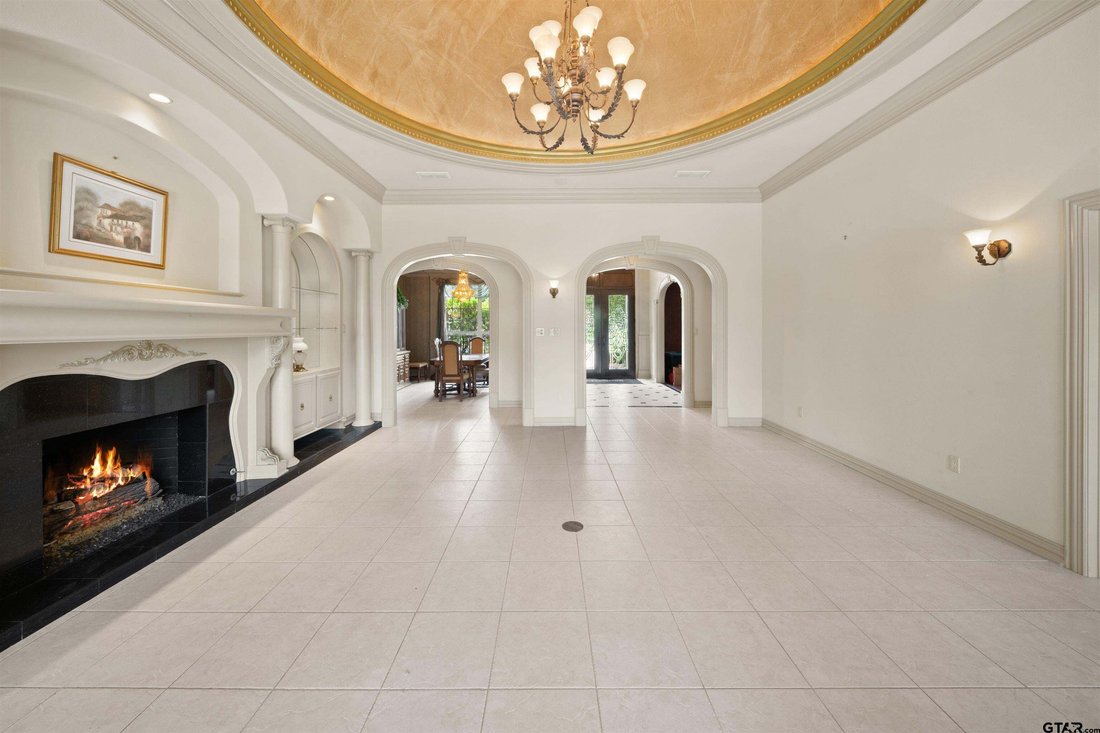
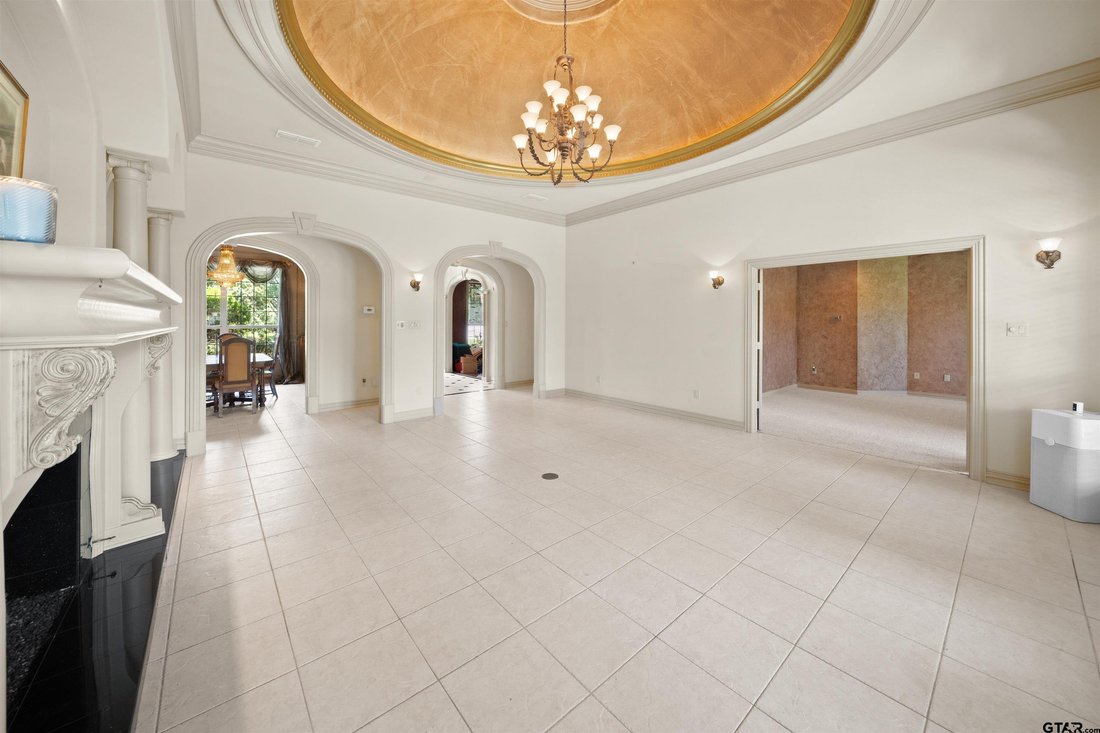
Welcome to 7402 Hollytree Dr., an exceptional estate situated on a sweeping corner lot in one of Tyler’s most desirable neighborhoods. With timeless architecture, extraordinary craftsmanship, and a detached guest residence unlike anything else on the market, this stately property truly has it all. A circular driveway, lush professional landscaping, and a striking front elevation create exceptional curb appeal that immediately stands out. Step inside through an elegant entry with soaring ceilings into a spectacular family room highlighted by a dramatic domed rotunda ceiling, an ornate fireplace, custom arched built-ins, and exceptional millwork. Deep crown molding, detailed trim, and arched openings showcase the craftsmanship found throughout. A formal dining room with a vaulted ceiling and a private study sit just off the entry. The spacious kitchen features abundant custom cabinetry, double ovens, a center island, bar seating, a built-in china cabinet, and a generous breakfast area. The oversized primary suite is a luxurious retreat with its own rotunda ceiling and an ensuite bath offering dual vanities, a jetted tub, walk-in shower, and spacious closet. Three additional bedrooms complete the split floor plan with well-appointed shared baths. The 3,646 SF main home also includes an attached 2-car garage plus a golf cart garage. Connected by a breezeway is the ultimate bonus: a two-story detached guest residence and car enthusiast’s dream. The epoxy-finished garage features mini-split heating and cooling and has room for up to six vehicles. Upstairs offers approximately 2,142 SF of heated and cooled living space with a full kitchen, living room, bedroom, balcony, full bath, and half bath, making it ideal for guests, multigenerational living, a private office, or entertaining. Outside, enjoy expansive covered patios, beautifully landscaped grounds, a sizeable backyard, and a charming gazebo, completing this truly one-of-a-kind Hollytree estate.
-
Tipo di proprietà
Casa
-
Anno di costruzione
1998
-
Prezzo/piede²
$172
Caratteristiche
- Garage
- Camino
- Cabina armadio
- Giardino
- Balcone
- Aria condizionata
- Parcheggio
- Bar
- Ufficio
Caratteristiche
Interni
- Soffitto alto
- Ufficio
- Camino
- Aria condizionata
- Isola della cucina
- Bar
- Cabina armadio
Outdoor
- Balcone
- Parcheggio
- Garage
- Giardino
Esplora la zona
7402 Hollytree Dr, Tyler, Texas, Stati Uniti
Visualizza su Google Maps
Prezzo per sqft
Basso
Alto
Iscritto da 10 mesi
Hai chiesto informazioni su questa proprietà
L'agente La contatterà al più presto
Pubblicato da
36
Annunci
2026
Iscritto
Prenota una visita con the agent
Scegli una data e indica se preferisci un tour virtuale o di persona con l’agente.
Data preferita
Tipo di tour
Ultimo aggiornamento
Oggi
Prima pubblicazione
Luglio 11
Riferimento annuncio
26009667
Stato dell'annuncio
The data relating to real estate for sale on this web site comes in part from the IDX Program of the Greater Tyler Association of Realtors. IDX information is provided exclusively for consumers' personal, non-commercial use and may not be used for any purpose other than to identify prospective properties consumers may be interested in purchasing.
La fiducia dei migliori broker del mondo
Gli agenti dietro le proprietà più straordinarie del mondo pubblicano su JamesEdition.
- Annunci di Sotheby's, Christie's, BARNES ed Engel & Völkers
- Ogni annuncio è verificato prima della pubblicazione
- Si metta in contatto diretto con agenti verificati
Continuando, accetta i nostri Termini e la nostra Informativa sulla privacy.
Brokerages we
partnered with
partnered with