

$890,214
Chalet Venta Almeria
- 4 Camere
- 4 Bagni
- 2,745 Sqft
- 2.48 Ac lot
- Aggiornato: Agosto 31
Informazioni sulla proprietà
La descrizione è stata tradotta automaticamente.
La descrizione viene visualizzata nella lingua originale.
An exceptional hacienda-style villa situated on a walled and fenced 10,000 m2 plot, located in the peaceful rural area of Turre, just a 10-minute drive from the beaches of Mojácar or Garrucha. The property offers the perfect balance between rural tranquility and easy access to all local amenities.
The 255 m2 villa combines luxury, privacy, and serenity, surrounded by landscaped gardens wi
The 255 m2 villa combines luxury, privacy, and serenity, surrounded by landscaped gardens wi
An exceptional hacienda-style villa situated on a walled and fenced 10,000 m2 plot, located in the peaceful rural area of Turre, just a 10-minute drive from the beaches of Mojácar or Garrucha. The property offers the perfect balance between rural tranquility and easy access to all local amenities.
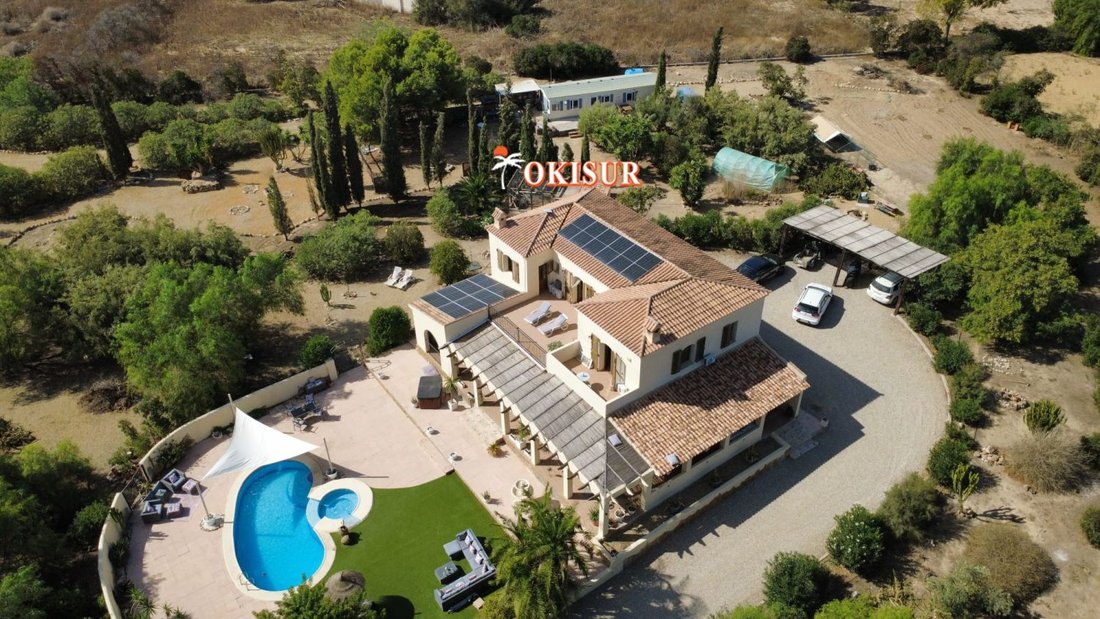
The 255 m2 villa combines luxury, privacy, and serenity, surrounded by landscaped gardens with diverse vegetation including numerous fruit trees and olive trees, offering stunning views towards Mojácar and the Sierra de Cabrera.
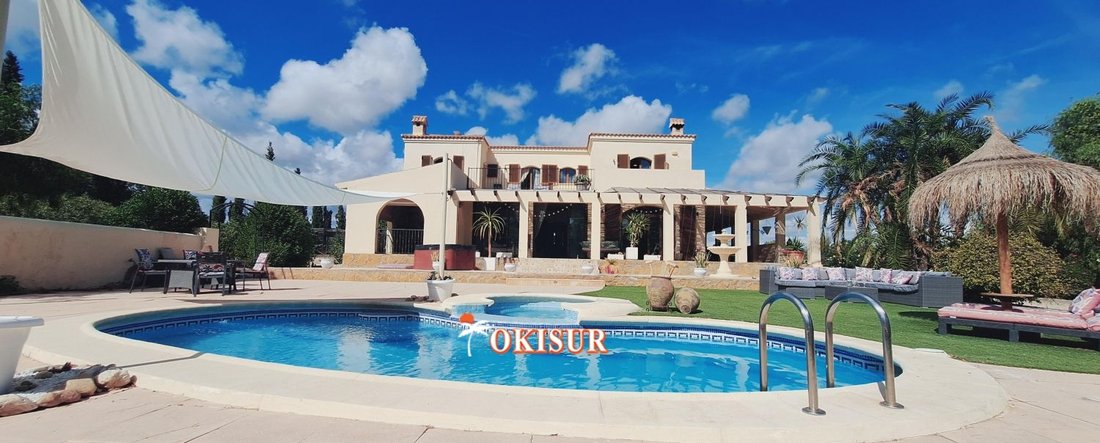
Outdoor living is one of the main attractions of this villa, with numerous resting areas spread throughout the plot. At the center is a magnificent private pool with an adjoining jacuzzi.
The property features:
- 4 generously sized double bedrooms, all with en-suite bathrooms
- The master bedroom includes a walk-in closet and a large terrace with impressive views
- Currently, there are 2 living rooms, one with a wood stove
- A separate dining room
- A fully new, designer kitchen equipped with appliances
- A smaller second kitchen used as a laundry room
Spread over three levels, the villa offers carefully designed spaces. Upon entering a bright hallway, to the left is the main kitchen with access to a terrace that surrounds the entire house. This terrace has a solid roof and a half-height wall, creating a shaded area ideal for hobbies and outdoor games. Further along, the terrace roof changes to bamboo, extending to the outdoor resting areas and dining space.
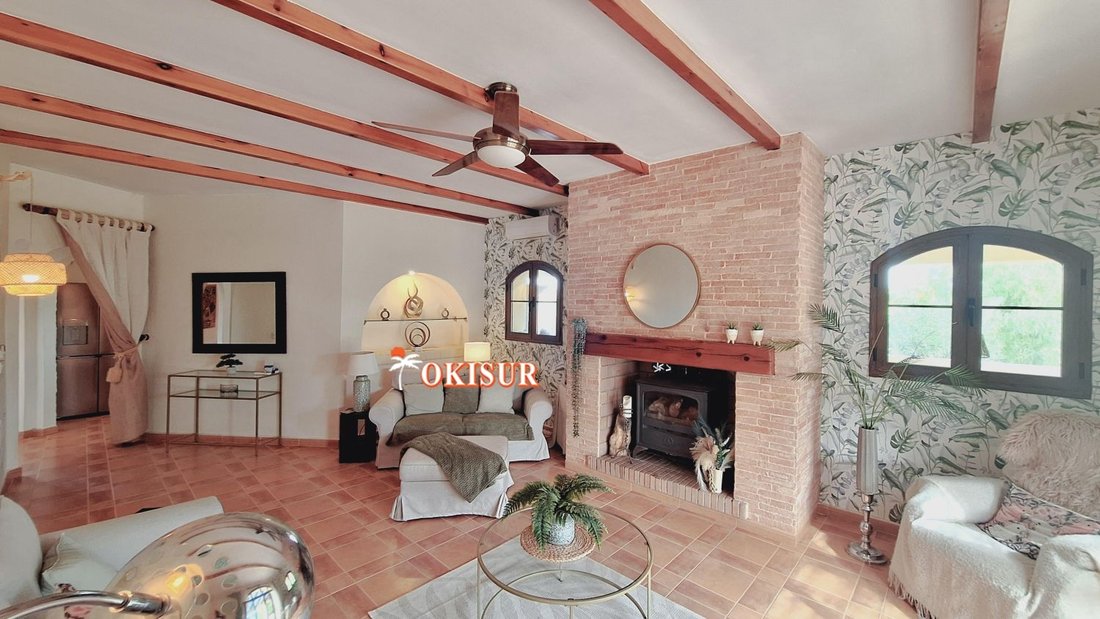
Inside the house, next to the kitchen is the first living room, a bright and spacious room with floor-to-ceiling glass windows and a striking wood fireplace, as well as direct access to the surrounding terrace. Adjacent to this living room is the dining room, with ample space for a large table and many chairs. From here, you access another living room with removable glass curtains that keep the space cool in summer and warm in winter. This room also opens onto the terrace surrounding the house, which leads to the outdoor dining area with roll-down curtains to retain heat during winter months.
Back inside, in the hallway is the fourth bedroom, featuring a wood stove, built-in wardrobe, and en-suite bathroom, currently used as an office. Next to it is the service kitchen, and under the stairs, there is a smaller office.
On the first floor, there are three very spacious bedrooms, all with en-suite bathrooms, each with its own private terrace or balcony.
Returning to the entrance level, a brick staircase from the kitchen terrace leads to the 250 m2 basement, currently used as six different workshops.
Outside, the property reveals its full charm: steps from the terrace surrounding the house lead seamlessly to the solarium terrace, featuring a decorative fountain that offers peace and tranquility and gently guides you to the impressive custom 8 m x 4 m pool with integrated jacuzzi, surrounded by large terraces and lawn areas that make you truly feel you can live the Mediterranean dream.
The walled 10,000 m2 plot, beautifully landscaped, requires little maintenance and includes numerous areas that invite creativity, such as a plastic tunnel, an aviary, a chicken coop, and a peacock house.
A private access road, separate from the main road, leads to a prefabricated two-bedroom house with its own garden.
Other property features include:
- 8,000 kW of solar energy connected to the grid, feeding energy back into it
- A new dual-function air conditioning system throughout the house
- A state-of-the-art water filtration system
- Electric entrance gates
- A covered garage located at the rear of the property
- Plenty of space for additional parking spots.
The 255 m2 villa combines luxury, privacy, and serenity, surrounded by landscaped gardens with diverse vegetation including numerous fruit trees and olive trees, offering stunning views towards Mojácar and the Sierra de Cabrera.
Outdoor living is one of the main attractions of this villa, with numerous resting areas spread throughout the plot. At the center is a magnificent private pool with an adjoining jacuzzi.
The property features:
- 4 generously sized double bedrooms, all with en-suite bathrooms
- The master bedroom includes a walk-in closet and a large terrace with impressive views
- Currently, there are 2 living rooms, one with a wood stove
- A separate dining room
- A fully new, designer kitchen equipped with appliances
- A smaller second kitchen used as a laundry room
Spread over three levels, the villa offers carefully designed spaces. Upon entering a bright hallway, to the left is the main kitchen with access to a terrace that surrounds the entire house. This terrace has a solid roof and a half-height wall, creating a shaded area ideal for hobbies and outdoor games. Further along, the terrace roof changes to bamboo, extending to the outdoor resting areas and dining space.
Inside the house, next to the kitchen is the first living room, a bright and spacious room with floor-to-ceiling glass windows and a striking wood fireplace, as well as direct access to the surrounding terrace. Adjacent to this living room is the dining room, with ample space for a large table and many chairs. From here, you access another living room with removable glass curtains that keep the space cool in summer and warm in winter. This room also opens onto the terrace surrounding the house, which leads to the outdoor dining area with roll-down curtains to retain heat during winter months.
Back inside, in the hallway is the fourth bedroom, featuring a wood stove, built-in wardrobe, and en-suite bathroom, currently used as an office. Next to it is the service kitchen, and under the stairs, there is a smaller office.
On the first floor, there are three very spacious bedrooms, all with en-suite bathrooms, each with its own private terrace or balcony.
Returning to the entrance level, a brick staircase from the kitchen terrace leads to the 250 m2 basement, currently used as six different workshops.
Outside, the property reveals its full charm: steps from the terrace surrounding the house lead seamlessly to the solarium terrace, featuring a decorative fountain that offers peace and tranquility and gently guides you to the impressive custom 8 m x 4 m pool with integrated jacuzzi, surrounded by large terraces and lawn areas that make you truly feel you can live the Mediterranean dream.
The walled 10,000 m2 plot, beautifully landscaped, requires little maintenance and includes numerous areas that invite creativity, such as a plastic tunnel, an aviary, a chicken coop, and a peacock house.
A private access road, separate from the main road, leads to a prefabricated two-bedroom house with its own garden.
Other property features include:
- 8,000 kW of solar energy connected to the grid, feeding energy back into it
- A new dual-function air conditioning system throughout the house
- A state-of-the-art water filtration system
- Electric entrance gates
- A covered garage located at the rear of the property
- Plenty of space for additional parking spots.
-
Tipo di proprietà
Chalet
-
Prezzo/piede²
$324
Caratteristiche
- Giardino
- Piscina
- Camino
- Vista sulle montagne
- Idromassaggio
- Pergola
- Cancello
- Piano cottura a gas
- Spazio di vita all'aperto
Esplora la zona
Turre, 04639, Spain
Visualizza su Google Maps
Prezzo per sqft
Basso
Alto
Located in Turre, a peaceful village in Spain’s Almería province, this property offers easy access to local amenities and nature. It is a 25-minute drive to Almería International Airport and close to beaches and the Sierra Cabrera mountains. Nearby towns provide dining, shopping, and cultural experiences, while several respected international and private schools are accessible within 30 minutes by car.
Ottieni luoghi vicini
Attrazioni
Scuole
Almería Airport
Airport
25 min
Almería Train Station
Train Station
30 min
Desert Springs Golf Club
Golf & Country Clubs
20 min
Almerimar Marina
Port / Marina
45 min
Playa de Las Negras
Outdoor & Nature
30 min
Almería Old Town
Culture & Heritage
30 min
Almería International School
International School
30 min
Cervantes International School
Private School
25 min
IES Turre Public School
Public School
5 min
Iscritto da 3 anni
Hai chiesto informazioni su questa proprietà
L'agente La contatterà al più presto
Pubblicato da
12
Annunci
2023
Iscritto
Prenota una visita con the agent
Scegli una data e indica se preferisci un tour virtuale o di persona con l’agente.
Data preferita
Tipo di tour
Ultimo aggiornamento
Agosto 31
Prima pubblicazione
Agosto 20
Riferimento annuncio
9019990199473
La fiducia dei migliori broker del mondo
Gli agenti dietro le proprietà più straordinarie del mondo pubblicano su JamesEdition.
- Annunci di Sotheby's, Christie's, BARNES ed Engel & Völkers
- Ogni annuncio è verificato prima della pubblicazione
- Si metta in contatto diretto con agenti verificati
Continuando, accetta i nostri Termini e la nostra Informativa sulla privacy.