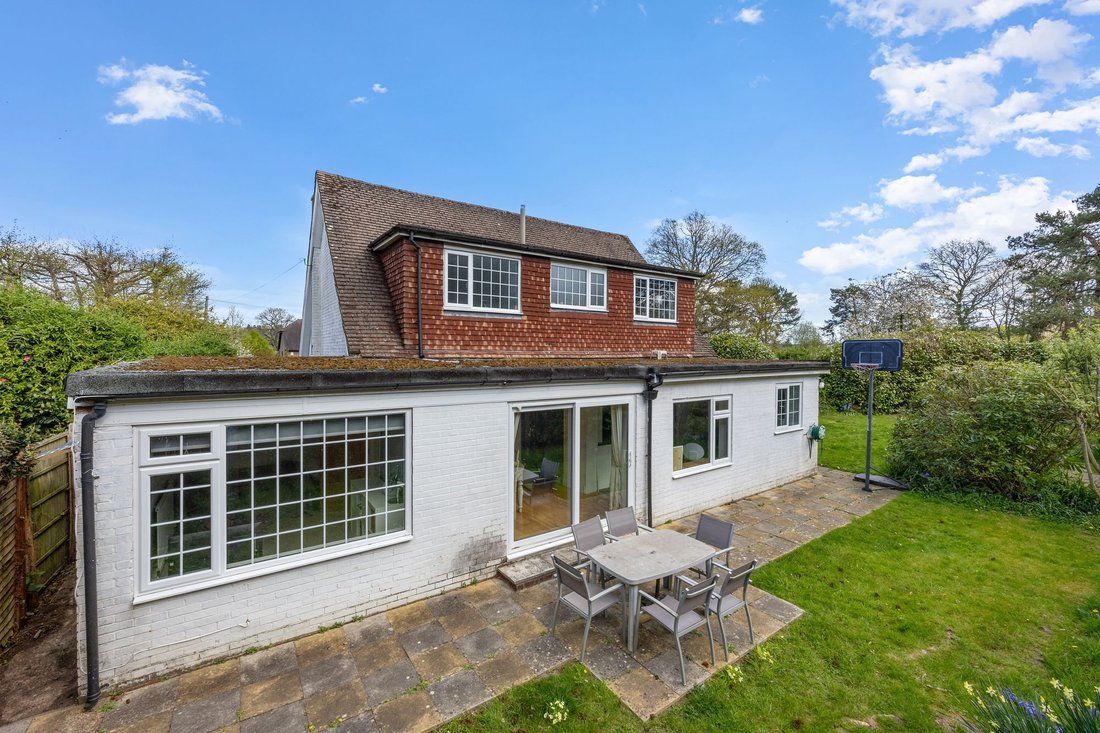
Chalet Tunbridge Wells
- 4 Camere
- 3 Bagni
- 1,841 Sqft
- 6,039 Sqft lot
- Aggiornato: Ottobre 2
- 2
Informazioni sulla proprietà
A beautifully positioned and deceptively spacious 4 bedroom (3 bath/shower rooms) detached chalet style home with southerly facing gardens located in a quiet cul-de-sac yet within a short stroll of the village pub, regarded primary school, bakery and general store. The gardens are of a generous size with a sheltered patio adjoining the rear of the house the remainder laid to a large area of le
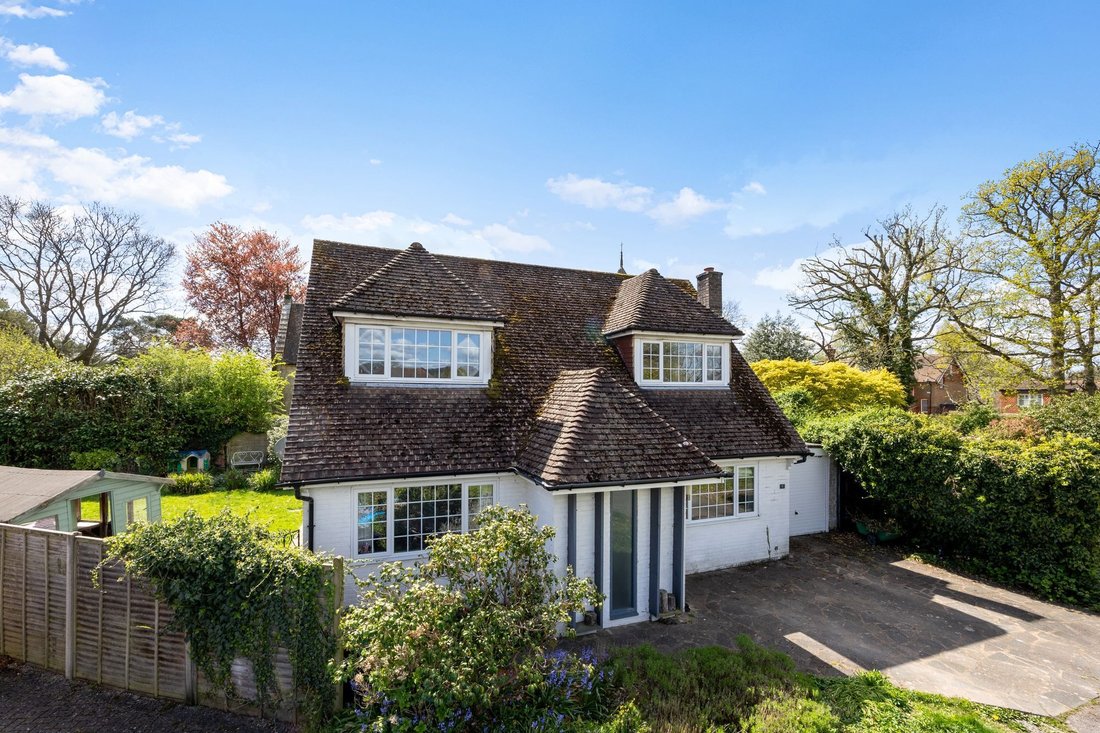
A beautifully positioned and deceptively spacious 4 bedroom (3 bath/shower rooms) detached chalet style home with southerly facing gardens located in a quiet cul-de-sac yet within a short stroll of the village pub, regarded primary school, bakery and general store. The gardens are of a generous size with a sheltered patio adjoining the rear of the house the remainder laid to a large area of level lawn, the whole bound by thick natural hedging and mature shrubs. The versatile, light and spacious accommodation extends to 1,845 sq ft and comprises in brief on the ground an impressive double height reception hall, a separate study, a ground floor bedroom and shower room, a large kitchen/breakfast room with built-in dishwasher and fridge, a useful utility room, a stunning sitting room, a dining room with patio doors opening to the gardens and a family room. The first floor provides a master bedroom with en-suite, 2 further bedrooms and a family bathroom. Outside, there is a double width driveway providing parking for several vehicles with an area of front garden to one side and an integral garage beyond. The gardens offer a good degree of seclusion and enjoy a pleasant outlook across the village church. EPC Band D.
The accommodation with approximate room measurements comprises:
Front door with opaque double glazed insert into DOUBLE HEIGHT RECEPTION HALL: staircase rising to the first floor landing, double glazed window to front, oak flooring.
BEDROOM 4: UPVC double glazed window overlooking the front of the property.
STUDY: double glazed window overlooking the side of the property.
GROUND SHOWER ROOM: fully tiled enclosed shower cubicle with wall mounted shower unit, low level WC, pedestal wash basin, opaque double glazed window to side.
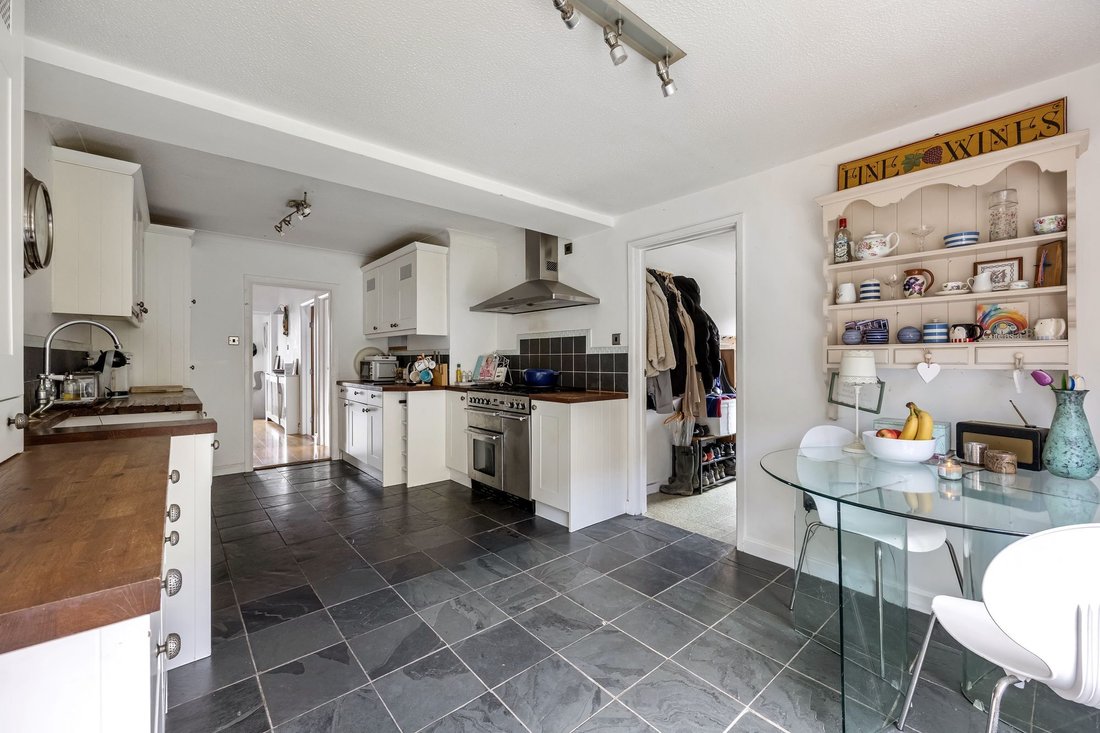
KITCHEN/BREAKFAST ROOM: stunning open plan room, fitted with a range of units to eye and base level and comprising butlers style ceramic sink with mixer tap, cupboard beneath. Adjoining solid timber worksurfaces, further units to eye and base level, integrated dishwasher and fridge, space for range cooker with extractor over, double glazed window to rear, tiled flooring.
UTILITY ROOM: single bowl single drainer sink unit, wall mounted gas fired boiler, part glazed door opening to the gardens, double glazed window to rear.
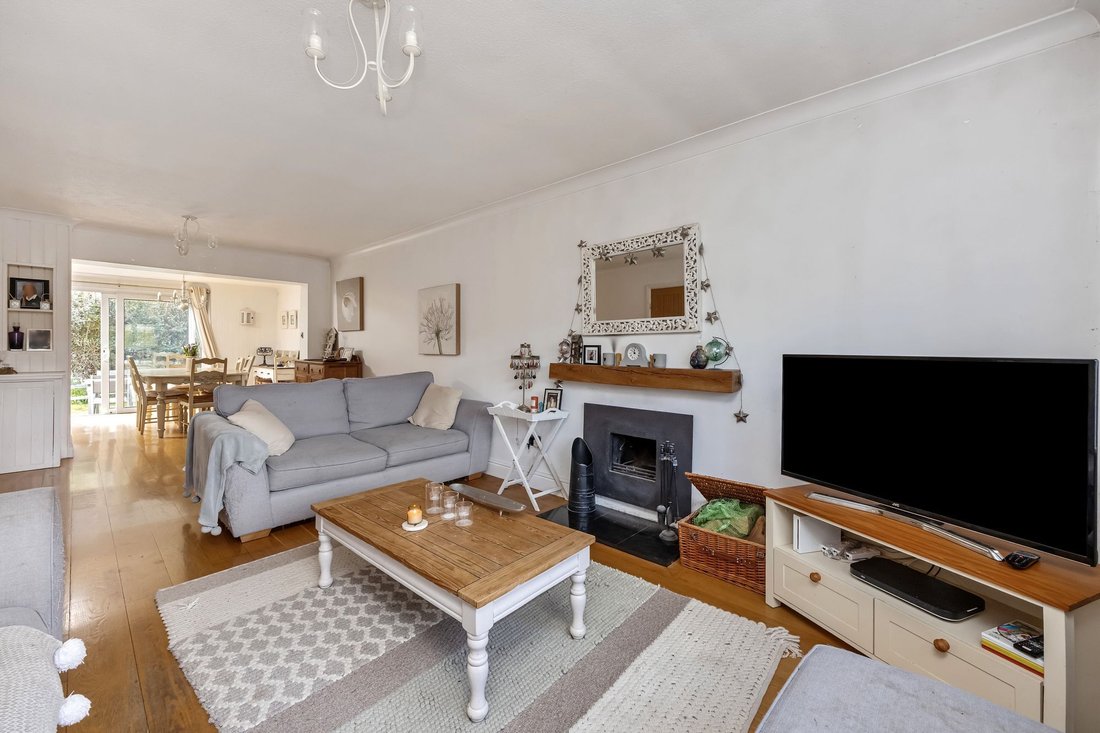
DINING ROOM: sliding double glazed patio doors opening to the rear gardens, oak flooring.
FAMILY ROOM: double glazed window overlooking the rear garden, coved ceiling.
SITTING ROOM: double glazed window to front, attractive open fireplace with slate surround.
From the reception hall a staircase rises to the FIRST FLOOR LANDING: hatch giving access to loft space, recessed spot lighting.
BEDROOM 1: double glazed window overlooking the front of the property enjoying fine far reaching roof top views towards the nearby rolling countryside, door into EN-SUITE SHOWER ROOM: comprising double width enclosed shower cubicle with wall mounted shower unit, low level WC, wall mounted wash basin, opaque double glazed window to rear, tiled flooring.
BEDROOM 2: double glazed window overlooking the front of the property enjoying fine far reaching roof top views towards the neighbouring countryside.
BEDROOM 3: double glazed window overlooking the rear gardens with a pleasant view across the village church, built-in wardrobes,
BATHROOM: comprising ball and claw foot roll top bath with central chrome telephone style mixer tap with hand held shower attachment, pedestal wash basin, low level WC, part tiled walls, heated ladder style towel rail, tiled flooring, opaque double glazed window to rear.
OUTSIDE
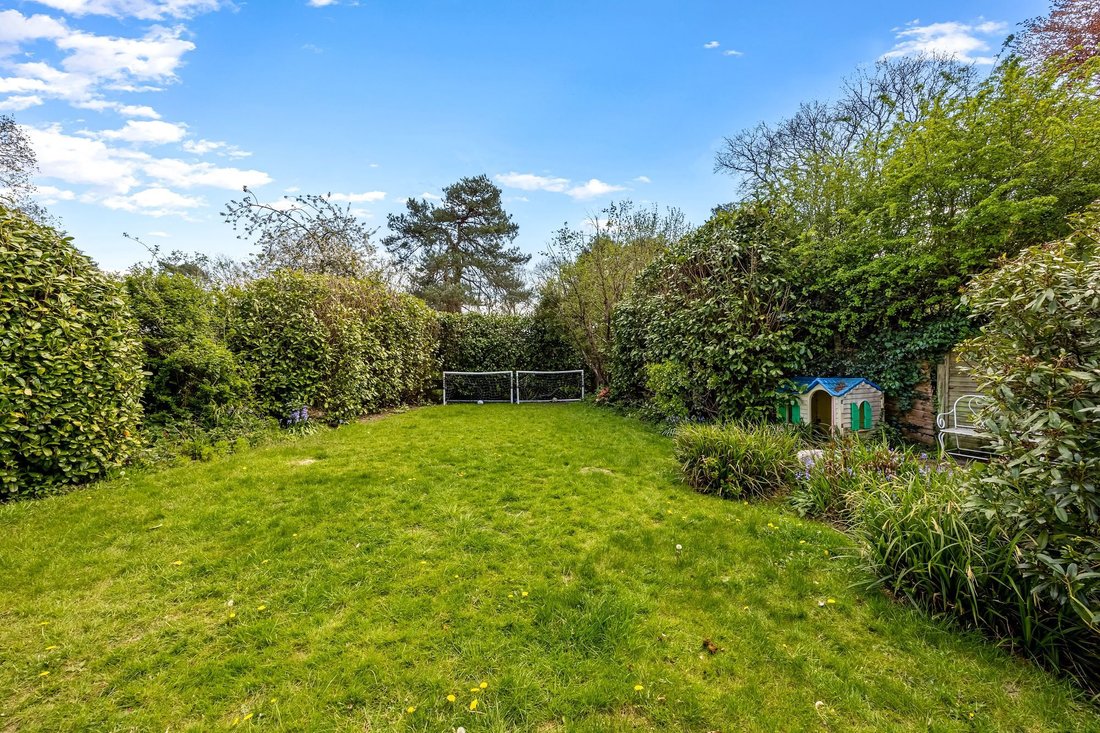
GARDENS a sheltered paved patio immediately adjoins the rear of the house with the remainder laid to level lawn flanked by thick natural hedging and mature shrubs with a further patio positioned to one side. A side path and gat gives access front to rear. The gardens offer total seclusion and enjoy a fine outlook across the adjoining village church.
There is a wide DRIVEWAY which provides off street parking for several vehicles and leads in part to an INTEGRAL GARAGE with up and over door. Adjacent to the driveway is an area of FRONT GARDEN laid to mature shrubs and low level trees.
-
Tipo di proprietà
Chalet
-
Prezzo/piede²
$522
Esplora la zona
L'agente La contatterà al più presto
Pubblicato da
Prenota una visita con the agent
Scegli una data e indica se preferisci un tour virtuale o di persona con l’agente.
La fiducia dei migliori broker del mondo
Gli agenti dietro le proprietà più straordinarie del mondo pubblicano su JamesEdition.
- Annunci di Sotheby's, Christie's, BARNES ed Engel & Völkers
- Ogni annuncio è verificato prima della pubblicazione
- Si metta in contatto diretto con agenti verificati
Continuando, accetta i nostri Termini e la nostra Informativa sulla privacy.