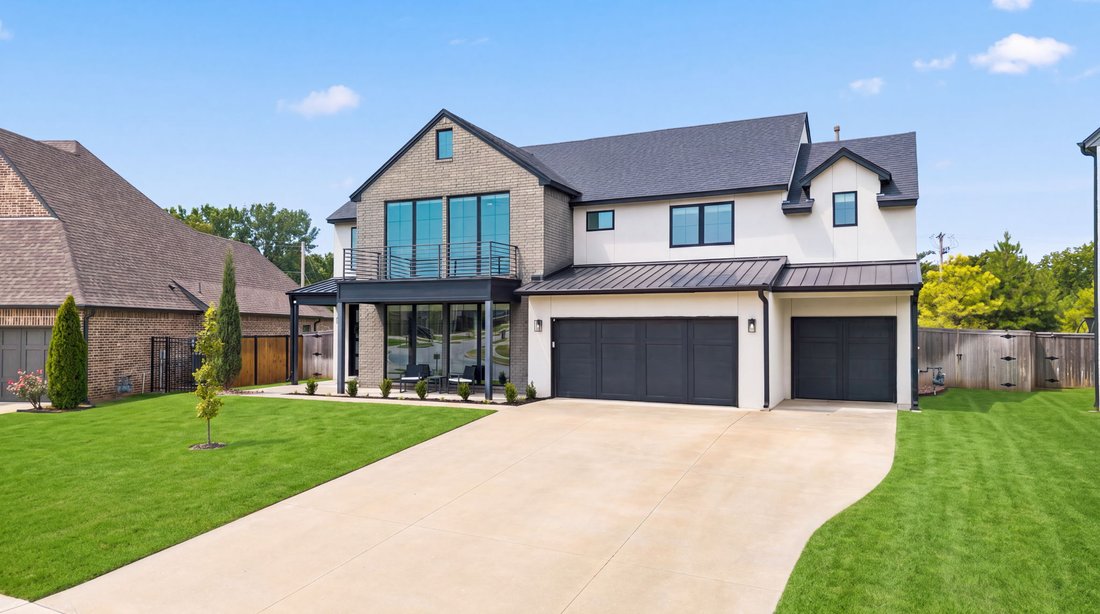
Residenza Unifamiliare A Tulsa
- 4 Camere
- 4 Bagni
- 3,821 Sqft
- 11,587 Sqft lot
- Aggiornato: Ieri
- Fonte: MLS Technology MLS#2629186
Informazioni sulla proprietà
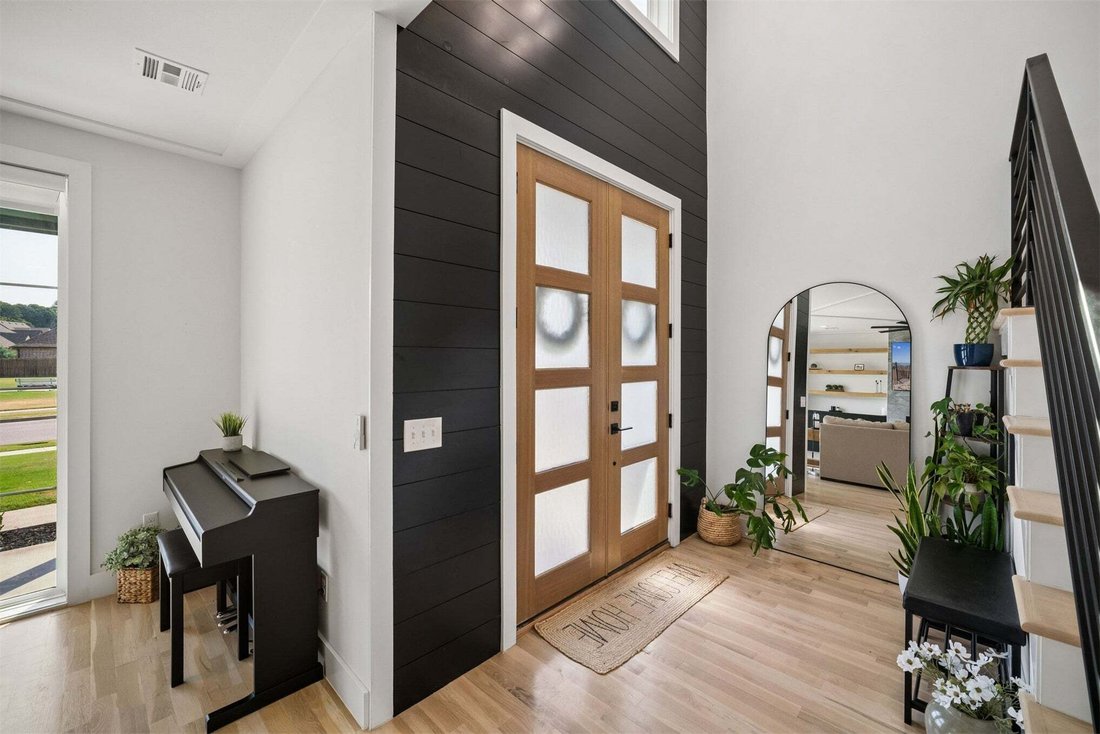
A double-door entry opens to a dramatic staircase and soaring vaulted c
A double-door entry opens to a dramatic staircase and soaring vaulted ceiling. Rich wood accents and contrasting textures complement the modern design. Large signature picture windows fill the living area with natural light, while a gas fireplace and custom built-ins create a beautiful focal point.
The gourmet kitchen features an oversized quartz island, contrasting cabinetry, side-by-side stainless steel refrigerators, and abundant storage. A walk-through pantry connects to the oversized laundry and mudroom, with direct garage access for quick and convenient grocery unloading. The dining area opens to the covered patio.
Privately located on the main floor, the Primary Suite offers direct patio access. The spa-inspired bath features double vanities, a freestanding soaking tub, and an oversized glass-enclosed shower leading into a dream primary closet with custom built-ins and direct laundry access.
Upstairs, an oversized game room provides a second living space, along with three generously sized bedrooms, each with a walk-in closet. Two share a Pullman bath; another offers a dedicated hobby or storage room. An additional full bath completes the upper level.
Upgrades include TrimLight programmable architectural exterior lighting, motion-sensor lighting, and smart home technology. Recent water upgrades, representing an investment of over $10,000, include a whole-home water refinement system, and kitchen reverse osmosis filtration and alkaline remineralization.
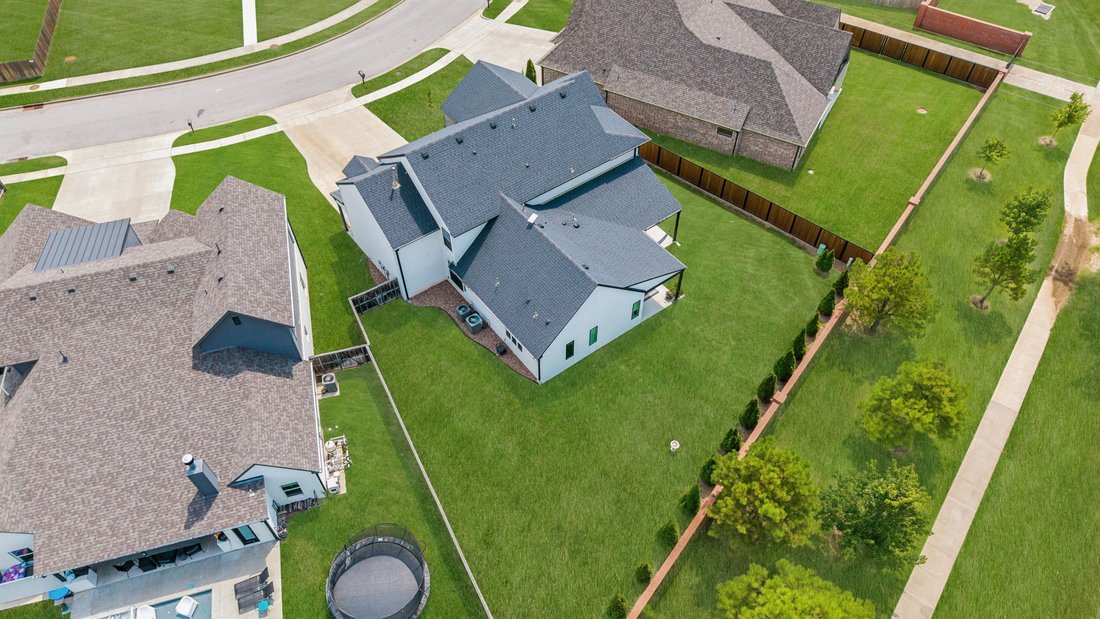
The expansive covered patio features built-in surround sound and a TV-ready setup overlooking the landscaped and privacy-fenced backyard.
-
Tipo di proprietà
Casa
-
Anno di costruzione
2020
-
Prezzo/piede²
$197
Caratteristiche
- Garage
- Camino
- Sala giochi
- Cabina armadio
- Investimento immobiliare
- Lavanderia
- Privacy
- Lavasciuga
- Soffitto alto
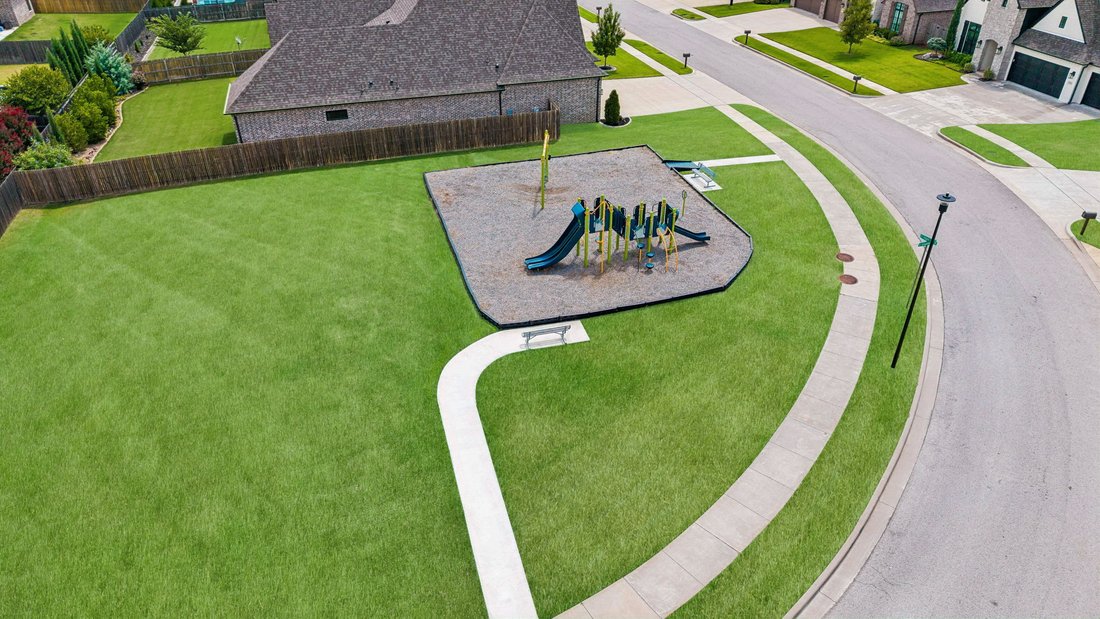
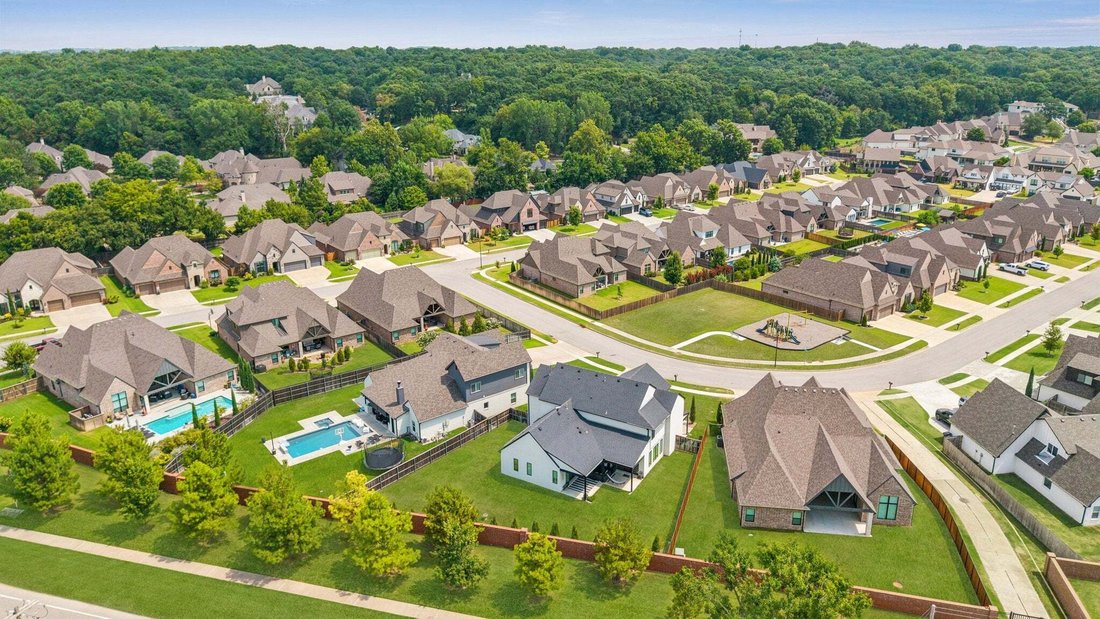
Esplora la zona
L'agente La contatterà al più presto
Pubblicato da
Prenota una visita con the agent
Scegli una data e indica se preferisci un tour virtuale o di persona con l’agente.
The data relating to real estate for sale on this website comes in part from the Internet Data exchange (IDX) program of Greater Tulsa Association of REALTORS®. IDX information is provided exclusively for consumers' personal, non-commercial use and may not be used for any purpose other than to identify prospective properties consumers may be interested in purchasing. Information deemed reliable but not guaranteed. Copyright ©2026 Greater Tulsa Association of REALTORS®. All Rights Reserved.
Proprietà simili nelle vicinanze
Nuovi annunci a Tulsa


Esplora più immobili in vendita
tipi di proprietà Tulsa, NY, Stati Uniti
Tulsa, NY, Stati Uniti ricerche popolari
- Proprietà immobiliari Comunità recintata a Tulsa, NY, Stati Uniti
- Proprietà immobiliari Vista sull'acqua a Tulsa, NY, Stati Uniti
- Proprietà immobiliari con Campo da tennis a Tulsa, NY, Stati Uniti
- Proprietà immobiliari Vista Città a Tulsa, NY, Stati Uniti
- Proprietà immobiliari con Ascensore a Tulsa, NY, Stati Uniti
- Proprietà immobiliari Duplex a Tulsa, NY, Stati Uniti
- Proprietà immobiliari Costiera a Tulsa, NY, Stati Uniti
- Proprietà immobiliari con Bagno turco a Tulsa, NY, Stati Uniti
- Proprietà immobiliari con Piscina coperta a Tulsa, NY, Stati Uniti
- Proprietà immobiliari Vista sul lago a Tulsa, NY, Stati Uniti
- Proprietà immobiliari Vista Golf a Tulsa, NY, Stati Uniti
Guide e storie correlate
La fiducia dei migliori broker del mondo
Gli agenti dietro le proprietà più straordinarie del mondo pubblicano su JamesEdition.
- Annunci di Sotheby's, Christie's, BARNES ed Engel & Völkers
- Ogni annuncio è verificato prima della pubblicazione
- Si metta in contatto diretto con agenti verificati
Continuando, accetta i nostri Termini e la nostra Informativa sulla privacy.
partnered with