$7,250,000
3 Camere Da Letto Unifamiliare Indipendente
- 3 Camere
- 5 Bagni
- 3,959 Sqft
- 20.02 Ac lot
- Aggiornato: Settembre 1
- MLS#20261830
Informazioni sulla proprietà
La descrizione è stata tradotta automaticamente.
La descrizione viene visualizzata nella lingua originale.
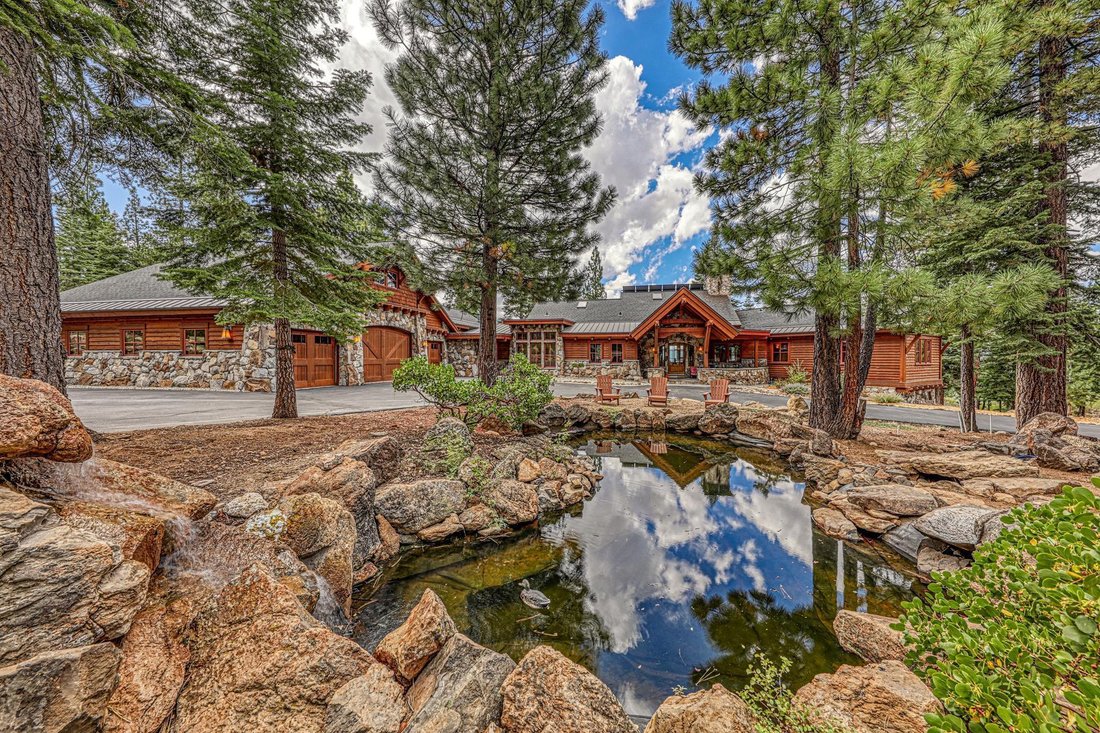
Perched atop a pristine 20-acre parcel in the coveted Juniper Hills enclave, this exceptional mountain estate offers one of the most commanding panoramas in the Truckee-Tahoe region. Sweeping views stretch across the Sierra Crest-from the ski runs of Northstar to Palisades Tahoe, Sugar Bowl, Castle Peak, and the shimmering expanse of Lake Ella below-creating a dramatic backdrop in every season. Cu
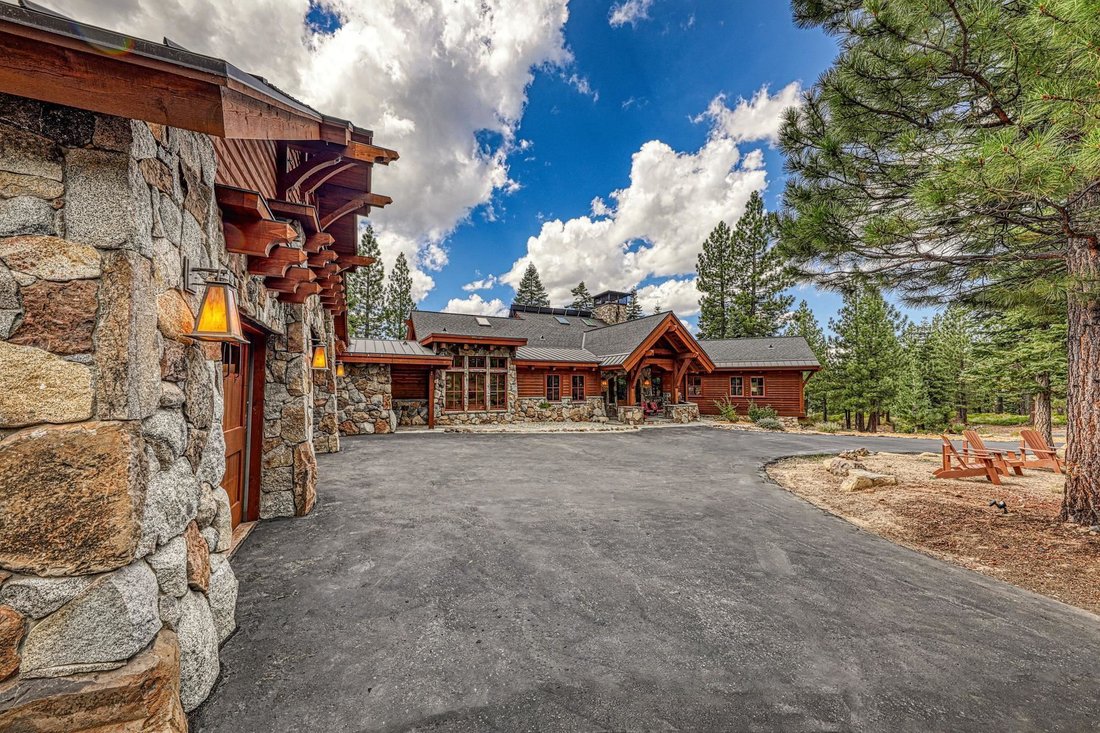
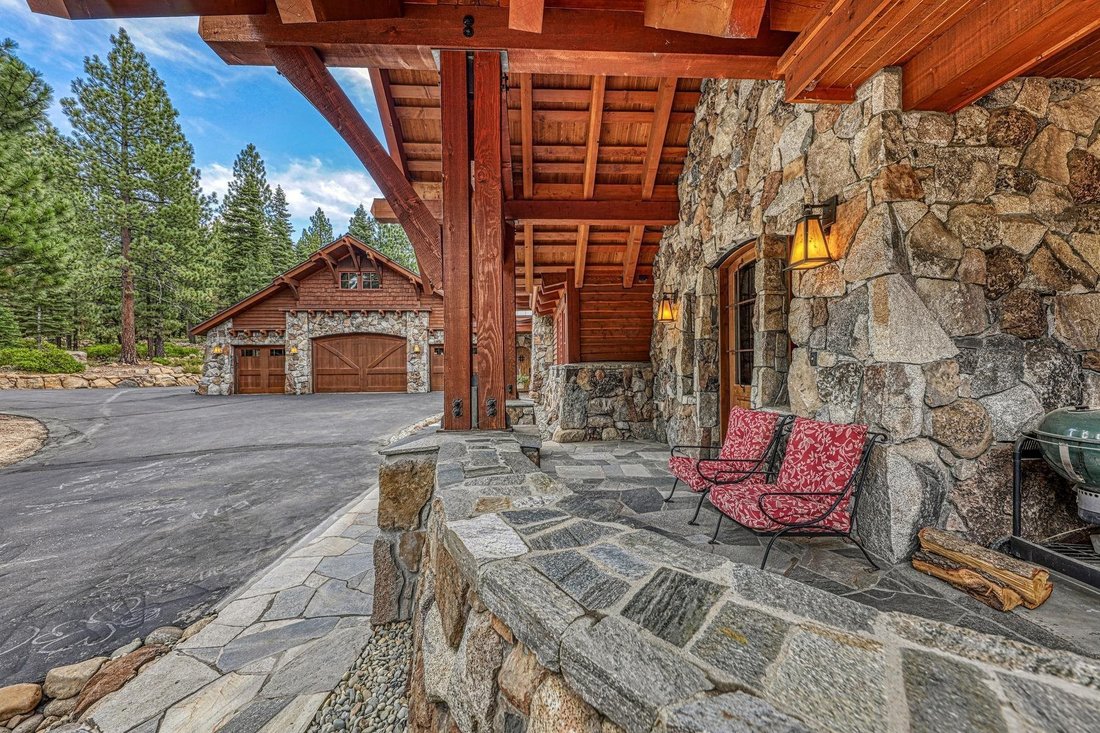
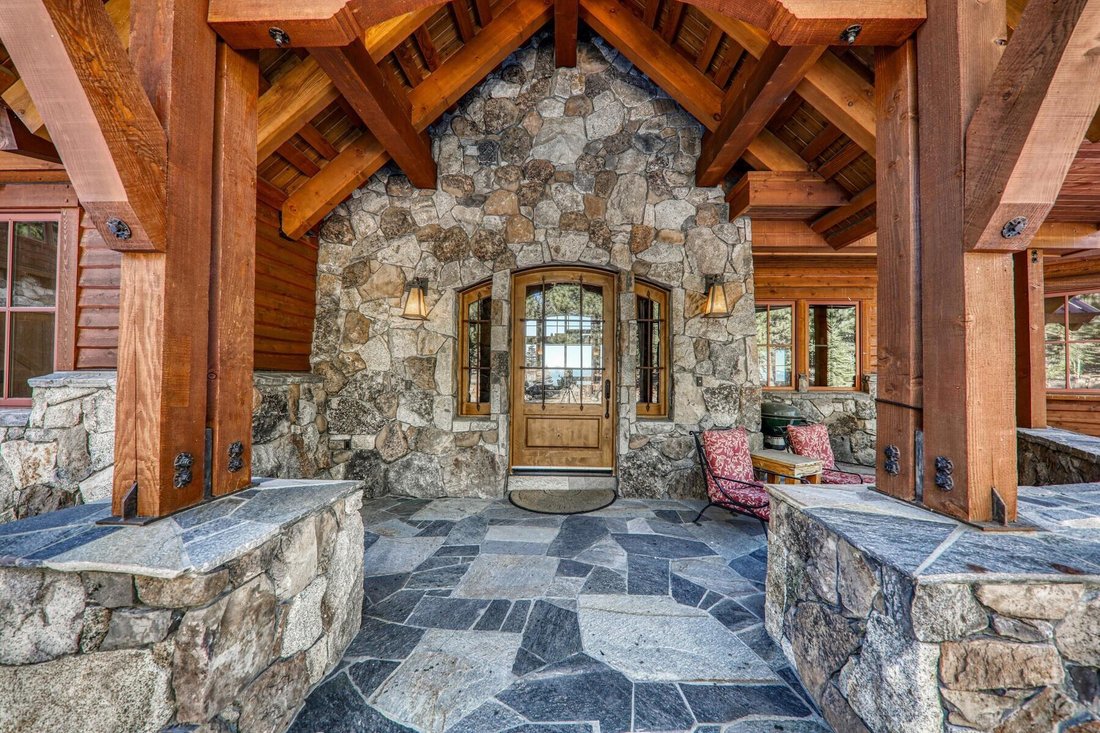
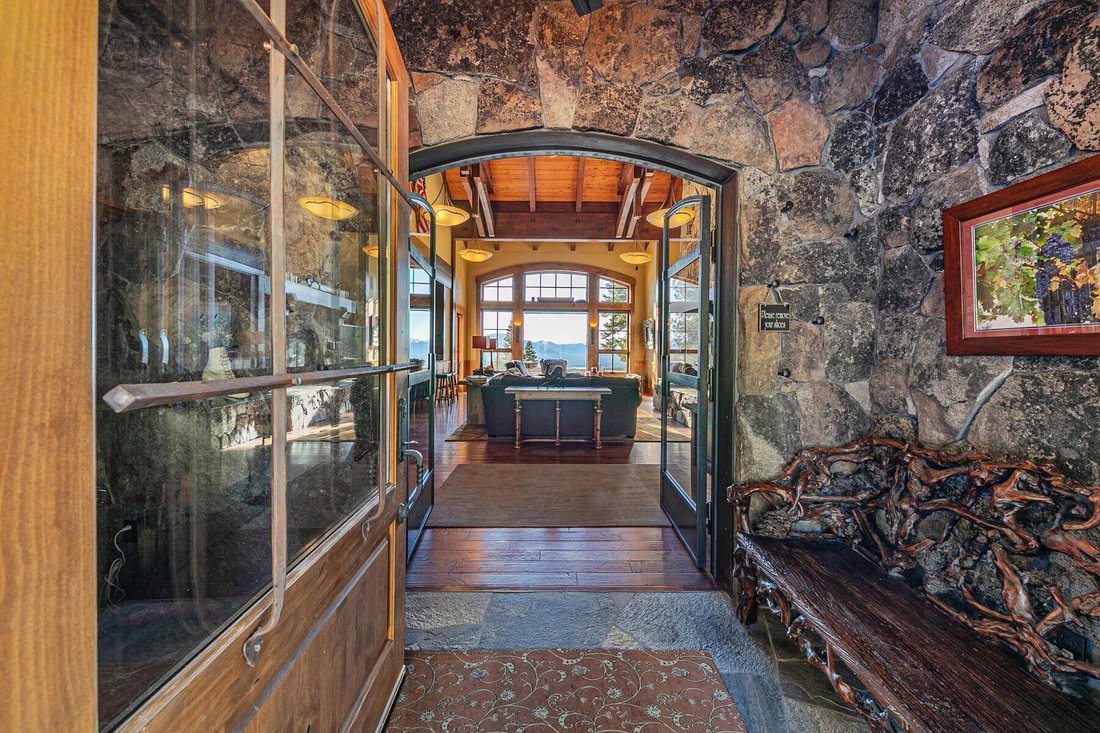
Perched atop a pristine 20-acre parcel in the coveted Juniper Hills enclave, this exceptional mountain estate offers one of the most commanding panoramas in the Truckee-Tahoe region. Sweeping views stretch across the Sierra Crest-from the ski runs of Northstar to Palisades Tahoe, Sugar Bowl, Castle Peak, and the shimmering expanse of Lake Ella below-creating a dramatic backdrop in every season. Custom-built in 2010 as a full-time family residence, this turnkey home embodies timeless craftsmanship and refined mountain elegance. The nearly 4,000-square-foot, single-story interior is defined by soaring articulated beams and thoughtfully designed spaces that invite both grand entertaining and intimate everyday living. From the elegant covered front porch, the sense of arrival begins at the iron-clad doors, opening into a granite airlock that quietly hints at the experience ahead. Straight through the room, the Sierra Crest comes into view, drawing the eye outward before the room itself commands attention. The gaze naturally rises along the granite-and-cast-iron fireplace to the expansive beamwork above, where the ceiling lifts dramatically overhead. Across the room, a granite bar and welcoming seating area complete the composition, creating a warm and memorable gathering space for family and guests. Anchoring the main living area, the chef’s kitchen features a Thermador range crowned by a striking pounded copper-clad hood, generous island seating, and seamless flow into the formal dining area, where a gas log fireplace and tranquil interior waterfall enhance the ambiance. Time for entertaining? This professional-style bar adds a layer of sophistication, perfectly suited for hosting memorable gatherings. Outdoor living is equally compelling, with the expansive flagstone patio, wired with speakers, and positioned to capture the ever-changing alpine light and wondrous sunset views. Three beautifully appointed ensuite bedrooms provide private retreats, each enjoying forested surroundings and lake vistas. The primary suite is a sanctuary unto itself, complete with expansive walk-through his-and-hers dressing rooms and closets, thoughtfully connected to the well-appointed laundry area. Hydronic in-floor heating throughout the home, beneath warming wool carpets, is zoned with separate thermostats to ensure personalized comfort in every room. Two dedicated home-office spaces support today’s lifestyle: one conveniently located off the garage, which would make a great artist or manufacturing studio space, and another within the main living area, boasting views so captivating it could easily serve as an additional bedroom. This high-end office also features built-in files, several workspace desktops, and energizing natural light. Two rooms enjoy access to a charming balcony, further connecting the home to its natural setting. Automobile enthusiasts will love the 7 garage spaces. Room for outdoor ”toys”, such as snowmobiles, motor bikes, or even small boats, can be easily parked using the drive-through garage on the main level, or in an additional lower-level garage. Enclosed above the garage is an undeveloped bonus space currently used for storage, and easily offering outstanding potential for a future game room, media lounge, or creative retreat. Recent improvements include a new boiler for the hydronic in-floor heating system and a new upgraded well pump, along with professionally repaired and resealed driveway surfaces and BMP upgrades. A solar hot water system is available too. Defensible space work was completed in 2024, underscoring the home’s thoughtful stewardship and readiness. Move-in ready, private, serene, and uncompromising in quality, this remarkable estate offers more than just a nice home in the mountains. It is a rare opportunity to own a legacy property with extraordinary views, refined amenities, access to miles of open space, outdoor adventures, and endless potential in one of Truckee’s most desirable settings.
-
Tipo di proprietà
Casa
-
Anno di costruzione
2010
-
Prezzo/piede²
$1,831
Caratteristiche
- Garage
- Camino
- Vista sulle montagne
- Idromassaggio
- Sala giochi
- Vista sull'acqua
- Ufficio
- Balcone
- Isola della cucina
Caratteristiche
Lot
- Vista sulle montagne
- Vista sull'acqua
Interni
- Soffitto alto
- Ufficio
- Camino
- Isola della cucina
- Idromassaggio
- Bar
- Lavanderia
- Sala giochi
- Controsoffitti in pietra
Outdoor
- Balcone
- Garage
Esplora la zona
16895 Walden Drive, Truckee, CA 96161, California, Stati Uniti
Visualizza su Google Maps
Prezzo per sqft
Basso
Alto
Iscritto da 6 anni
Hai chiesto informazioni su questa proprietà
L'agente La contatterà al più presto
Pubblicato da
1
Annunci
2021
Iscritto
Prenota una visita con the agent
Scegli una data e indica se preferisci un tour virtuale o di persona con l’agente.
Data preferita
Tipo di tour

Coldwell Banker Realty - Tahoe City
475 N Lake Blvd Unit 102, 96145, Tahoe City, California, United States
Visualizza profilo agenzia
Ultimo aggiornamento
Settembre 1
Prima pubblicazione
Settembre 1
Riferimento annuncio
yfey5s
Proprietà simili nelle vicinanze
Nuovi annunci a Truckee





Esplora più immobili in vendita
tipi di proprietà Truckee, CA, Stati Uniti
Truckee, CA, Stati Uniti ricerche popolari
- Proprietà immobiliari Nuove costruzioni a Truckee, CA, Stati Uniti
- Proprietà immobiliari con Sauna a Truckee, CA, Stati Uniti
- Proprietà immobiliari Ski-In / Ski-Out a Truckee, CA, Stati Uniti
- Proprietà immobiliari Equestre a Truckee, CA, Stati Uniti
- Proprietà immobiliari Vista Golf a Truckee, CA, Stati Uniti
- Proprietà immobiliari Comunità recintata a Truckee, CA, Stati Uniti
- Proprietà immobiliari con Cinema a Truckee, CA, Stati Uniti
- Proprietà immobiliari con Bagno turco a Truckee, CA, Stati Uniti
- Proprietà immobiliari Vista sul fiume a Truckee, CA, Stati Uniti
- Proprietà immobiliari Lungofiume a Truckee, CA, Stati Uniti
- Proprietà immobiliari Alta quota a Truckee, CA, Stati Uniti
- Proprietà immobiliari con Eliporto a Truckee, CA, Stati Uniti
- Proprietà immobiliari Costiera a Truckee, CA, Stati Uniti
- Proprietà immobiliari Residenza a Truckee, CA, Stati Uniti
Guide e storie correlate
La fiducia dei migliori broker del mondo
Gli agenti dietro le proprietà più straordinarie del mondo pubblicano su JamesEdition.
- Annunci di Sotheby's, Christie's, BARNES ed Engel & Völkers
- Ogni annuncio è verificato prima della pubblicazione
- Si metta in contatto diretto con agenti verificati
Continuando, accetta i nostri Termini e la nostra Informativa sulla privacy.
brokerages we
partnered with
partnered with