$659,281
Truchtersheim Individuelle
- 3 Camere
- 1 Bagni
- 1,413 Sqft
- 8,913 Sqft lot
- Aggiornato: Agosto 15
-
5
Visualizzazioni degli ultimi 30 giorni
Informazioni sulla proprietà
La descrizione è stata tradotta automaticamente.
La descrizione viene visualizzata nella lingua originale.
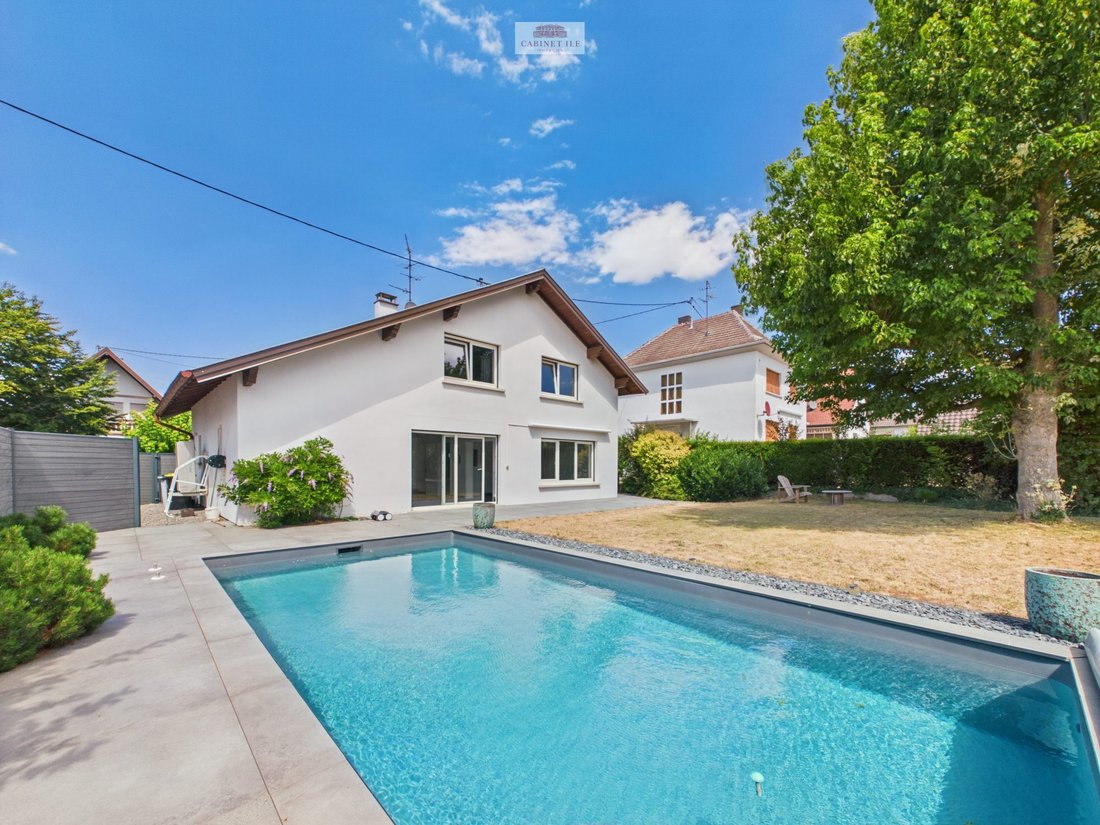
In Truchtersheim, this detached house of 131.20 m² offers a very pleasant living environment, with spacious rooms, a garden, a swimming pool, and especially a living room facing due south.
On the ground floor, the living room and dining area total more than 43 m². Large openings lead directly to the terrace and garden, both facing due south. The room is bright and easily allows for a true
On the ground floor, the living room and dining area total more than 43 m². Large openings lead directly to the terrace and garden, both facing due south. The room is bright and easily allows for a true
In Truchtersheim, this detached house of 131.20 m² offers a very pleasant living environment, with spacious rooms, a garden, a swimming pool, and especially a living room facing due south.
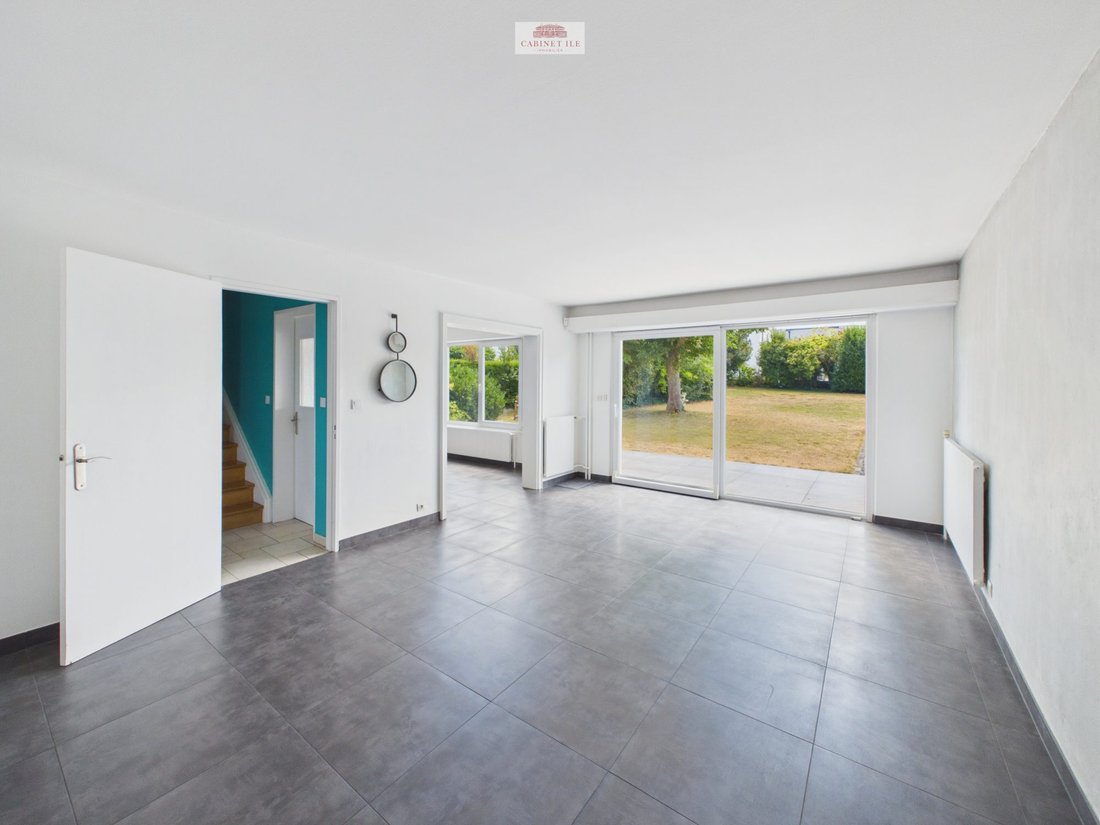
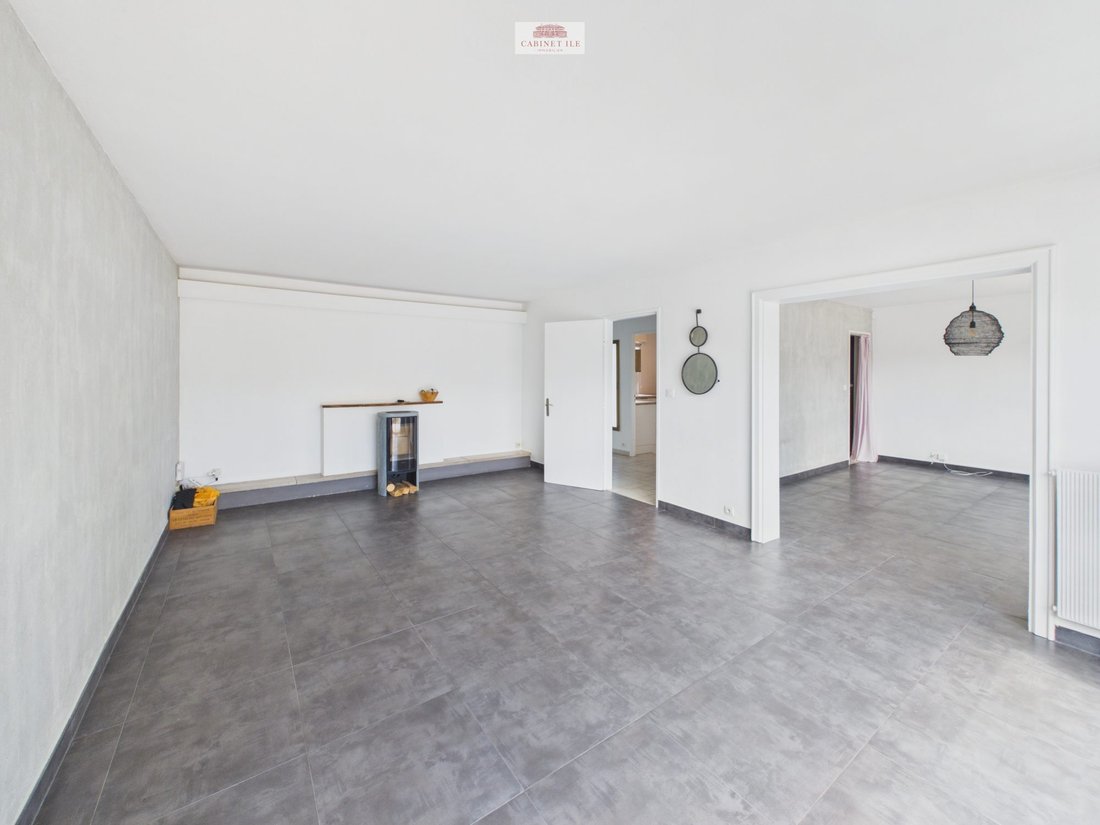
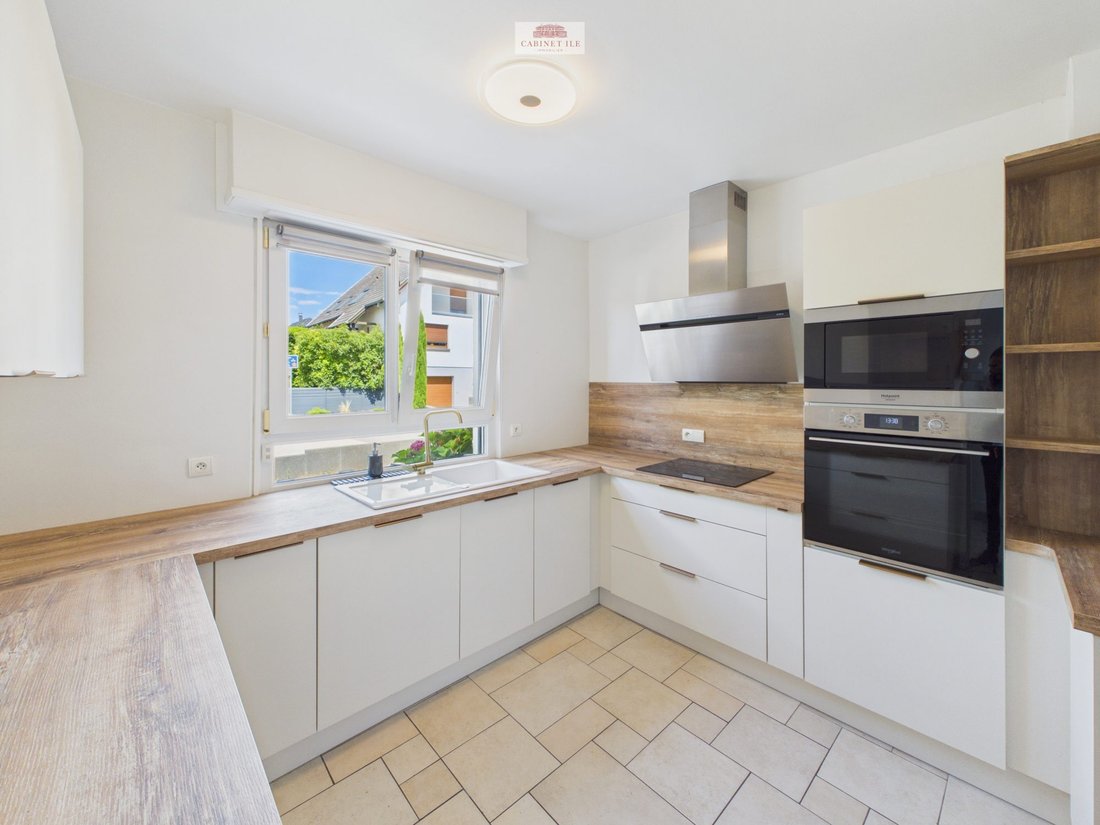
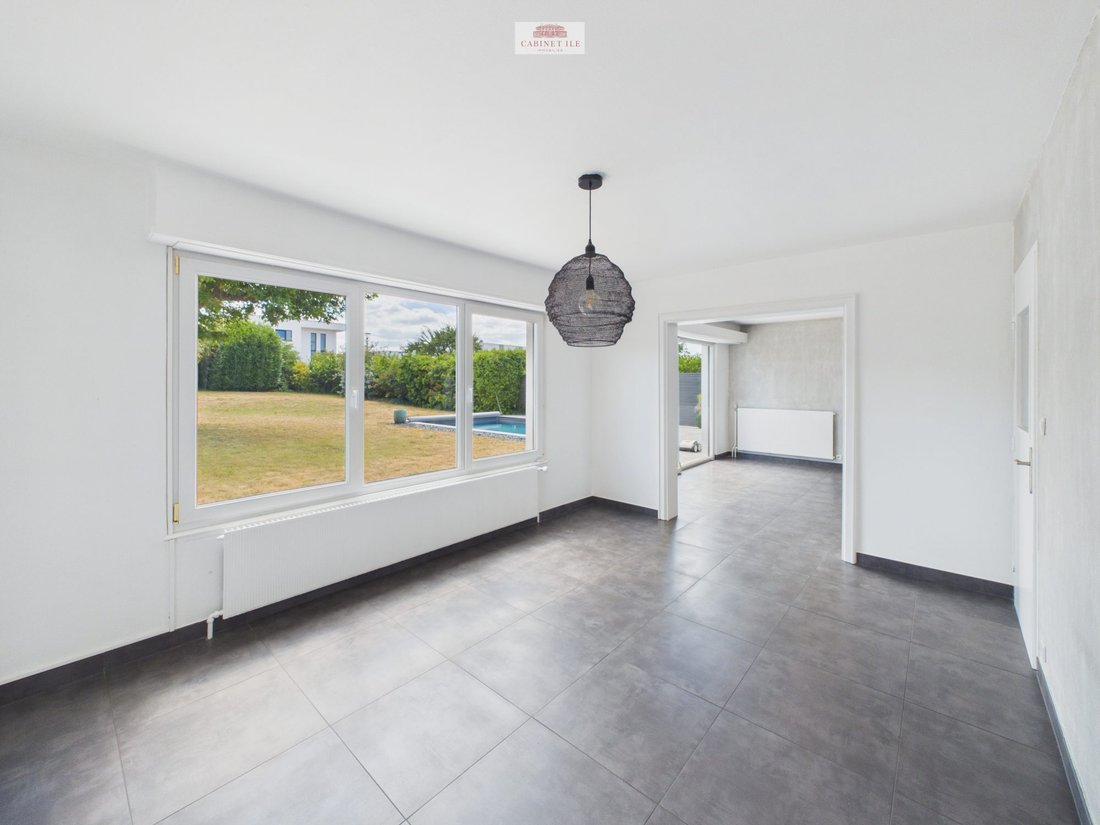
On the ground floor, the living room and dining area total more than 43 m². Large openings lead directly to the terrace and garden, both facing due south. The room is bright and easily allows for a true living area and a dining corner. A wood stove installed in 2024 completes the space. The kitchen is separate, fitted, and equipped. It is just over 10 m² and was renovated in 2025.
Upstairs, there are three generously sized bedrooms: 16.65 m², 16.07 m², and 13.02 m². The 9.22 m² bathroom includes a bathtub, a shower, a double sink, and a toilet. Additional storage space is also available.
Outside, the 828 m² plot features a south-facing terrace with an electric awning, a garden, and an in-ground swimming pool measuring 4 x 8 m. The outdoor area truly allows you to enjoy the sunny days and is one of the real assets of this house.
The house also includes:
- A garage
- Two outdoor parking spaces
- A basement with a cellar, laundry room, technical room, and storage spaces
Regarding equipment, several elements have been modernized in recent years:
- Air/water heat pump
- Thermodynamic water heater
- Wood stove
- Mostly PVC double-glazed windows
- Roller shutters
Shops, schools, a middle school, and transport are accessible nearby.
Key details:
- 131.20 m² living space
- 5 rooms
- 3 bedrooms
- Living area over 43 m²
- 828 m² plot
- South-facing terrace
- 4 x 8 m swimming pool
- Garage
- Cellar
Energy performance:
- Energy rating: C – 179 kWh/m²/year
- Climate rating: A – 5 kg CO₂/m²/year
Estimated annual energy costs: between €1,800 and €2,470, based on average energy prices indexed over 2021, 2022, and 2023.
Information on risks related to this property is available on the Géorisques website.
Fees included: 2.71% VAT charged to the buyer. Price excluding fees: €550,000.
Estimated annual energy expenses for standard use: between €1,814 and €2,455 over 2021, 2022, and 2023 (subscriptions included). Risk information is available on the Géorisques site.
Le informazioni sui rischi a cui è esposta questa proprietà sono disponibili sul sito web di Géorisques: https://www.georisques.gouv.fr/
On the ground floor, the living room and dining area total more than 43 m². Large openings lead directly to the terrace and garden, both facing due south. The room is bright and easily allows for a true living area and a dining corner. A wood stove installed in 2024 completes the space. The kitchen is separate, fitted, and equipped. It is just over 10 m² and was renovated in 2025.
Upstairs, there are three generously sized bedrooms: 16.65 m², 16.07 m², and 13.02 m². The 9.22 m² bathroom includes a bathtub, a shower, a double sink, and a toilet. Additional storage space is also available.
Outside, the 828 m² plot features a south-facing terrace with an electric awning, a garden, and an in-ground swimming pool measuring 4 x 8 m. The outdoor area truly allows you to enjoy the sunny days and is one of the real assets of this house.
The house also includes:
- A garage
- Two outdoor parking spaces
- A basement with a cellar, laundry room, technical room, and storage spaces
Regarding equipment, several elements have been modernized in recent years:
- Air/water heat pump
- Thermodynamic water heater
- Wood stove
- Mostly PVC double-glazed windows
- Roller shutters
Shops, schools, a middle school, and transport are accessible nearby.
Key details:
- 131.20 m² living space
- 5 rooms
- 3 bedrooms
- Living area over 43 m²
- 828 m² plot
- South-facing terrace
- 4 x 8 m swimming pool
- Garage
- Cellar
Energy performance:
- Energy rating: C – 179 kWh/m²/year
- Climate rating: A – 5 kg CO₂/m²/year
Estimated annual energy costs: between €1,800 and €2,470, based on average energy prices indexed over 2021, 2022, and 2023.
Information on risks related to this property is available on the Géorisques website.
Fees included: 2.71% VAT charged to the buyer. Price excluding fees: €550,000.
Estimated annual energy expenses for standard use: between €1,814 and €2,455 over 2021, 2022, and 2023 (subscriptions included). Risk information is available on the Géorisques site.
Le informazioni sui rischi a cui è esposta questa proprietà sono disponibili sul sito web di Géorisques: https://www.georisques.gouv.fr/
-
Tipo di proprietà
Casa
-
Anno di costruzione
1975
-
Prezzo/piede²
$466
-
Consumo
C
Caratteristiche
- Giardino
- Piscina
- Garage
- Cabina armadio
- Seminterrato
- Piano cottura a gas
Esplora la zona
Truchtersheim, Grande Est, Francia
Visualizza su Google Maps
Prezzo per sqft
Basso
Alto
Iscritto da 9 mesi
Hai chiesto informazioni su questa proprietà
L'agente La contatterà al più presto
Pubblicato da
1
Annunci
2025
Iscritto
Prenota una visita con the agent
Scegli una data e indica se preferisci un tour virtuale o di persona con l’agente.
Data preferita
Tipo di tour
Ultimo aggiornamento
Agosto 15
Prima pubblicazione
Aug 11
Riferimento annuncio
VM280-AKIMMO2
La fiducia dei migliori broker del mondo
Gli agenti dietro le proprietà più straordinarie del mondo pubblicano su JamesEdition.
- Annunci di Sotheby's, Christie's, BARNES ed Engel & Völkers
- Ogni annuncio è verificato prima della pubblicazione
- Si metta in contatto diretto con agenti verificati
Continuando, accetta i nostri Termini e la nostra Informativa sulla privacy.