$1,831,775
A Champagne, A 20 Minuti Da Troyes, Villa Anglo Normanna Con Parco
- 8 Camere
- 3 Bagni
- 6,760 Sqft
- 937 Sqft lot
- Aggiornato: Settembre 15
- 1
Informazioni sulla proprietà
La descrizione è stata tradotta automaticamente.
La descrizione viene visualizzata nella lingua originale.
En Champagne, à 20 min de Troyes, villa anglo-normande avec parc . A stream flows through this property standing alongside a local road on the outskirts of a village. It can be reached through an openwork iron gate that opens onto three buildings to the right, namely a main outbuilding, a barn and a garage, opposite which, having crossed a bridge, the villa stands in the middle of the lawned and t
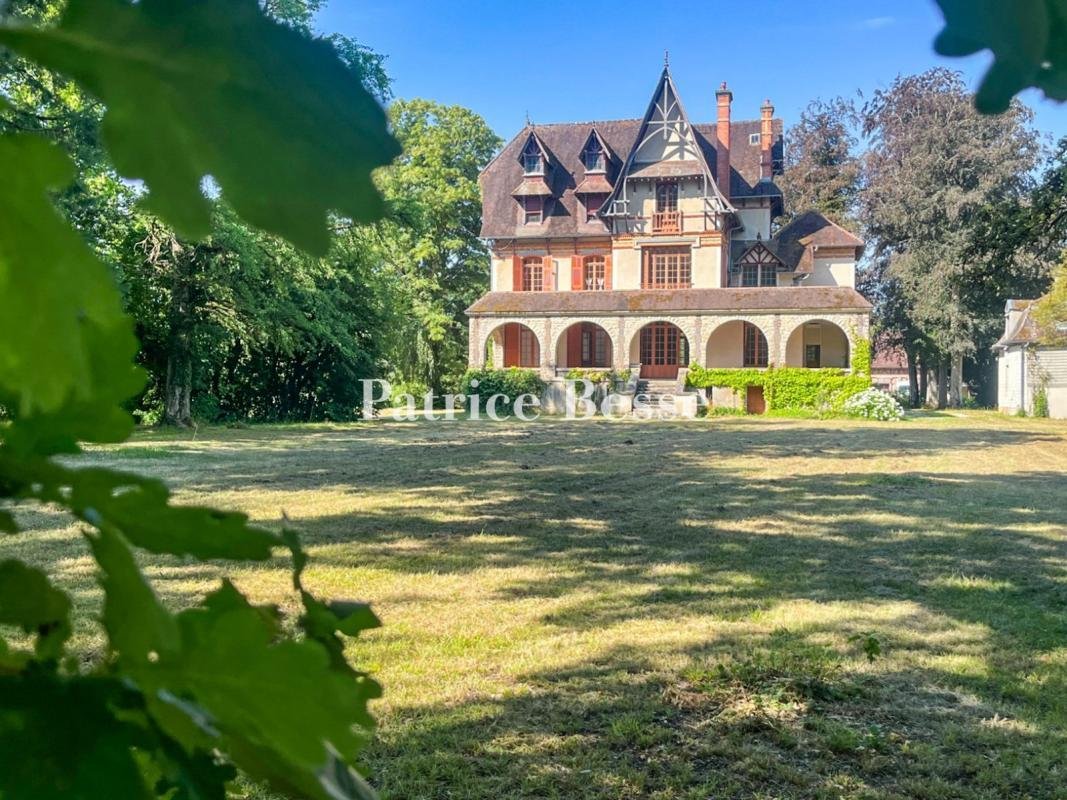
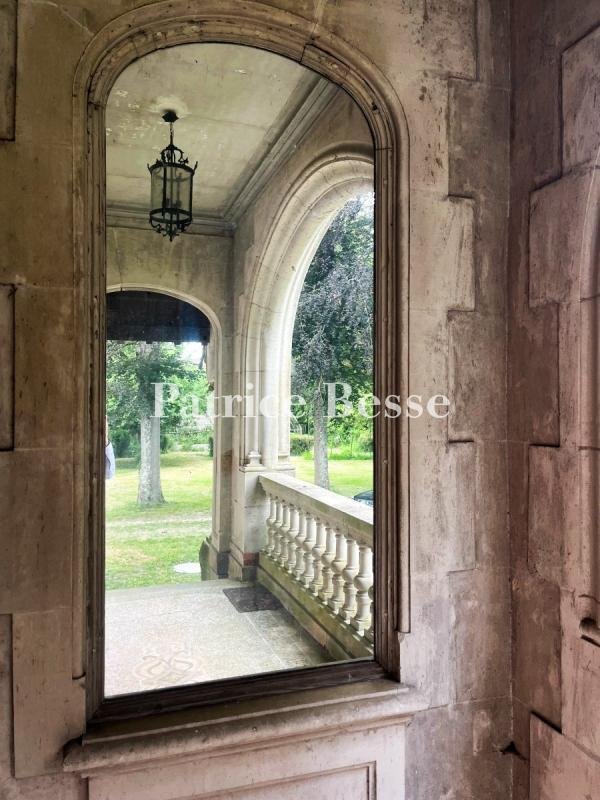
En Champagne, à 20 min de Troyes, villa anglo-normande avec parc . A stream flows through this property standing alongside a local road on the outskirts of a village. It can be reached through an openwork iron gate that opens onto three buildings to the right, namely a main outbuilding, a barn and a garage, opposite which, having crossed a bridge, the villa stands in the middle of the lawned and tree-filled grounds. Two limestone-built pavilions set at right angles stand next to it and were probably built before the villa.
To the left, the first building is topped by a steeply sloped roof made of old tiles, on which there is a dormer with a triangular pediment, while a tall brick chimney stack can be found on the ridge cap. The sober facades combine exposed stonework and rendering, on which trellises are attached, allowing wisteria or climbing roses to offer a gentler touch in the future. The small, two-storey construction is made up of four rooms, each with a floor area of approximately 20 m², in addition to the entrance. The interior requires complete renovation.
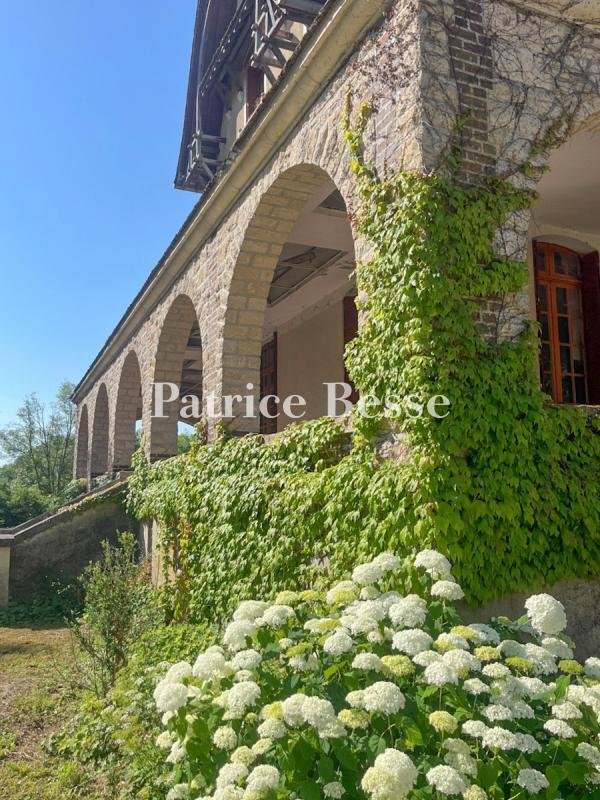
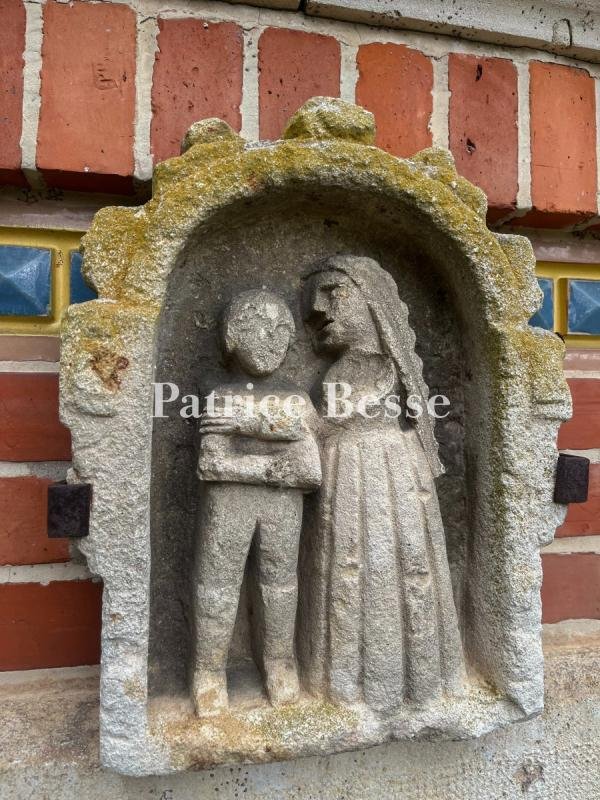
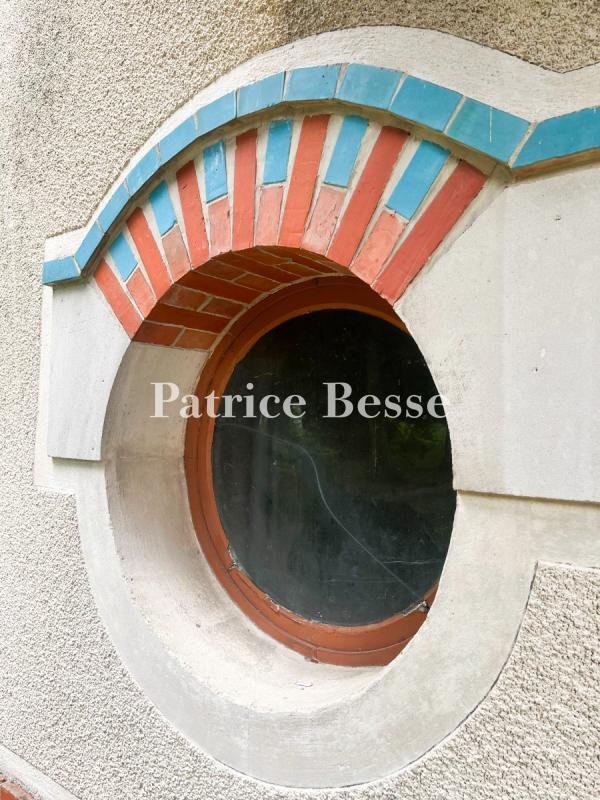
Opposite the first building, the residence boasts a more imposing presence. It is taller, more slender and is made of the same materials: limestone facades, brick quoins and flat tiles on the various roofs. It is tucked away in the shelter of tall trees from behind which it looms as you approach. It was most probably built at the turn of the 19th and 20th centuries and stands out thanks to its eclectic architecture, combining regional influences that were in vogue at the time: decorative half-timbering, tall and slender gable walls, crafted dormers and steeply sloped roofs, forming a unique silhouette. As for the dormers, brick stringcourses and central solid wood entrance door, they are evocative of the Belle Époque period. The three-storey villa, with an additional basement level, has a lounge, living room, kitchen and office as well as the entrance hall on the ground floor. On the upper floors, there are eight bedrooms and four bathrooms or shower rooms, as well as corridors and storage space.
Le informazioni sui rischi a cui è esposta questa proprietà sono disponibili sul sito web di Géorisques: https://www.georisques.gouv.fr/
To the left, the first building is topped by a steeply sloped roof made of old tiles, on which there is a dormer with a triangular pediment, while a tall brick chimney stack can be found on the ridge cap. The sober facades combine exposed stonework and rendering, on which trellises are attached, allowing wisteria or climbing roses to offer a gentler touch in the future. The small, two-storey construction is made up of four rooms, each with a floor area of approximately 20 m², in addition to the entrance. The interior requires complete renovation.
Opposite the first building, the residence boasts a more imposing presence. It is taller, more slender and is made of the same materials: limestone facades, brick quoins and flat tiles on the various roofs. It is tucked away in the shelter of tall trees from behind which it looms as you approach. It was most probably built at the turn of the 19th and 20th centuries and stands out thanks to its eclectic architecture, combining regional influences that were in vogue at the time: decorative half-timbering, tall and slender gable walls, crafted dormers and steeply sloped roofs, forming a unique silhouette. As for the dormers, brick stringcourses and central solid wood entrance door, they are evocative of the Belle Époque period. The three-storey villa, with an additional basement level, has a lounge, living room, kitchen and office as well as the entrance hall on the ground floor. On the upper floors, there are eight bedrooms and four bathrooms or shower rooms, as well as corridors and storage space.
Le informazioni sui rischi a cui è esposta questa proprietà sono disponibili sul sito web di Géorisques: https://www.georisques.gouv.fr/
-
Tipo di proprietà
Villa
-
Prezzo/piede²
$270
-
Emissioni
B
-
Consumo
F
Esplora la zona
Cathédrale, Troyes, Francia
Visualizza su Google Maps
Prezzo per sqft
Basso
Alto
Iscritto da 3 anni
Hai chiesto informazioni su questa proprietà
L'agente La contatterà al più presto
Pubblicato da
661
Annunci
2023
Iscritto
Prenota una visita con the agent
Scegli una data e indica se preferisci un tour virtuale o di persona con l’agente.
Data preferita
Tipo di tour
Ultimo aggiornamento
Settembre 15
Prima pubblicazione
Jul 31
Riferimento annuncio
894289_JE
Proprietà simili nelle vicinanze
Nuovi annunci a Cathédrale

Esplora più immobili in vendita
tipi di proprietà Cathédrale, Troyes, Francia
Cathédrale, Troyes, Francia ricerche popolari
- Proprietà immobiliari Vista panoramica / Scenica a Cathédrale, Troyes, Francia
- Proprietà immobiliari con Terrazza a Cathédrale, Troyes, Francia
- Proprietà immobiliari con Bar a Cathédrale, Troyes, Francia
- Proprietà immobiliari con Sala giochi a Cathédrale, Troyes, Francia
- Proprietà immobiliari con Ufficio a Cathédrale, Troyes, Francia
- Proprietà immobiliari Vista Città a Cathédrale, Troyes, Francia
- Proprietà immobiliari con Giardino a Cathédrale, Troyes, Francia
- Proprietà immobiliari Duplex a Cathédrale, Troyes, Francia
- Proprietà immobiliari Privacy a Cathédrale, Troyes, Francia
- Proprietà immobiliari Equestre a Cathédrale, Troyes, Francia
- Proprietà immobiliari con Centro Fitness / Palestra a Cathédrale, Troyes, Francia
- Proprietà immobiliari con Libreria a Cathédrale, Troyes, Francia
- Proprietà immobiliari con Aria condizionata a Cathédrale, Troyes, Francia
- Proprietà immobiliari con Idromassaggio a Cathédrale, Troyes, Francia
- Proprietà immobiliari con Camino a Cathédrale, Troyes, Francia
- Proprietà immobiliari con Piscina a Cathédrale, Troyes, Francia
- Proprietà immobiliari con Garage a Cathédrale, Troyes, Francia
- Proprietà immobiliari con Balcone a Cathédrale, Troyes, Francia
- Proprietà immobiliari Vista sull'acqua a Cathédrale, Troyes, Francia
Guide e storie correlate
La fiducia dei migliori broker del mondo
Gli agenti dietro le proprietà più straordinarie del mondo pubblicano su JamesEdition.
- Annunci di Sotheby's, Christie's, BARNES ed Engel & Völkers
- Ogni annuncio è verificato prima della pubblicazione
- Si metta in contatto diretto con agenti verificati
Continuando, accetta i nostri Termini e la nostra Informativa sulla privacy.