$2,966,085
Eccezionale Proprietà Del 2026 Con Vista Sul Mare, Giardino Paesaggistico DI 1.246 Mq E Dependance Con Piscina
- 5 Camere
- 1 Bagni
- 2,390 Sqft
- 13,412 Sqft lot
- Aggiornato: Oggi
Informazioni sulla proprietà
La descrizione è stata tradotta automaticamente.
La descrizione viene visualizzata nella lingua originale.
Trouville-sur-Mer – Côte Fleurie, Normandy
Just minutes from the centre of Trouville-sur-Mer and its iconic harbour, in a particularly sought-after residential setting, this contemporary property with character offers a rare quality of life, combining Norman elegance, unspoilt nature and proximity to the coast.
Set in an elevated position on beautifully landscaped grounds of 1,24
Trouville-sur-Mer – Côte Fleurie, Normandy
Just minutes from the centre of Trouville-sur-Mer and its iconic harbour, in a particularly sought-after residential setting, this contemporary property with character offers a rare quality of life, combining Norman elegance, unspoilt nature and proximity to the coast.
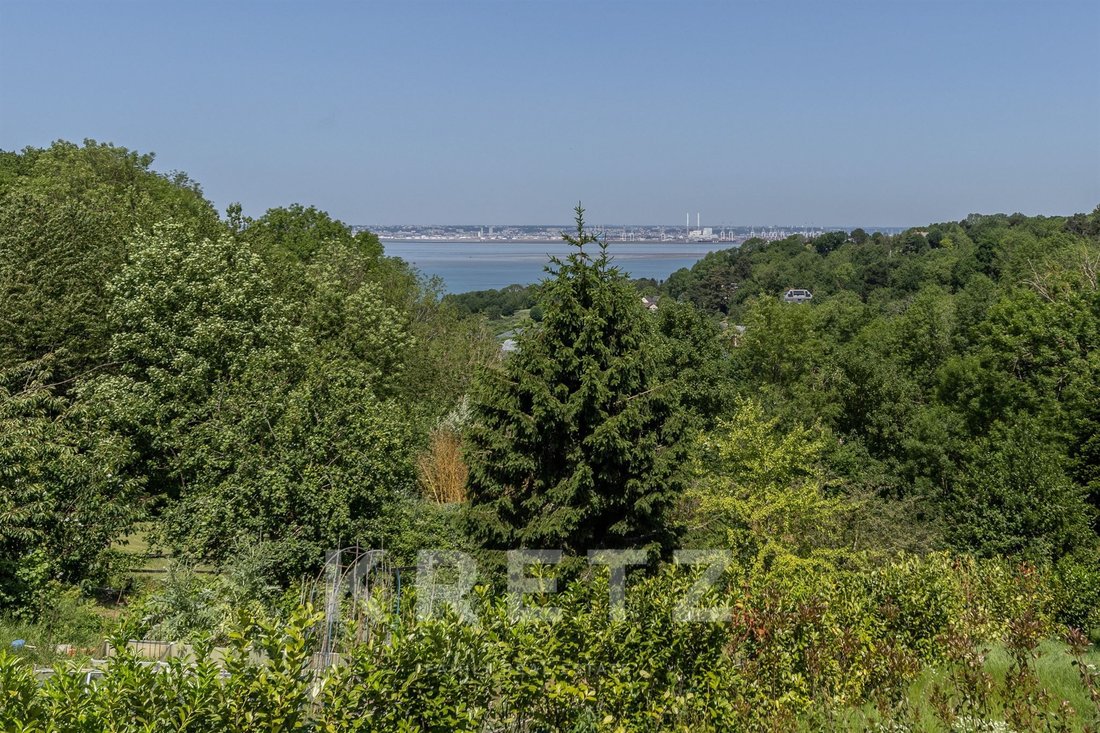
Set in an elevated position on beautifully landscaped grounds of 1,246 sq m, the house enjoys magnificent open views over the sea and the surrounding countryside. This privileged location combines the tranquillity of a verdant environment with the pleasures of seaside living, just minutes from the beaches, shops and lively town centre.
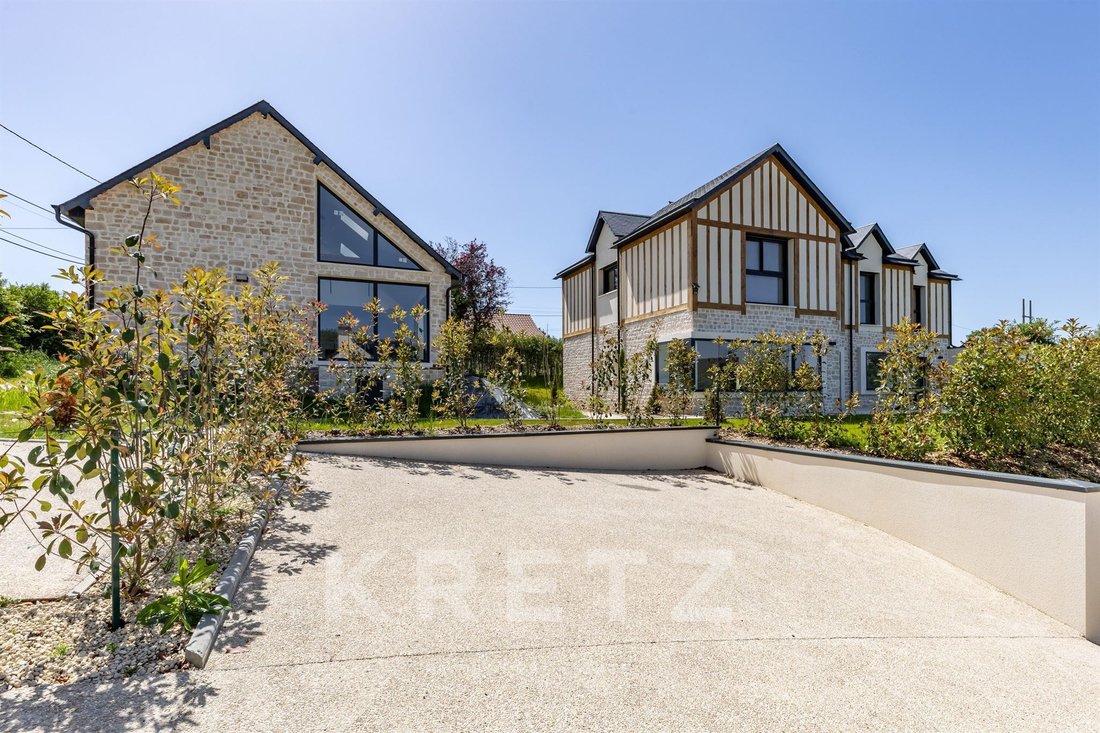
Offering 222 sq m of living space, complemented by a 28 sq m double garage and a remarkable annex house of approximately 100 sq m, this property features generous volumes, a particularly appealing family layout and amenities designed for year-round comfort.
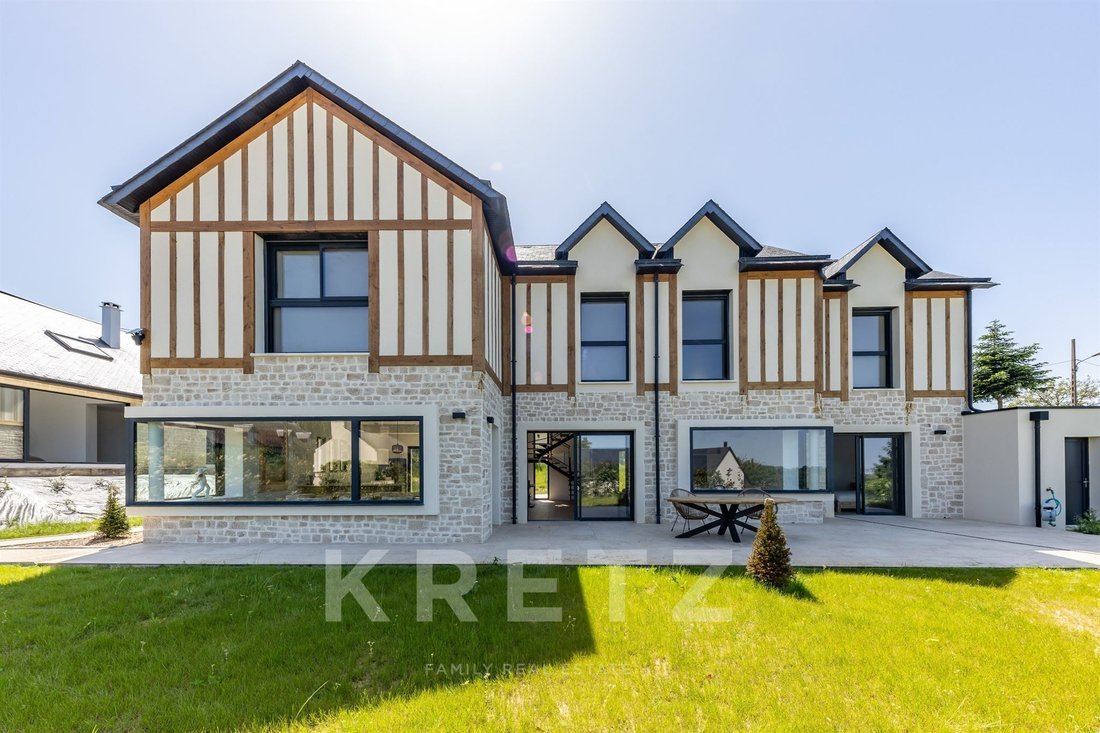
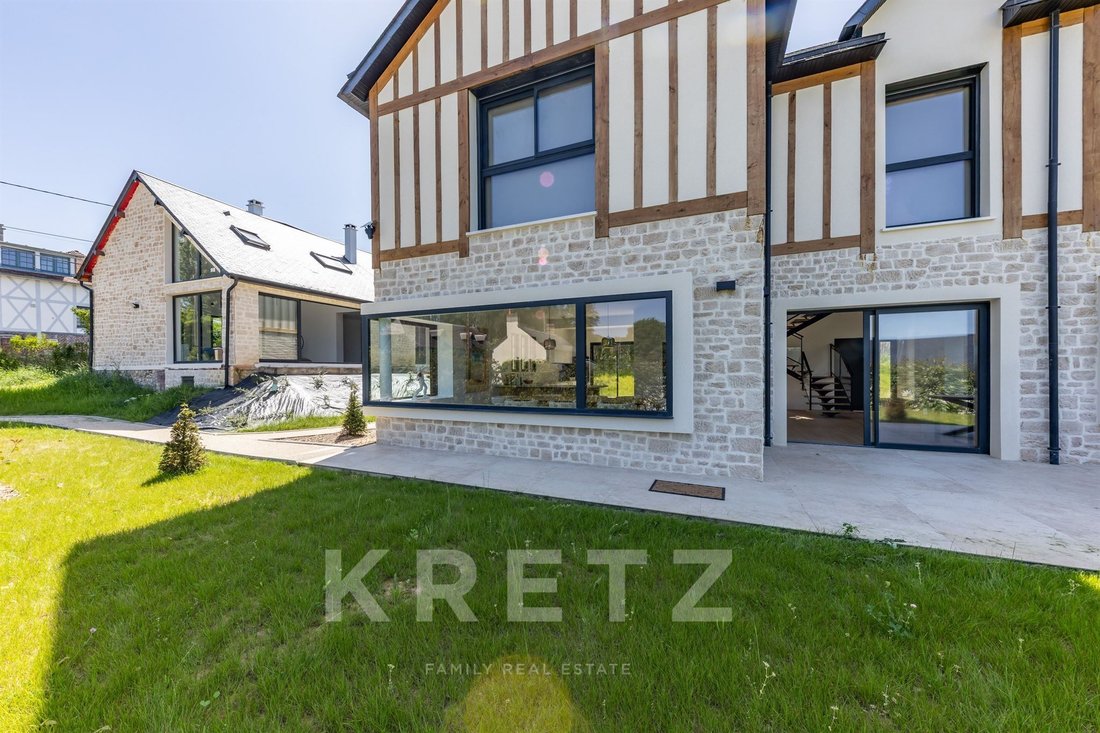
The architecture harmoniously combines traditional Norman features with a resolutely contemporary design. Natural Caen stone, half-timbering, a natural slate roof and large glazed openings create an elegant and timeless aesthetic. The wooden terraces extend the living spaces towards the garden and invite residents to make the most of the natural light and panoramic views.
A FAMILY HOME WITH GENEROUS LIVING SPACES
From the entrance, a welcoming hallway with built-in storage and a guest cloakroom leads to the various ground-floor living areas.
The approximately 32 sq m living room is a particularly warm and inviting reception space. Featuring a wood-burning stove and a bow window, it enjoys beautiful natural light and opens onto the terrace, creating a seamless connection between indoor and outdoor living.
Extending from this space, a large dual-aspect living area comprises a family room combining a dining area and an open-plan kitchen. The approximately 18 sq m dining area connects to a fully equipped kitchen of more than 22 sq m, arranged around a breakfast bar and a convivial dining space. A separate utility room completes this functional layout.
Large sliding glass doors naturally extend these living spaces towards the terraces and garden, creating a wonderful sense of openness to the surrounding landscape.
The ground floor also includes a principal suite comprising a bedroom, dressing room and shower room with WC. Opening onto the terrace, it enjoys direct access to the outdoor spaces and offers an especially comfortable and private retreat.
A double garage and a technical room complete this level.
AN UPPER FLOOR DESIGNED FOR PRIVACY
Upstairs, a spacious landing leads to the bedrooms and additional living spaces.
A second principal suite comprises a bedroom, storage space, a shower room with WC and a separate study. It also benefits from access to a terrace, providing a peaceful setting in which to enjoy the views.
Three further generously proportioned bedrooms share a large family bathroom and an additional shower room with WC.
This layout lends itself perfectly to family living while preserving everyone’s privacy. It also offers the flexibility to create a dedicated home office or welcome family and friends in excellent conditions.
A 100 SQ M ANNEX DEDICATED TO WELLNESS AND ENTERTAINING
A true highlight of the property, the approximately 100 sq m annex has been designed as a dedicated space for relaxation and entertaining.
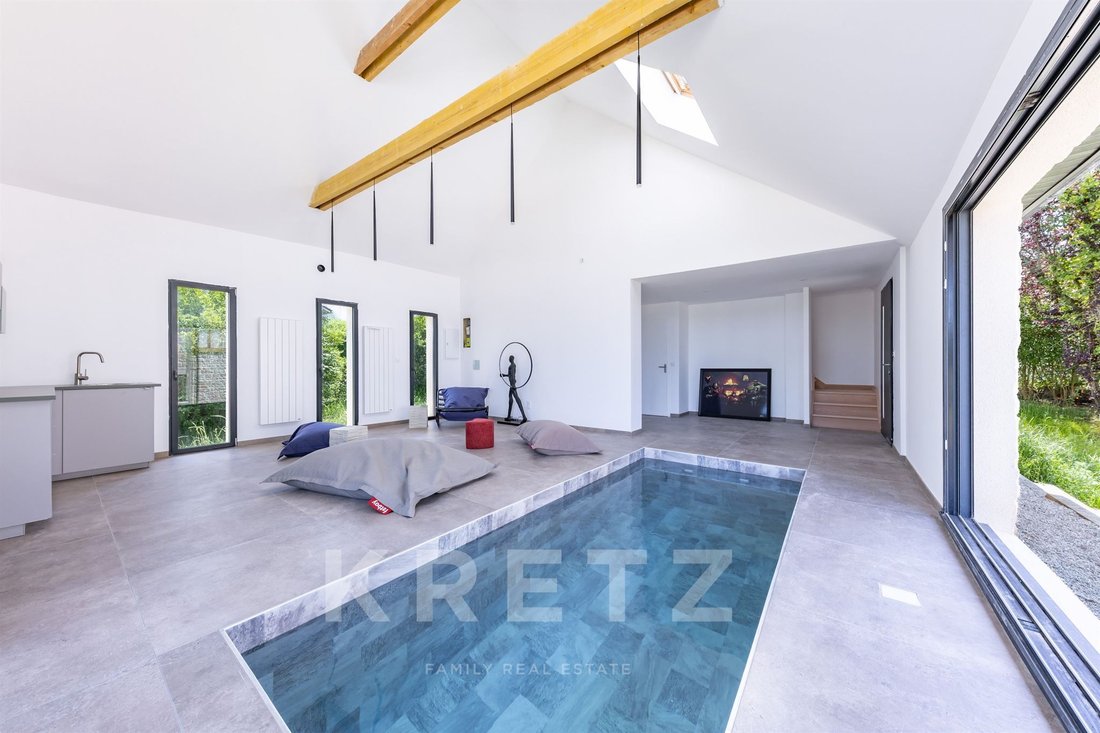
It features a heated indoor swimming pool, a summer kitchen and a sauna, creating a private wellness retreat.
Designed as a place for sharing and relaxation, this annex allows residents to enjoy the property throughout the year: unwinding after a day at the beach, swimming with family, entertaining friends or enjoying moments of well-being in an intimate setting.
This highly desirable feature gives the property an additional dimension and the atmosphere of a genuine holiday home, without compromising the comfort of a permanent residence.
A LIFESTYLE BETWEEN SEA AND COUNTRYSIDE
Set within grounds of 1,246 sq m, the property benefits from a landscaped garden and several terraces designed to make the most of its exceptional surroundings.
Its elevated position provides open views over the sea and the Normandy countryside. As the seasons change, the landscape creates a constantly evolving backdrop of shifting light, lush vegetation and distant maritime horizons.
Here, one finds all the charm of the Côte Fleurie: an atmosphere that is both elegant and relaxed, the gentle beauty of an unspoilt natural environment and the privilege of being able to walk to the beach.
HIGH-QUALITY FEATURES FOR YEAR-ROUND COMFORT
The house benefits from modern equipment designed to ensure optimal comfort throughout the seasons:
* Underfloor heating via an air-to-water heat pump, with a cooling function in summer.
* Reversible air conditioning upstairs via an air-to-air heat pump.
* Hot water supplied by thermodynamic water heaters.
* Fully equipped kitchen.
* Wood-burning stove in the living room.
* Heated swimming pool with sand filtration and salt-based water treatment.
* Summer kitchen.
The materials and finishes contribute to the property’s distinctive identity: Caen stone, half-timbering, natural slate, traditional wooden flooring and exposed beams.
Ceiling heights of approximately 3 metres, generous openings and abundant natural light enhance the feeling of space and comfort.
TROUVILLE-SUR-MER, THE AUTHENTIC ELEGANCE OF THE CÔTE FLEURIE
Just 1 hour 45 minutes to 2 hours from Paris, depending on traffic, Trouville-sur-Mer embodies the Norman art of living at its most authentic.
Renowned for its fishing harbour, long sandy beach, historic villas, covered market, boutiques and gastronomy, this celebrated seaside resort appeals with its lively yet family-friendly atmosphere throughout the year.
The property enjoys an ideal location:
* Beach approximately 7 minutes away on foot.
* Trouville harbour and shops approximately 5 minutes away.
* Deauville 10 minutes away.
* Honfleur 17 minutes away.
* Pont-l’Évêque 23 minutes away.
* Caen 55 minutes away.
* Rouen 1 hour 30 minutes away.
* Central Paris approximately 2 hours away.
Between Trouville and Deauville, close to Honfleur and the emblematic villages of the Pays d’Auge, the property offers access to a region rich in heritage, gastronomy, water sports and outdoor activities.
A discreet and privileged address for those seeking an exceptional quality of life, combining contemporary elegance, Norman charm and sea views.
A family property offering multiple possibilities, ideal as either a permanent residence or a holiday home, where the sea, nature and well-being come together to create an exceptional lifestyle.
Information regarding the risks to which this property is exposed is available on the official French website: [hidden information]
Exclusivité Kretz - Trouville-sur-Mer – Côte Fleurie
À quelques minutes du centre de Trouville-sur-Mer et de son port emblématique, dans un environnement résidentiel particulièrement recherché, cette propriété contemporaine de caractère offre un cadre de vie rare, entre élégance normande, nature préservée et proximité du littoral.
Édifiée en position dominante sur un terrain paysagé de 1 246 m², la maison bénéficie d’une magnifique vue dégagée sur la mer et la campagne environnante. Une situation privilégiée qui conjugue la quiétude d’un environnement verdoyant avec les plaisirs de la vie balnéaire, à seulement quelques minutes des plages, des commerces et de l’animation du centre-ville.
Développant une surface habitable de 222 m², complétée par un garage double de 28m² et une remarquable maison annexe d’environ 100 m², cette propriété propose des volumes généreux, une distribution familiale particulièrement agréable et des prestations dédiées au confort en toutes saisons.
L’architecture associe harmonieusement les codes traditionnels de la Normandie à une conception résolument contemporaine. Pierre naturelle de Caen, colombages, toiture en ardoise naturelle et larges ouvertures vitrées composent une esthétique élégante et intemporelle. Les terrasses en bois prolongent les espaces de vie vers le jardin et invitent à profiter pleinement de la lumière et du panorama.
UNE MAISON FAMILIALE AUX VOLUMES GÉNÉREUX
Dès l’entrée, une galerie avec rangements et toilettes invités distribue les différents espaces du rez-de-chaussée.
Le salon, d’environ 32 m², constitue une première pièce de réception particulièrement chaleureuse. Agrémenté d’un poêle et d’un bow-window, il profite d’une belle luminosité et s’ouvre sur la terrasse, offrant une agréable continuité entre intérieur et extérieur.
Dans son prolongement, un vaste espace de vie traversant accueille une family room réunissant salle à manger et cuisine américaine. La salle à manger, d’environ 18 m², communique avec une cuisine équipée de plus de 22 m², organisée autour d’un bar et d’un espace repas convivial. Un cellier indépendant complète cet ensemble fonctionnel.
Les larges baies vitrées coulissantes prolongent naturellement ces espaces vers les terrasses et le jardin, créant une véritable pièce de vie ouverte sur la nature.
Le rez-de-chaussée accueille également une première suite parentale comprenant une chambre, un dressing et une salle d’eau avec toilettes. Ouverte sur la terrasse, elle bénéficie d’un accès privilégié aux espaces extérieurs et offre un confort de vie particulièrement appréciable.
Un garage double et un local technique complètent ce niveau.
UN ÉTAGE DÉDIÉ À L’INTIMITÉ
À l’étage, un vaste palier distribue les espaces nuit et les pièces complémentaires.
Une seconde suite parentale dispose de sa chambre, de rangements, d’une salle d’eau avec toilettes ainsi que d’un bureau indépendant. Elle bénéficie également d’un accès à une terrasse, permettant de profiter du calme et de la vue.
Trois autres chambres, aux surfaces confortables, se partagent une grande salle de bains et une salle d’eau avec toilettes.
Cette distribution permet d’envisager une vie familiale harmonieuse, tout en préservant l’indépendance de chacun. Elle offre également la possibilité d’aménager un espace de télétravail ou d’accueillir famille et amis dans d’excellentes conditions.
UNE DÉPENDANCE DE 100 M² DÉDIÉE AU BIEN-ÊTRE ET À LA CONVIVIALITÉ
Véritable atout de la propriété, une dépendance d’environ 100 m² a été aménagée autour d’un espace de détente et de réception.
Elle accueille une piscine intérieure chauffée, une cuisine d’été et un espace sauna (non installé), composant un véritable espace bien-être privatif.
Pensée comme un lieu de partage et de relaxation, cette dépendance permet de prolonger les plaisirs de la maison en toute saison : moments de détente après une journée à la plage, baignades en famille, réceptions entre amis ou parenthèses de bien-être dans un cadre intimiste.
Un équipement particulièrement recherché qui confère à cette propriété une dimension supplémentaire et un véritable esprit de maison de vacances, sans renoncer au confort d’une résidence principale.
UN ART DE VIVRE ENTRE MER ET CAMPAGNE
Implantée sur une parcelle de 1 246 m², la propriété bénéficie d’un jardin paysager et de plusieurs espaces de terrasse aménagés pour profiter pleinement de son environnement.
Sa position dominante lui offre une perspective dégagée sur la mer et la campagne normande. Au fil des saisons, le paysage compose un décor vivant, entre lumière changeante, végétation et horizons marins.
Ici, l’on retrouve ce qui fait le charme de la Côte Fleurie : une atmosphère à la fois élégante et décontractée, la douceur d’un environnement naturel et le privilège de pouvoir rejoindre la plage à pied.
DES PRESTATIONS TECHNIQUES AU SERVICE DU CONFORT
La maison bénéficie d’équipements permettant un confort thermique adapté à toutes les saisons :
• Chauffage au sol par pompe à chaleur air/eau, avec fonction rafraîchissante en été.
• Climatisation réversible à l’étage par pompe à chaleur air/air.
• Production d’eau chaude par ballons thermodynamiques
• Cuisine équipée.
• Poêle à bois dans le salon.
• Piscine chauffée avec filtration à sable et régulation du pH au sel.
• Cuisine d’été
Les matériaux et finitions participent à l’identité de la propriété : pierre de Caen, colombages, ardoises naturelles, parquet en bois à lames anglaises et poutres apparentes.
Les hauteurs sous plafond d’environ 3 mètres, les ouvertures généreuses et la lumière traversante renforcent la sensation d’espace et de confort.
TROUVILLE-SUR-MER, L’ÉLÉGANCE AUTHENTIQUE DE LA CÔTE FLEURIE
À seulement 1 h 45 à 2 heures de Paris selon les conditions de circulation, Trouville-sur-Mer incarne l’art de vivre normand dans ce qu’il a de plus authentique.
Réputée pour son port de pêche, sa grande plage de sable fin, ses villas historiques, ses halles, ses commerces et sa gastronomie, la station balnéaire séduit par son atmosphère vivante et familiale, tout au long de l’année.
La propriété bénéficie d’une situation idéale :
• Plage accessible à pied en environ 7 minutes.
• Port et commerces de Trouville à environ 5 minutes.
• Deauville à 10 minutes.
• Honfleur à 17 minutes.
• Pont-l’Évêque à 23 minutes.
• Caen à 55 minutes.
• Rouen à 1 h 30.
• Paris à environ 2 heures.
Entre Trouville et Deauville, à proximité de Honfleur et des villages emblématiques du Pays d’Auge, la propriété permet de profiter d’un territoire riche en patrimoine, en gastronomie, en activités nautiques et en loisirs de plein air.
Une adresse confidentielle pour celles et ceux qui recherchent une véritable qualité de vie, entre élégance contemporaine, charme normand et horizon marin.
Une propriété familiale aux multiples possibilités, idéale en résidence principale comme en maison de villégiature, où la mer, la nature et le bien-être composent un art de vivre privilégié.
« Les informations sur les risques auxquels ce bien est exposé sont disponibles sur le site Géorisques : [hidden information] »
Le informazioni sui rischi a cui è esposta questa proprietà sono disponibili sul sito web di Géorisques: https://www.georisques.gouv.fr/
-
Tipo di proprietà
Casa
-
Piani
1
-
Anno di costruzione
2026
-
Prezzo/piede²
$1,241
-
Emissioni
A
-
Consumo
A
Caratteristiche
- Giardino
- Piscina
- Terrazza
- Garage
- Piscina coperta
- Sauna
- Vista mare
- Moderno
- Vista sull'acqua
Caratteristiche
Lot
- Vista panoramica / Scenica
- Vista mare
- Vista sull'acqua
- Privacy
- Moderno
Interni
- Soffitto alto
- Ufficio
- Camino
- Aria condizionata
- Bar
- Sauna
- Piscina coperta
Outdoor
- Terrazza
- Balcone
- Piscina
- Garage
- Giardino
Esplora la zona
69 ancienne route de villerville, Trouville-sur-Mer, Normandia, Francia
Visualizza su Google Maps
Prezzo per sqft
Basso
Alto

Iscritto da 1 anno
Hai chiesto informazioni su questa proprietà
L'agente La contatterà al più presto
Pubblicato da
26
Annunci
2025
Iscritto
Prenota una visita con Xavier Fautrelle de Fondaumiere
Scegli una data e indica se preferisci un tour virtuale o di persona con l’agente.
Data preferita
Tipo di tour

Kretz Real Estate
100 Rue du Bac, 75007, 7th arrondissement of Paris, France
Visualizza profilo agenzia
KRETZ Real Estate. Since 2007, Kretz has been redefining luxury real estate. Specializing in luxury real estate in
KRETZ Real Estate. Since 2007, Kretz has been redefining luxury real estate. Specializing in luxury real estate in France and internationally, Kretz brings a fresh perspective to the industry. Built on strong family values, the agency has gathered the finest agents with an ultra-qualified client database to support you in all your real estate projects. Kretz offers a unique vision of luxury real estate, focusing exclusively on people and leveraging creative marketing strategies. The agency enjoys exceptional recognition, notably through a series on Netflix “The Parisian Agency”. As the number one player in digital, Kretz Family Real Estate operates like a communication agency, ensuring outstanding visibility and engagement for our content when selling your property.”
Ultimo aggiornamento
Oggi
Prima pubblicazione
Ottobre 26
Riferimento annuncio
KP1-15754
La fiducia dei migliori broker del mondo
Gli agenti dietro le proprietà più straordinarie del mondo pubblicano su JamesEdition.
- Annunci di Sotheby's, Christie's, BARNES ed Engel & Völkers
- Ogni annuncio è verificato prima della pubblicazione
- Si metta in contatto diretto con agenti verificati
Continuando, accetta i nostri Termini e la nostra Informativa sulla privacy.