Villa Eccezionale In Una Generosa Tenuta Sul Mare
- 4,381 Sqft
- 15.08 Ac lot
- Aggiornato: Giugno 18
- 56
Informazioni sulla proprietà
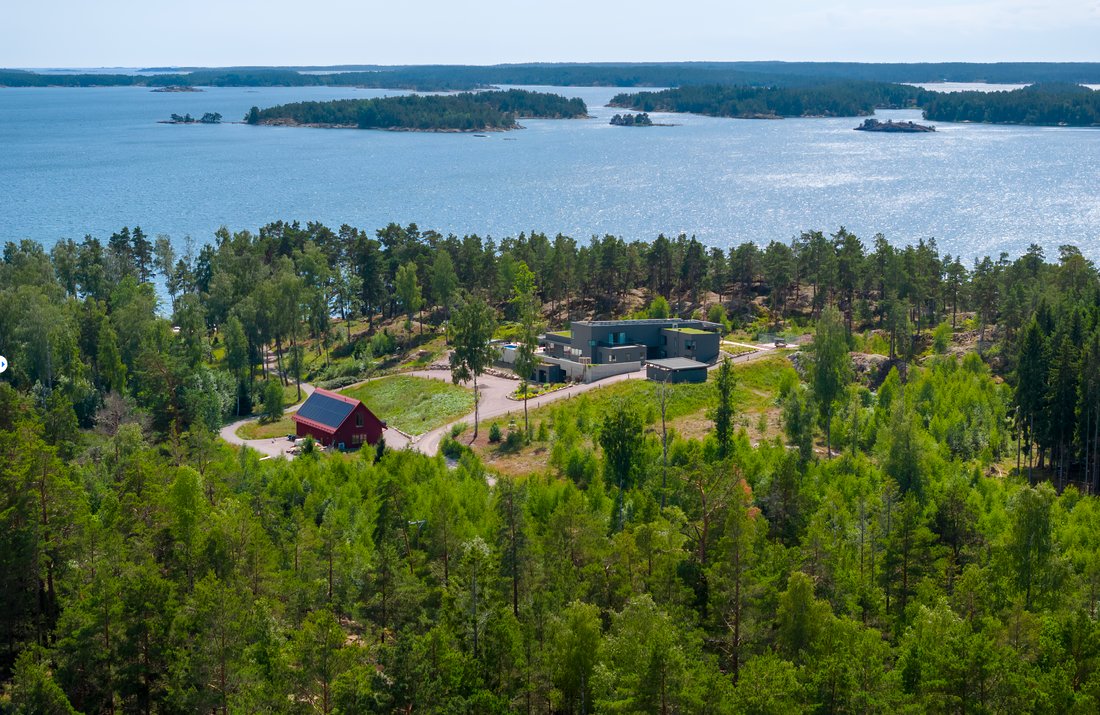
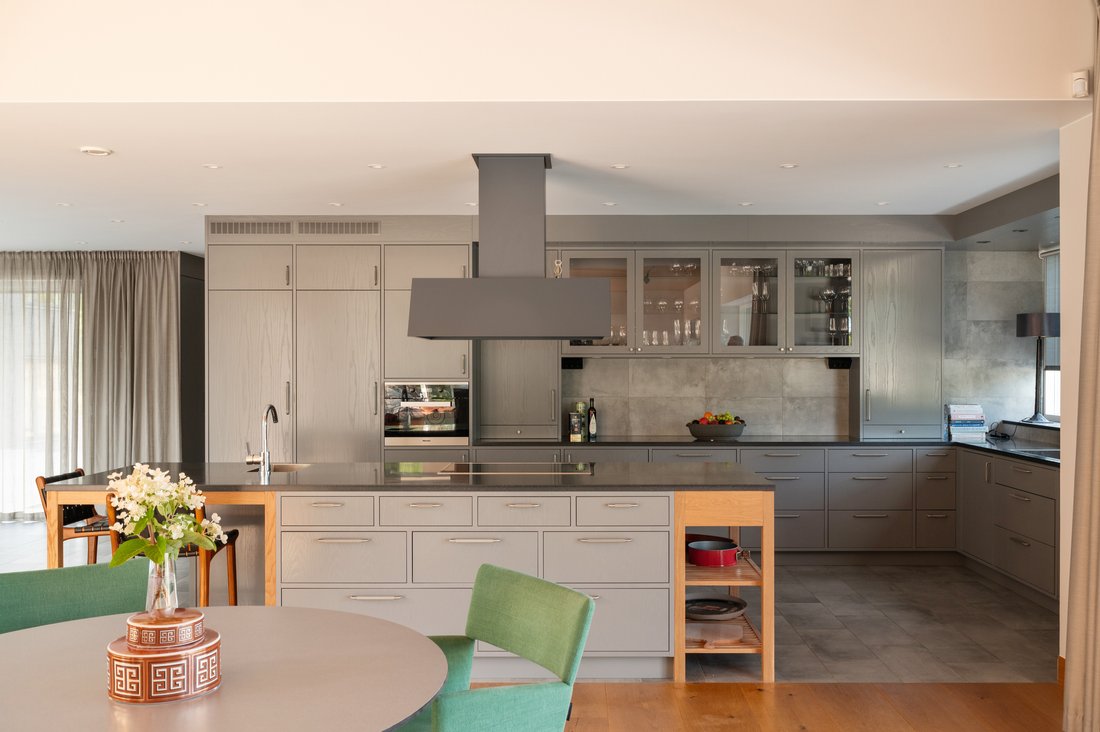
Welcome a remarkable estate where architecture, nature, and comfort merge into a perfectly harmonious whole. The property offers smart solutions, spacious living areas, and a private oasis for an active large family, with ample room for guests. With its secluded setting and no overlooking neighbors, you can enjoy total privacy and tranquility. Here, you’ll find outstanding outdoor environments
A mezzo livello più in basso si trova un’ala notte privata con due ampie camere da letto, un ampio bagno e una cucina più piccola con un refrigeratore per vino: uno spazio indipendente perfetto per ospiti o adolescenti. Dal piano d’ingresso, si accede anche a un soggiorno più privato con un’ala aggiuntiva con due camere da letto e un bagno. Il soggiorno si apre sulla cucina all’aperto, un vero sogno per gli appassionati di cucina, dotata di tutto ciò che si può desiderare, il tutto sotto un pratico tetto e posizionato per catturare il sole occidentale.
Il piano superiore è un’oasi privata con una generosa camera da letto principale con cabina armadio, un ampio bagno e accesso a una terrazza privata. C’è anche un’elegante biblioteca e un ufficio che offrono viste mozzafiato. Il livello inferiore è composto da un garage doppio, un ingresso separato con una stanza appositamente progettata per i cani dove puoi facilmente sciacquare il tuo amico a quattro zampe e un bagno separato per gli ospiti. C’è un pratico posto auto coperto per due auto con stazioni di ricarica e un ampio parcheggio davanti e intorno alla casa.
Sotto la casa principale si trova il fienile, costruito nel 2022, con un grazioso appartamento per gli ospiti di 102 mq con cucina al piano inferiore e due camere da letto più un soggiorno al piano superiore. Il fienile comprende anche un garage per tre auto di 73 mq con porte automatiche. Tutto è in perfette condizioni e costruito secondo i più alti standard.
In totale, la tenuta comprende circa 10,3 ettari di pascoli pianeggianti ricoperti di betulle intervallati da pittoreschi affioramenti rocciosi. La tenuta comprende tre lotti separati, due dei quali hanno precedentemente ottenuto le approvazioni preliminari per lo sviluppo residenziale. Nella baia riparata, c’è un grande molo condiviso con una profondità di circa 2,5 metri sul bordo esterno. In mare aperto, c’è anche una zona balneabile esposta a sud-ovest con una spiaggia sabbiosa naturale.
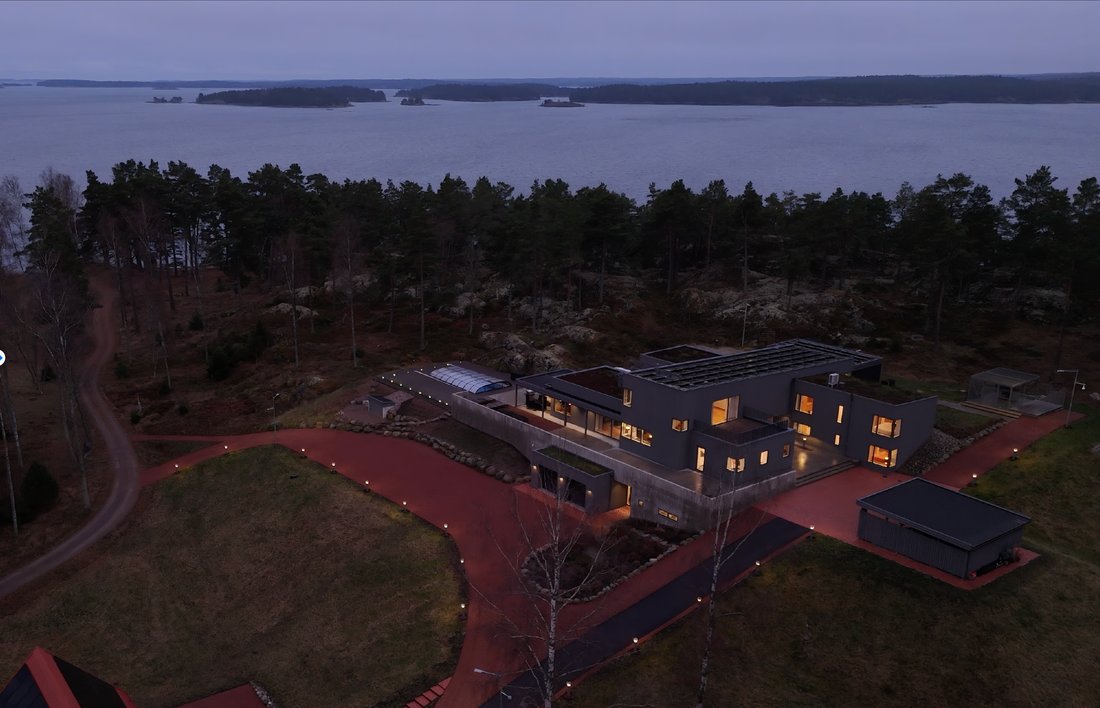
Welcome a remarkable estate where architecture, nature, and comfort merge into a perfectly harmonious whole. The property offers smart solutions, spacious living areas, and a private oasis for an active large family, with ample room for guests. With its secluded setting and no overlooking neighbors, you can enjoy total privacy and tranquility. Here, you’ll find outstanding outdoor environments with a pool, expansive terraces, a private jetty, sandy beach, and beautifully landscaped grounds that seamlessly blend into the surrounding nature. This is an idyllic retreat for those seeking rural relaxation combined with opportunities for activity — all with the sea as your constant companion.
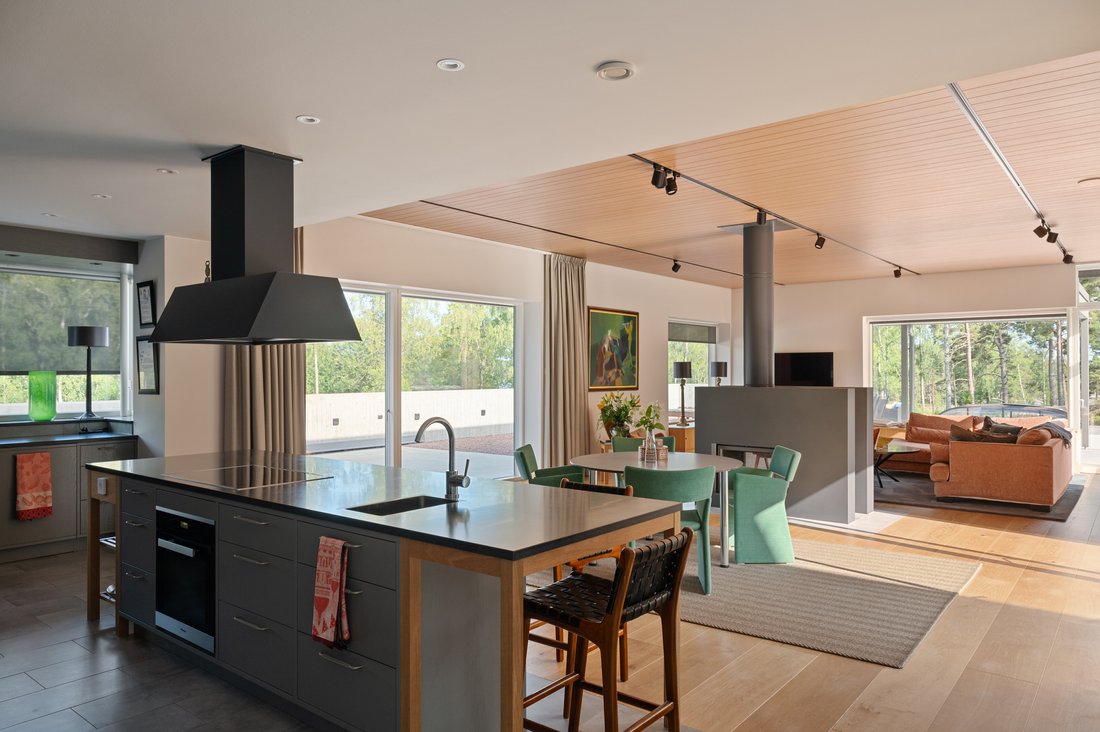
The vision was to create a low-maintenance, uncompromising modern home. A home where everyday life is as effortlessly enjoyable as hosting grand celebrations with friends. The estate encompasses a total of 725 sqm and consists of the main house and the barn. The main house has a thoughtfully planned layout, featuring generous natural light throughout and sweeping views of the surrounding nature and sea. The entrance floor offers open, social spaces where the outdoors flows in through large windows and sliding doors. You’re greeted by an impressive Nordic architecture with an exclusive custom-built kitchen, dining area and living room seamlessly blending together. Large glass sections and sliding doors open out onto expansive terraces, the pool area, and the mesmerizing views of the sea and surrounding landscape. There is also a spacious spa area with sauna and gym located next to the pool.
A half-level down lies a private sleeping wing with two spacious bedrooms, a large bathroom, and a smaller kitchen with a wine cooler — a perfect independent space for guests or teenagers. From the entrance floor, you also reach a more private living room with an additional bedroom wing featuring two bedrooms and a bathroom. The living room opens out to the outdoor kitchen — a true dream for culinary enthusiasts, equipped with everything you could desire, all under a practical roof and positioned to capture the westerly sun.
The upper floor is a private oasis featuring a generous master bedroom with a walk-in closet, a large bathroom, and access to a private terrace. There’s also an elegant library and office offering breathtaking views. The lower level consists of a double garage, a separate entrance with a specially designed dog room where you can easily rinse off your four-legged friend, as well as a separate guest toilet. There’s a practical carport for two cars with charging stations and ample parking in front of and around the house.
Below the main house is the Barn, built in 2022, featuring a charming guest apartment of 102 sqm with a kitchen on the lower level and two bedrooms plus a living room upstairs. The barn also includes a three-car garage of 73 sqm with automatic doors. Everything is in immaculate condition and built to the highest standards.
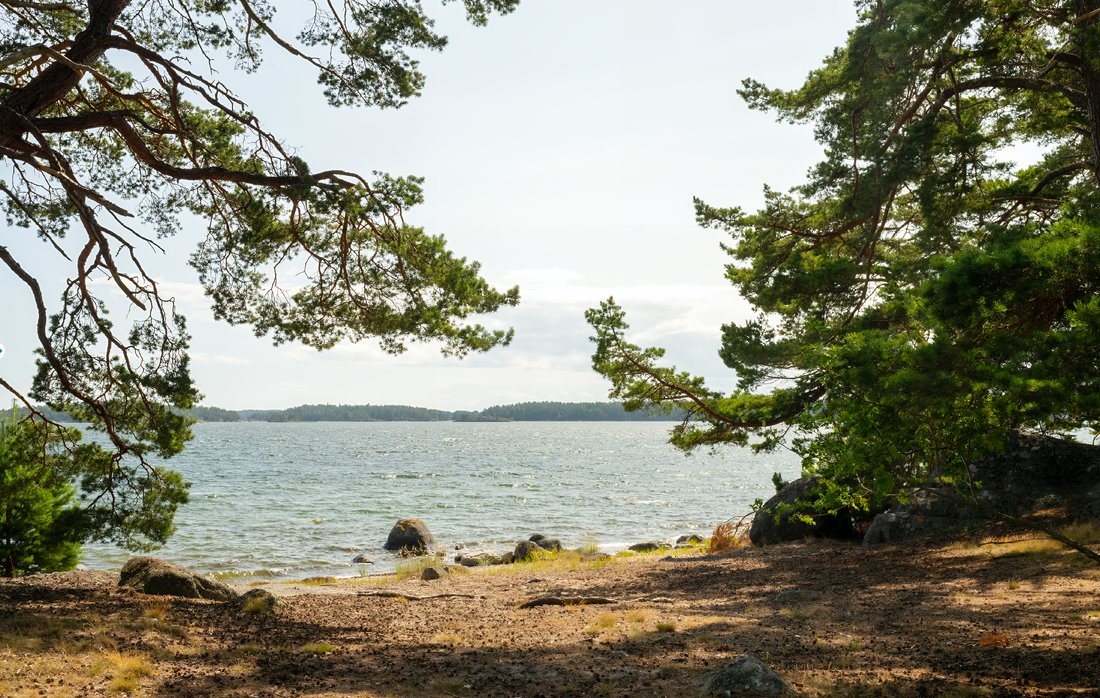
In total, the estate comprises approximately 10.3 hectares of flat, birch-covered pastures interspersed with picturesque rocky outcrops. The estate includes three separate plots, two of which have previously held preliminary approvals for residential development. In the sheltered bay, there’s a large shared jetty with approximately 2.5 meters depth at the outer edge. By the open water, there’s also a swimming area facing southwest with a natural sandy beach.
-
Tipo di proprietà
Casa
-
Piani
3
-
Anno di costruzione
2018
Caratteristiche
- Terrazza
- Giardino
- Vista sull'acqua
- Cabina armadio
- Spiaggia Privata
- Lungomare
- Sauna
- Lungomare
- Idromassaggio
Lot
Interni
- Soffitto alto
- Ufficio
- Aria condizionata
- Isola della cucina
- Idromassaggio
- Bar
- Sauna
- Libreria
- Cabina armadio
- Centro Fitness / Palestra
Outdoor
- Terrazza
- Balcone
- Parcheggio
- Piscina
- Garage
- Cucina esterna
- Spazio di vita all'aperto
- Spiaggia Privata
- Giardino
Esplora la zona

L'agente La contatterà al più presto
Pubblicato da
Prenota una visita con Jonas Martinsson
Scegli una data e indica se preferisci un tour virtuale o di persona con l’agente.

Residence Christie’s, Sweden
Residence Real Estate Agency was founded in 2002 by four experienced rea
Residence Christie’s, Sweden
Residence Real Estate Agency was founded in 2002 by four experienced real estate agents. Combined, they share decades of expertise in the segment of Sweden’s most luxurious homes and properties. In 2008, Residence became a Christie’s International Real Estate affiliate, following a successful collaboration involving the spectacular sale of iconic filmmaker Ingmar Bergman’s estate on the island of Fårö. This high-profile sale attracted immense interest from potential buyers and media worldwide. To this day, Residence Christie’s remains the only affiliate in Northern Europe.
The agents at ”RC” operate in a manner that is appreciated by the market as a whole, while handling some of Sweden’s most exclusive urban and rural properties. They assist their sellers by leveraging an extensive client database, matching potential buyers with the homes on offer.
They excel in finding dream homes for their clients through all stages of life and across the globe. Discretion and top-quality service from experienced and competent agents are key elements of Residence Christie’s premium offer. But it does not stop at that; their True Partnership model ensures seamless collaboration among agents to find the right homes or buyers without internal competition. Additionally, a sophisticated digital marketing system ensures precise, accurate exposure, constantly refined for better results. This unique approach offers clients extensive networks, higher service levels, and more business opportunities.
Clients may be well accustomed to getting what they want – the agents of Residence Christie’s seize every opportunity to exceed expectations.
Proprietà simili nelle vicinanze
Nuovi annunci a Trosa


Esplora più immobili in vendita
tipi di proprietà Trosa, Svezia
Trosa, Svezia ricerche popolari
- Proprietà immobiliari con Terrazza a Trosa, Svezia
- Proprietà immobiliari con Balcone a Trosa, Svezia
- Proprietà immobiliari con Ufficio a Trosa, Svezia
- Proprietà immobiliari Vista sull'acqua a Trosa, Svezia
- Proprietà immobiliari con Giardino a Trosa, Svezia
- Proprietà immobiliari Collina a Trosa, Svezia
- Proprietà immobiliari con Libreria a Trosa, Svezia
- Proprietà immobiliari con Camino a Trosa, Svezia
- Proprietà immobiliari con Cucina aperta a Trosa, Svezia
- Proprietà immobiliari Moderno a Trosa, Svezia
- Proprietà immobiliari con Cucina esterna a Trosa, Svezia
- Proprietà immobiliari Nuove costruzioni a Trosa, Svezia
- Proprietà immobiliari Privacy a Trosa, Svezia
- Proprietà immobiliari con Aria condizionata a Trosa, Svezia
- Proprietà immobiliari Vista Città a Trosa, Svezia
- Proprietà immobiliari Vista panoramica / Scenica a Trosa, Svezia
- Proprietà immobiliari Vista mare a Trosa, Svezia
- Proprietà immobiliari con Spiaggia Privata a Trosa, Svezia
- Proprietà immobiliari con Garage a Trosa, Svezia
- Proprietà immobiliari Vista sul fiume a Trosa, Svezia
- Proprietà immobiliari con Bar a Trosa, Svezia
- Proprietà immobiliari Vista sulle montagne a Trosa, Svezia
- Proprietà immobiliari con Sauna a Trosa, Svezia
- Proprietà immobiliari con Piscina a Trosa, Svezia
- Proprietà immobiliari con Centro Fitness / Palestra a Trosa, Svezia
- Proprietà immobiliari Vista sull'oceano a Trosa, Svezia
- Proprietà immobiliari con Idromassaggio a Trosa, Svezia
- Proprietà immobiliari Lungomare a Trosa, Svezia
- Proprietà immobiliari Lungomare a Trosa, Svezia
- Proprietà immobiliari Alta quota a Trosa, Svezia
- Proprietà immobiliari Vista sul lago a Trosa, Svezia
- Proprietà immobiliari Costiera a Trosa, Svezia
Guide e storie correlate
La fiducia dei migliori broker del mondo
Gli agenti dietro le proprietà più straordinarie del mondo pubblicano su JamesEdition.
- Annunci di Sotheby's, Christie's, BARNES ed Engel & Völkers
- Ogni annuncio è verificato prima della pubblicazione
- Si metta in contatto diretto con agenti verificati
Continuando, accetta i nostri Termini e la nostra Informativa sulla privacy.