$840,000
Trophy Club Unifamiliare Indipendente
- 4 Camere
- 4 Bagni
- 3,119 Sqft
- 8,538 Sqft lot
- Aggiornato: Ieri
-
4
Visualizzazioni degli ultimi 30 giorni
- MLS#21327319
Informazioni sulla proprietà
La descrizione è stata tradotta automaticamente.
La descrizione viene visualizzata nella lingua originale.
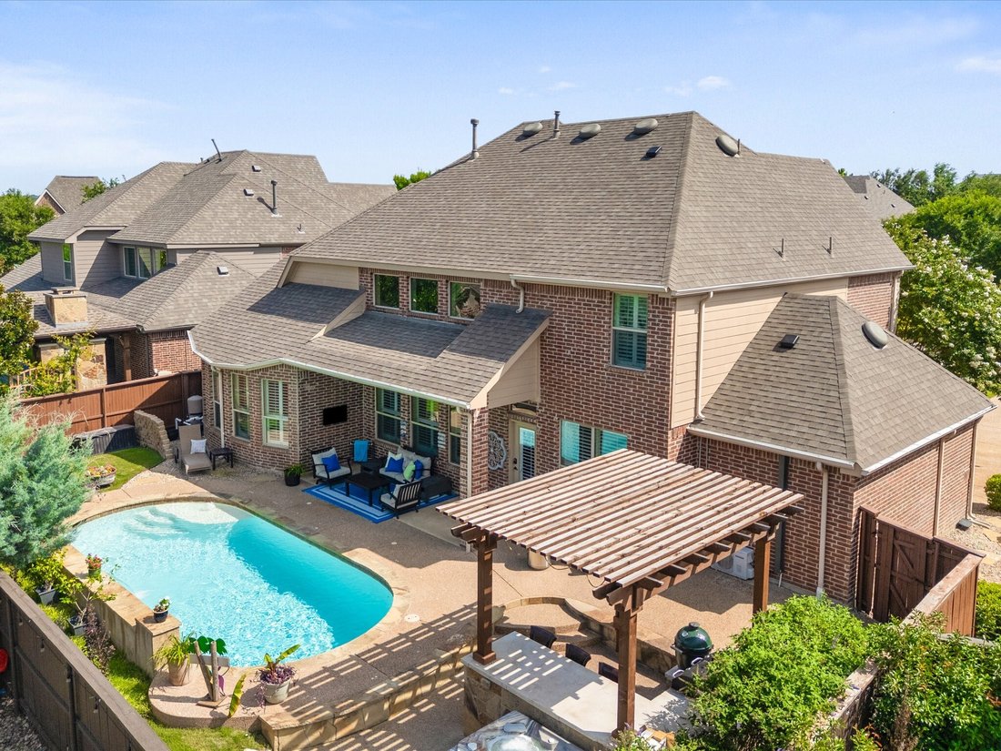
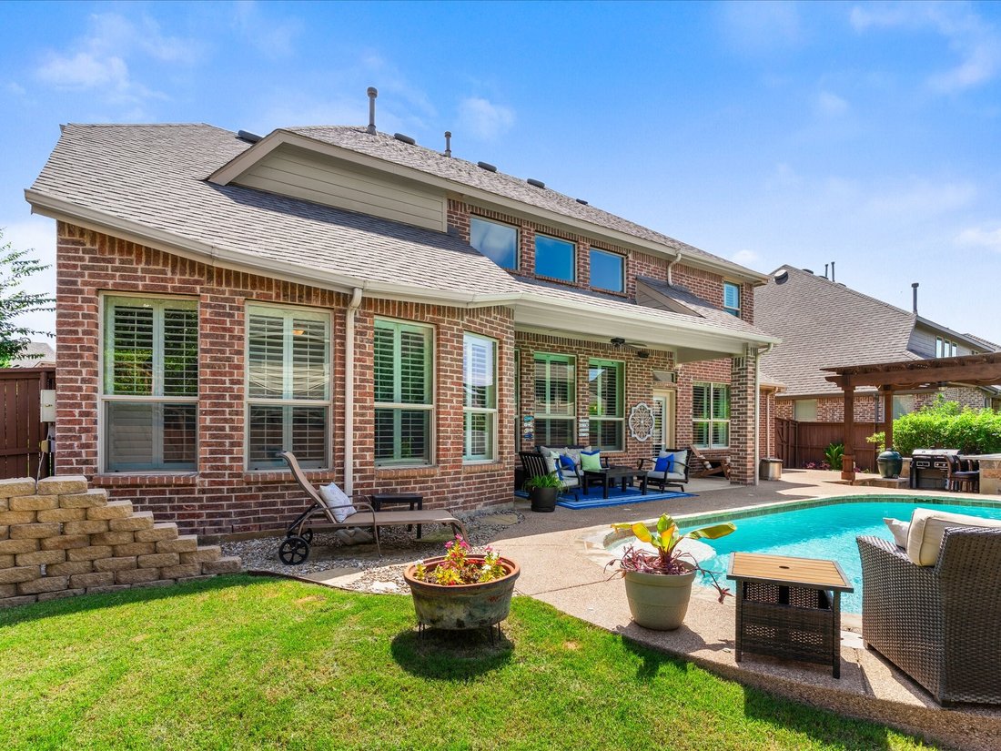
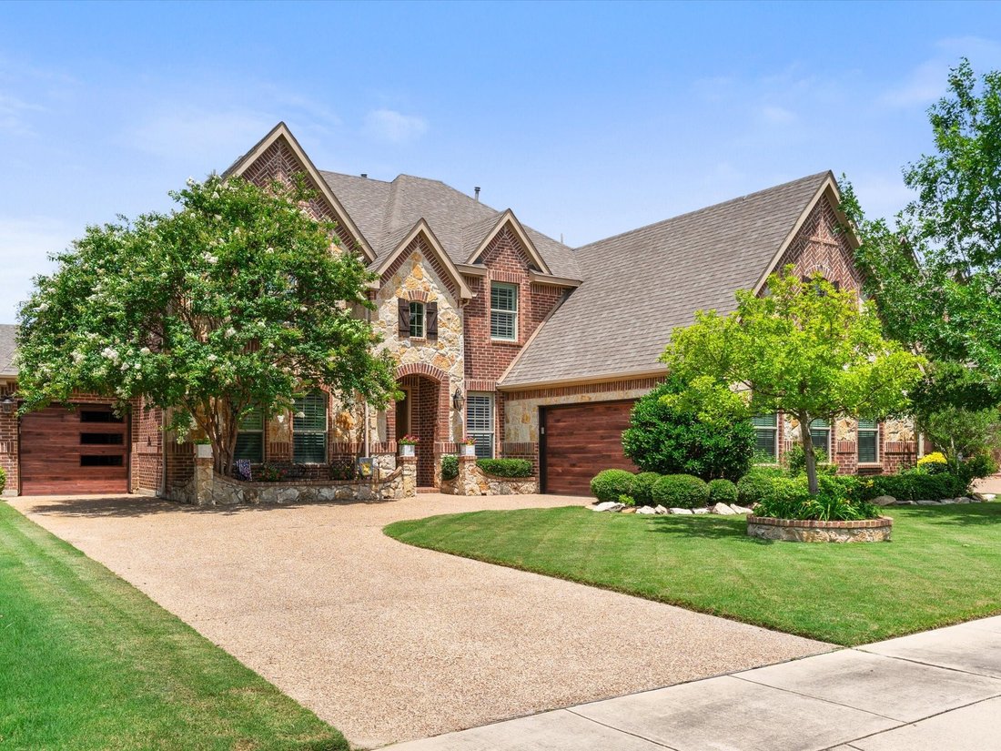
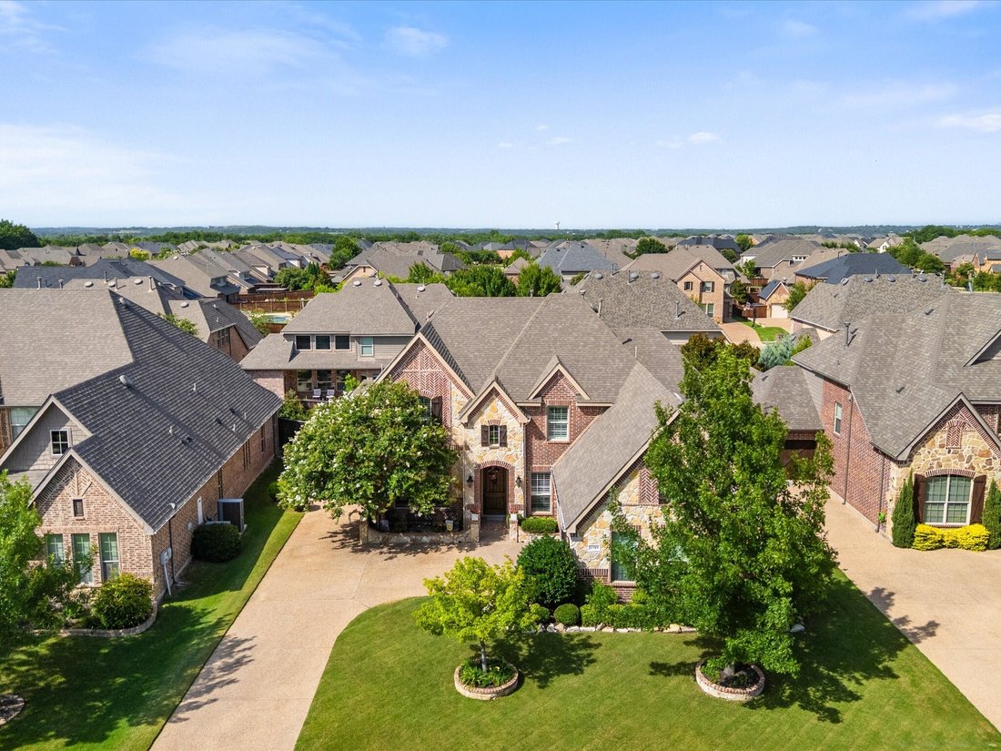
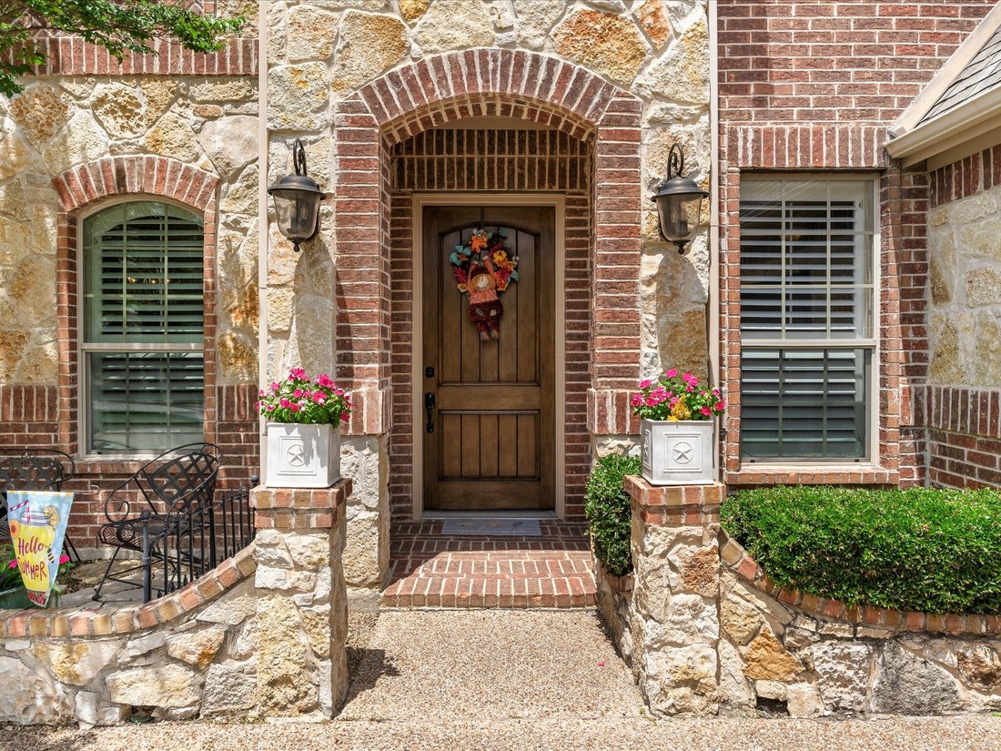
Nestled in the highly sought-after The Highlands at Trophy Club, this stunning 4-bedroom, 3.5-bath home offers exceptional curb appeal with lush landscaping, a side-facing garage, & a timeless brick & stone exterior. NEW ROOF and GUTTERS installed July 2026! A charming front patio welcomes you inside, where plantation shutters & thoughtful design details create a warm & inviting at
Nestled in the highly sought-after The Highlands at Trophy Club, this stunning 4-bedroom, 3.5-bath home offers exceptional curb appeal with lush landscaping, a side-facing garage, & a timeless brick & stone exterior. NEW ROOF and GUTTERS installed July 2026! A charming front patio welcomes you inside, where plantation shutters & thoughtful design details create a warm & inviting atmosphere throughout. The versatile front formal dining space can easily serve as a playroom or additional living area, while the private office-complete with French doors, floor-to-ceiling built-ins, & a striking coffered ceiling—provides the perfect work-from-home retreat. A powder bath down is convenient for guests. The open-concept living area features soaring ceilings, abundant natural light, & a dramatic floor-to-ceiling stone gas fireplace. The kitchen is designed to impress with knotty alder cabinetry, granite countertops, a spacious eat-at island, Viking gas cooktop, SS appliances, pendant lighting, & a cozy breakfast area—perfect for everyday living & entertaining. The private primary suite is a true retreat, boasting a tray ceiling, dual vanities, jetted tub, separate walk-in shower & a generously sized walk-in closet. Upstairs you’ll find a versatile loft with hardwoods, built-in desk, 3 additional bedrooms & 2 full bathrooms, offering plenty of space for family or guests. Carpet only found in secondary bedrooms. Step outside to your backyard oasis, where a covered patio overlooks a sparkling salt-water pool with water features & swim deck. Enjoy relaxing evenings under the pergola, complete with an outdoor kitchen & therapeutic spa. Extended decking provides beauty with minimal yard maintenance. Third bay garage offers mini-split AC making this space great for a home gym, workshop or storage for your valuable toys. Conveniently located near Charles Schwab, Fidelity Investments & Deloitte University. Zoned for desirable Byron Nelson High School & minutes from Grapevine Lake.
-
Tipo di proprietà
Casa
-
Anno di costruzione
2011
-
Prezzo/piede²
$269
Caratteristiche
- Garage
- Camino
- Cabina armadio
- Piscina
- Centro Fitness / Palestra
- Cucina esterna
- Giardino
- Pergola
- Ufficio
Esplora la zona
2749 Waverley Drive, Trophy Club, TX 76262, Keller, Texas, Stati Uniti
Visualizza su Google Maps
Prezzo per sqft
Basso
Alto
Iscritto da 4 anni
Hai chiesto informazioni su questa proprietà
L'agente La contatterà al più presto
Pubblicato da
1
Annunci
2022
Iscritto
Prenota una visita con Angelo Puma
Scegli una data e indica se preferisci un tour virtuale o di persona con l’agente.
Data preferita
Tipo di tour

Dallas DFW
2106 E State Highway 114, Ste 101, 76092, Southlake, United States
Visualizza profilo agenzia
Ultimo aggiornamento
Ieri
Prima pubblicazione
Jul 11
Licenza agente
#0561640
Riferimento annuncio
2135637989644180
Stato dell'annuncio
Proprietà simili nelle vicinanze
Nuovi annunci a Keller



Esplora più immobili in vendita
tipi di proprietà Keller, TX, Stati Uniti
Keller, TX, Stati Uniti ricerche popolari
- Proprietà immobiliari con Piscina a Keller, TX, Stati Uniti
- Proprietà immobiliari con Piscina coperta a Keller, TX, Stati Uniti
- Proprietà immobiliari con Bagno turco a Keller, TX, Stati Uniti
- Proprietà immobiliari Equestre a Keller, TX, Stati Uniti
- Proprietà immobiliari Vista sul fiume a Keller, TX, Stati Uniti
- Proprietà immobiliari Vista Città a Keller, TX, Stati Uniti
Guide e storie correlate
La fiducia dei migliori broker del mondo
Gli agenti dietro le proprietà più straordinarie del mondo pubblicano su JamesEdition.
- Annunci di Sotheby's, Christie's, BARNES ed Engel & Völkers
- Ogni annuncio è verificato prima della pubblicazione
- Si metta in contatto diretto con agenti verificati
Continuando, accetta i nostri Termini e la nostra Informativa sulla privacy.
brokerages we
partnered with
partnered with