$2,688,282
Rifugio Costiero Completamente Rinnovato Con Circa 390 Decares, Spiaggia Privata | High Standard
- 3 Camere
- 2 Bagni
- 4,274 Sqft
- 96.38 Ac lot
- Aggiornato: Settembre 16
- 21
Informazioni sulla proprietà
La descrizione è stata tradotta automaticamente.
La descrizione viene visualizzata nella lingua originale.
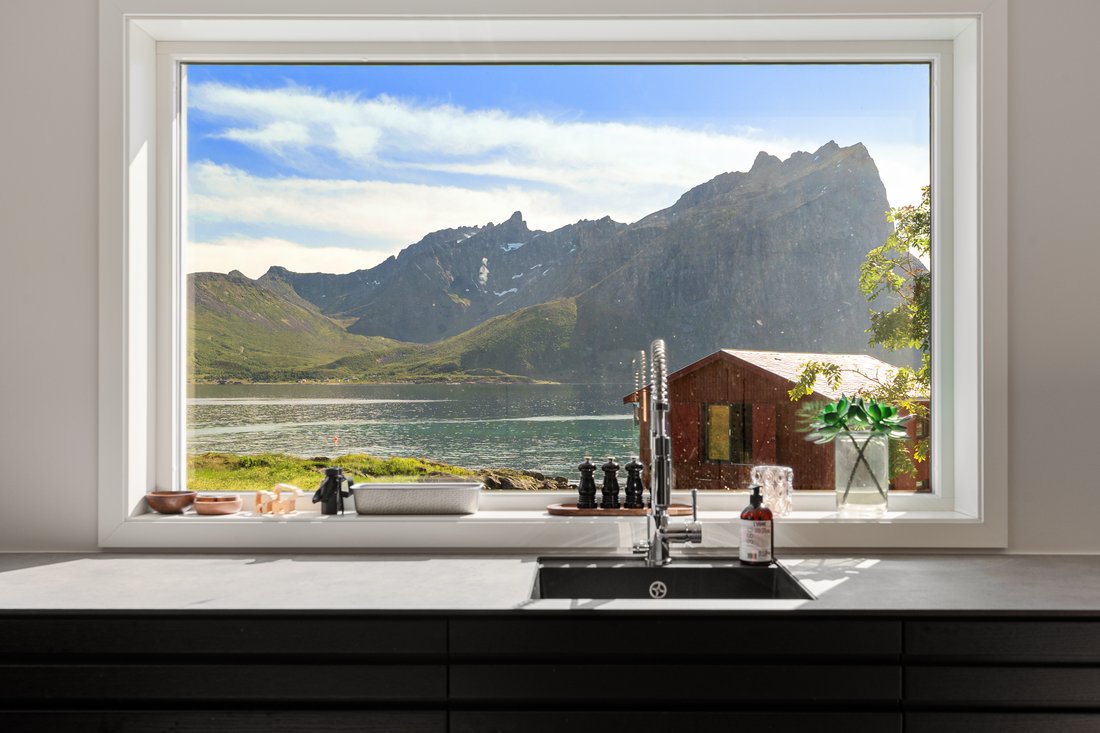
Sessøya 8 è una struttura per il tempo libero fuori dal comune. Situata sul lato orientale di Sessøya, circondata da mare, montagne e vaste aree naturali aperte, la struttura gode di un ambiente appartato e privato con viste panoramiche sul Sessøyfjorden verso Kvaløya, Rekvika e Skamtinden. Ciò che fa l’impressione più forte è l’ambientazione generale: il silenzio, la vicinanza
al mare, all’es
al mare, all’es
Sessøya 8 is a leisure property out of the ordinary. Located on the eastern side of Sessøya,surrounded by sea, mountains and vast open natural areas, the property enjoys a secluded and private setting with panoramic views across Sessøyfjorden towards Kvaløya, Rekvika and Skamtinden. What makes the strongest impression is the overall setting - the silence, the proximity
to the sea, the extensiv
to the sea, the extensiv
Sessøya 8 è una struttura per il tempo libero fuori dal comune. Situata sul lato orientale di Sessøya, circondata da mare, montagne e vaste aree naturali aperte, la struttura gode di un ambiente appartato e privato con viste panoramiche sul Sessøyfjorden verso Kvaløya, Rekvika e Skamtinden. Ciò che fa l’impressione più forte è l’ambientazione generale: il silenzio, la vicinanza
al mare, all’estesa proprietà terriera e alla sensazione di avere il proprio posto nel paesaggio della Norvegia settentrionale.
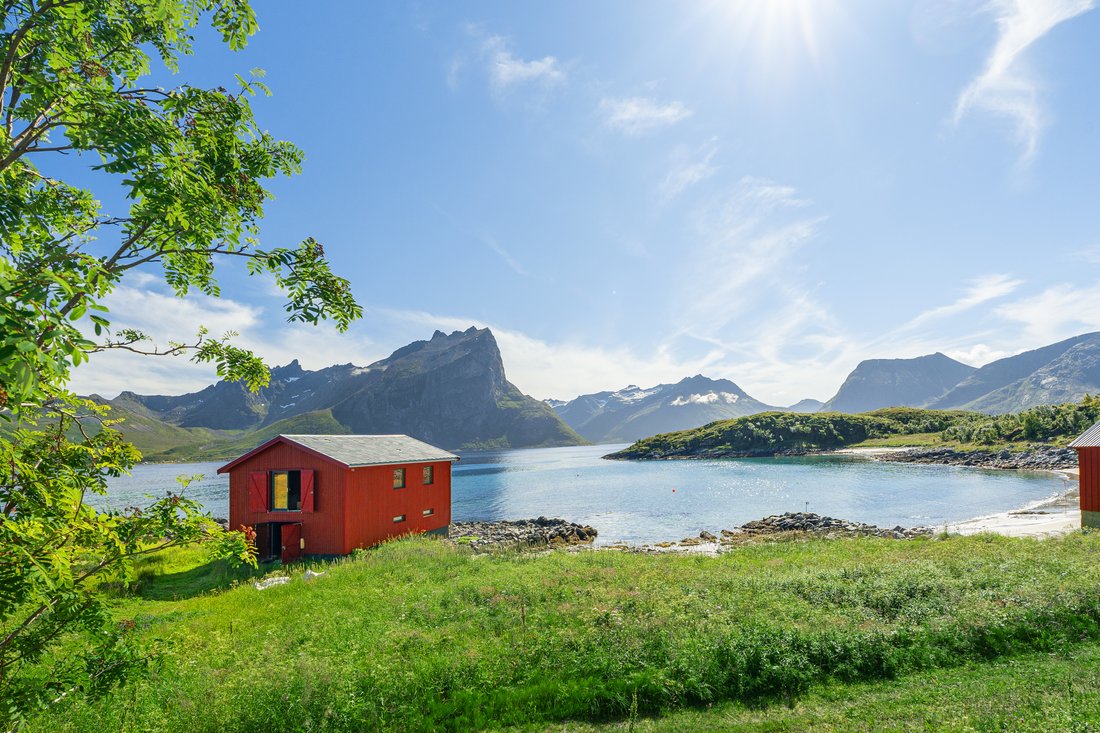
La proprietà è composta da quasi 390 ettari, suddivisi in diversi appezzamenti di terreno. Il terreno è costituito da terra naturale, vegetazione, litorale roccioso e zone costiere e comprende un promontorio privato e una spiaggia sabbiosa sotto gli edifici. Dalla residenza e dalle aree esterne
c’è uno stretto legame con il mare e il paesaggio circostante, mentre l’estesa proprietà terriera offre un grado di isolamento e privacy che raramente si trova così vicino a Tromsø.
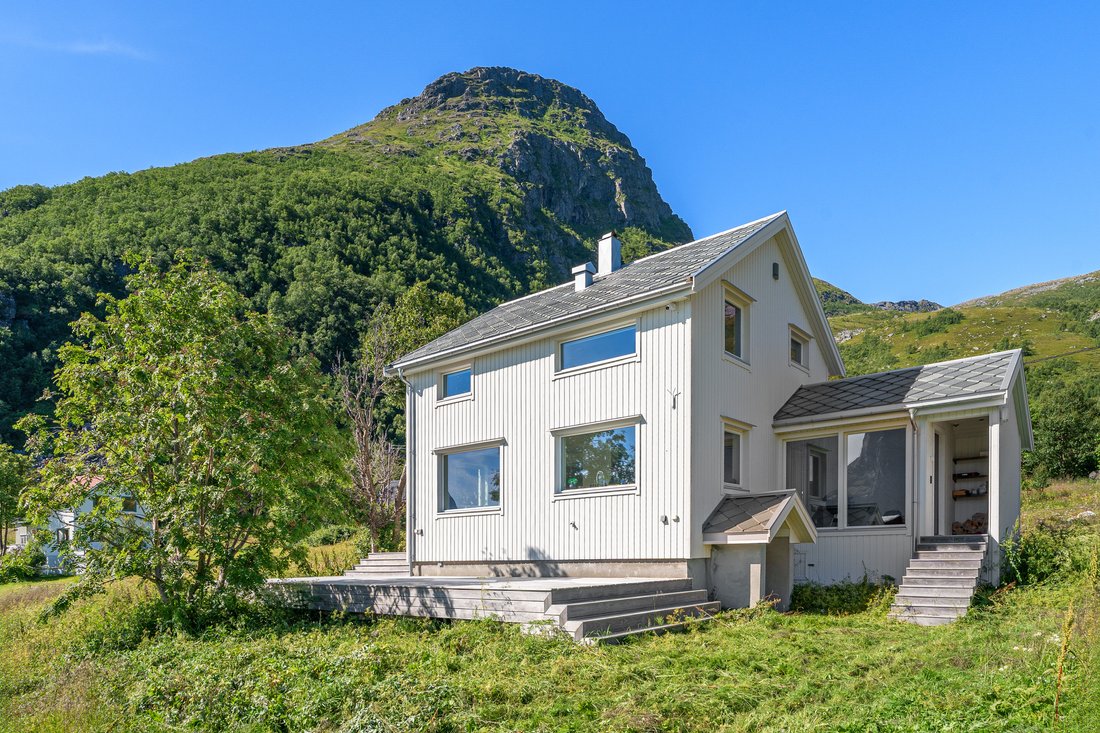
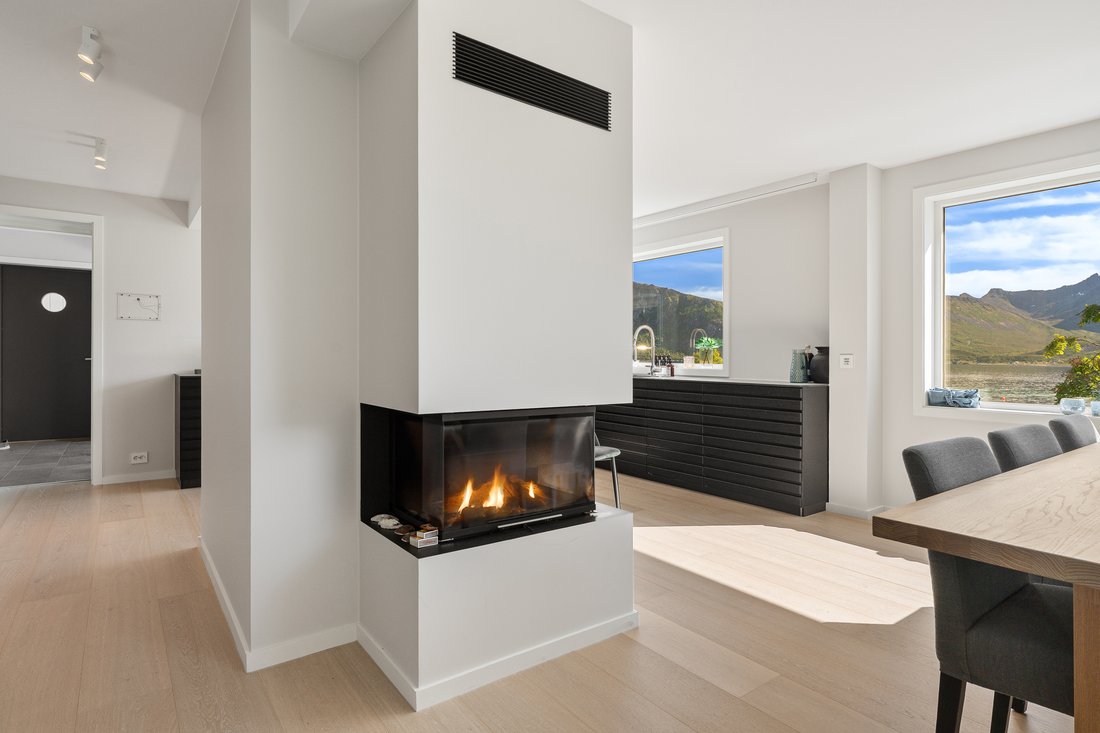
Gli edifici comprendono una residenza, una rimessa per barche e un fienile, con un BRA complessivo di circa 397 m². La casa principale è stata sottoposta a un’ampia ristrutturazione tra il 2019 e il 2022 e oggi si presenta come una residenza per il tempo libero moderna e altamente arredata. Una notevole enfasi è stata posta sulla qualità sia nella scelta dei materiali che nelle soluzioni tecniche, mentre il design e l’uso dei materiali si armonizzano bene con l’ambiente circostante. Ampie zone giorno, diversi bagni, confortevoli camere da letto e ampie terrazze rendono il residence adatto sia a giornate tranquille che a soggiorni con la famiglia e gli ospiti.
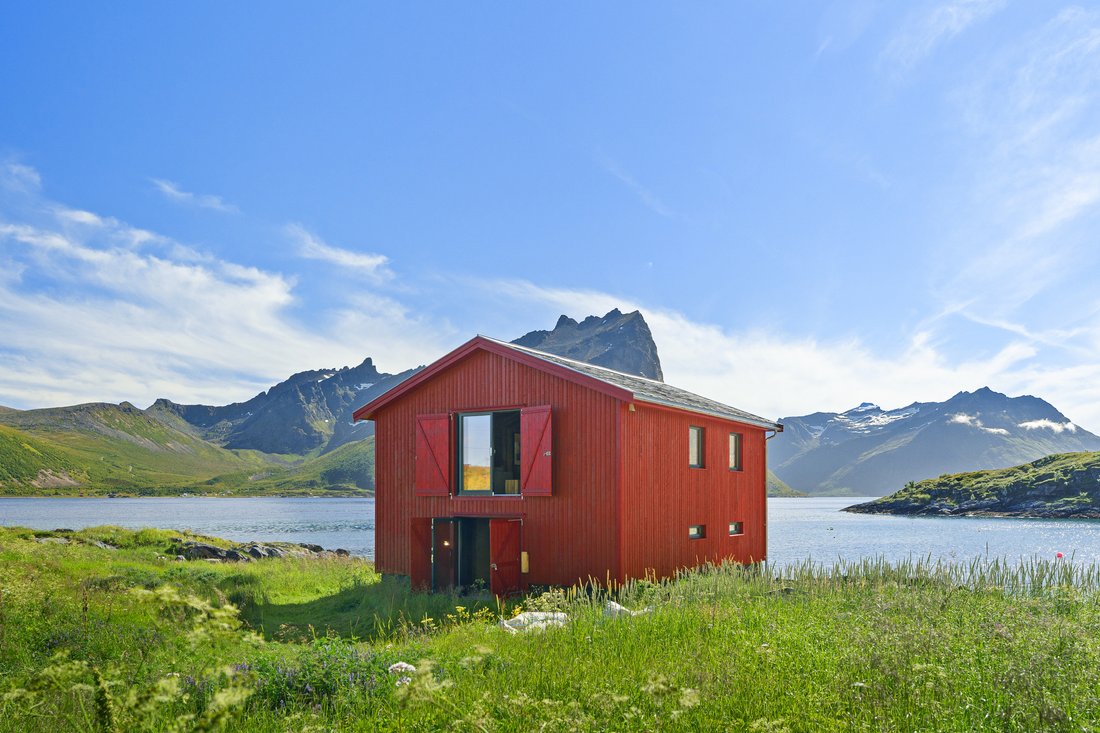
La rimessa per barche aggiunge un’altra qualità distintiva alla proprietà. L’edificio è stato notevolmente ristrutturato tra il 2023 e il 2024 e ha un’espressione coesa e caratteristica, con ampio uso di legno e soluzioni su misura. I suoi due piani offrono un uso flessibile, con ampie aree aperte e splendidi dettagli. La rimessa per barche offre quindi molto più di una tradizionale rimessa per barche norvegese e offre alla proprietà un luogo di ritrovo naturale vicino al mare.
Il fienile mantiene uno standard più semplice e originale, ma offre un notevole spazio aggiuntivo per lo stoccaggio, le attrezzature e l’uso pratico. Insieme, i tre edifici offrono una rara combinazione di comfort moderno, carattere autentico e spazio supplementare funzionale.
Sessøya offre un ricco stile di vita all’aperto durante tutto l’anno. Dalla struttura, la natura è letteralmente a portata di mano, con opportunità per gite in barca, pesca, caccia ed escursioni in montagna. Il terreno dell’isola offre anche opportunità per escursioni in vetta e attività invernali, mentre la costa e il mare offrono una gamma completamente diversa di possibilità durante i mesi estivi.
L’accesso alla proprietà avviene via mare ed è stato istituito un nuovo approdo a terra con un relativo molo galleggiante. Il viaggio in barca fa anche parte di ciò che crea il senso di distanza dalla vita quotidiana: una volta arrivati, ci si trova in un paesaggio definito da mare, montagne e molto
sviluppo limitato.
È difficile ridurre Sessøya 8 a una semplice casa principale, una rimessa per barche e un grande appezzamento di terreno. La massima qualità della proprietà risiede nella combinazione: quasi 390 ettari di terreno naturale, un litorale privato, alloggi edificabili consistenti, uno standard elevato e una posizione che offre una rara
grado di tranquillità e privacy.
La ristrutturazione e il progetto complessivo sono stati realizzati con l’assistenza di Snorre Stinessen Architecture, che, in stretta collaborazione con gli ebanisti, ha creato un insieme sensibile e coeso con una serie di qualità davvero eccezionali. Per l’acquirente giusto, Sessøya 8 rappresenta l’opportunità di possedere un luogo con un’identità distinta: un rifugio privato in uno spettacolare ambiente della Norvegia settentrionale, dove il comfort moderno incontra il mare, le montagne e il paesaggio naturale di Sessøya.
Informazioni catastali
Gnr. 182 bnr. 2 i Tromsø kommune Ubicazione
La struttura gode di una posizione idilliaca e appartata sul lato orientale di Sessøya, a ovest di Kvaløya, nel comune di Tromsø. L’ambiente offre ampie vedute su Sessøyfjorden verso Kvaløya, Rekvika e il maestoso Skamtinden, circondato dal caratteristico paesaggio costiero e montano della Norvegia settentrionale.
L’area circostante è costituita da strutture ricreative sparse e da una natura in gran parte incontaminata, con il mare aperto a ovest. La struttura si trova vicino alla propria spiaggia sabbiosa e alle aree costiere associate a Skipneset. Le isole circostanti di Håja, Bjørnøya, Hersøya e Risøya
contribuiscono ai panorami caratteristici e all’ambiente naturale generale.
Sessøya e le zone circostanti offrono buone opportunità per la caccia, la pesca, le escursioni e le gite in montagna. Il negozio di alimentari più vicino si trova a Sommarøya, a circa 30-40 minuti di barca. La struttura ha accesso a un nuovo molo galleggiante e a un nuovo molo galleggiante, 17 che fornisce un pratico accesso in barca. I diritti relativi alla struttura di attracco sono descritti di seguito
dettagli altrove nel prospetto di vendita.
Accederess
La proprietà gode di una posizione davvero unica senza collegamenti stradali. Da Tromsø, sono circa 65 km di strada fino a Rekvika, dove il viaggio prosegue in barca. Da Rekvika, la traversata verso la proprietà dura circa cinque minuti con un motoscafo veloce.
Caratteristiche del sito e del terreno
La proprietà comprende 388.162 m² di terreno di proprietà.
La proprietà fondiaria è estesa e comprende fondali marini, boschi, paludi e terreni montani, distribuiti su diverse parcelle di terra separate sull’isola. Il terreno è generalmente pianeggiante intorno alla residenza principale, diventando più ripido verso le zone montuose a ovest.
L’area immediatamente circostante la residenza principale è stata abbellita e parzialmente piantumata. La proprietà beneficia anche del suo litorale, che comprende una piccola baia e un’area bianca spazzata dal vento
sabbia al di sotto della residenza.
La proprietà include inoltre due appezzamenti di terreno aggiuntivi. Uno di questi forma un promontorio che può rappresentare un’interessante opportunità di sviluppo futuro. Qualsiasi sviluppo o cambiamento d’uso sarà soggetto ai regolamenti di pianificazione applicabili e alle necessarie approvazioni da parte delle autorità pubbliche competenti. I potenziali acquirenti sono incoraggiati a svolgere le proprie indagini in merito a qualsiasi potenziale di sviluppo futuro.
Anno di costruzione
Il perito stima che l’anno di costruzione sia intorno al 1950-1960. Completamente rinnovato tra il 2019 e il 2024.
Zona
Superficie utile: 397 m²
Bra-i: 124 m²
Dimensioni: 273 m²
TBA: 86 m²
Residenza/casa per il tempo libero
Spazio esterno: 124 m²
TBA: 86 m²
Distribuzione per piano:
2° piano:
Bra-i: 47 m²
Corridoio con scala, 3 camere da letto e 2 bagni.
1° piano:
Bra-i: 54 m²
TBA: 86 m²
Ingresso, cucina, soggiorno con scala e vano scala che porta al piano seminterrato. Terrazza su
tre lati della residenza.
Piano seminterrato:
Bra-i: 23 m² Corridoio con scala, lavanderia, doccia/WC e ripostiglio.
Fienile
Spazio esterno: 144 m²
Distribuzione per piano:
2° piano:
Bra-e: 58 m²
Fienile/deposito.
1° piano:
Bra-e: 63 m²
Fienile e silo.
Piano seminterrato:
Bra-e: 23 m²
Archiviazione.
La rimessa delle barche
Spazio: 129 m²
Distribuzione per piano:
2° piano:
Bra-e: 67 m²
Area aperta e flessibile.
1° piano:
Bra-e: 62 m²
Zona d’ingresso con scala e area aperta.
Area totale
Residenza: 124 m² Bra-i
Fienile: 144 m² Bra-e
Casa per barche: 129 m² Bra-e
BRA totale: 397 m²
TBA per la residenza: 86 m²
Altre informazioni
Il venditore fornisce le seguenti informazioni nel modulo di autodichiarazione:
Il modulo di autodichiarazione è stato compilato solo dal rappresentante autorizzato e l’immobile viene venduto mediante procura. Il rappresentante autorizzato dichiara di conoscere la proprietà, ma potrebbe non averne una conoscenza dettagliata di tutti gli aspetti. Potrebbero quindi esserci difetti o carenze che non sono stati specificamente comunicati. L’acquirente è
incoraggiato a effettuare un’ispezione approfondita della proprietà.
Il rappresentante autorizzato dichiara di aver visitato la residenza diverse volte ma di non avervi abitato, in quanto si tratta di un immobile per il tempo libero.
Punto 11. Il venditore afferma che la proprietà dispone di un approvvigionamento idrico privato, di un sistema settico, di una camera di pompaggio, di un pozzo, di un trituratore per acque reflue e relative installazioni. Poiché l’intera casa è stata rinnovata, tutto
gli impianti idraulici, elettrici, idrici e fognari sono stati rinnovati. La proprietà dispone di un proprio sistema idrico e fognario approvato.
Articolo 28. Il venditore afferma che la casa era originariamente una vecchia casa della Norvegia settentrionale che è stata quasi completamente smontata, lasciando solo parti della struttura portante. La casa per il tempo libero può quindi essere considerata più o meno nuova ed è stata completata con soluzioni moderne di alto livello. Il venditore non è a conoscenza di alcun problema.
Il venditore non ha stipulato un’assicurazione sulla proprietà del venditore.
L’immobile viene venduto tramite procura. Il rappresentante autorizzato non ha abitato nella proprietà e pertanto ne ha una conoscenza limitata. Di conseguenza, possono esserci difetti o carenze che non sono stati specificamente comunicati. L’acquirente è quindi incoraggiato a effettuare un’ispezione particolarmente approfondita della proprietà, preferibilmente con l’assistenza di un professionista edile qualificato.
Per ulteriori dettagli sulla proprietà, si prega di contattare l’agente per richiedere la brochure di vendita completa in inglese.
al mare, all’estesa proprietà terriera e alla sensazione di avere il proprio posto nel paesaggio della Norvegia settentrionale.
La proprietà è composta da quasi 390 ettari, suddivisi in diversi appezzamenti di terreno. Il terreno è costituito da terra naturale, vegetazione, litorale roccioso e zone costiere e comprende un promontorio privato e una spiaggia sabbiosa sotto gli edifici. Dalla residenza e dalle aree esterne
c’è uno stretto legame con il mare e il paesaggio circostante, mentre l’estesa proprietà terriera offre un grado di isolamento e privacy che raramente si trova così vicino a Tromsø.
Gli edifici comprendono una residenza, una rimessa per barche e un fienile, con un BRA complessivo di circa 397 m². La casa principale è stata sottoposta a un’ampia ristrutturazione tra il 2019 e il 2022 e oggi si presenta come una residenza per il tempo libero moderna e altamente arredata. Una notevole enfasi è stata posta sulla qualità sia nella scelta dei materiali che nelle soluzioni tecniche, mentre il design e l’uso dei materiali si armonizzano bene con l’ambiente circostante. Ampie zone giorno, diversi bagni, confortevoli camere da letto e ampie terrazze rendono il residence adatto sia a giornate tranquille che a soggiorni con la famiglia e gli ospiti.
La rimessa per barche aggiunge un’altra qualità distintiva alla proprietà. L’edificio è stato notevolmente ristrutturato tra il 2023 e il 2024 e ha un’espressione coesa e caratteristica, con ampio uso di legno e soluzioni su misura. I suoi due piani offrono un uso flessibile, con ampie aree aperte e splendidi dettagli. La rimessa per barche offre quindi molto più di una tradizionale rimessa per barche norvegese e offre alla proprietà un luogo di ritrovo naturale vicino al mare.
Il fienile mantiene uno standard più semplice e originale, ma offre un notevole spazio aggiuntivo per lo stoccaggio, le attrezzature e l’uso pratico. Insieme, i tre edifici offrono una rara combinazione di comfort moderno, carattere autentico e spazio supplementare funzionale.
Sessøya offre un ricco stile di vita all’aperto durante tutto l’anno. Dalla struttura, la natura è letteralmente a portata di mano, con opportunità per gite in barca, pesca, caccia ed escursioni in montagna. Il terreno dell’isola offre anche opportunità per escursioni in vetta e attività invernali, mentre la costa e il mare offrono una gamma completamente diversa di possibilità durante i mesi estivi.
L’accesso alla proprietà avviene via mare ed è stato istituito un nuovo approdo a terra con un relativo molo galleggiante. Il viaggio in barca fa anche parte di ciò che crea il senso di distanza dalla vita quotidiana: una volta arrivati, ci si trova in un paesaggio definito da mare, montagne e molto
sviluppo limitato.
È difficile ridurre Sessøya 8 a una semplice casa principale, una rimessa per barche e un grande appezzamento di terreno. La massima qualità della proprietà risiede nella combinazione: quasi 390 ettari di terreno naturale, un litorale privato, alloggi edificabili consistenti, uno standard elevato e una posizione che offre una rara
grado di tranquillità e privacy.
La ristrutturazione e il progetto complessivo sono stati realizzati con l’assistenza di Snorre Stinessen Architecture, che, in stretta collaborazione con gli ebanisti, ha creato un insieme sensibile e coeso con una serie di qualità davvero eccezionali. Per l’acquirente giusto, Sessøya 8 rappresenta l’opportunità di possedere un luogo con un’identità distinta: un rifugio privato in uno spettacolare ambiente della Norvegia settentrionale, dove il comfort moderno incontra il mare, le montagne e il paesaggio naturale di Sessøya.
Informazioni catastali
Gnr. 182 bnr. 2 i Tromsø kommune Ubicazione
La struttura gode di una posizione idilliaca e appartata sul lato orientale di Sessøya, a ovest di Kvaløya, nel comune di Tromsø. L’ambiente offre ampie vedute su Sessøyfjorden verso Kvaløya, Rekvika e il maestoso Skamtinden, circondato dal caratteristico paesaggio costiero e montano della Norvegia settentrionale.
L’area circostante è costituita da strutture ricreative sparse e da una natura in gran parte incontaminata, con il mare aperto a ovest. La struttura si trova vicino alla propria spiaggia sabbiosa e alle aree costiere associate a Skipneset. Le isole circostanti di Håja, Bjørnøya, Hersøya e Risøya
contribuiscono ai panorami caratteristici e all’ambiente naturale generale.
Sessøya e le zone circostanti offrono buone opportunità per la caccia, la pesca, le escursioni e le gite in montagna. Il negozio di alimentari più vicino si trova a Sommarøya, a circa 30-40 minuti di barca. La struttura ha accesso a un nuovo molo galleggiante e a un nuovo molo galleggiante, 17 che fornisce un pratico accesso in barca. I diritti relativi alla struttura di attracco sono descritti di seguito
dettagli altrove nel prospetto di vendita.
Accederess
La proprietà gode di una posizione davvero unica senza collegamenti stradali. Da Tromsø, sono circa 65 km di strada fino a Rekvika, dove il viaggio prosegue in barca. Da Rekvika, la traversata verso la proprietà dura circa cinque minuti con un motoscafo veloce.
Caratteristiche del sito e del terreno
La proprietà comprende 388.162 m² di terreno di proprietà.
La proprietà fondiaria è estesa e comprende fondali marini, boschi, paludi e terreni montani, distribuiti su diverse parcelle di terra separate sull’isola. Il terreno è generalmente pianeggiante intorno alla residenza principale, diventando più ripido verso le zone montuose a ovest.
L’area immediatamente circostante la residenza principale è stata abbellita e parzialmente piantumata. La proprietà beneficia anche del suo litorale, che comprende una piccola baia e un’area bianca spazzata dal vento
sabbia al di sotto della residenza.
La proprietà include inoltre due appezzamenti di terreno aggiuntivi. Uno di questi forma un promontorio che può rappresentare un’interessante opportunità di sviluppo futuro. Qualsiasi sviluppo o cambiamento d’uso sarà soggetto ai regolamenti di pianificazione applicabili e alle necessarie approvazioni da parte delle autorità pubbliche competenti. I potenziali acquirenti sono incoraggiati a svolgere le proprie indagini in merito a qualsiasi potenziale di sviluppo futuro.
Anno di costruzione
Il perito stima che l’anno di costruzione sia intorno al 1950-1960. Completamente rinnovato tra il 2019 e il 2024.
Zona
Superficie utile: 397 m²
Bra-i: 124 m²
Dimensioni: 273 m²
TBA: 86 m²
Residenza/casa per il tempo libero
Spazio esterno: 124 m²
TBA: 86 m²
Distribuzione per piano:
2° piano:
Bra-i: 47 m²
Corridoio con scala, 3 camere da letto e 2 bagni.
1° piano:
Bra-i: 54 m²
TBA: 86 m²
Ingresso, cucina, soggiorno con scala e vano scala che porta al piano seminterrato. Terrazza su
tre lati della residenza.
Piano seminterrato:
Bra-i: 23 m² Corridoio con scala, lavanderia, doccia/WC e ripostiglio.
Fienile
Spazio esterno: 144 m²
Distribuzione per piano:
2° piano:
Bra-e: 58 m²
Fienile/deposito.
1° piano:
Bra-e: 63 m²
Fienile e silo.
Piano seminterrato:
Bra-e: 23 m²
Archiviazione.
La rimessa delle barche
Spazio: 129 m²
Distribuzione per piano:
2° piano:
Bra-e: 67 m²
Area aperta e flessibile.
1° piano:
Bra-e: 62 m²
Zona d’ingresso con scala e area aperta.
Area totale
Residenza: 124 m² Bra-i
Fienile: 144 m² Bra-e
Casa per barche: 129 m² Bra-e
BRA totale: 397 m²
TBA per la residenza: 86 m²
Altre informazioni
Il venditore fornisce le seguenti informazioni nel modulo di autodichiarazione:
Il modulo di autodichiarazione è stato compilato solo dal rappresentante autorizzato e l’immobile viene venduto mediante procura. Il rappresentante autorizzato dichiara di conoscere la proprietà, ma potrebbe non averne una conoscenza dettagliata di tutti gli aspetti. Potrebbero quindi esserci difetti o carenze che non sono stati specificamente comunicati. L’acquirente è
incoraggiato a effettuare un’ispezione approfondita della proprietà.
Il rappresentante autorizzato dichiara di aver visitato la residenza diverse volte ma di non avervi abitato, in quanto si tratta di un immobile per il tempo libero.
Punto 11. Il venditore afferma che la proprietà dispone di un approvvigionamento idrico privato, di un sistema settico, di una camera di pompaggio, di un pozzo, di un trituratore per acque reflue e relative installazioni. Poiché l’intera casa è stata rinnovata, tutto
gli impianti idraulici, elettrici, idrici e fognari sono stati rinnovati. La proprietà dispone di un proprio sistema idrico e fognario approvato.
Articolo 28. Il venditore afferma che la casa era originariamente una vecchia casa della Norvegia settentrionale che è stata quasi completamente smontata, lasciando solo parti della struttura portante. La casa per il tempo libero può quindi essere considerata più o meno nuova ed è stata completata con soluzioni moderne di alto livello. Il venditore non è a conoscenza di alcun problema.
Il venditore non ha stipulato un’assicurazione sulla proprietà del venditore.
L’immobile viene venduto tramite procura. Il rappresentante autorizzato non ha abitato nella proprietà e pertanto ne ha una conoscenza limitata. Di conseguenza, possono esserci difetti o carenze che non sono stati specificamente comunicati. L’acquirente è quindi incoraggiato a effettuare un’ispezione particolarmente approfondita della proprietà, preferibilmente con l’assistenza di un professionista edile qualificato.
Per ulteriori dettagli sulla proprietà, si prega di contattare l’agente per richiedere la brochure di vendita completa in inglese.
Sessøya 8 is a leisure property out of the ordinary. Located on the eastern side of Sessøya,surrounded by sea, mountains and vast open natural areas, the property enjoys a secluded and private setting with panoramic views across Sessøyfjorden towards Kvaløya, Rekvika and Skamtinden. What makes the strongest impression is the overall setting - the silence, the proximity
to the sea, the extensive landholding and the feeling of having your own place in the Northern Norwegian landscape.
The property comprises close to 390 decares, divided across several land parcels. The terrain consists of natural land, vegetation, rocky shoreline and coastal areas, and includes its own headland as well as a sandy beach below the buildings. From the residence and outdoor areas
there is a close connection to the sea and the surrounding landscape, while the extensive landholding provides a degree of seclusion and privacy that is rarely found this close to Tromsø.
The buildings comprise a residence, boathouse and barn, with a combined BRA of approximately 397 m². The main house underwent extensive renovation between 2019 and 2022 and today presents as a modern and highly appointed leisure residence. Considerable emphasis has been placed on quality in both material choices and technical solutions, while the design and use of materials harmonise well with the surroundings. Generous living areas, several bathrooms, comfortable bedroom accommodation and extensive terrace areas make the residence well suited both to quiet days and stays with family and guests.
The boathouse adds another distinctive quality to the property. The building was significantly upgraded between 2023 and 2024 and has a cohesive and characterful expression, with extensive use of timber and bespoke solutions. Its two floors offer flexible use, with large open areas and beautiful detailing. The boathouse therefore offers far more than a traditional Norwegian boathouse and provides the property with a natural gathering place close to the sea.
The barn retains a simpler and more original standard, but provides substantial additional space for storage, equipment and practical use. Together, the three buildings offer a rare combination of modern comfort, authentic character and functional supplementary space.
Sessøya offers a rich outdoor lifestyle throughout the year. From the property, nature is quite literally on the doorstep, with opportunities for boating, fishing, hunting and mountain hikes. The island’s terrain also offers opportunities for summit tours and winter activities, while the shoreline and the sea provide a completely different range of possibilities during the summer months.
Access to the property is by sea, and a new shore landing with an associated floating dock has been established. The boat journey is also part of what creates the sense of distance from everyday life - once you arrive, you find yourself in a landscape defined by sea, mountains and very
limited development.
It is difficult to reduce Sessøya 8 to simply a main house, a boathouse and a large parcel of land. The property’s greatest quality lies in the combination: close to 390 decares of natural land, its own shoreline, substantial building accommodation, a high standard and a location offering a rare
degree of tranquillity and privacy.
The renovation and overall project were carried out with the assistance of Snorre Stinessen Architecture, which, in close collaboration with cabinetmakers, created a sensitive and cohesivewhole with a number of truly exceptional qualities. For the right buyer, Sessøya 8 represents the opportunity to own a place with a distinct identity - a private retreat in spectacular Northern Norwegian surroundings, where modern comfort meets the sea, the mountains and the natural landscape of Sessøya.
Cadastral Information
Gnr. 182 bnr. 2 i Tromsø kommune Location
The property enjoys an idyllic and secluded location on the eastern side of Sessøya, west of Kvaløya in Tromsø Municipality. The setting offers expansive views across Sessøyfjorden towards Kvaløya, Rekvika and the majestic Skamtinden, surrounded by the distinctive coastal and mountain landscape of Northern Norway.
The surrounding area consists of scattered leisure properties and largely untouched nature, with the open sea to the west. The property is located close to its own sandy beach and associated shoreline areas at Skipneset. The surrounding islands of Håja, Bjørnøya, Hersøya and Risøya
contribute to the characteristic views and overall natural setting.
Sessøya and the surrounding areas offer good opportunities for hunting, fishing, hiking and mountain tours. The nearest grocery store is located on Sommarøya, approximately 30-40 minutes away by boat. The property has access to a new shore landing and floating dock, 17 providing practical boat access. The rights relating to the docking facility are described in further
detail elsewhere in the sales prospectus.
Access
The property enjoys a truly unique location with no road connection. From Tromsø, it is approximately 65 km by road to Rekvika, where the journey continues by boat. From Rekvika, the crossing to the property takes approximately five minutes by fast motorboat.
Site and land characteristics
The property comprises 388,162 m² of freehold land.
The landholding is extensive and includes seabed, woodland, marshland and mountain terrain, distributed across several separate land parcels on the island. The terrain is generally level around the main residence, becoming steeper towards the mountain areas to the west.
The area immediately surrounding the main residence has been landscaped and partly planted. The property also benefits from its own shoreline, including a small bay and an area of white, windblown
sand below the residence.
The property further includes two additional land parcels. One of these forms a headland whichmay represent an interesting opportunity for future development. Any development or change of use will be subject to the applicable planning regulations and the necessary approvals from the relevant public authorities. Prospective buyers are encouraged to carry out their own investigations regarding any future development potential.
Building year
The valuer estimates the year of construction to be approximately 1950-1960. Fully renovated between 2019 and 2024.
Area
Usable floor area: 397 m²
BRA-i: 124 m²
BRA-e: 273 m²
TBA: 86 m²
Residence / leisure home
BRA-i: 124 m²
TBA: 86 m²
Distribution by floor:
2nd floor:
BRA-i: 47 m²
Hallway with staircase, 3 bedrooms and 2 bathrooms.
1st floor:
BRA-i: 54 m²
TBA: 86 m²
Entrance hall, kitchen, living room with staircase and stairwell to the lower ground floor. Terrace on
three sides of the residence.
Lower ground floor:
BRA-i: 23 m² Hallway with staircase, laundry room, shower/WC and storage room.
Barn
BRA-e: 144 m²
Distribution by floor:
2nd floor:
BRA-e: 58 m²
Hayloft/storage.
1st floor:
BRA-e: 63 m²
Barn and silo.
Lower ground floor:
BRA-e: 23 m²
Storage.
Boathouse
BRA-e: 129 m²
Distribution by floor:
2nd floor:
BRA-e: 67 m²
Open, flexible-use area.
1st floor:
BRA-e: 62 m²
Entrance area with staircase and open area.
Total area
Residence: 124 m² BRA-i
Barn: 144 m² BRA-e
Boathouse: 129 m² BRA-e
Total BRA: 397 m²
TBA for the residence: 86 m²
Other information
The seller provides the following information in the self-declaration form:
The self-declaration form has been completed by the authorised representative alone, and the property is being sold by power of attorney. The authorised representative states that they are familiar with the property, but may not have detailed knowledge of all aspects of it. There may therefore be defects or deficiencies that have not been specifically disclosed. The buyer is
encouraged to carry out a thorough inspection of the property.
The authorised representative states that they have visited the residence several times but have not lived in the property, as it is a leisure property.
Item 11. The seller states that the property has a private water supply, septic system, pump chamber, well, wastewater grinder and related installations. As the entire house was renovated, all
plumbing, electrical installations, water and sewage systems were renewed. The property has its own approved water and sewage system.
Item 28. The seller states that the house was originally an old Northern Norwegian house which was stripped back almost completely, leaving only parts of the load-bearing structure. The leisure home may therefore more or less be regarded as new and has been completed with modern solutions to a high standard. The seller is not aware of any problems.
The seller has not taken out seller’s property insurance.
The property is being sold by power of attorney. The authorised representative has not lived at the property and therefore has limited knowledge of it. There may consequently be defects or deficiencies that have not been specifically disclosed. The buyer is therefore encouraged to carry out a particularly thorough inspection of the property, preferably with the assistance of a qualified building professional.
For further details about the property, please contact the agent to request the full sales brochure in English.
to the sea, the extensive landholding and the feeling of having your own place in the Northern Norwegian landscape.
The property comprises close to 390 decares, divided across several land parcels. The terrain consists of natural land, vegetation, rocky shoreline and coastal areas, and includes its own headland as well as a sandy beach below the buildings. From the residence and outdoor areas
there is a close connection to the sea and the surrounding landscape, while the extensive landholding provides a degree of seclusion and privacy that is rarely found this close to Tromsø.
The buildings comprise a residence, boathouse and barn, with a combined BRA of approximately 397 m². The main house underwent extensive renovation between 2019 and 2022 and today presents as a modern and highly appointed leisure residence. Considerable emphasis has been placed on quality in both material choices and technical solutions, while the design and use of materials harmonise well with the surroundings. Generous living areas, several bathrooms, comfortable bedroom accommodation and extensive terrace areas make the residence well suited both to quiet days and stays with family and guests.
The boathouse adds another distinctive quality to the property. The building was significantly upgraded between 2023 and 2024 and has a cohesive and characterful expression, with extensive use of timber and bespoke solutions. Its two floors offer flexible use, with large open areas and beautiful detailing. The boathouse therefore offers far more than a traditional Norwegian boathouse and provides the property with a natural gathering place close to the sea.
The barn retains a simpler and more original standard, but provides substantial additional space for storage, equipment and practical use. Together, the three buildings offer a rare combination of modern comfort, authentic character and functional supplementary space.
Sessøya offers a rich outdoor lifestyle throughout the year. From the property, nature is quite literally on the doorstep, with opportunities for boating, fishing, hunting and mountain hikes. The island’s terrain also offers opportunities for summit tours and winter activities, while the shoreline and the sea provide a completely different range of possibilities during the summer months.
Access to the property is by sea, and a new shore landing with an associated floating dock has been established. The boat journey is also part of what creates the sense of distance from everyday life - once you arrive, you find yourself in a landscape defined by sea, mountains and very
limited development.
It is difficult to reduce Sessøya 8 to simply a main house, a boathouse and a large parcel of land. The property’s greatest quality lies in the combination: close to 390 decares of natural land, its own shoreline, substantial building accommodation, a high standard and a location offering a rare
degree of tranquillity and privacy.
The renovation and overall project were carried out with the assistance of Snorre Stinessen Architecture, which, in close collaboration with cabinetmakers, created a sensitive and cohesivewhole with a number of truly exceptional qualities. For the right buyer, Sessøya 8 represents the opportunity to own a place with a distinct identity - a private retreat in spectacular Northern Norwegian surroundings, where modern comfort meets the sea, the mountains and the natural landscape of Sessøya.
Cadastral Information
Gnr. 182 bnr. 2 i Tromsø kommune Location
The property enjoys an idyllic and secluded location on the eastern side of Sessøya, west of Kvaløya in Tromsø Municipality. The setting offers expansive views across Sessøyfjorden towards Kvaløya, Rekvika and the majestic Skamtinden, surrounded by the distinctive coastal and mountain landscape of Northern Norway.
The surrounding area consists of scattered leisure properties and largely untouched nature, with the open sea to the west. The property is located close to its own sandy beach and associated shoreline areas at Skipneset. The surrounding islands of Håja, Bjørnøya, Hersøya and Risøya
contribute to the characteristic views and overall natural setting.
Sessøya and the surrounding areas offer good opportunities for hunting, fishing, hiking and mountain tours. The nearest grocery store is located on Sommarøya, approximately 30-40 minutes away by boat. The property has access to a new shore landing and floating dock, 17 providing practical boat access. The rights relating to the docking facility are described in further
detail elsewhere in the sales prospectus.
Access
The property enjoys a truly unique location with no road connection. From Tromsø, it is approximately 65 km by road to Rekvika, where the journey continues by boat. From Rekvika, the crossing to the property takes approximately five minutes by fast motorboat.
Site and land characteristics
The property comprises 388,162 m² of freehold land.
The landholding is extensive and includes seabed, woodland, marshland and mountain terrain, distributed across several separate land parcels on the island. The terrain is generally level around the main residence, becoming steeper towards the mountain areas to the west.
The area immediately surrounding the main residence has been landscaped and partly planted. The property also benefits from its own shoreline, including a small bay and an area of white, windblown
sand below the residence.
The property further includes two additional land parcels. One of these forms a headland whichmay represent an interesting opportunity for future development. Any development or change of use will be subject to the applicable planning regulations and the necessary approvals from the relevant public authorities. Prospective buyers are encouraged to carry out their own investigations regarding any future development potential.
Building year
The valuer estimates the year of construction to be approximately 1950-1960. Fully renovated between 2019 and 2024.
Area
Usable floor area: 397 m²
BRA-i: 124 m²
BRA-e: 273 m²
TBA: 86 m²
Residence / leisure home
BRA-i: 124 m²
TBA: 86 m²
Distribution by floor:
2nd floor:
BRA-i: 47 m²
Hallway with staircase, 3 bedrooms and 2 bathrooms.
1st floor:
BRA-i: 54 m²
TBA: 86 m²
Entrance hall, kitchen, living room with staircase and stairwell to the lower ground floor. Terrace on
three sides of the residence.
Lower ground floor:
BRA-i: 23 m² Hallway with staircase, laundry room, shower/WC and storage room.
Barn
BRA-e: 144 m²
Distribution by floor:
2nd floor:
BRA-e: 58 m²
Hayloft/storage.
1st floor:
BRA-e: 63 m²
Barn and silo.
Lower ground floor:
BRA-e: 23 m²
Storage.
Boathouse
BRA-e: 129 m²
Distribution by floor:
2nd floor:
BRA-e: 67 m²
Open, flexible-use area.
1st floor:
BRA-e: 62 m²
Entrance area with staircase and open area.
Total area
Residence: 124 m² BRA-i
Barn: 144 m² BRA-e
Boathouse: 129 m² BRA-e
Total BRA: 397 m²
TBA for the residence: 86 m²
Other information
The seller provides the following information in the self-declaration form:
The self-declaration form has been completed by the authorised representative alone, and the property is being sold by power of attorney. The authorised representative states that they are familiar with the property, but may not have detailed knowledge of all aspects of it. There may therefore be defects or deficiencies that have not been specifically disclosed. The buyer is
encouraged to carry out a thorough inspection of the property.
The authorised representative states that they have visited the residence several times but have not lived in the property, as it is a leisure property.
Item 11. The seller states that the property has a private water supply, septic system, pump chamber, well, wastewater grinder and related installations. As the entire house was renovated, all
plumbing, electrical installations, water and sewage systems were renewed. The property has its own approved water and sewage system.
Item 28. The seller states that the house was originally an old Northern Norwegian house which was stripped back almost completely, leaving only parts of the load-bearing structure. The leisure home may therefore more or less be regarded as new and has been completed with modern solutions to a high standard. The seller is not aware of any problems.
The seller has not taken out seller’s property insurance.
The property is being sold by power of attorney. The authorised representative has not lived at the property and therefore has limited knowledge of it. There may consequently be defects or deficiencies that have not been specifically disclosed. The buyer is therefore encouraged to carry out a particularly thorough inspection of the property, preferably with the assistance of a qualified building professional.
For further details about the property, please contact the agent to request the full sales brochure in English.
-
Tipo di proprietà
Casa
-
Piani
3
-
Anno di costruzione
1950
-
Prezzo/piede²
$629
Caratteristiche
Caratteristiche
Lot
Interni
- Camino
- Lavanderia
Outdoor
- Terrazza
- Focolare
- Spazio di vita all'aperto
- Spiaggia Privata
Esplora la zona
Sessøya 14, 9107 KVALØYA, Norway, Tromvik, Troms, Norvegia
Visualizza su Google Maps
Prezzo per sqft
Basso
Alto
Iscritto da 2 anni
Hai chiesto informazioni su questa proprietà
L'agente La contatterà al più presto
Pubblicato da
4
Annunci
2025
Iscritto
Prenota una visita con the agent
Scegli una data e indica se preferisci un tour virtuale o di persona con l’agente.
Data preferita
Tipo di tour
Ultimo aggiornamento
Settembre 16
Prima pubblicazione
Settembre 14
Riferimento annuncio
Sessøya 8 52-26-0366
La fiducia dei migliori broker del mondo
Gli agenti dietro le proprietà più straordinarie del mondo pubblicano su JamesEdition.
- Annunci di Sotheby's, Christie's, BARNES ed Engel & Völkers
- Ogni annuncio è verificato prima della pubblicazione
- Si metta in contatto diretto con agenti verificati
Continuando, accetta i nostri Termini e la nostra Informativa sulla privacy.