$2,211,339
Villa Chiavi in Mano con Piscina, Dettagli Architettonici e Planimetrie
- 3 Camere
- 6 Bagni
- 11,206 Sqft
- 12,024 Sqft lot
- Aggiornato: Ieri
Informazioni sulla proprietà
La descrizione è stata tradotta automaticamente.
La descrizione viene visualizzata nella lingua originale.
Set on an elevated hilltop plot with sweeping, majestic views in the exclusive residential enclave of Bougado, in the municipality of Trofa, this exceptional three-bedroom, six-bathroom estate offers a level of architectural detail, privacy, and technical sophistication rarely found in Portuguese residential properties. Of its six bathrooms, four are full bathrooms and two are half baths.
Set on an elevated hilltop plot with sweeping, majestic views in the exclusive residential enclave of Bougado, in the municipality of Trofa, this exceptional three-bedroom, six-bathroom estate offers a level of architectural detail, privacy, and technical sophistication rarely found in Portuguese residential properties. Of its six bathrooms, four are full bathrooms and two are half baths.
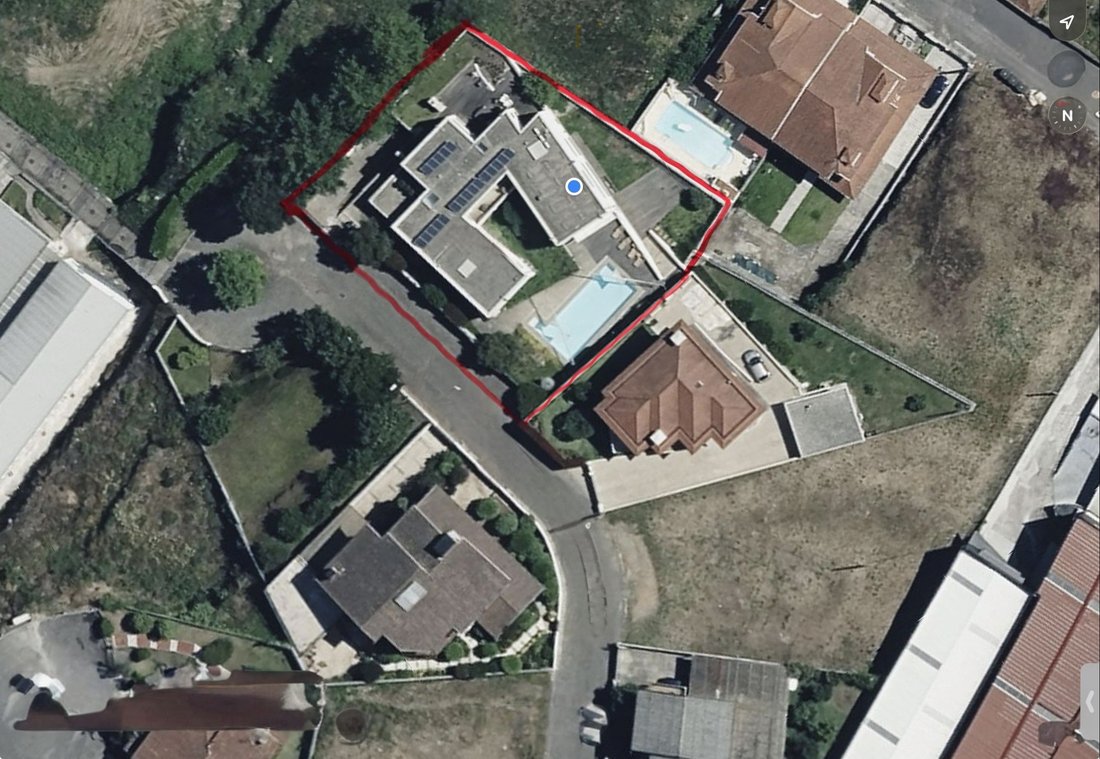
Designed by architect Jorge Cardoso Teixeira of ADA Atelier de Arquitetura, the residence combines striking modern architecture with carefully engineered infrastructure and bespoke interiors. Across three floors, the property offers an impressive 1,041 m² (11,205 sq ft) of total construction area, including 694 m² (7,470 sq ft) of gross private living area and 347 m² (3,735 sq ft) of entertainment and utility space, set within an expansive 1,117 m² (12,023 sq ft) private plot. By distributing this expansive 11,205 sq ft residence across three distinct levels, the architecture was intentionally designed to maximize interior living and entertainment volume while minimizing exterior grounds, creating an effortless, low-maintenance lock-and-leave lifestyle with dedicated outdoor entertaining spaces.
Offered fully furnished and turnkey, the estate includes the custom-designed furnishings shown in the listing photography, created by the renowned Portuguese interior design studio Casa do Passadiço. Each piece was designed to complement the generous proportions of the rooms, creating interiors that feel balanced, sophisticated, and cohesive.
▣ Architecture, Privacy, and Security
What distinguishes this residence is not immediately visible.
Beyond its architectural presence lies an unusually comprehensive approach to security and structural detailing, with features selected to provide privacy, durability, and peace of mind.
The main entrance incorporates a Fichet-Bauche multi-point locking system and an approximately five-inch-thick entrance door, seamlessly integrated into the façade.
Throughout the residence, interior doors with handles measure approximately three inches thick and are fitted within substantial solid-wood frames, typically six inches deep. The principal suite features an even more substantial twelve-inch-deep frame. Concealed offset pivot systems allow these unusually heavy doors to operate smoothly while maintaining the home’s minimalistic architectural aesthetic.
Each handled interior door can be locked from either side, allowing individual rooms, including the en-suite bedrooms, to function as secure safe rooms if needed. This additional layer of security is particularly valuable for buyers who prioritize privacy and personal protection.
These details reflect the deliberate engineering and craftsmanship invested in the residence, extending well beyond the finishes ordinarily associated with luxury construction.
▣ Interiors Designed for Living and Entertaining
The main floor introduces a series of generously proportioned spaces designed to accommodate both everyday comfort and formal entertaining.
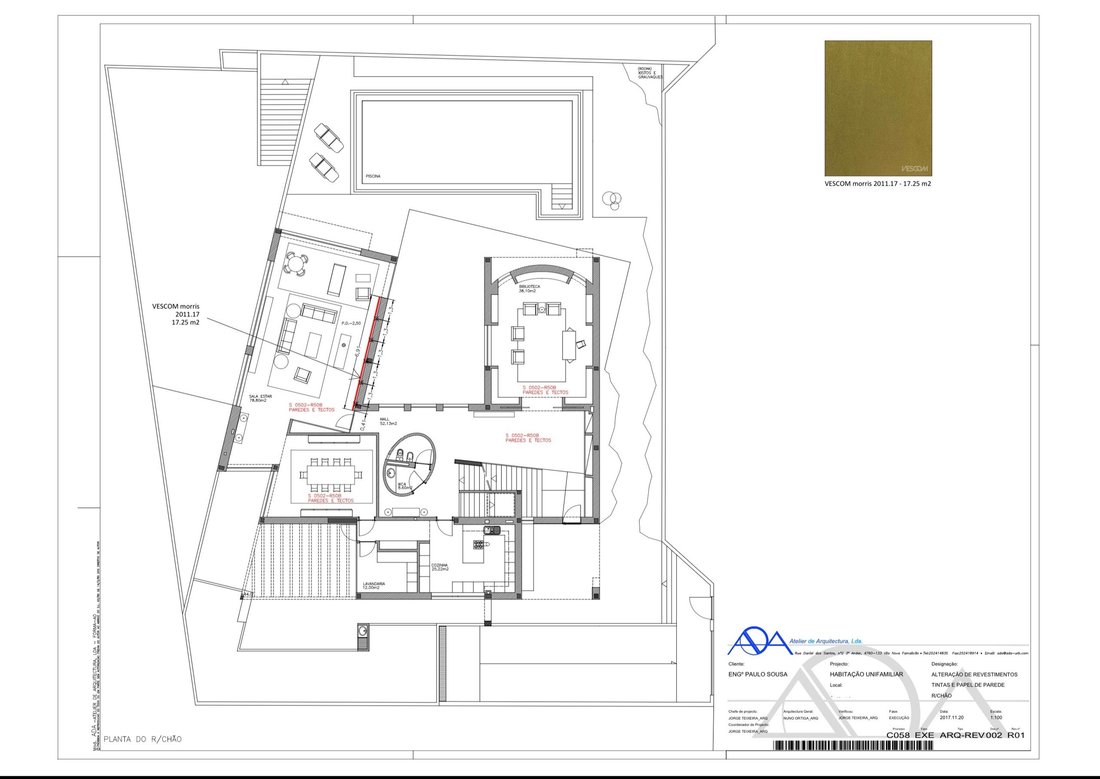
A peaceful private library provides a dedicated retreat for reading or working, while the expansive living room and separate formal dining room create distinct settings for relaxation and hosting.
Two substantial fireplaces add warmth and architectural character to the interiors.
The kitchen is designed in the American style, with a layout suited to serious home cooking and entertaining. A dedicated grocery delivery window introduces an unusual practical detail, allowing deliveries to be received with minimal disruption to the household.
Additional conveniences include a separate laundry room with sink and a distinctive guest powder room featuring a curved architectural wall.
Throughout the property, extensive floor-to-ceiling solid-wood wardrobes offer exceptional storage capacity. Custom pull-out shelving makes these spaces as functional as they are visually integrated into the interiors.
Large patio doors and windows feature low-emissivity, double-glazed insulated glass and a versatile multi-function opening system, allowing them to tilt inward from the top for ventilation, swing open like traditional doors, or swivel on a vertical center pivot to create an effortless walkthrough, supporting superior thermal performance and a seamless connection between interior and exterior spaces.
▣ A Private Outdoor Retreat
The outdoor areas have been designed as an extension of the home’s principal entertaining spaces, taking full advantage of the property’s elevated position and sweeping views.
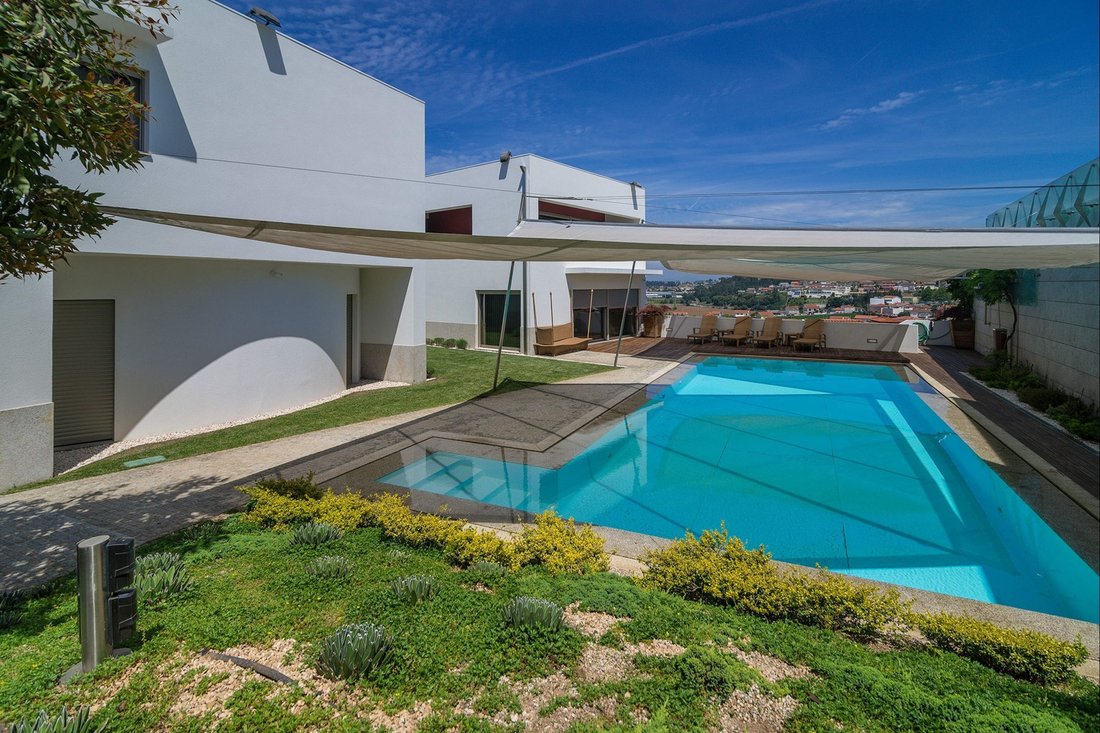
At their center is an approximately 18-by-42-foot heated saltwater swimming pool, surrounded by a terrace suited to relaxation, outdoor dining, and gatherings.
A built-in barbecue area and pizza oven create an additional setting for entertaining, whether hosting an intimate dinner or a larger gathering of family and friends.
The elevated hilltop setting provides a sense of separation from the surrounding residential environment, while the expansive views introduce an additional dimension to the outdoor experience.
Another unusual feature is the integrated exterior parking area, extending approximately 100 linear feet. Designed to accommodate guest arrivals and additional vehicles, it complements the property’s substantial internal garage capacity.
▣ An Entire Level Dedicated to Leisure and Practicality
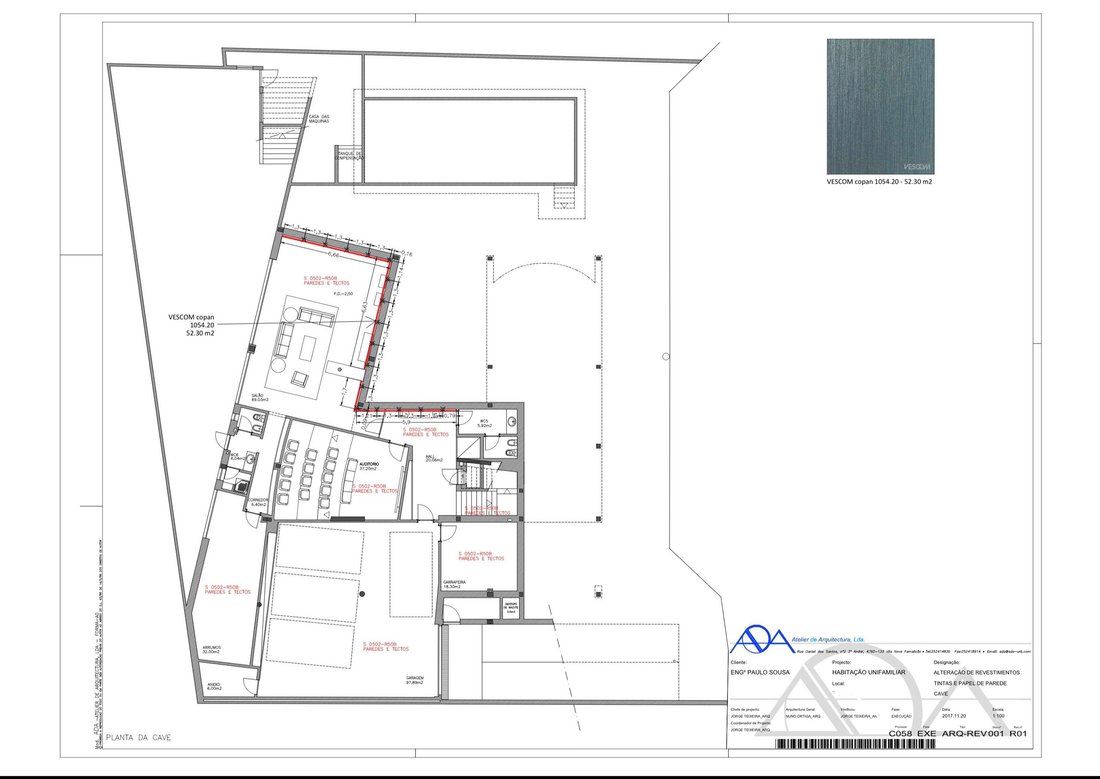
The lower level reveals another dimension of the estate, with facilities designed to support an exceptionally comfortable residential lifestyle.
A secure, oversized four-car garage incorporates extensive solid-wood wardrobe storage, while a separate bicycle storage room provides dedicated space for recreational equipment.
Wine enthusiasts will appreciate the full wine cellar, complemented by a dedicated pantry and substantial refrigeration capacity, including a 27-cubic-foot refrigerator and a separate 27-cubic-foot freezer.
A U-shaped walk-in appliance storage room offers further organization for household equipment and supplies.
Beyond these practical facilities, the floor includes a games lounge, private cinema auditorium, and a space suitable for exercise or staff accommodation, complete with a full bathroom.
An additional marble-finished guest bathroom and two hallways lined with floor-to-ceiling solid-wood wardrobes complete this level.
Rather than treating the basement as secondary accommodation, the residence incorporates it into the wider living experience, providing dedicated areas for entertainment, storage, and household operations.
▣ Private Suites and Bespoke Comfort
The upper floor is dedicated to the property’s private accommodation.
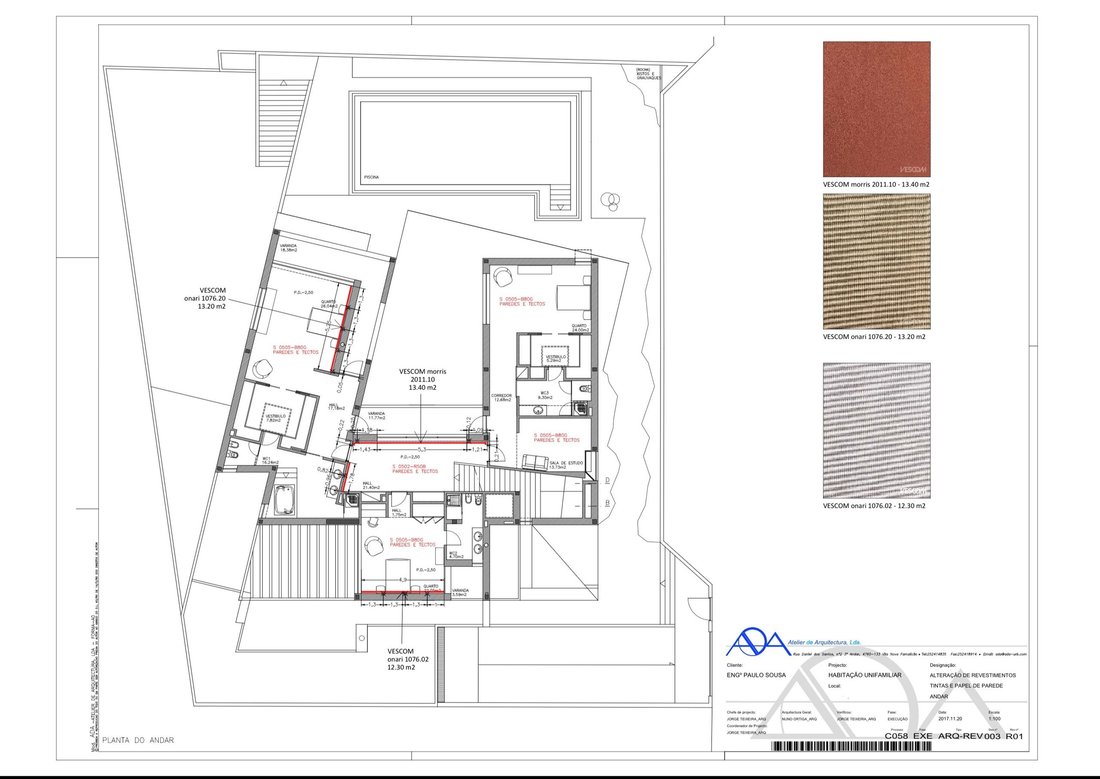
Three generously proportioned bedrooms provide comfortable retreats, with en-suite arrangements, marble-finished bathrooms, and private balconies contributing to the residential experience.
The principal suite benefits from particularly substantial architectural detailing, including its custom solid-wood door frame and integrated storage solutions.
The independently lockable bedroom doors provide an additional measure of security, allowing these private spaces to serve as secure retreats when necessary.
The separation between the bedroom level and the principal entertaining spaces allows the property to accommodate guests and family gatherings while preserving privacy.
▣ Advanced Climate Control, Automation, and Energy Efficiency
The property’s technical infrastructure reflects the same attention to detail evident in its architecture and interiors.
The estate incorporates central air conditioning, smart home automation for lighting and security, solar photovoltaic panels, and an advanced gas central heating system.
The heating installation includes circulation pumps with floor-by-floor controls and radiators connected to a Wi-Fi-enabled thermostat system, allowing temperatures to be managed remotely. A heat pump option provides additional flexibility.
A particularly valuable technical feature is the connection to the municipal natural gas network, rather than reliance on conventional bottled or tank-based propane systems.
Combined with the building’s thermal insulation and energy-conscious design, these installations contribute to its A energy efficiency rating, an important consideration for a property of this size.
▣ Bougado, Trofa: Privacy Within Reach of Porto
Located in São Martinho do Bougado, the estate offers a residential setting removed from the density of central Porto while remaining connected to the wider metropolitan region.
Trofa provides access to everyday services, schools, restaurants, local commerce, and transportation links. Road and rail connections make Porto and other important destinations in northern Portugal accessible for professional commitments, cultural activities, and international travel. Porto’s Francisco Sá Carneiro International Airport is just a 17-minute drive (12 miles / 20 km) away, while Central Porto, the Atlantic Ocean beaches of Vila do Conde, and Porto’s premier designer shopping districts, including Avenida da Boavista and Avenida dos Aliados, can all be reached within 24 to 30 minutes by car (12 to 18 miles). For effortless travel south, high-speed Alfa Pendular rail connections reach Lisbon in approximately three hours.
For buyers seeking a substantial residence in northern Portugal, the location offers a compelling balance between personal space, privacy, and access to the region’s economic and lifestyle opportunities.
▣ A Residence Defined by What Lies Beyond the Surface
While its architectural presence, elevated position, sweeping views, and generous proportions make an immediate impression, the true distinction of this property lies in the details that are less immediately apparent.
From its specially engineered doors and advanced security provisions to its extensive climate-control infrastructure, integrated storage, custom furnishings, and dedicated entertainment facilities, the residence reflects a comprehensive approach to private living.
Offered turnkey, with bespoke interiors by Casa do Passadiço, it presents an opportunity to acquire a fully furnished estate where architectural design, practical engineering, and residential comfort have been considered together. Residences of this caliber, scale, and technical specification rarely come to market at this price point and are not expected to remain available for long.
A complete specification of the property’s additional technical features and bespoke installations is available upon request.
Designed by architect Jorge Cardoso Teixeira of ADA Atelier de Arquitetura, the residence combines striking modern architecture with carefully engineered infrastructure and bespoke interiors. Across three floors, the property offers an impressive 1,041 m² (11,205 sq ft) of total construction area, including 694 m² (7,470 sq ft) of gross private living area and 347 m² (3,735 sq ft) of entertainment and utility space, set within an expansive 1,117 m² (12,023 sq ft) private plot. By distributing this expansive 11,205 sq ft residence across three distinct levels, the architecture was intentionally designed to maximize interior living and entertainment volume while minimizing exterior grounds, creating an effortless, low-maintenance lock-and-leave lifestyle with dedicated outdoor entertaining spaces.
Offered fully furnished and turnkey, the estate includes the custom-designed furnishings shown in the listing photography, created by the renowned Portuguese interior design studio Casa do Passadiço. Each piece was designed to complement the generous proportions of the rooms, creating interiors that feel balanced, sophisticated, and cohesive.
▣ Architecture, Privacy, and Security
What distinguishes this residence is not immediately visible.
Beyond its architectural presence lies an unusually comprehensive approach to security and structural detailing, with features selected to provide privacy, durability, and peace of mind.
The main entrance incorporates a Fichet-Bauche multi-point locking system and an approximately five-inch-thick entrance door, seamlessly integrated into the façade.
Throughout the residence, interior doors with handles measure approximately three inches thick and are fitted within substantial solid-wood frames, typically six inches deep. The principal suite features an even more substantial twelve-inch-deep frame. Concealed offset pivot systems allow these unusually heavy doors to operate smoothly while maintaining the home’s minimalistic architectural aesthetic.
Each handled interior door can be locked from either side, allowing individual rooms, including the en-suite bedrooms, to function as secure safe rooms if needed. This additional layer of security is particularly valuable for buyers who prioritize privacy and personal protection.
These details reflect the deliberate engineering and craftsmanship invested in the residence, extending well beyond the finishes ordinarily associated with luxury construction.
▣ Interiors Designed for Living and Entertaining
The main floor introduces a series of generously proportioned spaces designed to accommodate both everyday comfort and formal entertaining.
A peaceful private library provides a dedicated retreat for reading or working, while the expansive living room and separate formal dining room create distinct settings for relaxation and hosting.
Two substantial fireplaces add warmth and architectural character to the interiors.
The kitchen is designed in the American style, with a layout suited to serious home cooking and entertaining. A dedicated grocery delivery window introduces an unusual practical detail, allowing deliveries to be received with minimal disruption to the household.
Additional conveniences include a separate laundry room with sink and a distinctive guest powder room featuring a curved architectural wall.
Throughout the property, extensive floor-to-ceiling solid-wood wardrobes offer exceptional storage capacity. Custom pull-out shelving makes these spaces as functional as they are visually integrated into the interiors.
Large patio doors and windows feature low-emissivity, double-glazed insulated glass and a versatile multi-function opening system, allowing them to tilt inward from the top for ventilation, swing open like traditional doors, or swivel on a vertical center pivot to create an effortless walkthrough, supporting superior thermal performance and a seamless connection between interior and exterior spaces.
▣ A Private Outdoor Retreat
The outdoor areas have been designed as an extension of the home’s principal entertaining spaces, taking full advantage of the property’s elevated position and sweeping views.
At their center is an approximately 18-by-42-foot heated saltwater swimming pool, surrounded by a terrace suited to relaxation, outdoor dining, and gatherings.
A built-in barbecue area and pizza oven create an additional setting for entertaining, whether hosting an intimate dinner or a larger gathering of family and friends.
The elevated hilltop setting provides a sense of separation from the surrounding residential environment, while the expansive views introduce an additional dimension to the outdoor experience.
Another unusual feature is the integrated exterior parking area, extending approximately 100 linear feet. Designed to accommodate guest arrivals and additional vehicles, it complements the property’s substantial internal garage capacity.
▣ An Entire Level Dedicated to Leisure and Practicality
The lower level reveals another dimension of the estate, with facilities designed to support an exceptionally comfortable residential lifestyle.
A secure, oversized four-car garage incorporates extensive solid-wood wardrobe storage, while a separate bicycle storage room provides dedicated space for recreational equipment.
Wine enthusiasts will appreciate the full wine cellar, complemented by a dedicated pantry and substantial refrigeration capacity, including a 27-cubic-foot refrigerator and a separate 27-cubic-foot freezer.
A U-shaped walk-in appliance storage room offers further organization for household equipment and supplies.
Beyond these practical facilities, the floor includes a games lounge, private cinema auditorium, and a space suitable for exercise or staff accommodation, complete with a full bathroom.
An additional marble-finished guest bathroom and two hallways lined with floor-to-ceiling solid-wood wardrobes complete this level.
Rather than treating the basement as secondary accommodation, the residence incorporates it into the wider living experience, providing dedicated areas for entertainment, storage, and household operations.
▣ Private Suites and Bespoke Comfort
The upper floor is dedicated to the property’s private accommodation.
Three generously proportioned bedrooms provide comfortable retreats, with en-suite arrangements, marble-finished bathrooms, and private balconies contributing to the residential experience.
The principal suite benefits from particularly substantial architectural detailing, including its custom solid-wood door frame and integrated storage solutions.
The independently lockable bedroom doors provide an additional measure of security, allowing these private spaces to serve as secure retreats when necessary.
The separation between the bedroom level and the principal entertaining spaces allows the property to accommodate guests and family gatherings while preserving privacy.
▣ Advanced Climate Control, Automation, and Energy Efficiency
The property’s technical infrastructure reflects the same attention to detail evident in its architecture and interiors.
The estate incorporates central air conditioning, smart home automation for lighting and security, solar photovoltaic panels, and an advanced gas central heating system.
The heating installation includes circulation pumps with floor-by-floor controls and radiators connected to a Wi-Fi-enabled thermostat system, allowing temperatures to be managed remotely. A heat pump option provides additional flexibility.
A particularly valuable technical feature is the connection to the municipal natural gas network, rather than reliance on conventional bottled or tank-based propane systems.
Combined with the building’s thermal insulation and energy-conscious design, these installations contribute to its A energy efficiency rating, an important consideration for a property of this size.
▣ Bougado, Trofa: Privacy Within Reach of Porto
Located in São Martinho do Bougado, the estate offers a residential setting removed from the density of central Porto while remaining connected to the wider metropolitan region.
Trofa provides access to everyday services, schools, restaurants, local commerce, and transportation links. Road and rail connections make Porto and other important destinations in northern Portugal accessible for professional commitments, cultural activities, and international travel. Porto’s Francisco Sá Carneiro International Airport is just a 17-minute drive (12 miles / 20 km) away, while Central Porto, the Atlantic Ocean beaches of Vila do Conde, and Porto’s premier designer shopping districts, including Avenida da Boavista and Avenida dos Aliados, can all be reached within 24 to 30 minutes by car (12 to 18 miles). For effortless travel south, high-speed Alfa Pendular rail connections reach Lisbon in approximately three hours.
For buyers seeking a substantial residence in northern Portugal, the location offers a compelling balance between personal space, privacy, and access to the region’s economic and lifestyle opportunities.
▣ A Residence Defined by What Lies Beyond the Surface
While its architectural presence, elevated position, sweeping views, and generous proportions make an immediate impression, the true distinction of this property lies in the details that are less immediately apparent.
From its specially engineered doors and advanced security provisions to its extensive climate-control infrastructure, integrated storage, custom furnishings, and dedicated entertainment facilities, the residence reflects a comprehensive approach to private living.
Offered turnkey, with bespoke interiors by Casa do Passadiço, it presents an opportunity to acquire a fully furnished estate where architectural design, practical engineering, and residential comfort have been considered together. Residences of this caliber, scale, and technical specification rarely come to market at this price point and are not expected to remain available for long.
A complete specification of the property’s additional technical features and bespoke installations is available upon request.
-
Tipo di proprietà
Villa
-
Prezzo/piede²
$197
-
Consumo
A
Caratteristiche
Esplora la zona
Bougado (Sao Martinho e Santiago), Oporto, Portogallo
Visualizza su Google Maps
Prezzo per sqft
Basso
Alto
Iscritto da 2 anni
Hai chiesto informazioni su questa proprietà
L'agente La contatterà al più presto
Pubblicato da
94
Annunci
2024
Iscritto
Prenota una visita con the agent
Scegli una data e indica se preferisci un tour virtuale o di persona con l’agente.
Data preferita
Tipo di tour
Ultimo aggiornamento
Ieri
Prima pubblicazione
Novembre 3
Riferimento annuncio
ATR/317
La fiducia dei migliori broker del mondo
Gli agenti dietro le proprietà più straordinarie del mondo pubblicano su JamesEdition.
- Annunci di Sotheby's, Christie's, BARNES ed Engel & Völkers
- Ogni annuncio è verificato prima della pubblicazione
- Si metta in contatto diretto con agenti verificati
Continuando, accetta i nostri Termini e la nostra Informativa sulla privacy.