$3,376,648
Villa 357 Mq In Vendita
- 8 Camere
- 8 Bagni
- 3,843 Sqft
- 12,982 Sqft lot
- Aggiornato: Giugno 9
- 19
Informazioni sulla proprietà
La descrizione è stata tradotta automaticamente.
La descrizione viene visualizzata nella lingua originale.
L’edificio, con una dimensione totale di 357 mq, ha 3 livelli: piani con scala interna e ascensore con rivestimento in vetro.
L’area seminterrata ha una superficie di 148,10 mq e dispone di un ripostiglio-lavanderia, wc, soggiorno, sala da pranzo, cucina (che è isolata con una porta scorrevole in vetro) e due camere da letto con bagno privato. Nella stessa zona c’è un altro appartamento indip
L’area seminterrata ha una superficie di 148,10 mq e dispone di un ripostiglio-lavanderia, wc, soggiorno, sala da pranzo, cucina (che è isolata con una porta scorrevole in vetro) e due camere da letto con bagno privato. Nella stessa zona c’è un altro appartamento indip
Property Code: 4376 - Villa FOR SALE in Trizina Galatas for € 3.000.000 . This 357 sq. m. furnished Villa consists of 3 levels and features 8 Bedrooms, 2 Livingrooms, 2 Kitchens, 7 bathrooms and a WC. The property also boasts Heating system: Fan coil, marble and tile floor, view of the Sea, Window frames: Aluminium, Armourplated door, elevator, accessibility for people with disabilities, parking,
L’edificio, con una dimensione totale di 357 mq, ha 3 livelli: piani con scala interna e ascensore con rivestimento in vetro.
L’area seminterrata ha una superficie di 148,10 mq e dispone di un ripostiglio-lavanderia, wc, soggiorno, sala da pranzo, cucina (che è isolata con una porta scorrevole in vetro) e due camere da letto con bagno privato. Nella stessa zona c’è un altro appartamento indipendente di 27 mq con veranda privata che ha un letto, un divano e un bagno con vista mare.
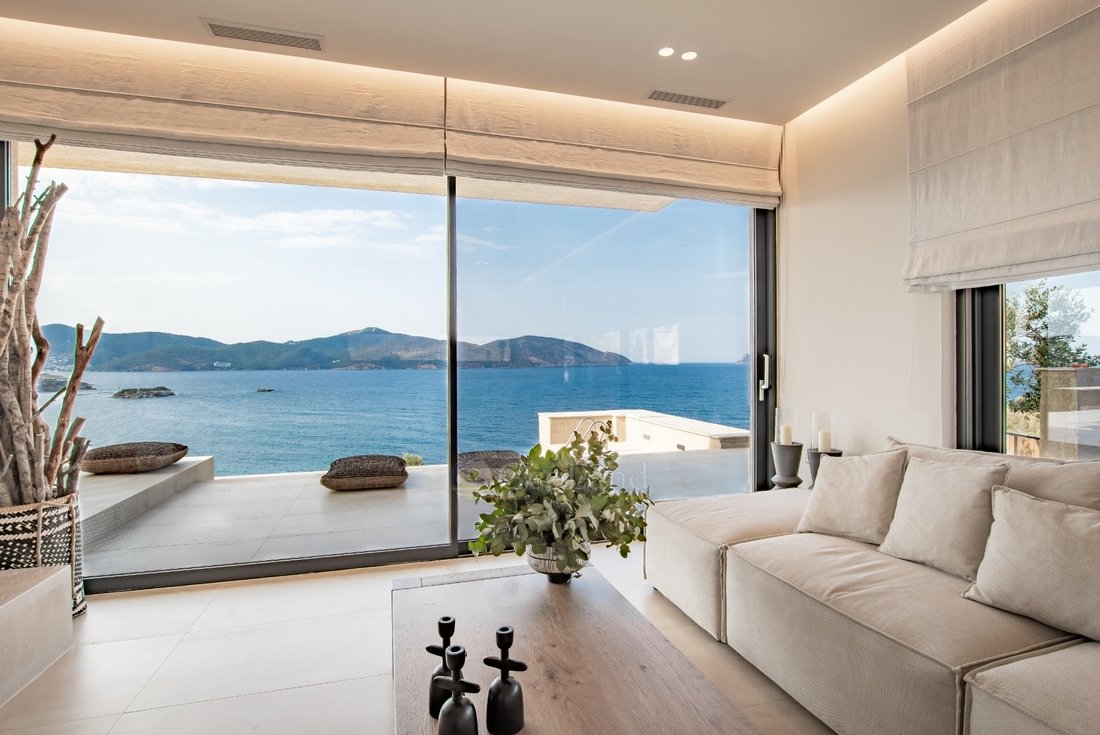
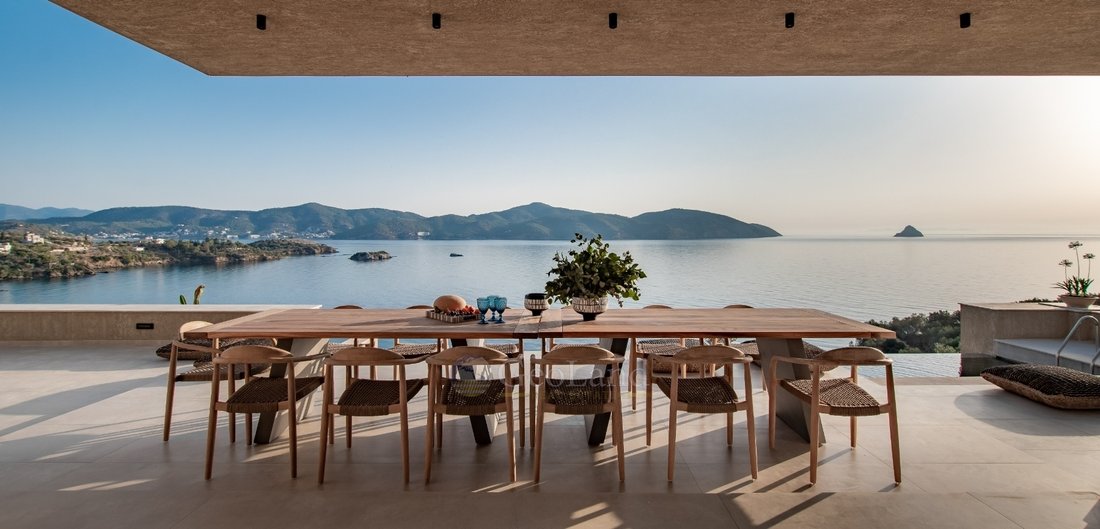
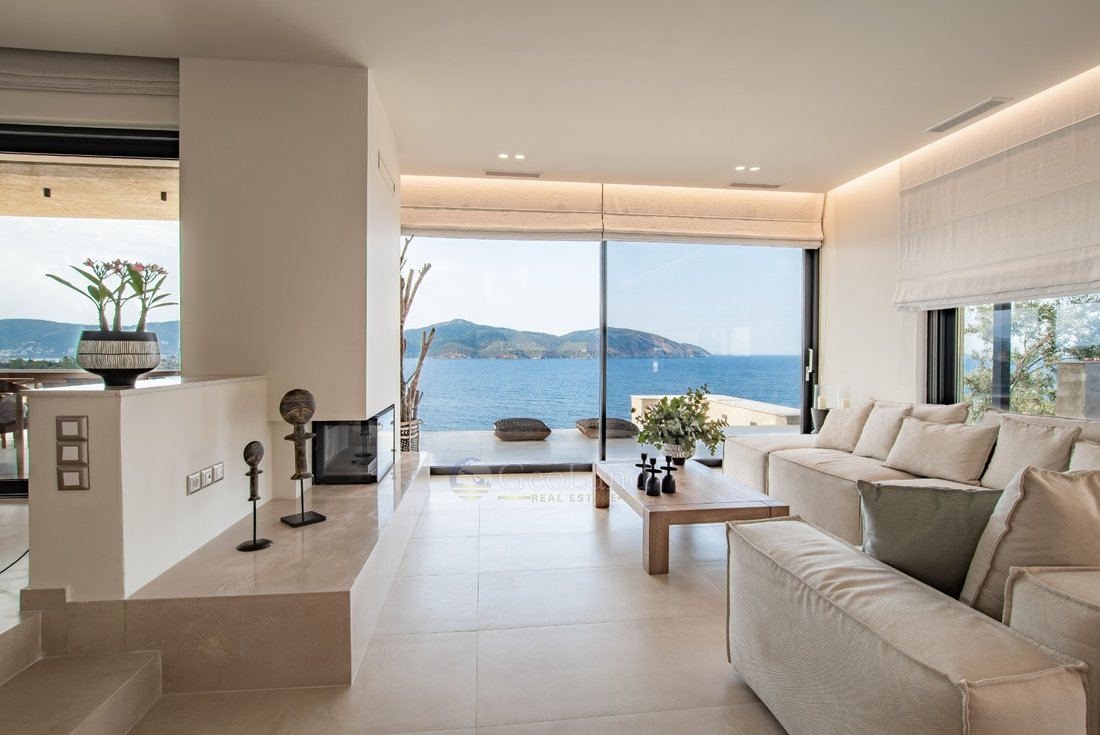
Il piano terra ha una dimensione di 112,11 mq. C’è l’ingresso principale dell’edificio che conduce a un soggiorno a pianta aperta con camino energetico e zona pranzo, mentre due camere da letto con bagni ad uso esclusivo completano il piano terra. Il primo piano è di 70,67 mq e dispone di tre camere da letto, due delle quali con bagno privato.
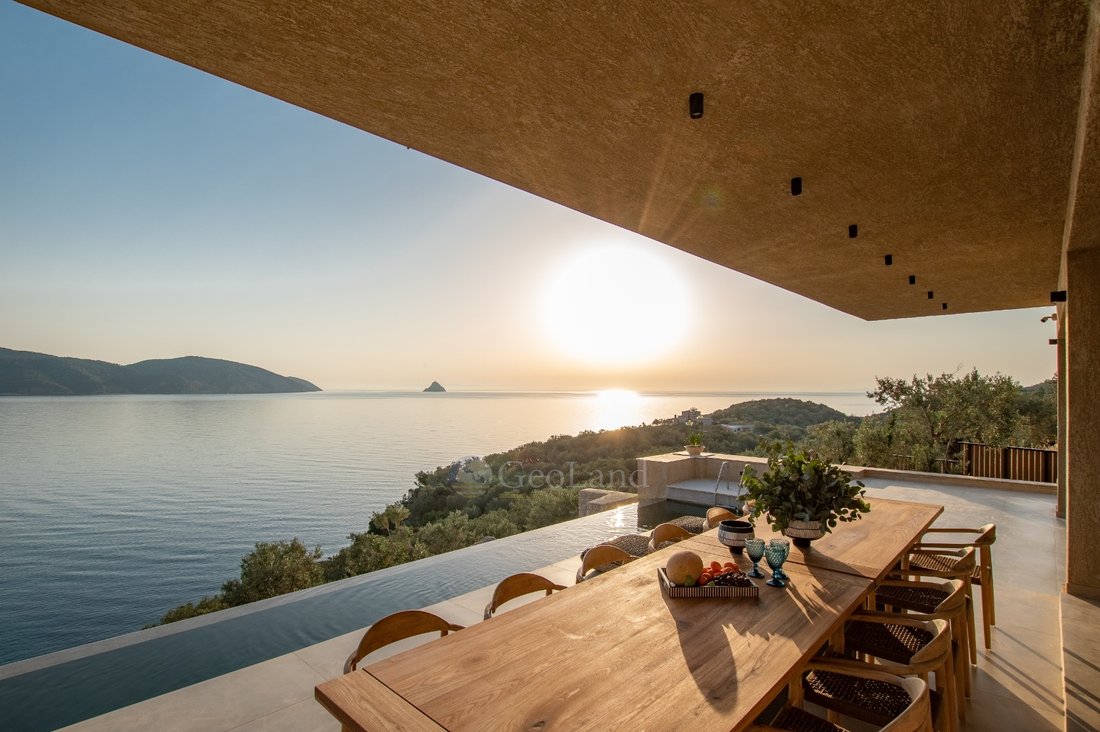
L’edificio è integrato in modo discreto nel paesaggio naturale grazie alle sue dimensioni e alla scelta di materiali e colori. In particolare, lo stile bicolore dei rivestimenti e la scelta della pietra locale del tipo «a mandorla» per il rivestimento delle pareti del mantra costituiscono un’opera architettonica di particolare valore estetico.
I pavimenti in granito combinati con il marmo nei toni dell’ocra unificano gli spazi, mentre insieme all’elevata classe di isolamento termico, alle grandi dimensioni e alle sezioni trasversali sottili, consentono al paesaggio esterno di penetrare visivamente all’interno, creando un senso unificato di interno ed esterno.
Uno speciale studio illuminotecnico, sia interno che esterno, evidenzia le applicazioni dei materiali e crea l’illuminazione giusta per ogni ora del giorno e un risparmio energetico ottimale.
Il raffreddamento e il riscaldamento dell’edificio sono realizzati - al piano terra e al primo piano - con una pompa di calore a tripla energia attraverso un ventilconvettore di tipo nascosto sul tetto, mentre il piano interrato è servito da quattro unità di condizionamento d’aria con tecnologia inverter multitecnologica. Infine, un caminetto energetico con combustibile a legna, nel soggiorno del piano terra, supporta la copertura del fabbisogno di riscaldamento delle aree comuni. L’acqua calda è assicurata da uno scaldacqua solare ed è collegata alla pompa di calore. In caso di emergenza, l’edificio può coprire il suo fabbisogno idrico attraverso un serbatoio d’acqua di riserva sotterraneo di 15 m3. Infine, speciali sistemi di allarme interni e sistemi di telecamere all’esterno coprono la sicurezza dell’edificio.
L’edificio è completamente arredato all’interno e all’esterno: letti, armadi, comodini, comodini, elementi decorativi, sedie, tavoli, divani e buffet in ogni camera e area comune coprono tutte le esigenze funzionali ed estetiche dei residenti. L’arredamento interno è realizzato in legno massello di rovere, mentre i mobili esterni sono realizzati con metalli con caratteristiche speciali per la resistenza al tempo e alle condizioni di vicinanza al mare. La cucina è realizzata con materiali melaminici e bachelite. Tutte le camere sono dotate di Smart TV e la cucina dispone di forno, piano cottura a induzione, microonde e frigorifero integrato. La lavanderia è dotata di lavatrice e asciugatrice. Infine, è inclusa biancheria di alta qualità, utensili da cucina, utensili da portata e altre attrezzature necessarie. > Le informazioni e le caratteristiche di ogni proprietà sono quelle fornite dai proprietari stessi. > Il segnaposto sulla mappa non corrisponde all’indirizzo reale della proprietà. > Grazie agli aggiornamenti regolari, tutte le proprietà visualizzate sul sito Web sono disponibili, mentre quelle non disponibili vengono rimosse tempestivamente. > Durante la visita alle proprietà, i clienti sono tenuti a mostrare una carta d’identità, un codice fiscale o un passaporto valido, in virtù della legge 4072/2012. > Per la loro migliore esperienza di visita e la nostra migliore organizzazione, i nostri cari clienti sono pregati di farci sapere del loro interesse a visitare le proprietà con almeno tre giorni di anticipo.
Grazie per la tua preferenza nel nostro ufficio!
L’area seminterrata ha una superficie di 148,10 mq e dispone di un ripostiglio-lavanderia, wc, soggiorno, sala da pranzo, cucina (che è isolata con una porta scorrevole in vetro) e due camere da letto con bagno privato. Nella stessa zona c’è un altro appartamento indipendente di 27 mq con veranda privata che ha un letto, un divano e un bagno con vista mare.
Il piano terra ha una dimensione di 112,11 mq. C’è l’ingresso principale dell’edificio che conduce a un soggiorno a pianta aperta con camino energetico e zona pranzo, mentre due camere da letto con bagni ad uso esclusivo completano il piano terra. Il primo piano è di 70,67 mq e dispone di tre camere da letto, due delle quali con bagno privato.
L’edificio è integrato in modo discreto nel paesaggio naturale grazie alle sue dimensioni e alla scelta di materiali e colori. In particolare, lo stile bicolore dei rivestimenti e la scelta della pietra locale del tipo «a mandorla» per il rivestimento delle pareti del mantra costituiscono un’opera architettonica di particolare valore estetico.
I pavimenti in granito combinati con il marmo nei toni dell’ocra unificano gli spazi, mentre insieme all’elevata classe di isolamento termico, alle grandi dimensioni e alle sezioni trasversali sottili, consentono al paesaggio esterno di penetrare visivamente all’interno, creando un senso unificato di interno ed esterno.
Uno speciale studio illuminotecnico, sia interno che esterno, evidenzia le applicazioni dei materiali e crea l’illuminazione giusta per ogni ora del giorno e un risparmio energetico ottimale.
Il raffreddamento e il riscaldamento dell’edificio sono realizzati - al piano terra e al primo piano - con una pompa di calore a tripla energia attraverso un ventilconvettore di tipo nascosto sul tetto, mentre il piano interrato è servito da quattro unità di condizionamento d’aria con tecnologia inverter multitecnologica. Infine, un caminetto energetico con combustibile a legna, nel soggiorno del piano terra, supporta la copertura del fabbisogno di riscaldamento delle aree comuni. L’acqua calda è assicurata da uno scaldacqua solare ed è collegata alla pompa di calore. In caso di emergenza, l’edificio può coprire il suo fabbisogno idrico attraverso un serbatoio d’acqua di riserva sotterraneo di 15 m3. Infine, speciali sistemi di allarme interni e sistemi di telecamere all’esterno coprono la sicurezza dell’edificio.
L’edificio è completamente arredato all’interno e all’esterno: letti, armadi, comodini, comodini, elementi decorativi, sedie, tavoli, divani e buffet in ogni camera e area comune coprono tutte le esigenze funzionali ed estetiche dei residenti. L’arredamento interno è realizzato in legno massello di rovere, mentre i mobili esterni sono realizzati con metalli con caratteristiche speciali per la resistenza al tempo e alle condizioni di vicinanza al mare. La cucina è realizzata con materiali melaminici e bachelite. Tutte le camere sono dotate di Smart TV e la cucina dispone di forno, piano cottura a induzione, microonde e frigorifero integrato. La lavanderia è dotata di lavatrice e asciugatrice. Infine, è inclusa biancheria di alta qualità, utensili da cucina, utensili da portata e altre attrezzature necessarie. > Le informazioni e le caratteristiche di ogni proprietà sono quelle fornite dai proprietari stessi. > Il segnaposto sulla mappa non corrisponde all’indirizzo reale della proprietà. > Grazie agli aggiornamenti regolari, tutte le proprietà visualizzate sul sito Web sono disponibili, mentre quelle non disponibili vengono rimosse tempestivamente. > Durante la visita alle proprietà, i clienti sono tenuti a mostrare una carta d’identità, un codice fiscale o un passaporto valido, in virtù della legge 4072/2012. > Per la loro migliore esperienza di visita e la nostra migliore organizzazione, i nostri cari clienti sono pregati di farci sapere del loro interesse a visitare le proprietà con almeno tre giorni di anticipo.
Grazie per la tua preferenza nel nostro ufficio!
Property Code: 4376 - Villa FOR SALE in Trizina Galatas for € 3.000.000 . This 357 sq. m. furnished Villa consists of 3 levels and features 8 Bedrooms, 2 Livingrooms, 2 Kitchens, 7 bathrooms and a WC. The property also boasts Heating system: Fan coil, marble and tile floor, view of the Sea, Window frames: Aluminium, Armourplated door, elevator, accessibility for people with disabilities, parking, a storage unit 45 sq.m. sqm, garden, fireplace, swimming pool, A/C, alarm system, electrical appliances, insect screens, double-glazed windows, solar-powered water heater, BBQ, satellite dish, open space, balconies: 125 sqm. The building was constructed in 2022 and renovated in 2022 Plot area: 1206 s.q. . Building Energy Rating: A+ Distance from sea 85 meters, Distance from the city center: 15000 meters, Distance from nearest village: 250 meters, Distance from nearest airport: 125000 meters, Nearest metro station at 128000 meters. The building, with a total size of 357 sq.m. has 3 levels - floors with internal staircase and elevator with glass lining.
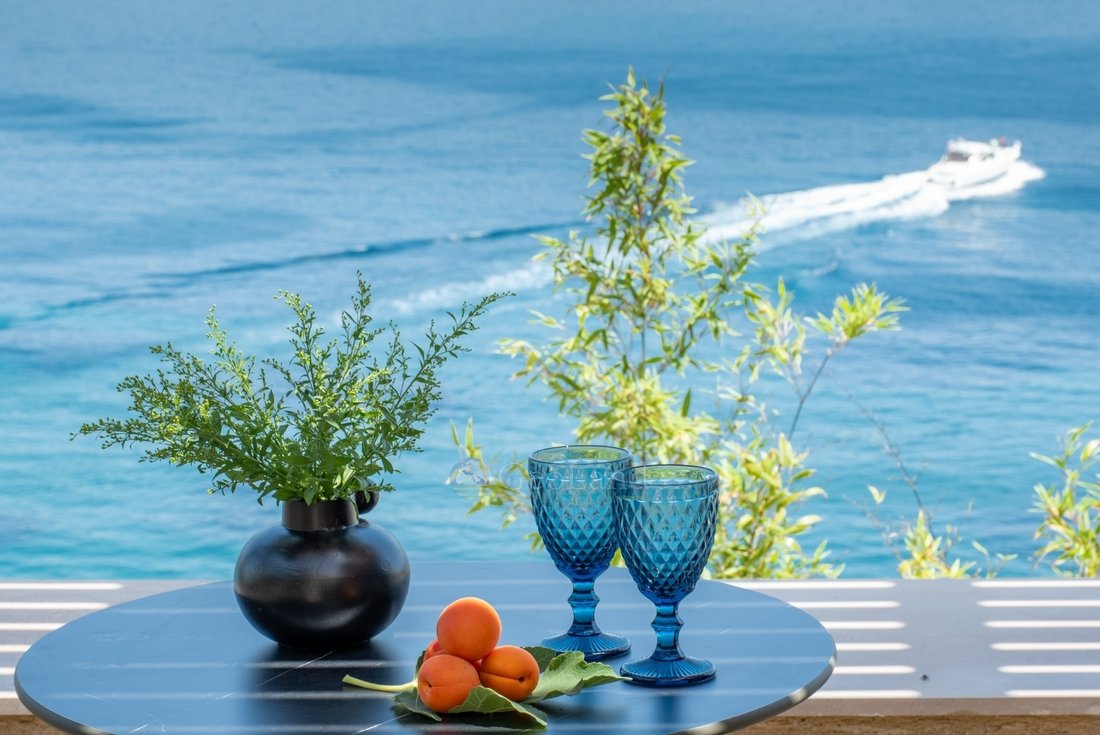
The basement area has an area of 148.10 sq.m. and has a storage room-laundry, wc, living room, dining room, kitchen (which is isolated with a glass sliding door), and two bedrooms with their own bathrooms. In the same area there is another independent apartment of 27 sq.m. with its own veranda which has a bed, a sofa and a bathroom with sea view.
The ground floor has a size of 112.11 sq.m. There is the main entrance of the building which leads to an open plan living room with an energy fireplace and a dining area, while two bedrooms with bathrooms for exclusive use complete the ground floor. The first floor is 70.67 sqm and has three bedrooms, two of which have en-suite bathrooms.
The building is discreetly integrated into the natural landscape through its scale and the choice of materials and colours. In particular, the two-colour style of the coatings and the choice of local stone of the ”almond-shaped” type for the wall cladding of the walls of the mantra make up an architectural work of particular aesthetic value.
The floors of granite tiles combined with marble in ochre shades unify the spaces, while together with the high thermal insulation class, large dimensions and thin cross-sections, they allow the external landscape to visually penetrate the interior, creating a unified sense of inside and outside.
A special lighting study, both indoors and outdoors, highlights the applications of the materials and creates the right lighting for every hour of the day and optimal energy savings.
The cooling and heating of the building is achieved - on the ground floor and the first floor - with a triple energy heat pump through a fan coil of hidden type on the roof, while the basement is served by four air-conditioning units of inverter multi technology. Finally, an energy fireplace with wood fuel, in the living room of the ground floor, supports the coverage of the heating needs of the common areas. The hot water is ensured by a solar water heater and is connected to the heat pump. In case of emergency, the building can cover its water needs through an underground reserve water tank of 15 m3 . Finally, special alarm systems inside and camera systems outside cover the security of the building.
The building is fully furnished inside and outside: beds, wardrobes, bedside tables, bedside tables, decorative elements, chairs, tables, sofas and buffets in each room and common area cover all the functional and aesthetic needs of the residents. The interior furniture is made of solid oak wood, while the exterior furniture is made of metals of special specifications for resistance to time and the conditions of proximity to the sea. The kitchen is made of melamine and bakelite materials. All rooms are equipped with Smart TV and the kitchen has an oven, induction hob, microwave and built-in fridge. The laundry has a washing machine and dryer. Finally, high quality linen is included, as well as cooking utensils, serving utensils and other necessary equipment.
> The information and features of each property are those provided by the owners themselves.
> The pin on the map does not correspond to the real address of the property.
> Thanks to regular updates, all properties displayed on the website are available, whereas the unavailable ones are removed promptly.
> While visiting properties, clients are expected to show a valid identity card, tax id number or valid passport, by virtue of the Law 4072/2012.
> Our agency’s fee is 3% of the property’s value for properties valued at €100,000 and above, or €3,000 for properties valued under €100,000. In the case of a lease, the fee is equal to one month’s rent. The statutory VAT of 24% is added to the above amounts. The fee is payable by both the seller/lessor and the buyer/lessee.
> For their best visiting experience and our best organization, our dear clients are kindly requested to let us know of their interest in visiting properties at least three days in advance.
Thank you for your preference in our office!
The basement area has an area of 148.10 sq.m. and has a storage room-laundry, wc, living room, dining room, kitchen (which is isolated with a glass sliding door), and two bedrooms with their own bathrooms. In the same area there is another independent apartment of 27 sq.m. with its own veranda which has a bed, a sofa and a bathroom with sea view.
The ground floor has a size of 112.11 sq.m. There is the main entrance of the building which leads to an open plan living room with an energy fireplace and a dining area, while two bedrooms with bathrooms for exclusive use complete the ground floor. The first floor is 70.67 sqm and has three bedrooms, two of which have en-suite bathrooms.
The building is discreetly integrated into the natural landscape through its scale and the choice of materials and colours. In particular, the two-colour style of the coatings and the choice of local stone of the ”almond-shaped” type for the wall cladding of the walls of the mantra make up an architectural work of particular aesthetic value.
The floors of granite tiles combined with marble in ochre shades unify the spaces, while together with the high thermal insulation class, large dimensions and thin cross-sections, they allow the external landscape to visually penetrate the interior, creating a unified sense of inside and outside.
A special lighting study, both indoors and outdoors, highlights the applications of the materials and creates the right lighting for every hour of the day and optimal energy savings.
The cooling and heating of the building is achieved - on the ground floor and the first floor - with a triple energy heat pump through a fan coil of hidden type on the roof, while the basement is served by four air-conditioning units of inverter multi technology. Finally, an energy fireplace with wood fuel, in the living room of the ground floor, supports the coverage of the heating needs of the common areas. The hot water is ensured by a solar water heater and is connected to the heat pump. In case of emergency, the building can cover its water needs through an underground reserve water tank of 15 m3 . Finally, special alarm systems inside and camera systems outside cover the security of the building.
The building is fully furnished inside and outside: beds, wardrobes, bedside tables, bedside tables, decorative elements, chairs, tables, sofas and buffets in each room and common area cover all the functional and aesthetic needs of the residents. The interior furniture is made of solid oak wood, while the exterior furniture is made of metals of special specifications for resistance to time and the conditions of proximity to the sea. The kitchen is made of melamine and bakelite materials. All rooms are equipped with Smart TV and the kitchen has an oven, induction hob, microwave and built-in fridge. The laundry has a washing machine and dryer. Finally, high quality linen is included, as well as cooking utensils, serving utensils and other necessary equipment.
> The information and features of each property are those provided by the owners themselves.
> The pin on the map does not correspond to the real address of the property.
> Thanks to regular updates, all properties displayed on the website are available, whereas the unavailable ones are removed promptly.
> While visiting properties, clients are expected to show a valid identity card, tax id number or valid passport, by virtue of the Law 4072/2012.
> Our agency’s fee is 3% of the property’s value for properties valued at €100,000 and above, or €3,000 for properties valued under €100,000. In the case of a lease, the fee is equal to one month’s rent. The statutory VAT of 24% is added to the above amounts. The fee is payable by both the seller/lessor and the buyer/lessee.
> For their best visiting experience and our best organization, our dear clients are kindly requested to let us know of their interest in visiting properties at least three days in advance.
Thank you for your preference in our office!
-
Tipo di proprietà
Villa
-
Piani
3
-
Anno di costruzione
2022
-
Prezzo/piede²
$878
-
Consumo
A+
Caratteristiche
- Giardino
- Piscina
- Terrazza
- Camino
- Focolare
- Cucina esterna
- Vista mare
- Ascensore
- Vista sulle montagne
Caratteristiche
Lot
- Vista mare
- Vista sulle montagne
- Vista sull'acqua
- Rinnovato
Interni
Outdoor
- Terrazza
- Balcone
- Parcheggio
- Focolare
- Piscina
- Cucina esterna
- Spazio di vita all'aperto
- Giardino
Esplora la zona
Poros, Attica, Grecia
Visualizza su Google Maps
Prezzo per sqft
Basso
Alto
Iscritto da 3 anni
Hai chiesto informazioni su questa proprietà
L'agente La contatterà al più presto
Pubblicato da
267
Annunci
2023
Iscritto
Prenota una visita con the agent
Scegli una data e indica se preferisci un tour virtuale o di persona con l’agente.
Data preferita
Tipo di tour

GeoLand Real Estate
Coastal Road Portoheli - Costa, Portoheli, Main Entrance of Ermioni 18, Ermioni, 21051, Ermioni, Greece
Visualizza profilo agenzia
GeoLand Real Estate was established in 2008 in Ermioni Argolida, in the Peloponnese, while in 2020 it welcomed Geo
GeoLand Real Estate was established in 2008 in Ermioni Argolida, in the Peloponnese, while in 2020 it welcomed GeoLand Porto Heli Real Estate, based in Porto-Heli Argolida. After meticulous recruitment, we managed to form a team of young and dynamic people knowledgeable in many fields and highly skilled in new technologies, in foreign languages and in communication, building a professional and, at the same time, human-centered profile, ensuring all our clients feel secure and have trust in us. We always invest in latest technology equipment and in training programs, in view of improving our services. Our main goal is to provide complete services in the real estate market with honesty and in compliance with the legal requirements of the Greek and the European estate market. In this context, we provide services in the sale and rental of real estates, in investment consulting, in developing and constructing all kinds of estates, in energy management, as well as in house management and in luxury rentals, providing first-class services. Our company can also provide a series of specialized services designed to meet its clients’ specific needs, such us permits for Renewable Energy Sources, Energy Performance Certificates etc. Our highest goal is to be able to offer our clients a full range of services and an excellent support from their first research until the decision-making stage, always pursuing the best investment opportunities in Ermionida, its surrounding areas, as well as around Greece. Our devoted and highly motivated team is always there to listen and to respond to your inquiries in the fastest and the best possible way, totally respectful of your personal needs and possibilities.
Ultimo aggiornamento
Giugno 9
Prima pubblicazione
Giugno 18, 2023
Riferimento annuncio
4376
Proprietà simili nelle vicinanze
Nuovi annunci a Poros




Esplora più immobili in vendita
tipi di proprietà Poros, Attica, Grecia
Poros, Attica, Grecia ricerche popolari
- Proprietà immobiliari con Ascensore a Poros, Attica, Grecia
- Proprietà immobiliari con Cucina esterna a Poros, Attica, Grecia
- Proprietà immobiliari Alta quota a Poros, Attica, Grecia
- Proprietà immobiliari Lungomare a Poros, Attica, Grecia
- Proprietà immobiliari Collina a Poros, Attica, Grecia
- Proprietà immobiliari Moderno a Poros, Attica, Grecia
- Proprietà immobiliari con Centro Fitness / Palestra a Poros, Attica, Grecia
- Proprietà immobiliari con Spiaggia Privata a Poros, Attica, Grecia
- Proprietà immobiliari Vista sull'acqua a Poros, Attica, Grecia
- Proprietà immobiliari Vista sull'oceano a Poros, Attica, Grecia
Guide e storie correlate
La fiducia dei migliori broker del mondo
Gli agenti dietro le proprietà più straordinarie del mondo pubblicano su JamesEdition.
- Annunci di Sotheby's, Christie's, BARNES ed Engel & Völkers
- Ogni annuncio è verificato prima della pubblicazione
- Si metta in contatto diretto con agenti verificati
Continuando, accetta i nostri Termini e la nostra Informativa sulla privacy.