$1,796,281
Villa Progettata Dall'arch. Ponis Con Piscina Doppia E Vista Mare, Costa Paradiso
- 5 Camere
- 3 Bagni
- 1.44 Ac lot
- Aggiornato: Ottobre 27
Informazioni sulla proprietà
La descrizione è stata tradotta automaticamente.
La descrizione viene visualizzata nella lingua originale.
Where natural granite sculptures meet the Mediterranean scrub and the endless horizon kisses the sea, stands this unique residence designed by the famous architect Alberto Ponis.
Why Buy It:
• Prestige and Total Privacy: An exclusive villa overlooking the sea, set in a unique natural park.
• Double Pool and Dreamy Outdoors: Complete outdoor spaces for relaxation and pedestrian acces
Why Buy It:
• Prestige and Total Privacy: An exclusive villa overlooking the sea, set in a unique natural park.
• Double Pool and Dreamy Outdoors: Complete outdoor spaces for relaxation and pedestrian acces
Where natural granite sculptures meet the Mediterranean scrub and the endless horizon kisses the sea, stands this unique residence designed by the famous architect Alberto Ponis.
Why Buy It:
• Prestige and Total Privacy: An exclusive villa overlooking the sea, set in a unique natural park.
• Double Pool and Dreamy Outdoors: Complete outdoor spaces for relaxation and pedestrian access to the sea.
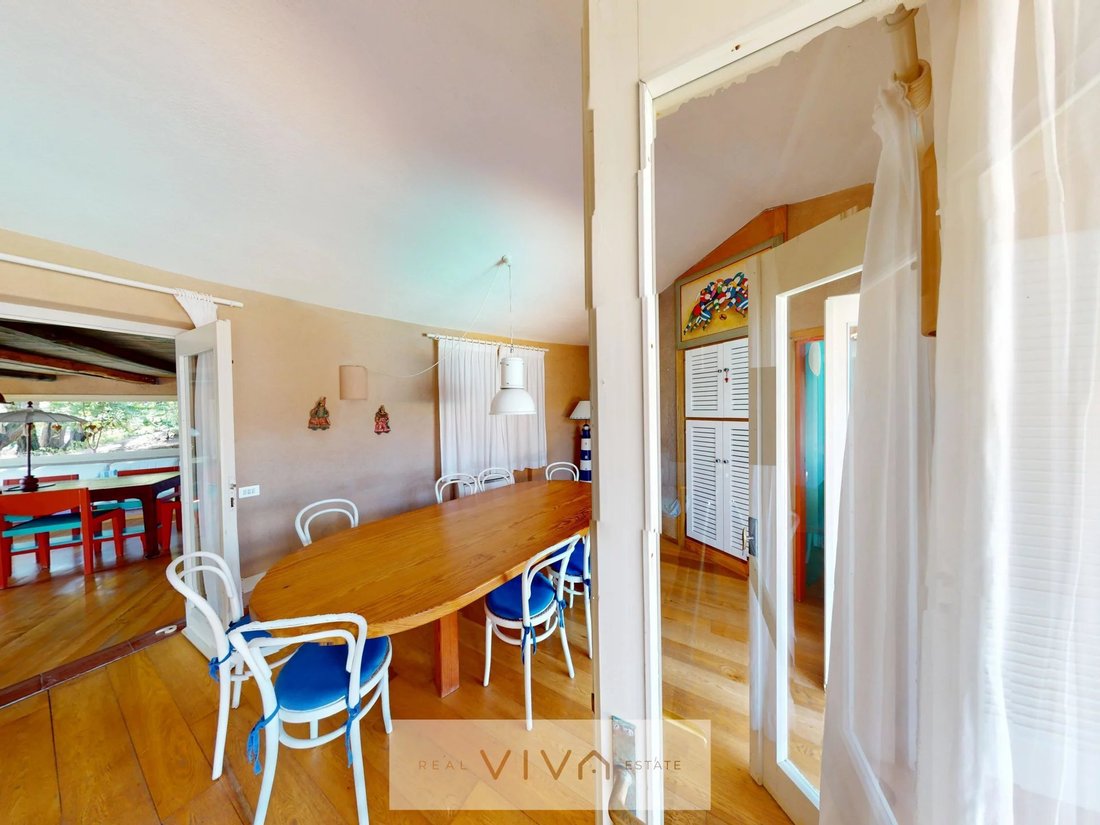
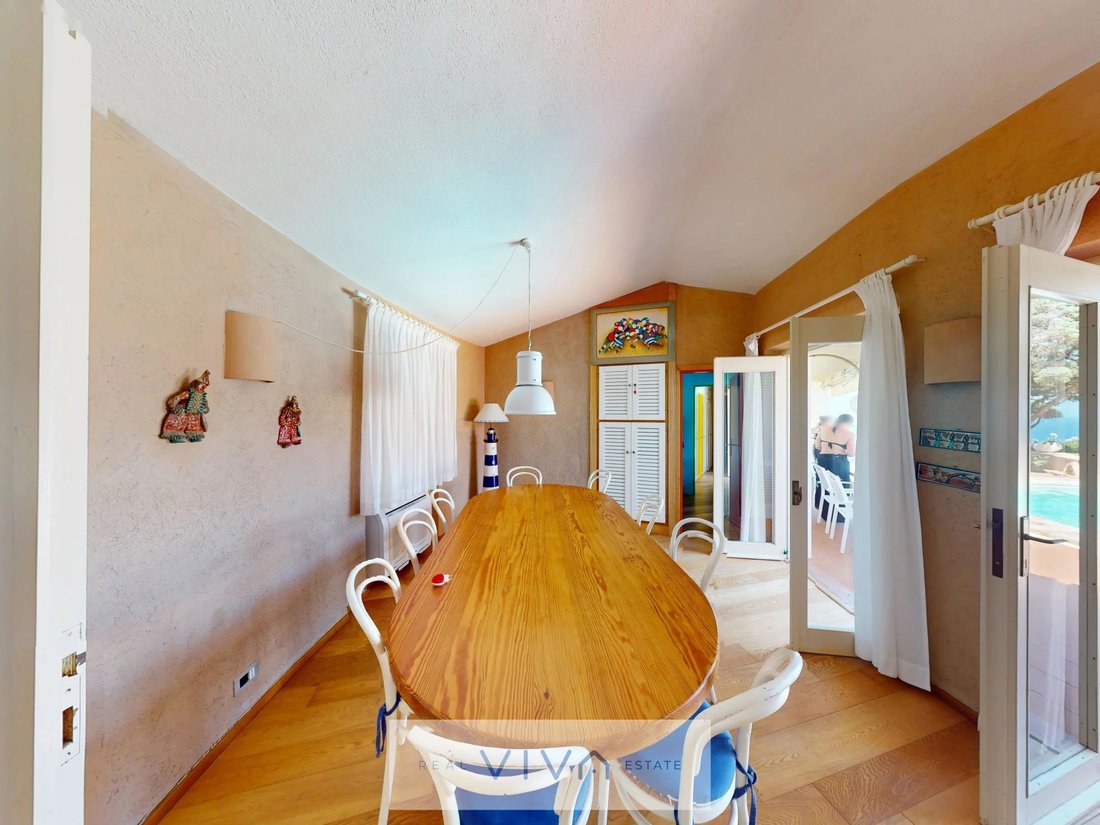
• Functional Layout: Entirely developed on a single level with flowing spaces, every room has access to the garden and pools; a large dining room ideal for gatherings.
• Exclusive Pertinence Included: The sale price includes a convenient private garage of 21 m² located in Via degli Orafi in Olbia near the airport.
Dominant Position and Breathtaking Sea View:
The villa guarantees maximum privacy and constant visual contact with the deep blue of the sea and the fiery sunsets of Northern Sardinia.
The orientation of the property offers a 180-degree view, framed only by rocks and the scent of juniper.
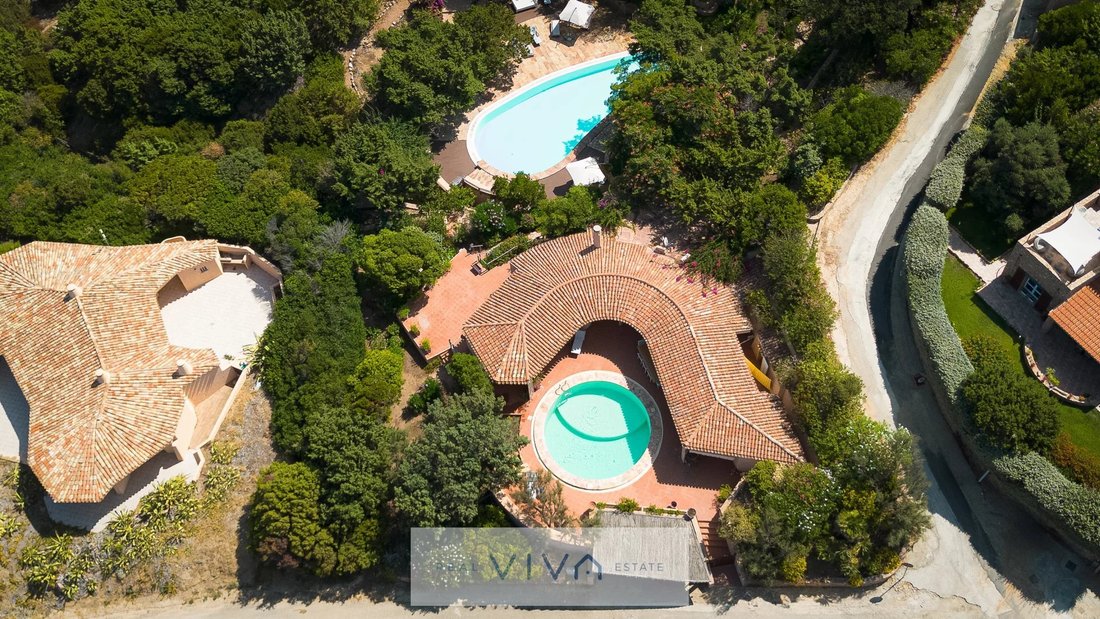
The Exterior: A Private Oasis among rocks, water, and horizon developed around a charming semicircular patio, the property offers extraordinary outdoor space designed for absolute relaxation and conviviality:
• Panoramic Double Pool: Two exclusive water mirrors nestled in greenery, ideal for enjoying the sun in total privacy while contemplating the sea.
• Outdoor Living: Garden perfectly integrated with granite rocks, covered dining area for evening dinners, solarium area and spaces dedicated to leisure.
• Access to the Sea: A short walk leads directly to an intimate and secluded rocky cove, bathed by crystal-clear waters.
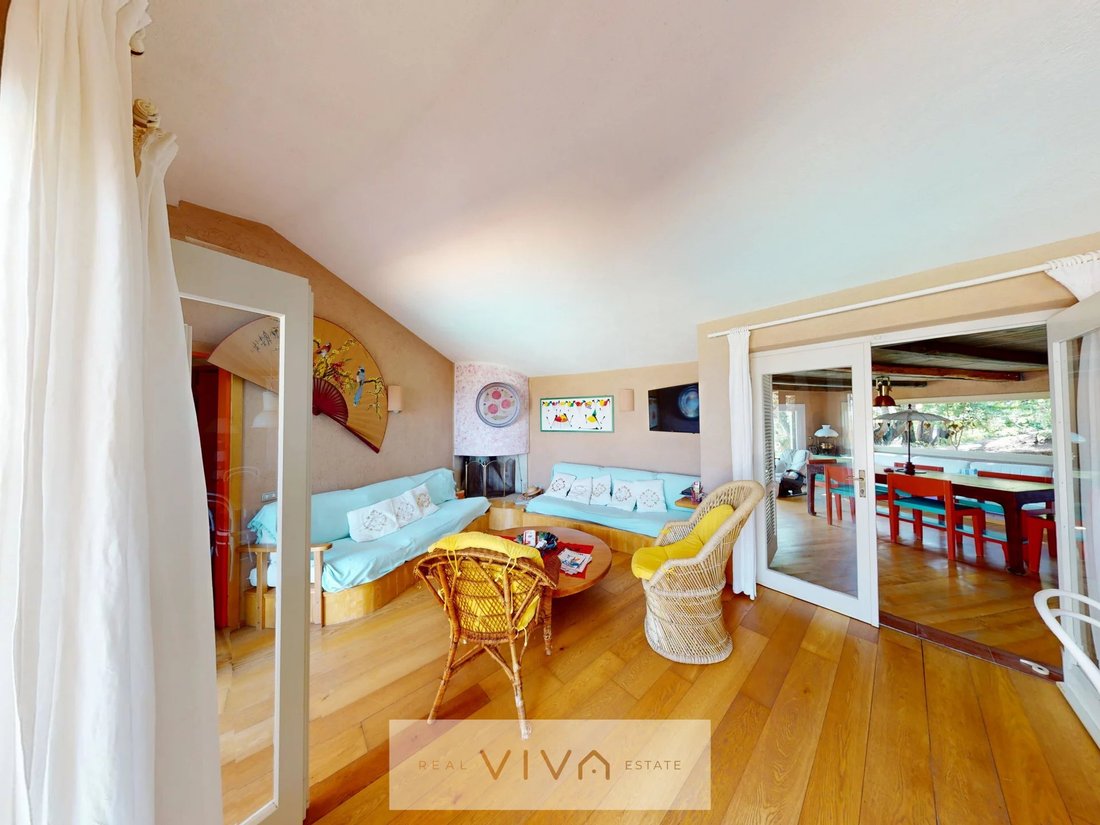
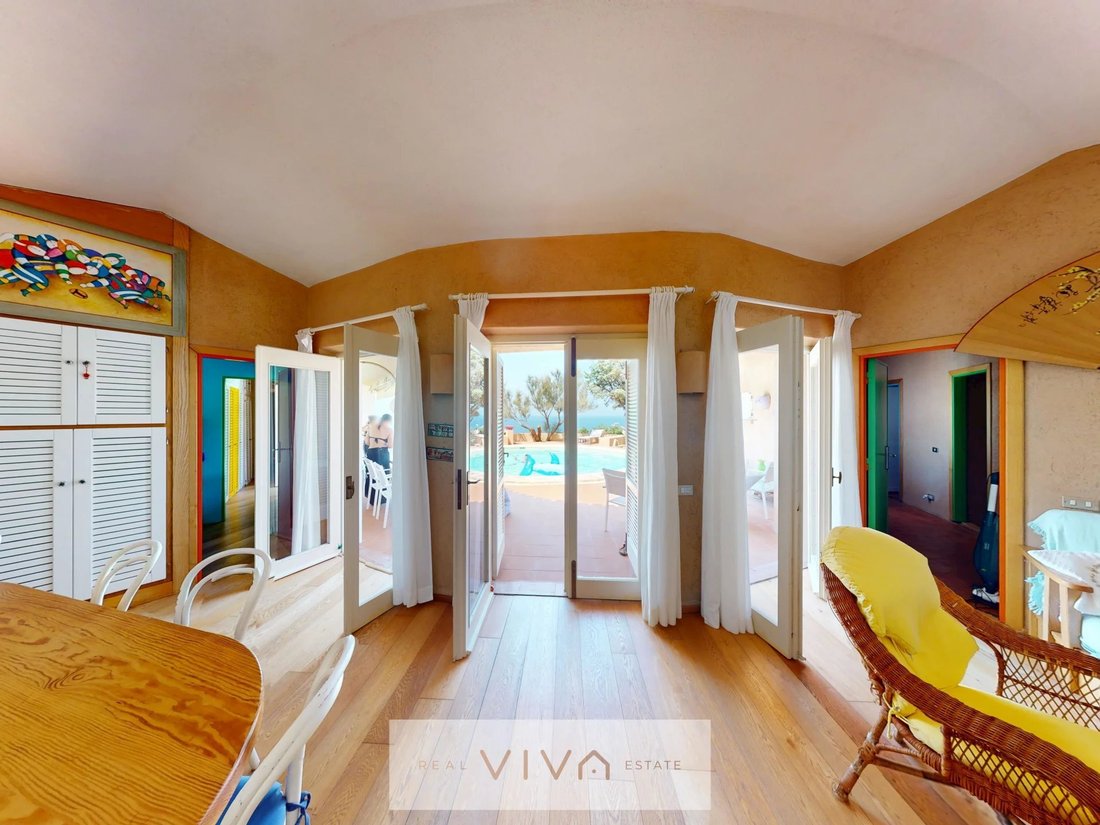
The Interiors: fluidity and space on a single level, the villa welcomes us with a large living room with fireplace, dining room and a spacious living area overlooking the pool immersed in greenery. Outside there is a convenient bathroom serving the common areas and the pool. Continuing inside, there is a fully equipped kitchen with access to a rear space used as a laundry and utility room.
The Sleeping Area: Distribution corridors lead to the five bedrooms, all equipped with large built-in wardrobes.
• Two large and bright double bedrooms.
• Three rooms with bunk beds.
The interiors are served by two private bathrooms connected to the bedrooms, one with a large walk-in shower.
From every room in the villa it is possible to access directly the garden and the pools.
The air conditioning system present in the villa guarantees ideal thermal comfort in every season.
Distances from ports and airports
• Olbia Costa Smeralda Airport: 85-90 km, 1 hour and 30 minutes by car
• Alghero-Fertilia Airport: 100-105 km, 1 hour and 40 minutes by car
• Olbia Port: about 80-85 km, 1 hour and 30 minutes by car
• Golfo Aranci Port: about 75-80 km, 1 hour and 25 minutes by car
• Porto Torres Port: about 70-75 km, 1 hour and 15 minutes by car
• Santa Teresa Gallura Port: about 38-40 km, 40-45 minutes by car
Don’t miss this exclusive opportunity.
Contact us now for more information and to arrange a visit.
[hidden information] | We make your real estate purchase safer, simpler, and transparent. We accompany you in every phase, from the first visit to the deed.
Why Buy It:
• Prestige and Total Privacy: An exclusive villa overlooking the sea, set in a unique natural park.
• Double Pool and Dreamy Outdoors: Complete outdoor spaces for relaxation and pedestrian access to the sea.
• Functional Layout: Entirely developed on a single level with flowing spaces, every room has access to the garden and pools; a large dining room ideal for gatherings.
• Exclusive Pertinence Included: The sale price includes a convenient private garage of 21 m² located in Via degli Orafi in Olbia near the airport.
Dominant Position and Breathtaking Sea View:
The villa guarantees maximum privacy and constant visual contact with the deep blue of the sea and the fiery sunsets of Northern Sardinia.
The orientation of the property offers a 180-degree view, framed only by rocks and the scent of juniper.
The Exterior: A Private Oasis among rocks, water, and horizon developed around a charming semicircular patio, the property offers extraordinary outdoor space designed for absolute relaxation and conviviality:
• Panoramic Double Pool: Two exclusive water mirrors nestled in greenery, ideal for enjoying the sun in total privacy while contemplating the sea.
• Outdoor Living: Garden perfectly integrated with granite rocks, covered dining area for evening dinners, solarium area and spaces dedicated to leisure.
• Access to the Sea: A short walk leads directly to an intimate and secluded rocky cove, bathed by crystal-clear waters.
The Interiors: fluidity and space on a single level, the villa welcomes us with a large living room with fireplace, dining room and a spacious living area overlooking the pool immersed in greenery. Outside there is a convenient bathroom serving the common areas and the pool. Continuing inside, there is a fully equipped kitchen with access to a rear space used as a laundry and utility room.
The Sleeping Area: Distribution corridors lead to the five bedrooms, all equipped with large built-in wardrobes.
• Two large and bright double bedrooms.
• Three rooms with bunk beds.
The interiors are served by two private bathrooms connected to the bedrooms, one with a large walk-in shower.
From every room in the villa it is possible to access directly the garden and the pools.
The air conditioning system present in the villa guarantees ideal thermal comfort in every season.
Distances from ports and airports
• Olbia Costa Smeralda Airport: 85-90 km, 1 hour and 30 minutes by car
• Alghero-Fertilia Airport: 100-105 km, 1 hour and 40 minutes by car
• Olbia Port: about 80-85 km, 1 hour and 30 minutes by car
• Golfo Aranci Port: about 75-80 km, 1 hour and 25 minutes by car
• Porto Torres Port: about 70-75 km, 1 hour and 15 minutes by car
• Santa Teresa Gallura Port: about 38-40 km, 40-45 minutes by car
Don’t miss this exclusive opportunity.
Contact us now for more information and to arrange a visit.
[hidden information] | We make your real estate purchase safer, simpler, and transparent. We accompany you in every phase, from the first visit to the deed.
-
Tipo di proprietà
Villa
-
Piani
1
Caratteristiche
- Giardino
- Piscina
- Terrazza
- Garage
- Vista mare
- Vista sulle montagne
- Cabina armadio
- Vista sull'acqua
- Camino
Caratteristiche
Lot
- Vista panoramica / Scenica
- Vista mare
- Vista sulle montagne
- Vista sull'acqua
- Privacy
Interni
- Camino
- Aria condizionata
- Piano cottura a gas
- Cabina armadio
Outdoor
Esplora la zona
Via Lu Ciuoni, Trinità d'Agultu e Vignola, Sardegna, Italia
Visualizza su Google Maps
Prezzo per sqft
Basso
Alto
Situata a Trinità d’Agultu e Vignola, questa proprietà offre un facile accesso alla vivace zona costiera della Sardegna settentrionale. In pochi minuti di auto si raggiungono spiagge panoramiche, circoli di golf e ristoranti locali. Gli aeroporti e le stazioni ferroviarie più vicini garantiscono buoni collegamenti regionali e internazionali, ideali per viaggi di svago e affari in un contesto mediterraneo rilassato.
Ottieni luoghi vicini
Attrazioni
Scuole
Aeroporto Olbia Costa Smeralda
Aeroporto
49 min
Stazione ferroviaria di Sassari
Stazione ferroviaria
48 min
Nuraghe Majori
Cultura e Patrimonio
8 min
Circolo Golf Puntaldia
Golf e Circoli Country
10 min
Spiaggia di Vignola Mare
Outdoor e Natura
7 min
Porto Isola Rossa
Porto / Marina
14 min
Scuola Internazionale di Sassari
Scuola Internazionale
52 min
Istituto Comprensivo Trinità d'Agultu
Scuola Pubblica
3 min
Iscritto da 2 anni
Hai chiesto informazioni su questa proprietà
L'agente La contatterà al più presto
Pubblicato da
9
Annunci
2024
Iscritto
Prenota una visita con the agent
Scegli una data e indica se preferisci un tour virtuale o di persona con l’agente.
Data preferita
Tipo di tour
Ultimo aggiornamento
Ottobre 27
Prima pubblicazione
Agosto 21
Riferimento annuncio
87284874
Proprietà simili nelle vicinanze
Nuovi annunci a Trinità d'Agultu e Vignola








Esplora più immobili in vendita
tipi di proprietà Trinità d'Agultu e Vignola, Sardegna, Italia
Trinità d'Agultu e Vignola, Sardegna, Italia ricerche popolari
- Proprietà immobiliari con Bar a Trinità d'Agultu e Vignola, Sardegna, Italia
- Proprietà immobiliari con Ufficio a Trinità d'Agultu e Vignola, Sardegna, Italia
- Proprietà immobiliari con Cucina esterna a Trinità d'Agultu e Vignola, Sardegna, Italia
- Proprietà immobiliari Costiera a Trinità d'Agultu e Vignola, Sardegna, Italia
- Proprietà immobiliari Privacy a Trinità d'Agultu e Vignola, Sardegna, Italia
- Proprietà immobiliari Alta quota a Trinità d'Agultu e Vignola, Sardegna, Italia
- Proprietà immobiliari Lungomare a Trinità d'Agultu e Vignola, Sardegna, Italia
- Proprietà immobiliari Collina a Trinità d'Agultu e Vignola, Sardegna, Italia
- Proprietà immobiliari Investimento immobiliare a Trinità d'Agultu e Vignola, Sardegna, Italia
- Proprietà immobiliari Moderno a Trinità d'Agultu e Vignola, Sardegna, Italia
- Proprietà immobiliari Equestre a Trinità d'Agultu e Vignola, Sardegna, Italia
- Proprietà immobiliari con Aria condizionata a Trinità d'Agultu e Vignola, Sardegna, Italia
- Proprietà immobiliari Fronte oceano a Trinità d'Agultu e Vignola, Sardegna, Italia
- Proprietà immobiliari con Idromassaggio a Trinità d'Agultu e Vignola, Sardegna, Italia
- Proprietà immobiliari con Camino a Trinità d'Agultu e Vignola, Sardegna, Italia
- Proprietà immobiliari con Garage a Trinità d'Agultu e Vignola, Sardegna, Italia
- Proprietà immobiliari con Campo da tennis a Trinità d'Agultu e Vignola, Sardegna, Italia
- Proprietà immobiliari con Eliporto a Trinità d'Agultu e Vignola, Sardegna, Italia
- Proprietà immobiliari Lungomare a Trinità d'Agultu e Vignola, Sardegna, Italia
- Proprietà immobiliari con Vigneto / Azienda vinicola a Trinità d'Agultu e Vignola, Sardegna, Italia
- Proprietà immobiliari Residenza a Trinità d'Agultu e Vignola, Sardegna, Italia
- Proprietà immobiliari con Cucina aperta a Trinità d'Agultu e Vignola, Sardegna, Italia
- Proprietà immobiliari Rinnovato a Trinità d'Agultu e Vignola, Sardegna, Italia
- Proprietà immobiliari Vista sull'oceano a Trinità d'Agultu e Vignola, Sardegna, Italia
Guide e storie correlate
La fiducia dei migliori broker del mondo
Gli agenti dietro le proprietà più straordinarie del mondo pubblicano su JamesEdition.
- Annunci di Sotheby's, Christie's, BARNES ed Engel & Völkers
- Ogni annuncio è verificato prima della pubblicazione
- Si metta in contatto diretto con agenti verificati
Continuando, accetta i nostri Termini e la nostra Informativa sulla privacy.