

$1,546,817
Villa Indipendente Del 1894 Completamente Ristrutturata, Con Giardino DI 250 Mq, Nel Centro DI Trieste
- 4 Bagni
- 4,091 Sqft
- Aggiornato: Oggi
Informazioni sulla proprietà
La descrizione è stata tradotta automaticamente.
La descrizione viene visualizzata nella lingua originale.
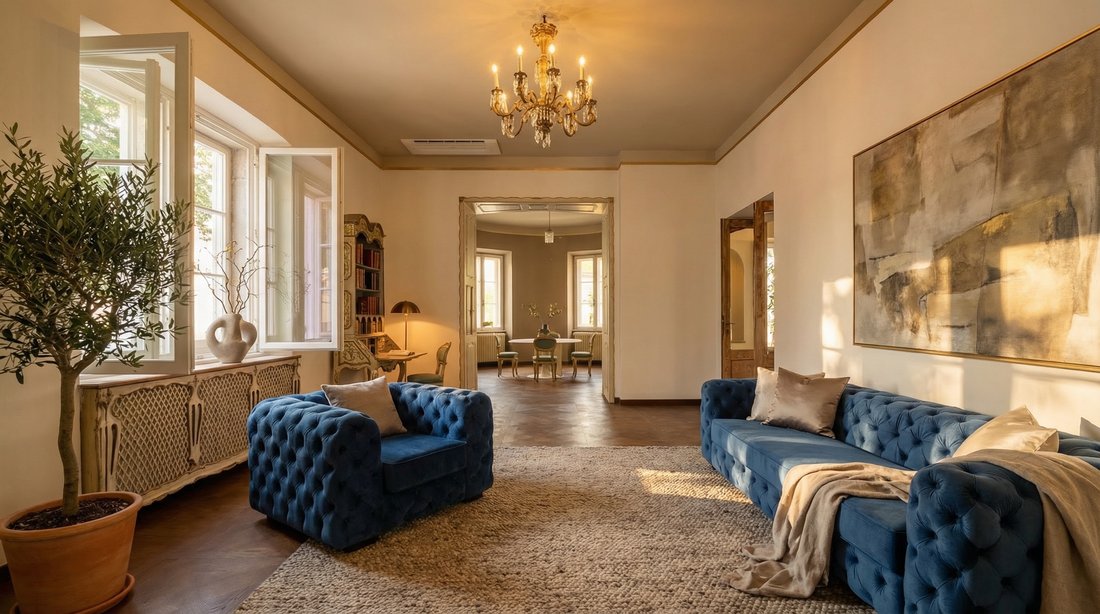
In Trieste’s semi-central residential belt, on Via Buonarroti, a free-standing villa from 1894 has been brought back to full use after a restoration that covered both the exterior and the interiors. It offers some 380 sq m of living space and a private garden of 250 sq m, and can be lived in straight away.
The house rises over three floors above ground, with a basement below. One feature
The house rises over three floors above ground, with a basement below. One feature
In Trieste’s semi-central residential belt, on Via Buonarroti, a free-standing villa from 1894 has been brought back to full use after a restoration that covered both the exterior and the interiors. It offers some 380 sq m of living space and a private garden of 250 sq m, and can be lived in straight away.
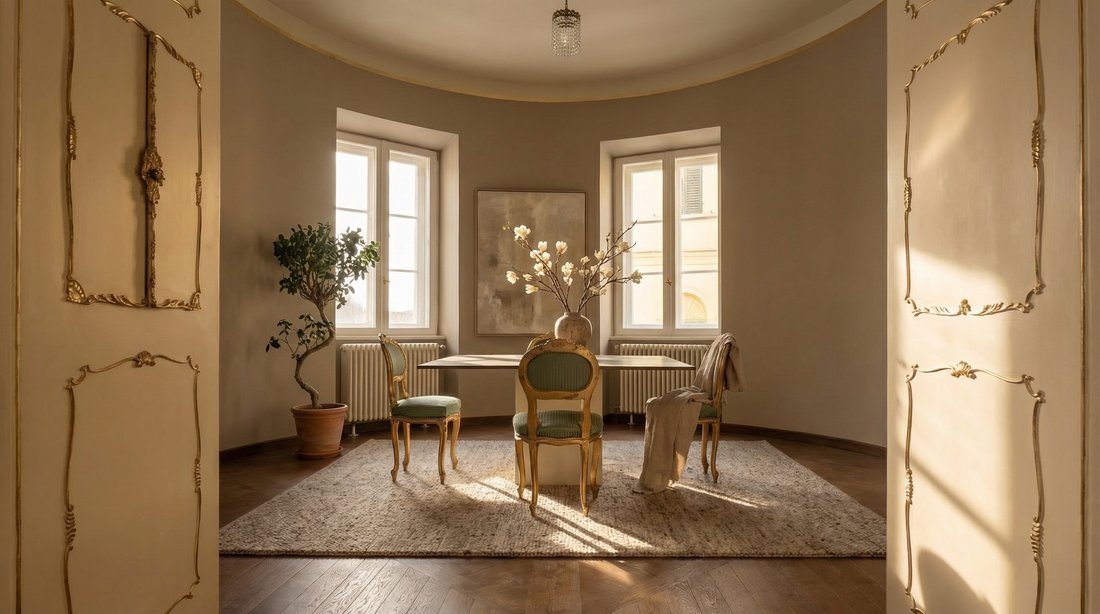
The house rises over three floors above ground, with a basement below. One feature runs through the whole building: a round, glazed room repeated on every level, which links the floors and gives each one a bright corner.
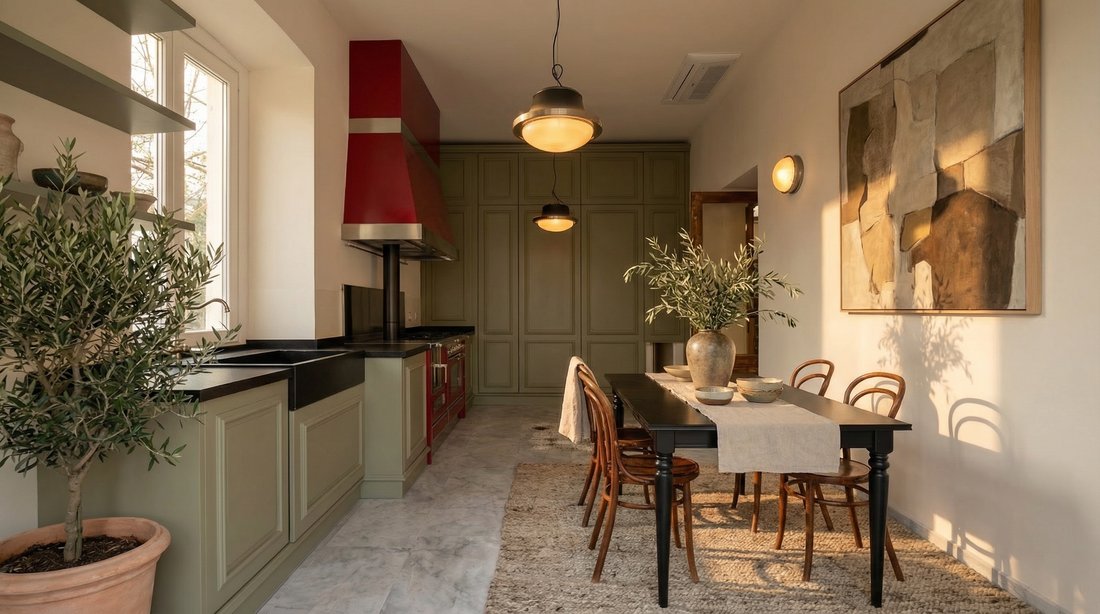
The ground floor is organised around the kitchen, fitted with professional-grade ovens, a wood-fired cooker and a blast chiller, which opens towards large reception rooms. A spacious bathroom finished in mosaic completes this level. The first floor contains two bedrooms and a complete bathroom, plus a room that serves as a study or dressing room. Under the roof are two more rooms, with a bathroom whose bath stands free of the walls; from here a stair climbs to a panoramic roof terrace built in the manner of a Venetian altana.
Automatic irrigation keeps the garden in good order, and a driveway allows cars to enter. The basement contains the plant rooms and the garage.
The restoration renewed the electrical and plumbing systems, the roof, the façades, the floors and the window frames. Heating is independent, and a video surveillance system covers the entire property.
The villa keeps its nineteenth-century proportions and character while requiring no further work, and it brings together a garden, a garage and renewed systems in a semi-central part of the city.
Energy performance certificate (APE): class D, EPgl,nren 130.7 kWh/m² per year.
Note on the use of artificial intelligence in the photographs. All 23 images in this listing were processed with a generative AI image model: 1 for light and colour only, 22 with elements added or changed by the model (simulations). Where something was removed or added, the part of the scene involved was not photographed as you see it: the model reconstructed it. On the listing page at [hidden information] every photograph in which the model may have changed what you see carries a label. A viewing in person remains the only reliable reference. This portal shows no labels on the images, so here they are by number: photographs no. 2–23 are simulations: the model added or changed part of what you see (for example furniture, sky, greenery or the view).
The house rises over three floors above ground, with a basement below. One feature runs through the whole building: a round, glazed room repeated on every level, which links the floors and gives each one a bright corner.
The ground floor is organised around the kitchen, fitted with professional-grade ovens, a wood-fired cooker and a blast chiller, which opens towards large reception rooms. A spacious bathroom finished in mosaic completes this level. The first floor contains two bedrooms and a complete bathroom, plus a room that serves as a study or dressing room. Under the roof are two more rooms, with a bathroom whose bath stands free of the walls; from here a stair climbs to a panoramic roof terrace built in the manner of a Venetian altana.
Automatic irrigation keeps the garden in good order, and a driveway allows cars to enter. The basement contains the plant rooms and the garage.
The restoration renewed the electrical and plumbing systems, the roof, the façades, the floors and the window frames. Heating is independent, and a video surveillance system covers the entire property.
The villa keeps its nineteenth-century proportions and character while requiring no further work, and it brings together a garden, a garage and renewed systems in a semi-central part of the city.
Energy performance certificate (APE): class D, EPgl,nren 130.7 kWh/m² per year.
Note on the use of artificial intelligence in the photographs. All 23 images in this listing were processed with a generative AI image model: 1 for light and colour only, 22 with elements added or changed by the model (simulations). Where something was removed or added, the part of the scene involved was not photographed as you see it: the model reconstructed it. On the listing page at [hidden information] every photograph in which the model may have changed what you see carries a label. A viewing in person remains the only reliable reference. This portal shows no labels on the images, so here they are by number: photographs no. 2–23 are simulations: the model added or changed part of what you see (for example furniture, sky, greenery or the view).
-
Tipo di proprietà
Villa
-
Anno di costruzione
1894
-
Prezzo/piede²
$378
-
Consumo
D
Caratteristiche
- Giardino
- Terrazza
- Garage
- Vista panoramica / Scenica
- Seminterrato
Esplora la zona
MIchelangelo Buonarroti, San Giovanni-Chiadino-Rozzol, Trieste, Friuli-Venezia Giulia
Visualizza su Google Maps
Prezzo per sqft
Basso
Alto
Situata a San Giovanni-Chiadino-Rozzol, Trieste, questa proprietà offre facile accesso all’aeroporto di Trieste–Friuli Venezia Giulia (15 min) e alla stazione di Trieste Centrale (10 min). La zona dispone di ristoranti di alta gamma, siti culturali come il Museo Revoltella (15 min) e il Golf Club Trieste (10 min). Vicina a scuole internazionali, parchi e la costa adriatica, offre uno stile di vita urbano con natura e cultura.
Ottieni luoghi vicini
Attrazioni
Scuole
Aeroporto di Trieste–Friuli Venezia Giulia
Aeroporto
15 min
Stazione di Trieste Centrale
Stazione ferroviaria
10 min
Museo Revoltella
Cultura & Patrimonio
15 min
Golf Club Trieste
Golf & Country Club
10 min
Piazza Unità d'Italia
Cultura & Patrimonio
12 min
Scuola Internazionale di Trieste
Scuola Internazionale
18 min
Liceo Petrarca
Scuola Pubblica
6 min
Istituto Comprensivo San Giovanni
Scuola Pubblica
5 min
Iscritto da 2 anni
Hai chiesto informazioni su questa proprietà
L'agente La contatterà al più presto
Pubblicato da
33
Annunci
2024
Iscritto
Prenota una visita con the agent
Scegli una data e indica se preferisci un tour virtuale o di persona con l’agente.
Data preferita
Tipo di tour
Ultimo aggiornamento
Oggi
Prima pubblicazione
Ottobre 15
Riferimento annuncio
recC1YrxQxfqzeU4g
La fiducia dei migliori broker del mondo
Gli agenti dietro le proprietà più straordinarie del mondo pubblicano su JamesEdition.
- Annunci di Sotheby's, Christie's, BARNES ed Engel & Völkers
- Ogni annuncio è verificato prima della pubblicazione
- Si metta in contatto diretto con agenti verificati
Continuando, accetta i nostri Termini e la nostra Informativa sulla privacy.