$1,002,668
Casa Progettata Da Un Architetto Con Giardino Mediterraneo E Piscina Riscaldata
- 4 Camere
- 2 Bagni
- 1,960 Sqft
- 5,555 Sqft lot
- Aggiornato: Agosto 7
- 22
Informazioni sulla proprietà
La descrizione è stata tradotta automaticamente.
La descrizione viene visualizzata nella lingua originale.
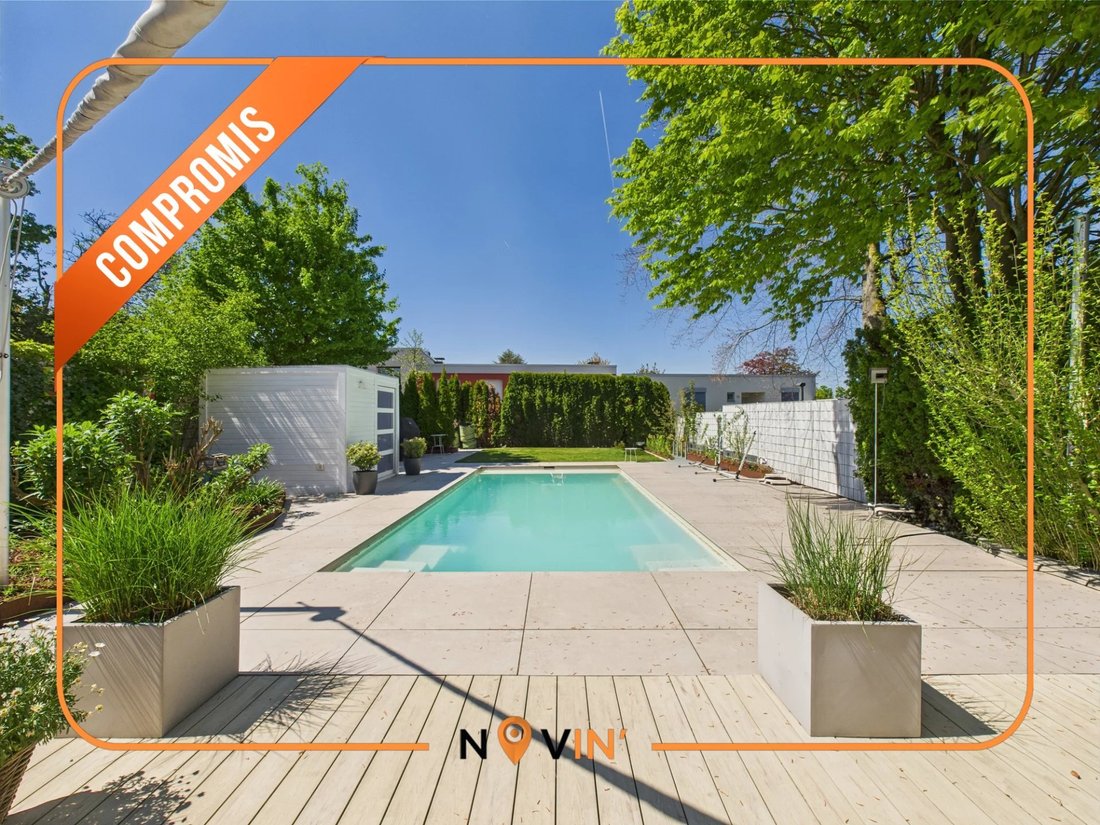
In Trier-Mariahof, in a sought-after and green residential area, this exceptional contemporary home stands out with its refined interior architecture, high-end materials, and Mediterranean garden with a heated pool. It offers a gross surface area of 232m² and 182 m² of living space.
Ground Floor:
The ground floor features a stunning 72 m² open-plan living space (living room / din
Ground Floor:
The ground floor features a stunning 72 m² open-plan living space (living room / din
In Trier-Mariahof, in a sought-after and green residential area, this exceptional contemporary home stands out with its refined interior architecture, high-end materials, and Mediterranean garden with a heated pool. It offers a gross surface area of 232m² and 182 m² of living space.
Ground Floor:
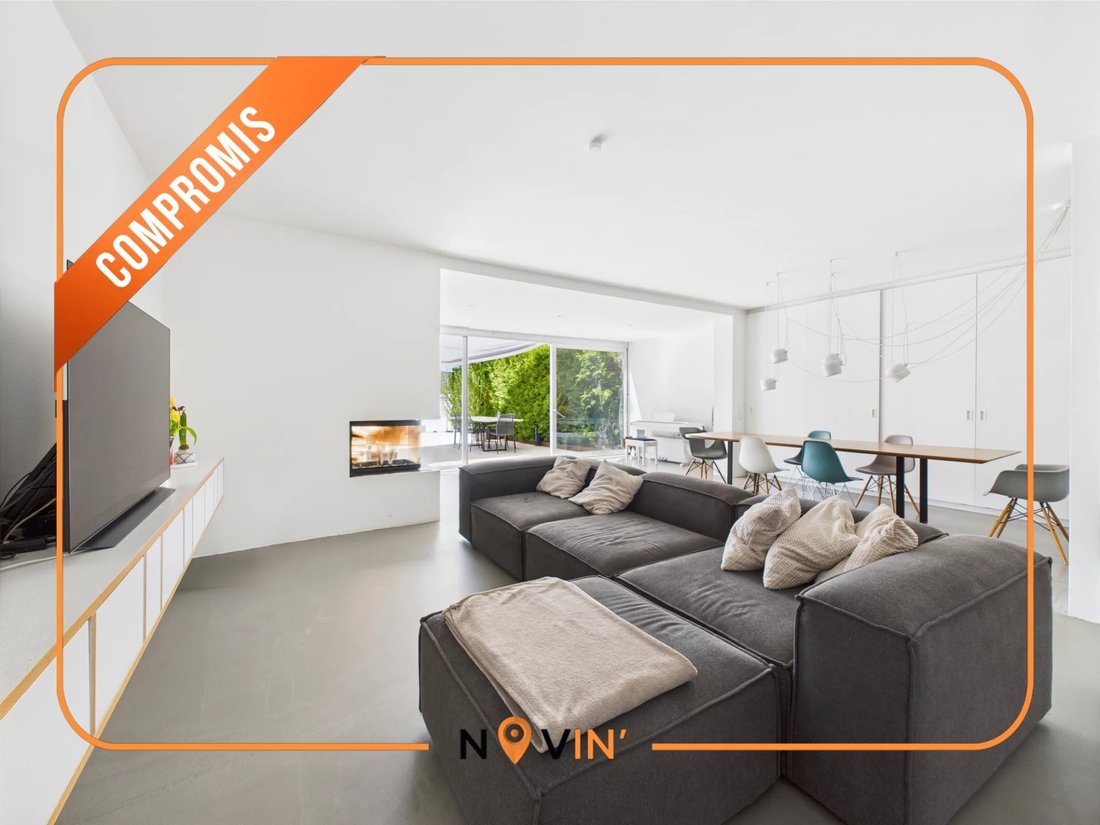
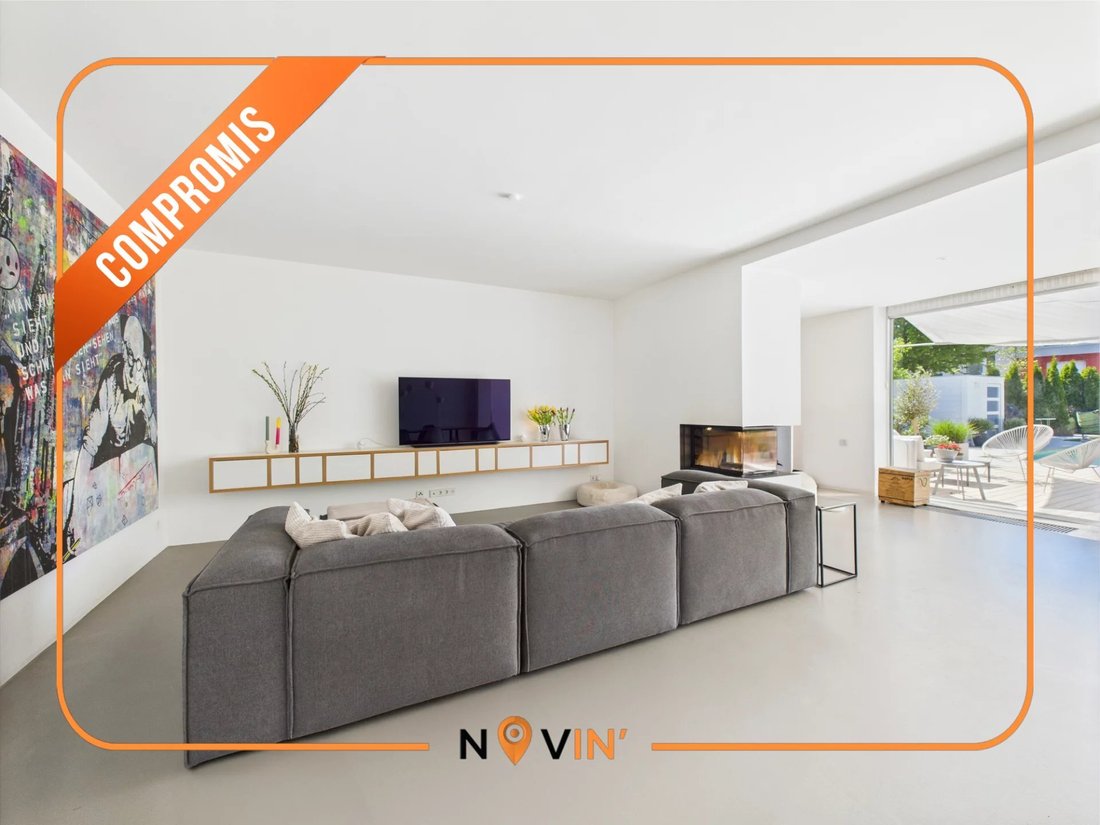
The ground floor features a stunning 72 m² open-plan living space (living room / dining area / kitchen), bathed in light thanks to a large picture window. Exposed concrete flooring, clean lines, and a modern atmosphere define the space. The kitchen, custom-made by a cabinetmaker in 2011, is discreetly integrated into the room. Designed in a minimalist spirit, it combines functionality and style.
This level also includes:
Two bedrooms, one with a garden view,
A shower room,
A separate WC,
An additional versatile room, ideal as an office, dressing room, or child’s bedroom.
Mediterranean Garden with Pool:
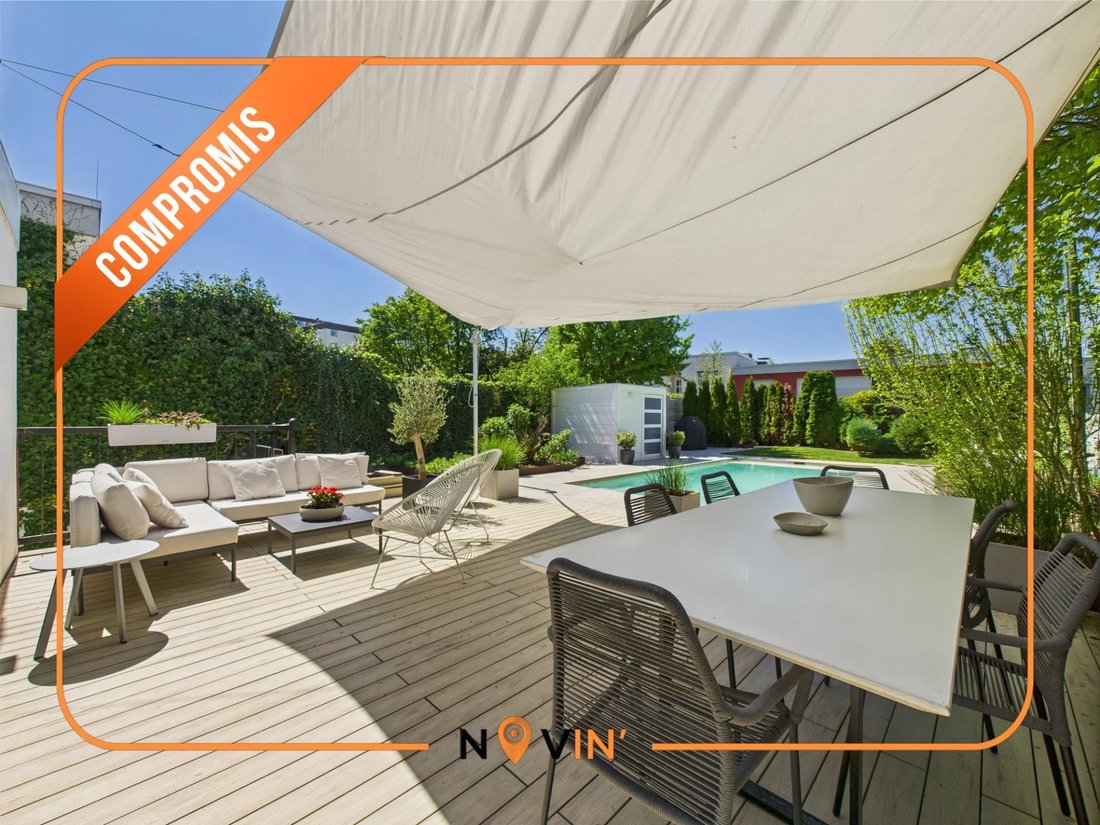
The outdoor area is one of the property’s key assets. The spacious 47 m² terrace, partially shaded by a stretched canvas awning, opens onto a Mediterranean-inspired garden.
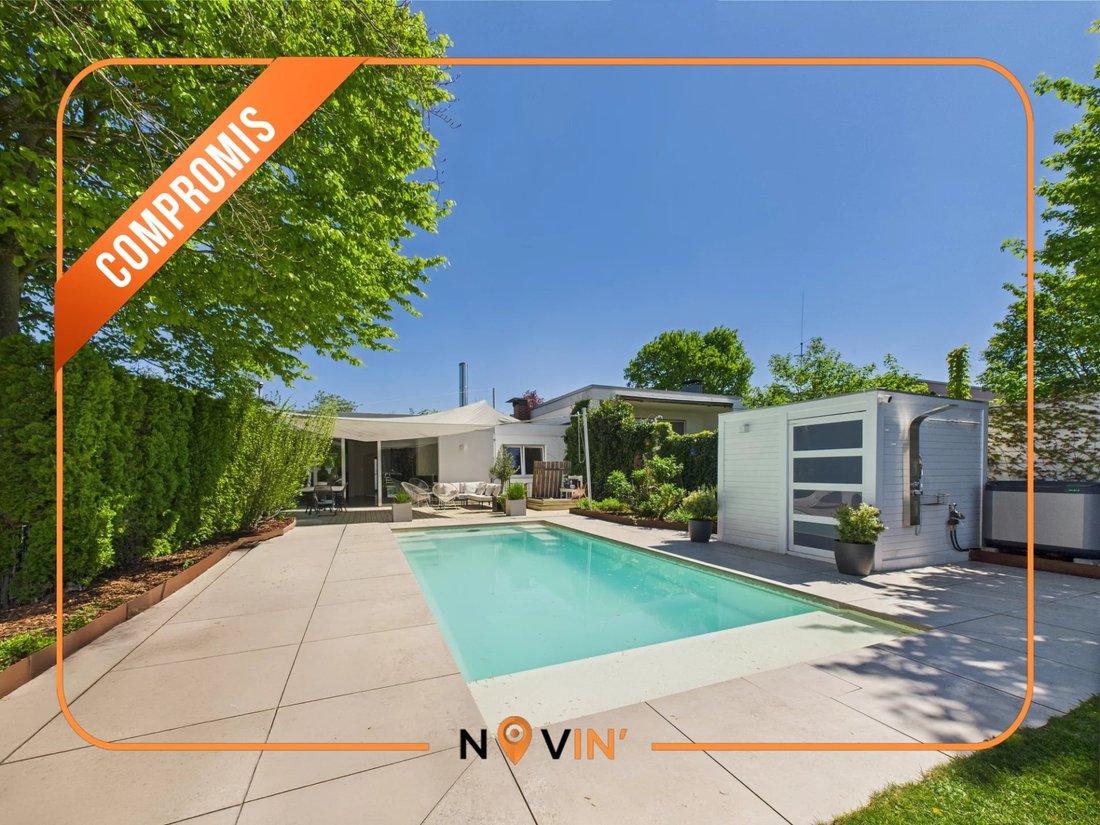
The heated pool blends harmoniously into the setting. A green area, a technical room, and an outdoor shower complete the outdoor amenities.
Lower Ground Floor:
Two large bedrooms (18 m² and 20 m²),
A stylish bathroom with bathtub and walk-in shower,
A gym or multipurpose room,
A laundry room, cellars, and technical room.
Technical Features:
District heating
RJ45 network available in several rooms
Fireplace in the living room
Private garage with motorized door, powered independently by a photovoltaic system with battery
The Surroundings:
Mariahof – A Privileged Living Environment in Trier
A residential district in southern Trier, Mariahof was developed as a garden city in the 1960s. It offers expansive green spaces, direct access to the Mattheis forest, numerous walking trails, and a peaceful, family-friendly atmosphere.
The home is located in a pedestrian zone, away from all traffic.
Schools, shops, public transportation, and healthcare services are all within walking distance, and the city center is just a few minutes away.
For viewings and further information, please contact:
Novin Real Estate / Correia Brice / [hidden information]
Ground Floor:
The ground floor features a stunning 72 m² open-plan living space (living room / dining area / kitchen), bathed in light thanks to a large picture window. Exposed concrete flooring, clean lines, and a modern atmosphere define the space. The kitchen, custom-made by a cabinetmaker in 2011, is discreetly integrated into the room. Designed in a minimalist spirit, it combines functionality and style.
This level also includes:
Two bedrooms, one with a garden view,
A shower room,
A separate WC,
An additional versatile room, ideal as an office, dressing room, or child’s bedroom.
Mediterranean Garden with Pool:
The outdoor area is one of the property’s key assets. The spacious 47 m² terrace, partially shaded by a stretched canvas awning, opens onto a Mediterranean-inspired garden.
The heated pool blends harmoniously into the setting. A green area, a technical room, and an outdoor shower complete the outdoor amenities.
Lower Ground Floor:
Two large bedrooms (18 m² and 20 m²),
A stylish bathroom with bathtub and walk-in shower,
A gym or multipurpose room,
A laundry room, cellars, and technical room.
Technical Features:
District heating
RJ45 network available in several rooms
Fireplace in the living room
Private garage with motorized door, powered independently by a photovoltaic system with battery
The Surroundings:
Mariahof – A Privileged Living Environment in Trier
A residential district in southern Trier, Mariahof was developed as a garden city in the 1960s. It offers expansive green spaces, direct access to the Mattheis forest, numerous walking trails, and a peaceful, family-friendly atmosphere.
The home is located in a pedestrian zone, away from all traffic.
Schools, shops, public transportation, and healthcare services are all within walking distance, and the city center is just a few minutes away.
For viewings and further information, please contact:
Novin Real Estate / Correia Brice / [hidden information]
-
Tipo di proprietà
Casa
-
Piani
2
-
Prezzo/piede²
$511
Caratteristiche
Esplora la zona
Greiffenklaustraße 40, Treviri, Renania-Palatinato, Germania
Visualizza su Google Maps
Prezzo per sqft
Basso
Alto
Iscritto da 1 anno
Hai chiesto informazioni su questa proprietà
L'agente La contatterà al più presto
Pubblicato da
56
Annunci
2025
Iscritto
Prenota una visita con the agent
Scegli una data e indica se preferisci un tour virtuale o di persona con l’agente.
Data preferita
Tipo di tour
Ultimo aggiornamento
Agosto 7
Prima pubblicazione
Maggio 6, 2025
Riferimento annuncio
85901808
La fiducia dei migliori broker del mondo
Gli agenti dietro le proprietà più straordinarie del mondo pubblicano su JamesEdition.
- Annunci di Sotheby's, Christie's, BARNES ed Engel & Völkers
- Ogni annuncio è verificato prima della pubblicazione
- Si metta in contatto diretto con agenti verificati
Continuando, accetta i nostri Termini e la nostra Informativa sulla privacy.