$3,311,893
Villa In Vendita A Tremezzina
- 3 Camere
- 6 Bagni
- 6,653 Sqft
- 16,146 Sqft lot
- Aggiornato: Ottobre 31
Informazioni sulla proprietà
La descrizione è stata tradotta automaticamente.
La descrizione viene visualizzata nella lingua originale.
Historic Villa with Pool Lake Como, Tremezzina
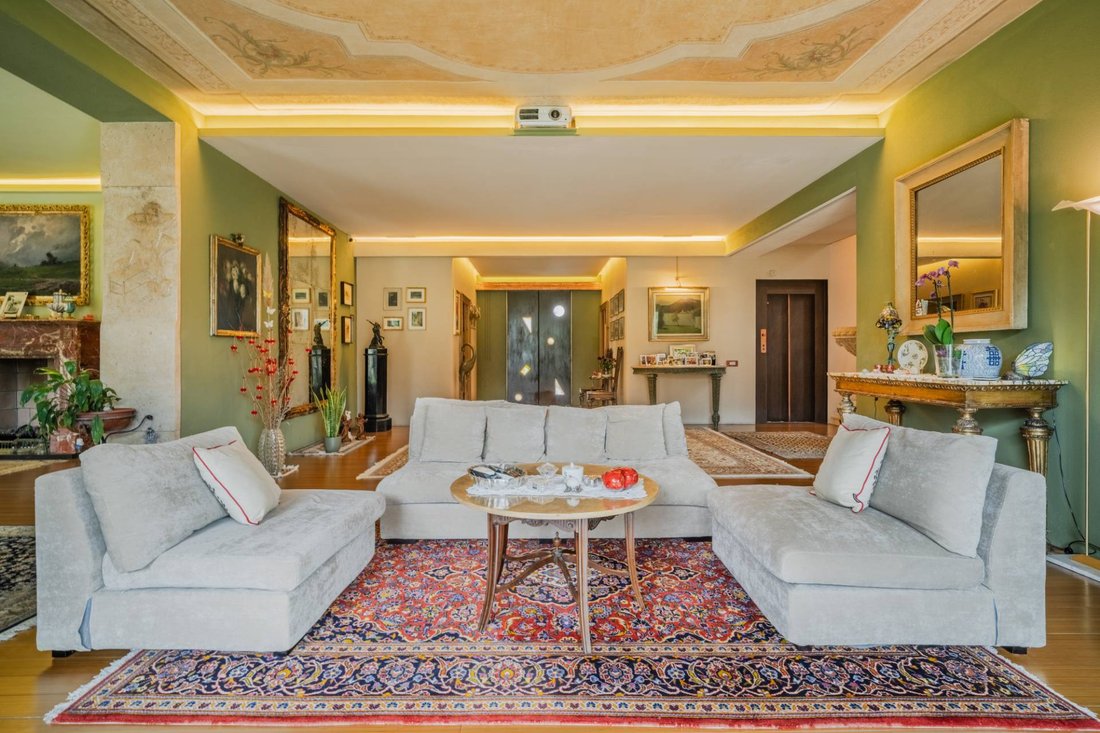
Built in 1873, Villa Chopin is a rare, iconic property on Lake Como, completely restored and refurnished since 2003 with meticulous attention to detail, proportions, and design. The residence combines period charm and contemporary comfort, enhanced by unobstructed views of the lake, mountains, and Tremezzina.
Description of the inter
Built in 1873, Villa Chopin is a rare, iconic property on Lake Como, completely restored and refurnished since 2003 with meticulous attention to detail, proportions, and design. The residence combines period charm and contemporary comfort, enhanced by unobstructed views of the lake, mountains, and Tremezzina.
Description of the inter
Historic Villa with Pool Lake Como, Tremezzina
Built in 1873, Villa Chopin is a rare, iconic property on Lake Como, completely restored and refurnished since 2003 with meticulous attention to detail, proportions, and design. The residence combines period charm and contemporary comfort, enhanced by unobstructed views of the lake, mountains, and Tremezzina.
Description of the interior
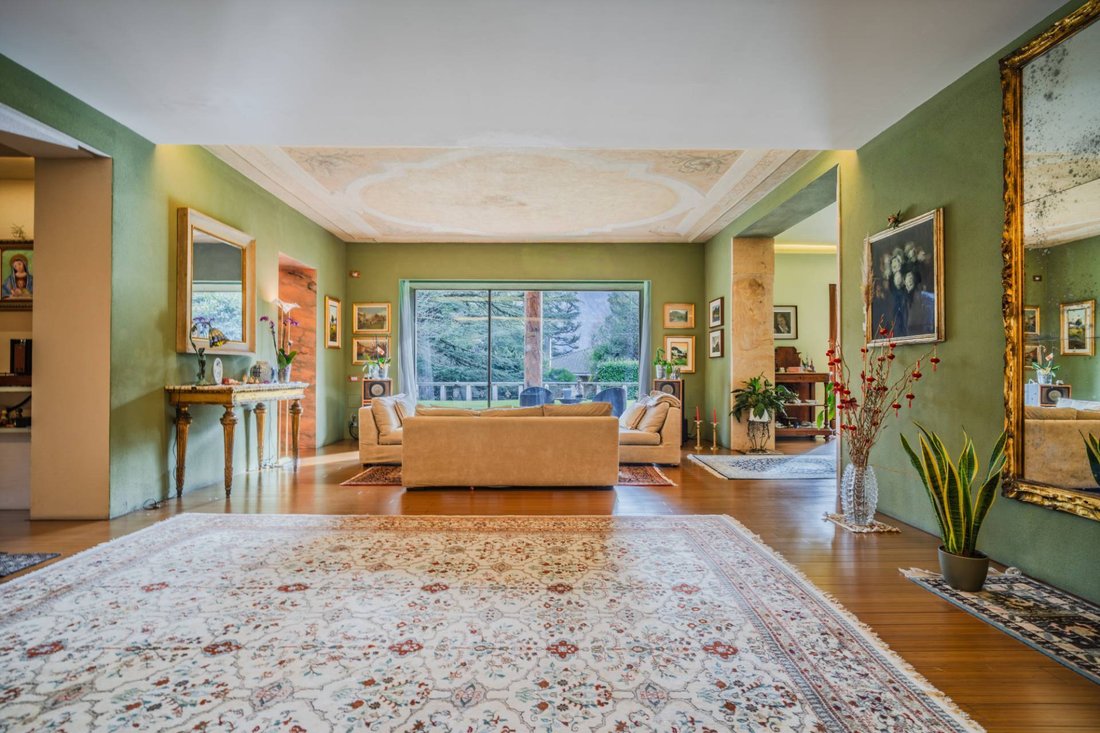
The entrance leads to a home where architecture, materials, and technology have been designed to offer elegance, functionality, and maximum daily usability.
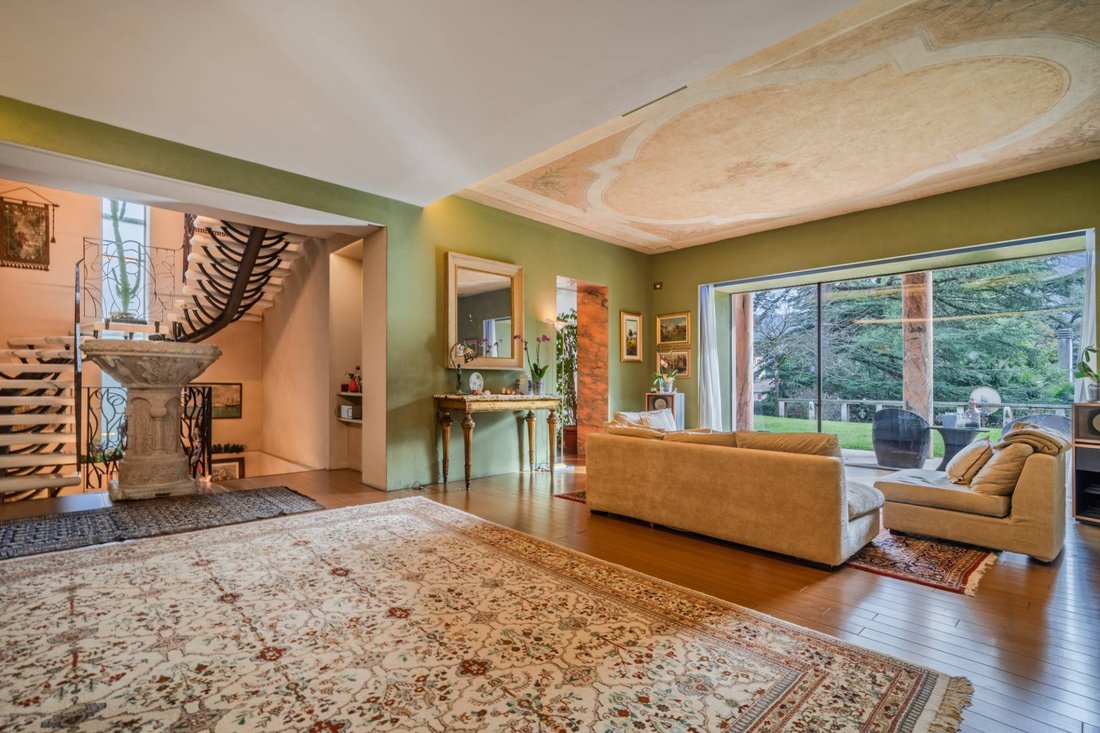
The property features a lift and an internal staircase, seamlessly connecting the four floors. The steps of the staircase connecting the levels are made of solid white marble, 9 cm thick, a striking and valuable element.
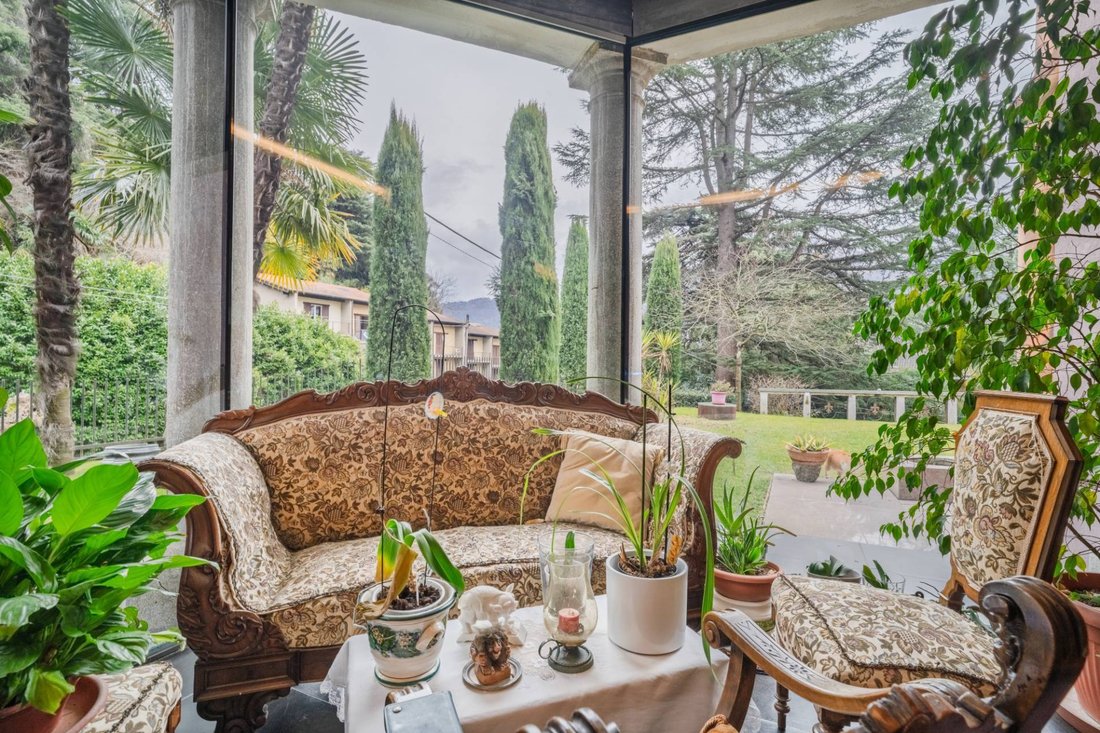
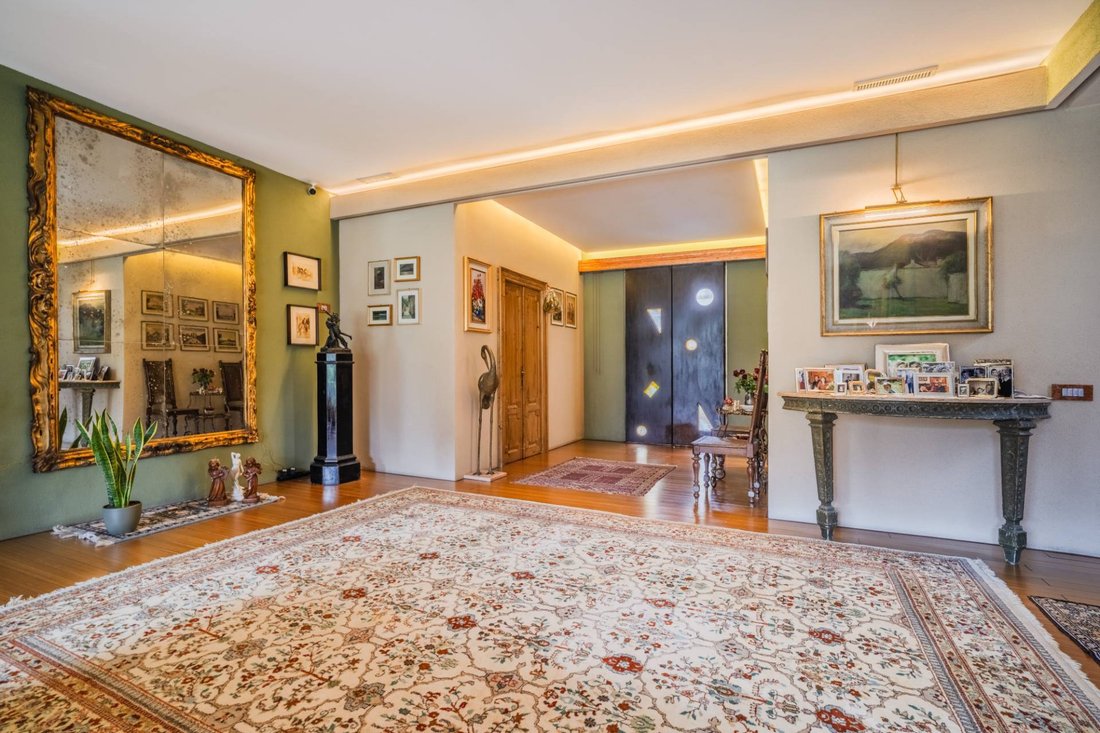
The ground floor features an entrance hall leading to the reception rooms: a living room, dining room, and veranda overlooking the garden. The utility area includes a kitchen, laundry room, and bathroom. An elevator and an internal staircase seamlessly connect the four floors.
The first floor houses the sleeping area consisting of 4 bedrooms, a study, and 3 bathrooms, with a rational layout and spaces designed to ensure privacy and comfort.
The second floor is dedicated to the penthouse, with bathroom: a private level, ideal as a separate suite or a dedicated guest floor.
The basement level introduces a dimension of well-being and relaxation: also accessible from the garage, it houses an indoor/outdoor pool, sauna, and bathroom, as well as a direct connection to the service area.
Natural stone finishes strongly characterize the property: the external attic, window surrounds, balcony slabs, external columns, and pilasters are made of pink marble. The external well is made of white marble. The sinks on the master floor are made of solid white marble, confirming a superior material coherence.
Wellness and swimming pool
The heart of the wellness area is a spectacular 10m x 3m swimming pool, designed with an indoor/outdoor configuration for use in all seasons.
The interior is embellished with a white marble bas-relief (7m x 2m), while the pool’s exterior is clad in pink granite, with two carvings depicting female figures. A sauna and a bathroom complete the area, with convenient access from the garage.
Exteriors
The villa is surrounded by approximately 1,600 square meters of land, offering open views and a private green setting. The pink marble architectural elements define the aesthetics of the façades and exterior, lending continuity and prestige to the overall ensemble.
Equipment and technology
The property is equipped with digital infrastructure and integrated control systems:
Fiber optic internet available throughout the home and outdoors, via Wi-Fi and cable. Diffused lighting in all rooms. Lights and main automations can be managed via: traditional switches, voice control with Alexa, remote control via mobile phone and PC. Alarm system integrated with automation. Security cameras.
Built in 1873, Villa Chopin is a rare, iconic property on Lake Como, completely restored and refurnished since 2003 with meticulous attention to detail, proportions, and design. The residence combines period charm and contemporary comfort, enhanced by unobstructed views of the lake, mountains, and Tremezzina.
Description of the interior
The entrance leads to a home where architecture, materials, and technology have been designed to offer elegance, functionality, and maximum daily usability.
The property features a lift and an internal staircase, seamlessly connecting the four floors. The steps of the staircase connecting the levels are made of solid white marble, 9 cm thick, a striking and valuable element.
The ground floor features an entrance hall leading to the reception rooms: a living room, dining room, and veranda overlooking the garden. The utility area includes a kitchen, laundry room, and bathroom. An elevator and an internal staircase seamlessly connect the four floors.
The first floor houses the sleeping area consisting of 4 bedrooms, a study, and 3 bathrooms, with a rational layout and spaces designed to ensure privacy and comfort.
The second floor is dedicated to the penthouse, with bathroom: a private level, ideal as a separate suite or a dedicated guest floor.
The basement level introduces a dimension of well-being and relaxation: also accessible from the garage, it houses an indoor/outdoor pool, sauna, and bathroom, as well as a direct connection to the service area.
Natural stone finishes strongly characterize the property: the external attic, window surrounds, balcony slabs, external columns, and pilasters are made of pink marble. The external well is made of white marble. The sinks on the master floor are made of solid white marble, confirming a superior material coherence.
Wellness and swimming pool
The heart of the wellness area is a spectacular 10m x 3m swimming pool, designed with an indoor/outdoor configuration for use in all seasons.
The interior is embellished with a white marble bas-relief (7m x 2m), while the pool’s exterior is clad in pink granite, with two carvings depicting female figures. A sauna and a bathroom complete the area, with convenient access from the garage.
Exteriors
The villa is surrounded by approximately 1,600 square meters of land, offering open views and a private green setting. The pink marble architectural elements define the aesthetics of the façades and exterior, lending continuity and prestige to the overall ensemble.
Equipment and technology
The property is equipped with digital infrastructure and integrated control systems:
Fiber optic internet available throughout the home and outdoors, via Wi-Fi and cable. Diffused lighting in all rooms. Lights and main automations can be managed via: traditional switches, voice control with Alexa, remote control via mobile phone and PC. Alarm system integrated with automation. Security cameras.
-
Tipo di proprietà
Villa
-
Piani
4
-
Anno di costruzione
1873
-
Prezzo/piede²
$497
-
Emissioni
D
-
Consumo
D
Caratteristiche
- Giardino
- Terrazza
- Garage
- Camino
- Piscina coperta
- Vista sul lago
- Libreria
- Sauna
- Ascensore
Caratteristiche
Lot
- Vista panoramica / Scenica
- Vista sulle montagne
- Privacy
- Vista sul lago
- Rinnovato
Interni
- Soffitto alto
- Ufficio
- Camino
- Piano cottura a gas
- Lavanderia
- Sauna
- Ascensore
- Libreria
- Seminterrato
- Piscina coperta
Outdoor
- Terrazza
- Balcone
- Garage
- Cancello
- Giardino
Esplora la zona
via patrizio peduzzi 7, Tremezzina, Lombardia, Italia
Visualizza su Google Maps
Prezzo per sqft
Basso
Alto
Situata a Tremezzina, questa proprietà offre una vita tranquilla sulle rive del Lago di Como con facile accesso a traghetti, ristoranti locali e sentieri panoramici. La zona è ben collegata via strada a Como e a meno di un’ora dagli aeroporti di Milano. Vicina a siti culturali, negozi di lusso e golf club, unendo natura e stile di vita esclusivo.
Ottieni luoghi vicini
Attrazioni
Scuole
Aeroporto di Milano Malpensa
Aeroporto
70 min
Stazione di Como San Giovanni
Stazione
25 min
Porto di Tremezzo
Porto / Marina
3 min
Villa Carlotta
Cultura e Patrimonio
5 min
Golf Club Menaggio & Cadenabbia
Golf e Country Club
10 min
Villa del Balbianello
Cultura e Patrimonio
7 min
Spiaggia Lido di Lenno
Outdoor & Natura
5 min
Scuola Internazionale di Como
Scuola Internazionale
20 min
Liceo Scientifico Paolo Giovio
Scuola pubblica
15 min
Iscritto da 1 mese
Hai chiesto informazioni su questa proprietà
L'agente La contatterà al più presto
Pubblicato da
93
Annunci
2026
Iscritto
Prenota una visita con the agent
Scegli una data e indica se preferisci un tour virtuale o di persona con l’agente.
Data preferita
Tipo di tour
Ultimo aggiornamento
Ottobre 31
Prima pubblicazione
Ottobre 31
Riferimento annuncio
MH-AB-032
Proprietà simili nelle vicinanze
Nuovi annunci a Tremezzina






Esplora più immobili in vendita
tipi di proprietà Tremezzina, Lombardia, Italia
Tremezzina, Lombardia, Italia ricerche popolari
Guide e storie correlate
La fiducia dei migliori broker del mondo
Gli agenti dietro le proprietà più straordinarie del mondo pubblicano su JamesEdition.
- Annunci di Sotheby's, Christie's, BARNES ed Engel & Völkers
- Ogni annuncio è verificato prima della pubblicazione
- Si metta in contatto diretto con agenti verificati
Continuando, accetta i nostri Termini e la nostra Informativa sulla privacy.