$526,429
Vendita Maison/Villa 9 Pezzi
- 3 Camere
- 1 Bagni
- 1,841 Sqft
- 4,026 Sqft lot
- Aggiornato: Ieri
Informazioni sulla proprietà
La descrizione è stata tradotta automaticamente.
La descrizione viene visualizzata nella lingua originale.
iad France - Frédéric Neau offers you: **EXCLUSIVELY — TREMBLAY-EN-FRANCE — VERT-GALANT NEIGHBORHOOD**
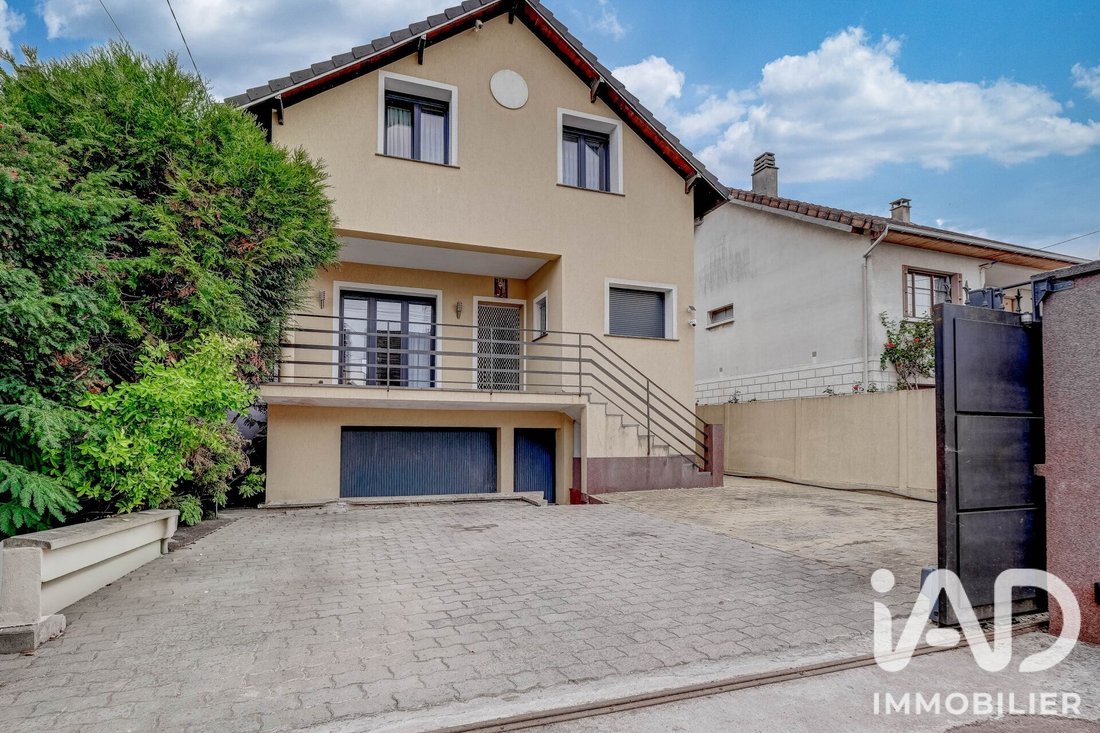
**171 m² living space house — 3 levels — Garage — Outbuilding — 374 m² land**
Built in 1954 and fully renovated, this detached house with 171 m² of living space is spread over three levels. Facing East-West, it enjoys beautiful natural light throughout the day. The spaces have been t
**171 m² living space house — 3 levels — Garage — Outbuilding — 374 m² land**
Built in 1954 and fully renovated, this detached house with 171 m² of living space is spread over three levels. Facing East-West, it enjoys beautiful natural light throughout the day. The spaces have been t
iad France - Frédéric Neau offers you: **EXCLUSIVELY — TREMBLAY-EN-FRANCE — VERT-GALANT NEIGHBORHOOD**
**171 m² living space house — 3 levels — Garage — Outbuilding — 374 m² land**
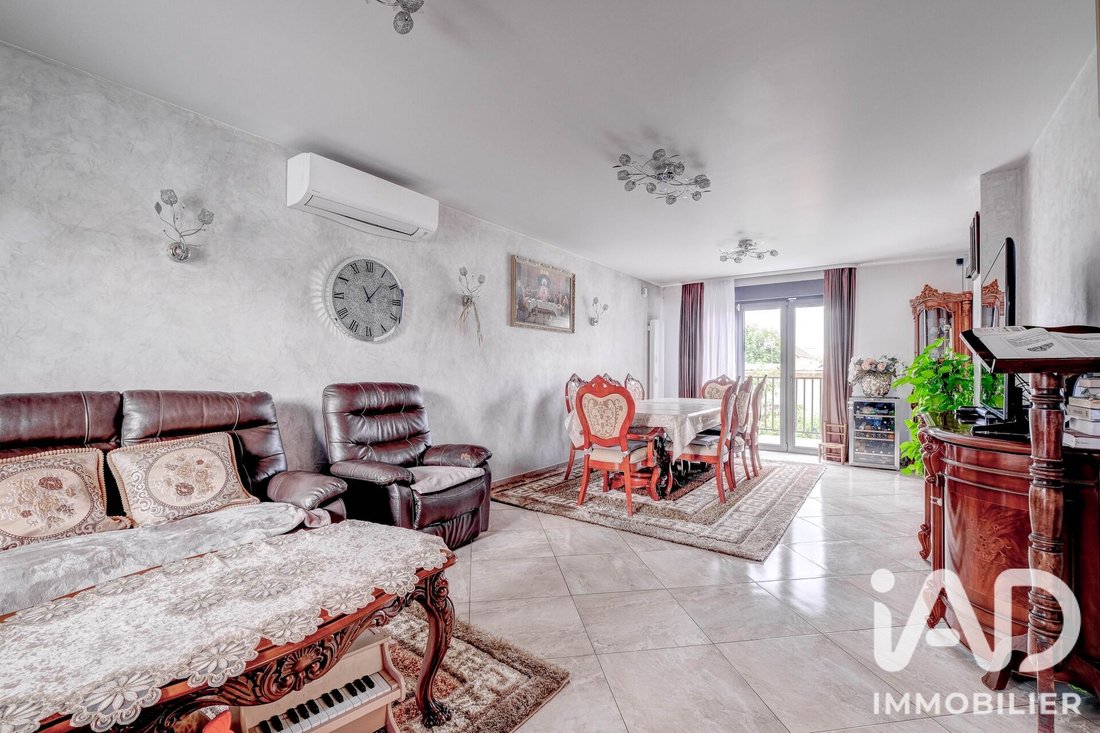
Built in 1954 and fully renovated, this detached house with 171 m² of living space is spread over three levels. Facing East-West, it enjoys beautiful natural light throughout the day. The spaces have been thoughtfully redesigned and renovated with quality materials and modern finishes.
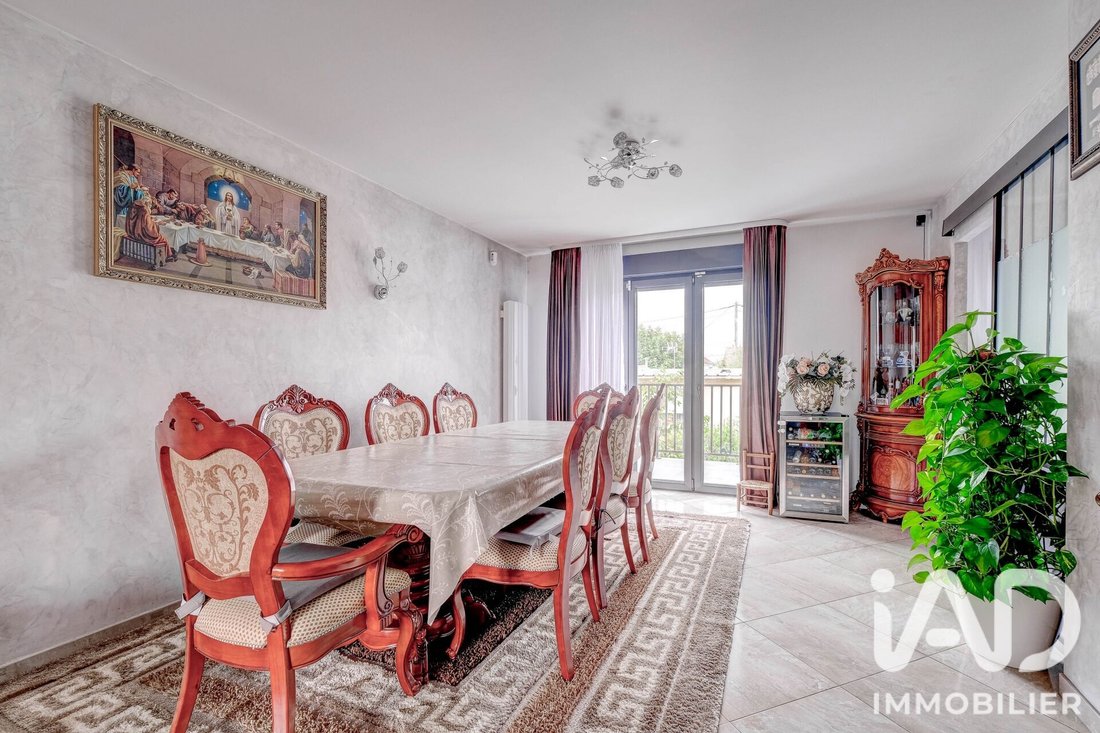
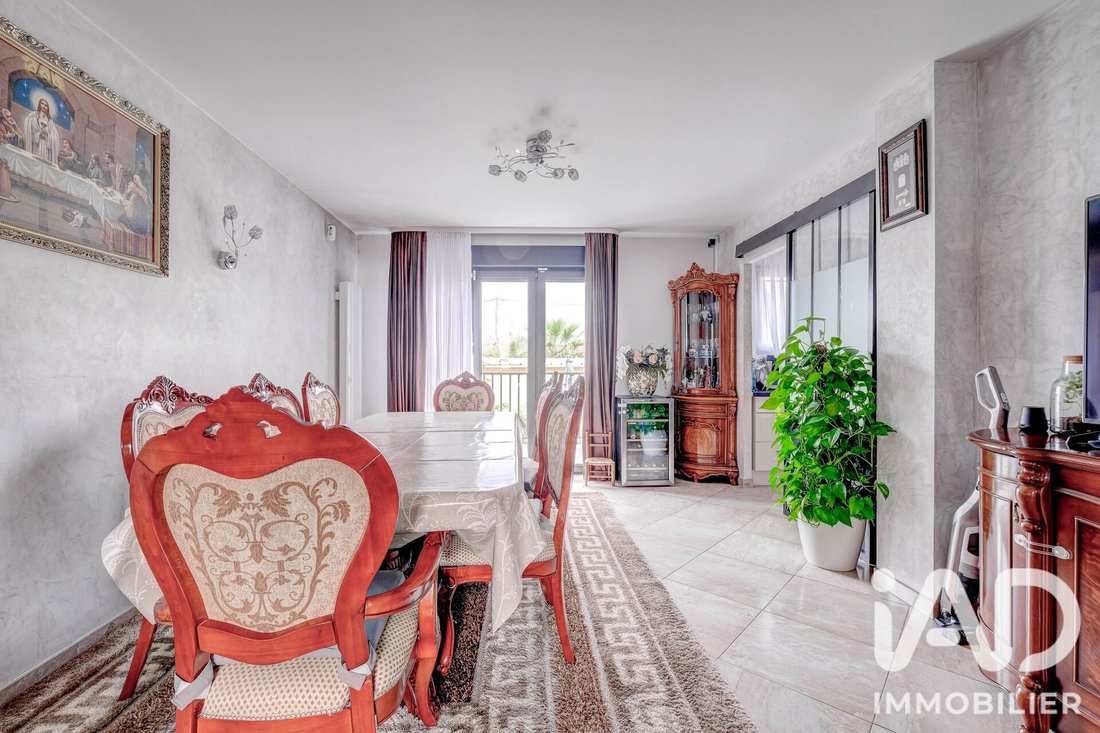
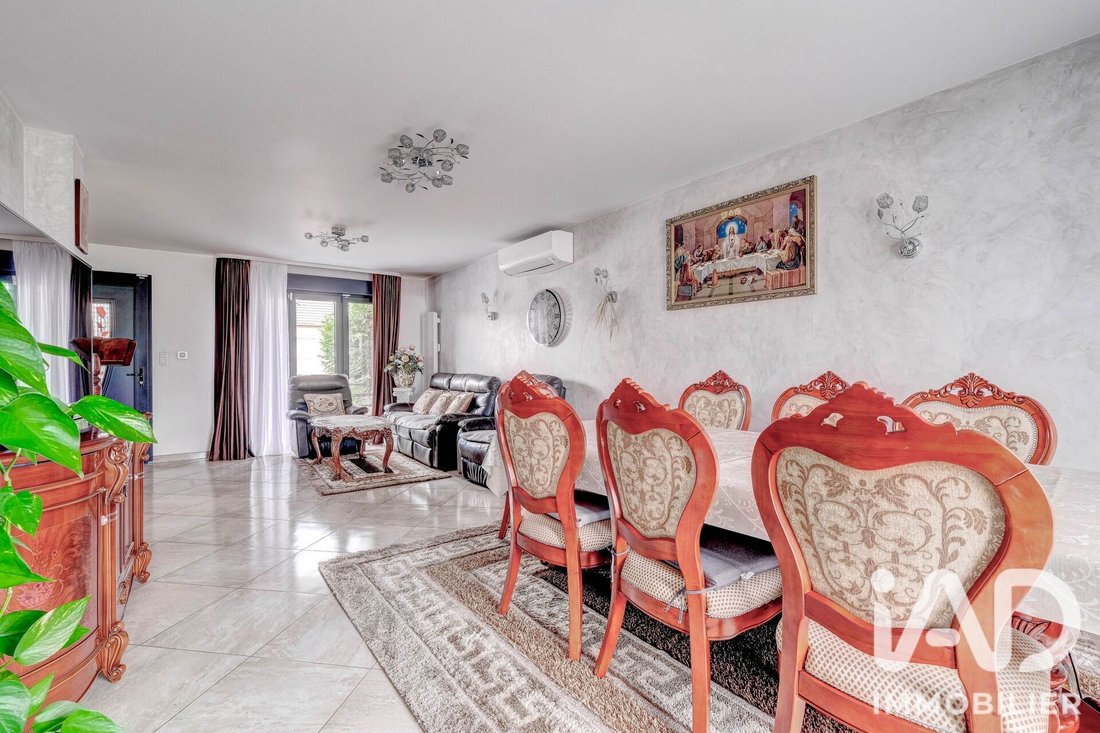
On the ground floor, the house features a large 36.7 m² living/dining room with windows on both sides, opening onto a nearly 14 m² terrace facing the street and a 6.3 m² balcony overlooking the garden. There is a separate, fully equipped kitchen of 13.3 m², modern and functional, a small 6 m² office, and a large 2.4 m² toilet with a hand basin.
A modern and elegant marble staircase is a centerpiece of the house, harmoniously connecting the ground floor and the upper level.
**On the first floor**, built on a concrete slab, the landing leads to three generously sized bedrooms, all with closets: a very large bedroom over 22 m², and two spacious bedrooms of 11.5 m² each, ideal for children or teenagers. A 3.8 m² bathroom with a walk-in shower and single sink, plus a 2.8 m² toilet with hand basin, complete the sleeping area. The solid wood flooring in the bedrooms and the closet in the hallway are additional assets.
**The basement, with a total area of 71 m²**, includes a landing, a 37.4 m² cellar, a 6.8 m² laundry room, and an independent 23 m² F2-type space separate from the rest of the house. This space consists of a 13.4 m² living room with kitchenette, an 8.1 m² bedroom, and a bathroom with toilet. **This area requires renovation but offers many usage possibilities.**
At the back of the garden, an **outbuilding of 31 m², also F2-type**, completes this exceptional property. It includes an 18.1 m² living room with kitchenette, a 9.4 m² bedroom, and a 3.4 m² bathroom with toilet.
The house thus totals four bedrooms, with a fifth bedroom in the outbuilding.
Outside, you will enjoy a small garden. The house has no shared walls, and you can walk around it. Approximately 3 vehicles can be parked in the driveway.
For comfort, the house features double-glazed windows and roller shutters throughout, hot water produced by a tank, individual radiator heating, and a reversible heat pump. You will also benefit from fiber optic internet, a ventilation system (VMC), an alarm, an intercom, and secure access. The accessible attic is not convertible.
The property tax amounts to €1827 per year.
An ideal home for a large family, rare for its volume, features, independent spaces, and multiple possibilities: come visit and envision your future life project here.
Agency fees are the seller’s responsibility.
A valid ID will be requested at the visit, in accordance with article [hidden information] of the Monetary and Financial Code. Information on risks affecting this property, including the legal obligation for brush clearing, is available on the Géorisques website: [hidden information].
This real estate listing was written under the editorial responsibility of Mr. Frédéric Neau, independent real estate agent (without holding funds), commercial agent of SAS [hidden information] France, registered with the Melun RSAC under number [hidden information], holder of the real estate canvassing card on behalf of the company [hidden information] France SAS.
Le informazioni sui rischi a cui è esposta questa proprietà sono disponibili sul sito web di Géorisques: https://www.georisques.gouv.fr/
**171 m² living space house — 3 levels — Garage — Outbuilding — 374 m² land**
Built in 1954 and fully renovated, this detached house with 171 m² of living space is spread over three levels. Facing East-West, it enjoys beautiful natural light throughout the day. The spaces have been thoughtfully redesigned and renovated with quality materials and modern finishes.
On the ground floor, the house features a large 36.7 m² living/dining room with windows on both sides, opening onto a nearly 14 m² terrace facing the street and a 6.3 m² balcony overlooking the garden. There is a separate, fully equipped kitchen of 13.3 m², modern and functional, a small 6 m² office, and a large 2.4 m² toilet with a hand basin.
A modern and elegant marble staircase is a centerpiece of the house, harmoniously connecting the ground floor and the upper level.
**On the first floor**, built on a concrete slab, the landing leads to three generously sized bedrooms, all with closets: a very large bedroom over 22 m², and two spacious bedrooms of 11.5 m² each, ideal for children or teenagers. A 3.8 m² bathroom with a walk-in shower and single sink, plus a 2.8 m² toilet with hand basin, complete the sleeping area. The solid wood flooring in the bedrooms and the closet in the hallway are additional assets.
**The basement, with a total area of 71 m²**, includes a landing, a 37.4 m² cellar, a 6.8 m² laundry room, and an independent 23 m² F2-type space separate from the rest of the house. This space consists of a 13.4 m² living room with kitchenette, an 8.1 m² bedroom, and a bathroom with toilet. **This area requires renovation but offers many usage possibilities.**
At the back of the garden, an **outbuilding of 31 m², also F2-type**, completes this exceptional property. It includes an 18.1 m² living room with kitchenette, a 9.4 m² bedroom, and a 3.4 m² bathroom with toilet.
The house thus totals four bedrooms, with a fifth bedroom in the outbuilding.
Outside, you will enjoy a small garden. The house has no shared walls, and you can walk around it. Approximately 3 vehicles can be parked in the driveway.
For comfort, the house features double-glazed windows and roller shutters throughout, hot water produced by a tank, individual radiator heating, and a reversible heat pump. You will also benefit from fiber optic internet, a ventilation system (VMC), an alarm, an intercom, and secure access. The accessible attic is not convertible.
The property tax amounts to €1827 per year.
An ideal home for a large family, rare for its volume, features, independent spaces, and multiple possibilities: come visit and envision your future life project here.
Agency fees are the seller’s responsibility.
A valid ID will be requested at the visit, in accordance with article [hidden information] of the Monetary and Financial Code. Information on risks affecting this property, including the legal obligation for brush clearing, is available on the Géorisques website: [hidden information].
This real estate listing was written under the editorial responsibility of Mr. Frédéric Neau, independent real estate agent (without holding funds), commercial agent of SAS [hidden information] France, registered with the Melun RSAC under number [hidden information], holder of the real estate canvassing card on behalf of the company [hidden information] France SAS.
Le informazioni sui rischi a cui è esposta questa proprietà sono disponibili sul sito web di Géorisques: https://www.georisques.gouv.fr/
-
Tipo di proprietà
Casa
-
Piani
3
-
Anno di costruzione
1954
-
Prezzo/piede²
$286
-
Emissioni
B
-
Consumo
D
Caratteristiche
Esplora la zona
Charles de Gaulle-Vieux Pays-Paris Nord, Tremblay-en-France, Francia
Visualizza su Google Maps
Prezzo per sqft
Basso
Alto
Vedi altri 3 annunci a Charles de Gaulle-Vieux Pays-Paris Nord
Iscritto da 3 anni
Hai chiesto informazioni su questa proprietà
L'agente La contatterà al più presto
Pubblicato da
11190
Annunci
2023
Iscritto
Prenota una visita con the agent
Scegli una data e indica se preferisci un tour virtuale o di persona con l’agente.
Data preferita
Tipo di tour
Ultimo aggiornamento
Ieri
Prima pubblicazione
Ottobre 9
Riferimento annuncio
2119006
La fiducia dei migliori broker del mondo
Gli agenti dietro le proprietà più straordinarie del mondo pubblicano su JamesEdition.
- Annunci di Sotheby's, Christie's, BARNES ed Engel & Völkers
- Ogni annuncio è verificato prima della pubblicazione
- Si metta in contatto diretto con agenti verificati
Continuando, accetta i nostri Termini e la nostra Informativa sulla privacy.