Prezzo su richiesta
Casa A Villas Fasano, DI Bernardes Arquitetura
- 6 Camere
- 6 Bagni
- 8,526 Sqft
- 10
Informazioni sulla proprietà
La descrizione è stata tradotta automaticamente.
La descrizione viene visualizzata nella lingua originale.
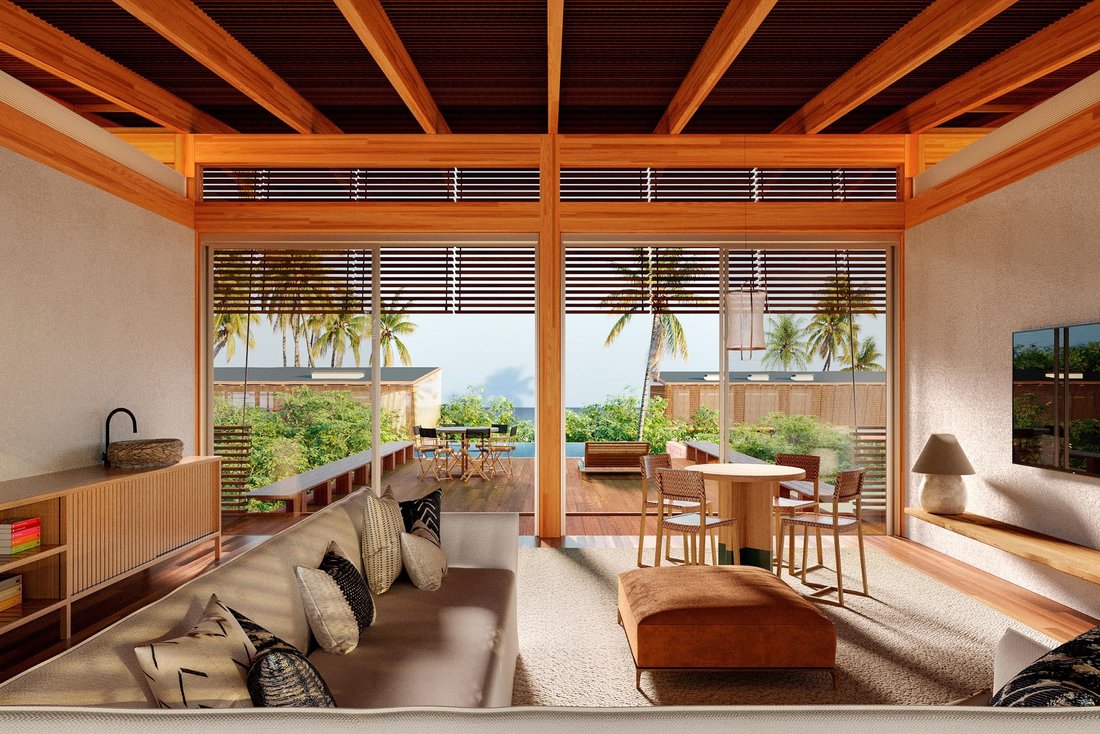
Casa all’interno del complesso Reserva Trancoso, con progetti progettati dallo studio di architettura di Thiago Bernardes, Bernardes Arquitetura. Il complesso residenziale è composto da 12 case di 792 metri quadrati di superficie inserite in un grande appezzamento di terreno. Le ville hanno spazi armoniosamente distribuiti, con un sacco di comfort e privacy. Il piano terra è composto da una sala T
House inside the Reserva Trancoso complex, with projects designed by Thiago Bernardes’ architecture studio, Bernardes Arquitetura. The residential complex features 12 houses of 792 square meters of area inserted into a large plot of land. The villas have harmoniously distributed spaces, with plenty of comfort and privacy. The ground floor comprises a TV room and a spacious dining room, which are p
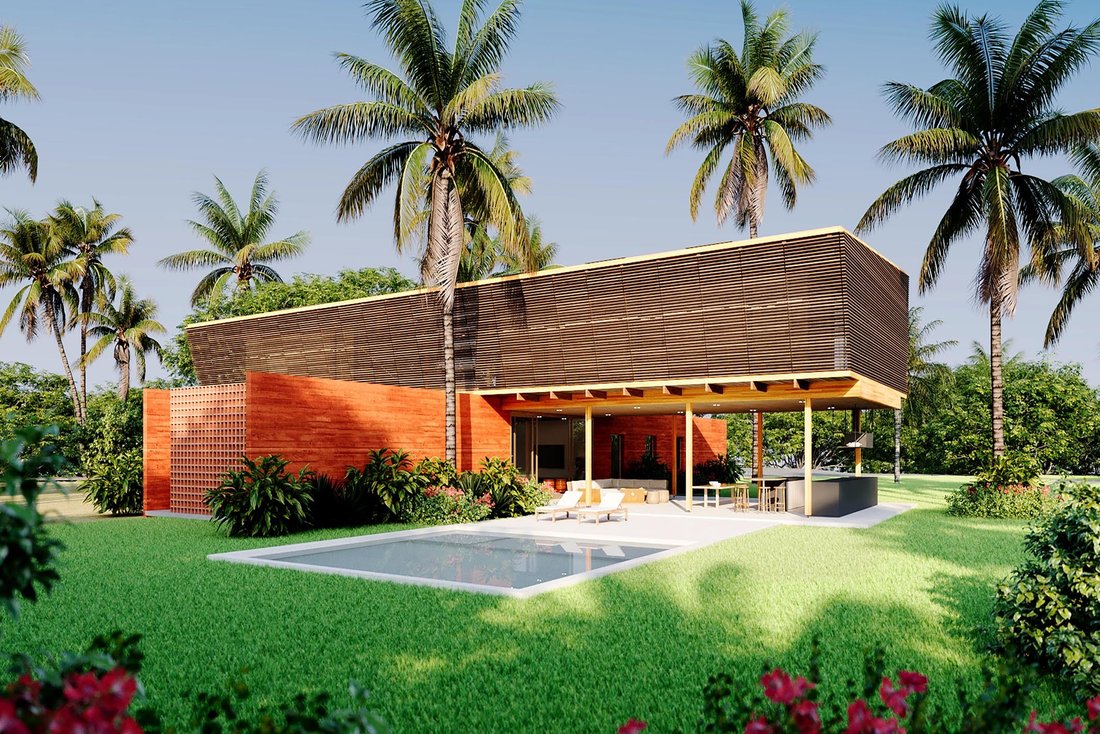
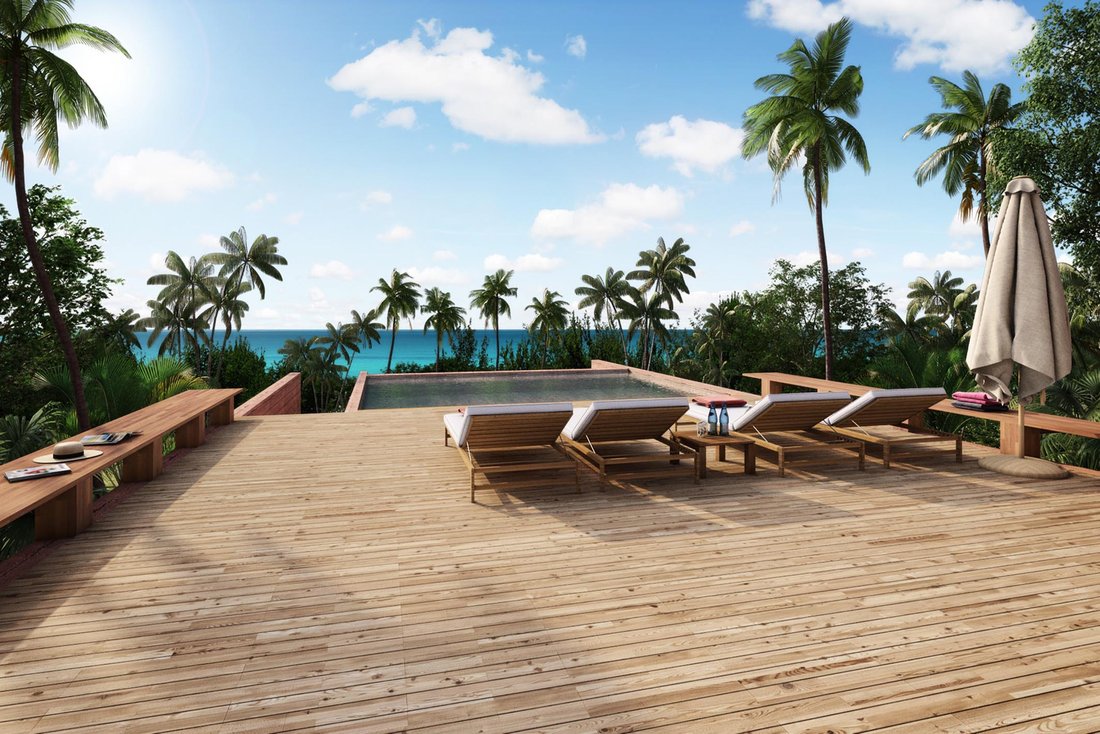
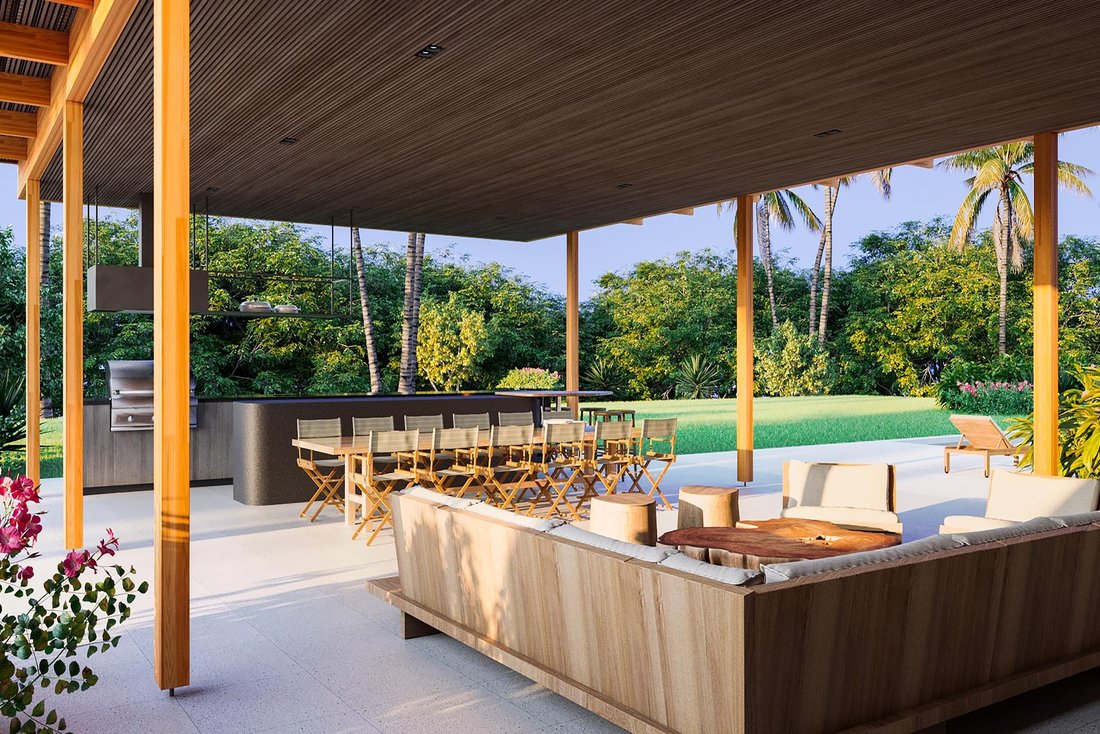
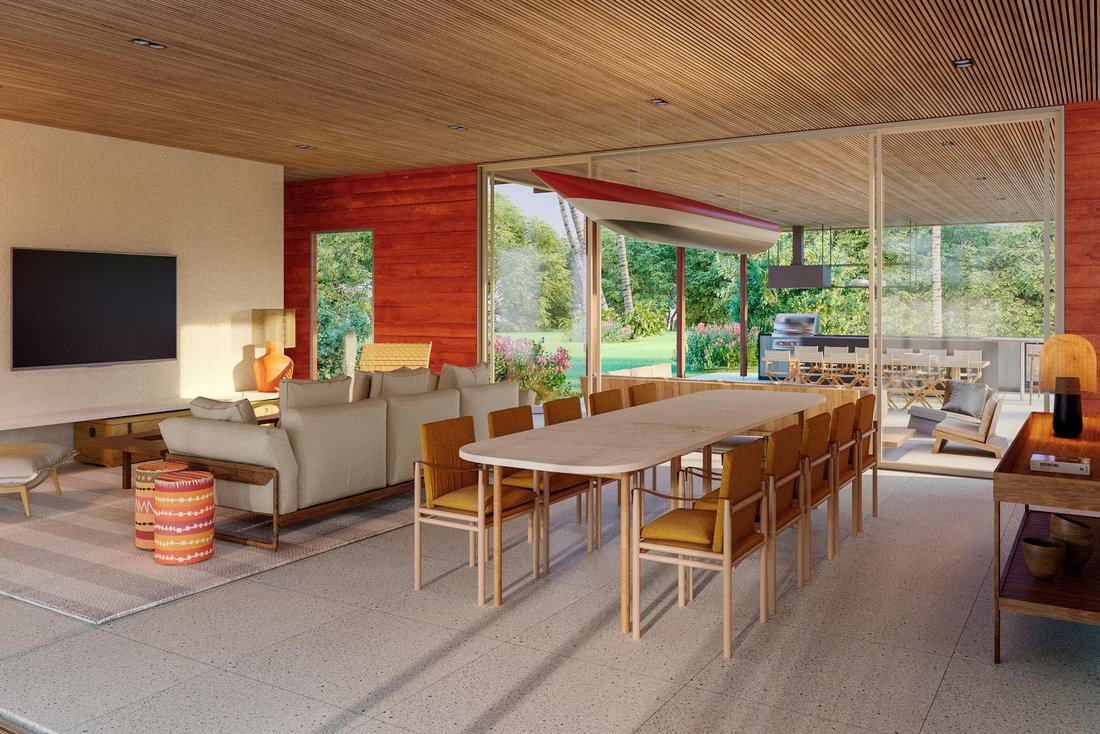
Casa all’interno del complesso Reserva Trancoso, con progetti progettati dallo studio di architettura di Thiago Bernardes, Bernardes Arquitetura. Il complesso residenziale è composto da 12 case di 792 metri quadrati di superficie inserite in un grande appezzamento di terreno. Le ville hanno spazi armoniosamente distribuiti, con un sacco di comfort e privacy. Il piano terra è composto da una sala TV e una spaziosa sala da pranzo, che fanno parte della zona giorno, oltre a un’area gourmet con barbecue in giardino, dove c’è anche una piscina. Sempre al piano terra c’è una camera da letto, una cucina e un’area di servizio con una stanza per i dipendenti. Al piano superiore c’è un’altra sala TV e un soggiorno più privato che si apre su una grande terrazza in legno. La terrazza, oltre ad avere una seconda piscina, si espande anche su tutto il piano superiore, creando un balcone integrato per tutte le camere da letto del secondo piano. Il condominio fa parte del complesso Reserva Trancoso, dove si trova anche il Fasano Trancoso Hotel, che offre, tra le altre caratteristiche, due ristoranti, un centro benessere, una palestra, una piscina olimpionica e servizio spiaggia. L’accesso ai servizi e ai comfort dell’hotel è concesso al momento della registrazione all’iscrizione al Fasano Trancoso Club. I prezzi vanno da R$ [informazioni nascoste] a R$ [informazioni nascoste].
House inside the Reserva Trancoso complex, with projects designed by Thiago Bernardes’ architecture studio, Bernardes Arquitetura. The residential complex features 12 houses of 792 square meters of area inserted into a large plot of land. The villas have harmoniously distributed spaces, with plenty of comfort and privacy. The ground floor comprises a TV room and a spacious dining room, which are part of the living area, as well as a gourmet area with a barbecue grill by the garden, where there also is a swimming pool. Also on the ground floor there is a bedroom, a kitchen and a service area with a room for employees. On the upper floor there is another TV room and a more private living room that opens onto a large wooden deck. The deck, in addition to having a second pool, also expands around the entire upper floor, creating an integrated balcony for all the second floor bedrooms. The condominium is part of the Reserva Trancoso complex, where is also located the Fasano Trancoso Hotel, which offers, among other features, two restaurants, a spa, a gym, an Olympic-size pool and beach service. Access to hotel services and amenities is granted upon signing up to the Fasano Trancoso Club membership. Prices range from R$19,500,000.00 to R$23,000,000.00.
-
Tipo di proprietà
Casa
-
Anno di costruzione
2023
Caratteristiche
- Giardino
- Piscina
- Terrazza
- Garage
- Centro Fitness / Palestra
- Cabina armadio
- Privacy
- Balcone
Esplora la zona
Reserva Trancoso Itapororoca Praia de Itapororoca, Trancoso, BA 45818-000, Bahia, Brasile
Visualizza su Google Maps
Prezzo per sqft
Basso
Alto
Iscritto da 3 anni
Hai chiesto informazioni su questa proprietà
L'agente La contatterà al più presto
Pubblicato da
2
Annunci
2023
Iscritto
Prenota una visita con Carolina Cintra
Scegli una data e indica se preferisci un tour virtuale o di persona con l’agente.
Data preferita
Tipo di tour

Bossa Nova Sotheby's International Realty
Alameda Gabriel Monteiro da Silva, 2027 - Jardim Europa, 2027-Jardins, 01418-200, São Paulo, São Paulo, Brazil
Visualizza profilo agenzia
Bossa Nova Sotheby’s International Realty, established in Brazil since 2015,
with a strong presence in São Paul
with a strong presence in São Paul
Bossa Nova Sotheby’s International Realty, established in Brazil since 2015,
with a strong presence in São Paulo and Rio de Janeiro, rigorously upholds the
rich tradition and high standards of curation and service that define our brand.
By blending centuries of heritage with a continuous pursuit of innovation in the
luxury real estate market, we deliver transformative experiences to our clients,
exceeding their expectations at every step of the process.
with a strong presence in São Paulo and Rio de Janeiro, rigorously upholds the
rich tradition and high standards of curation and service that define our brand.
By blending centuries of heritage with a continuous pursuit of innovation in the
luxury real estate market, we deliver transformative experiences to our clients,
exceeding their expectations at every step of the process.
Ultimo aggiornamento
Novembre 27, 2025
Prima pubblicazione
Gennaio 16, 2024
Link annuncio
Riferimento annuncio
LNV4GH
Proprietà simili nelle vicinanze
Nuovi annunci a Bahia

Esplora più immobili in vendita
Bahia, Brasile Città
- Case in vendita in Trancoso, Brasile
- Case in vendita in Itacaré, Brasile
- Case in vendita in Morro de São Paulo, Brasile
- Case in vendita in Porto Seguro, Brasile
- Case in vendita in Praia do Forte, Brasile
- Case in vendita in Arraial d'Ajuda, Brasile
- Case in vendita in Salvador, Brasile
- Case in vendita in Caravelas, Brasile
- Case in vendita in Catu de Abrantes, Brasile
- Case in vendita in Santo André, Brasile
- Case in vendita in Velha Boipeba, Brasile
- Case in vendita in Água Doce, Brasile
- Case in vendita in Alto das Pombas, Brasile
- Case in vendita in Areias, Brasile
- Case in vendita in Barroquinha, Brasile
- Case in vendita in Brotas, Brasile
- Case in vendita in Cairu, Brasile
- Case in vendita in Camaçari, Brasile
- Case in vendita in Canarana, Brasile
- Case in vendita in Canavieiras, Brasile
tipi di proprietà Bahia, Brasile
Bahia, Brasile ricerche popolari
- Proprietà immobiliari con Garage a Bahia, Brasile
- Proprietà immobiliari Fronte mare a Bahia, Brasile
- Proprietà immobiliari Vista mare a Bahia, Brasile
- Proprietà immobiliari Lungomare a Bahia, Brasile
- Proprietà immobiliari con Eliporto a Bahia, Brasile
- Proprietà immobiliari con Sauna a Bahia, Brasile
- Proprietà immobiliari con Spiaggia Privata a Bahia, Brasile
- Proprietà immobiliari Nuove costruzioni a Bahia, Brasile
- Proprietà immobiliari Equestre a Bahia, Brasile
- Proprietà immobiliari Vista sul fiume a Bahia, Brasile
Guide e storie correlate
La fiducia dei migliori broker del mondo
Gli agenti dietro le proprietà più straordinarie del mondo pubblicano su JamesEdition.
- Annunci di Sotheby's, Christie's, BARNES ed Engel & Völkers
- Ogni annuncio è verificato prima della pubblicazione
- Si metta in contatto diretto con agenti verificati
Continuando, accetta i nostri Termini e la nostra Informativa sulla privacy.