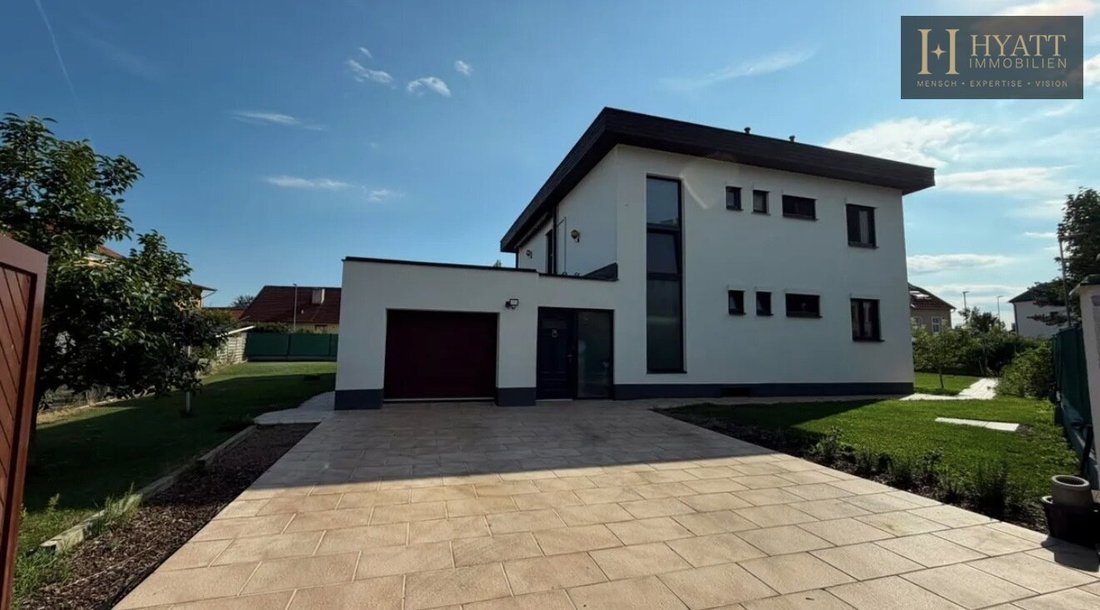
Großzügiges Mehrfamilienhaus Mit Zwei Wohneinheiten, Piscina Coperta, Sauna E Ampio Giardino A Tr
- 10 Camere
- 2,853 Sqft
- 8,988 Sqft lot
- Aggiornato: Ieri
Informazioni sulla proprietà
This spacious and versatile multi-family house is for sale in an attractive location in 2514 Traiskirchen. The property combines a well-thought-out layout with numerous special features and offers diverse possibilities for individual living.
On a plot of approximately 835 m², around 265 m² of living space is available. The house extends over the ground floor, upper floor, and a
This spacious and versatile multi-family house is for sale in an attractive location in 2514 Traiskirchen. The property combines a well-thought-out layout with numerous special features and offers diverse possibilities for individual living.
On a plot of approximately 835 m², around 265 m² of living space is available. The house extends over the ground floor, upper floor, and a fully finished basement. Particularly noteworthy are the two separate residential units, allowing flexible use—ideal for families, multiple generations, or combining living and working.
Highlights at a glance
- Approx. 265 m² living space
- Approx. 835 m² plot size
- Two independent residential units
- Indoor pool
- Sauna with shower
- Spacious garden
- 2 balconies and 3 terraces
- Garage plus 2 additional parking spaces
- Fully basemented
- Party room
- Separate technical room
- Wine cellar
- Laundry room
Ground floor – Living on one level
The ground floor unit covers about 89 m² and impresses with a functional and pleasant layout.
It includes:
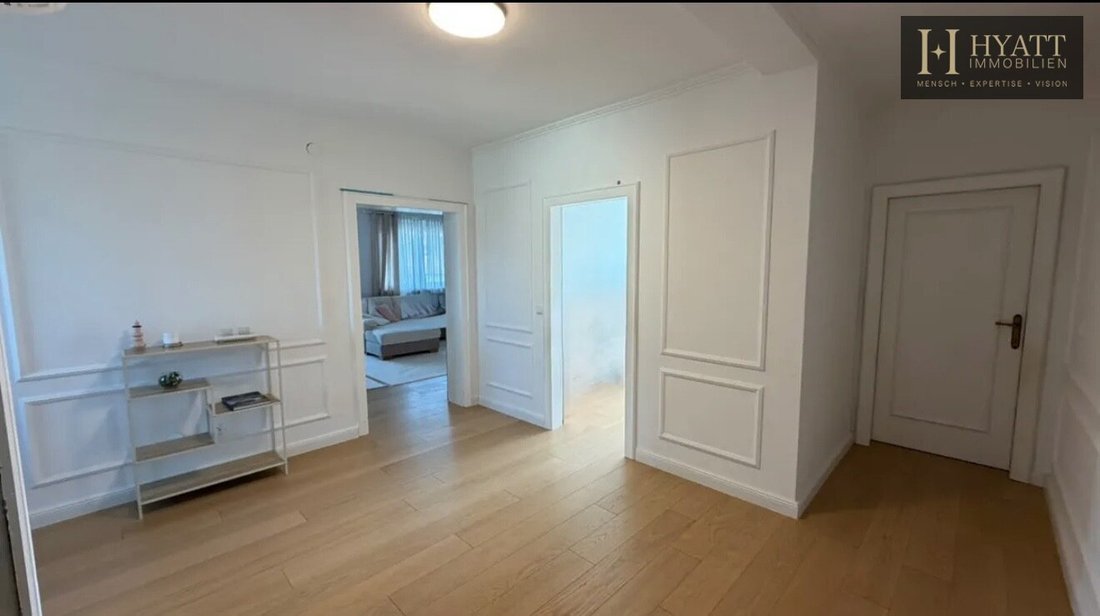
- Entrance hall
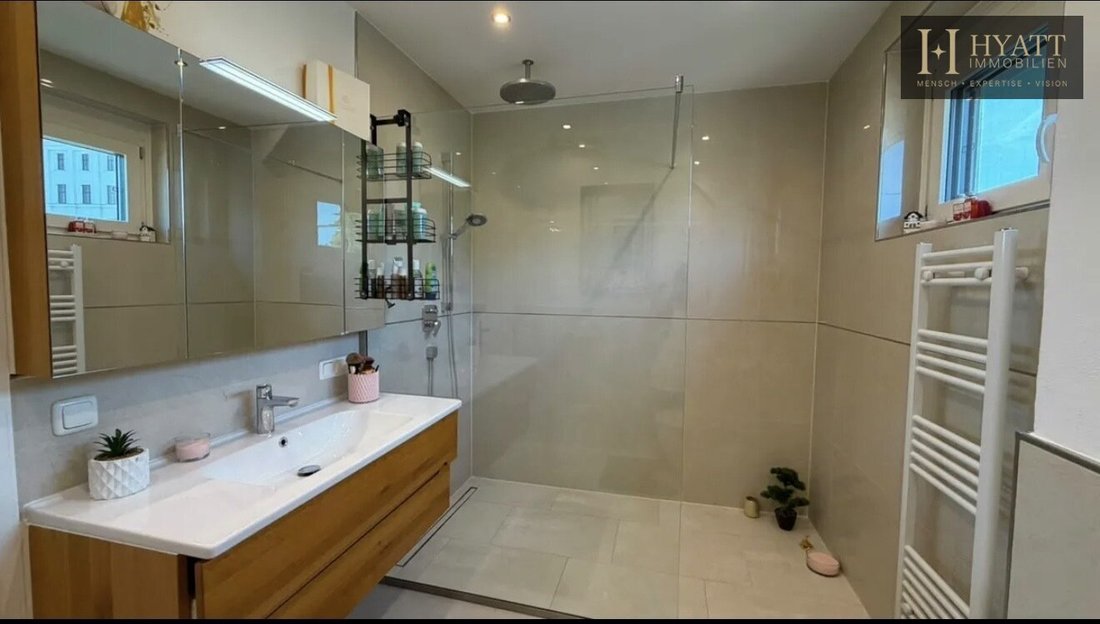
- Bathroom with shower
- Separate toilet
- Dining room
- Kitchen
- Living room
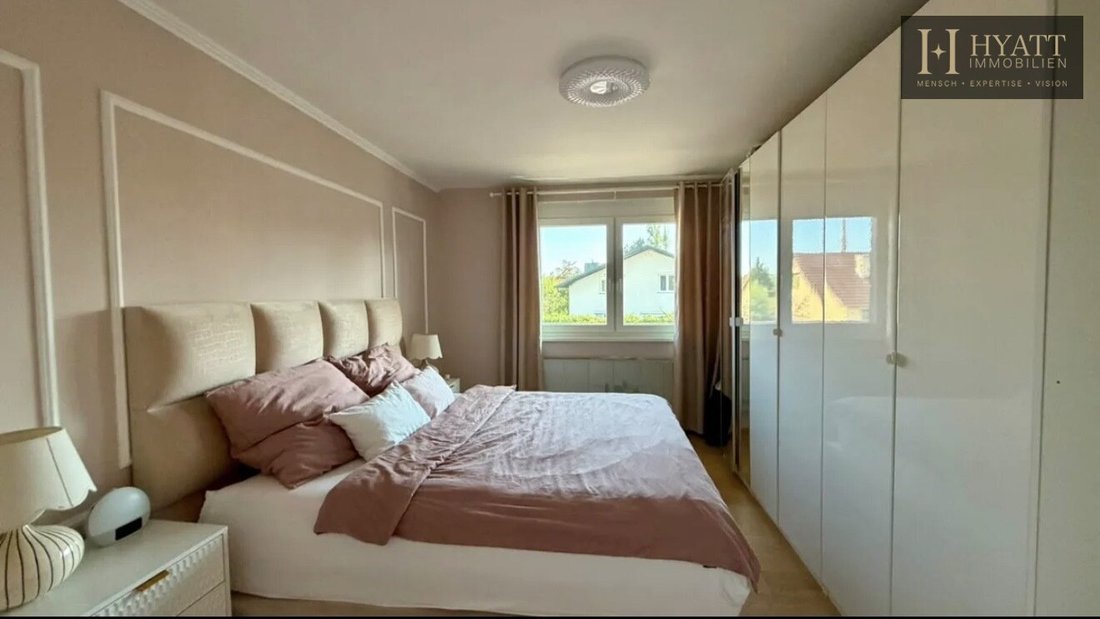
- Bedroom
The living room offers direct access to the balcony, creating a beautiful connection between indoor and outdoor spaces.
A special feature of this property is the indoor pool on the ground floor, allowing year-round swimming enjoyment and adding extra value to your home.
Upper floor – Second independent residential unit
The upper floor houses another separate unit with approximately 89 m² of living space.
The layout includes:
- Entrance hall
- Bathroom with toilet and rain shower
- Kitchen
- Children’s room
- Living room
- Bedroom
The spatial separation of the two units offers an ideal opportunity to accommodate multiple generations or two families under one roof without sacrificing privacy or a separate living area.
Basement – Additional space for leisure and relaxation
The fully basemented building offers further versatile rooms that sensibly complement the property’s space.
These include:
- Spacious party room
- Sauna
- Shower
- Technical room
- Wine cellar
- Laundry room
The party room provides ample space for social gatherings and private celebrations. This area is complemented by a private sauna with shower, creating a retreat for relaxing moments.
Practical ancillary rooms such as the technical room, wine cellar, and laundry room are also located in the basement.
Garden and outdoor area
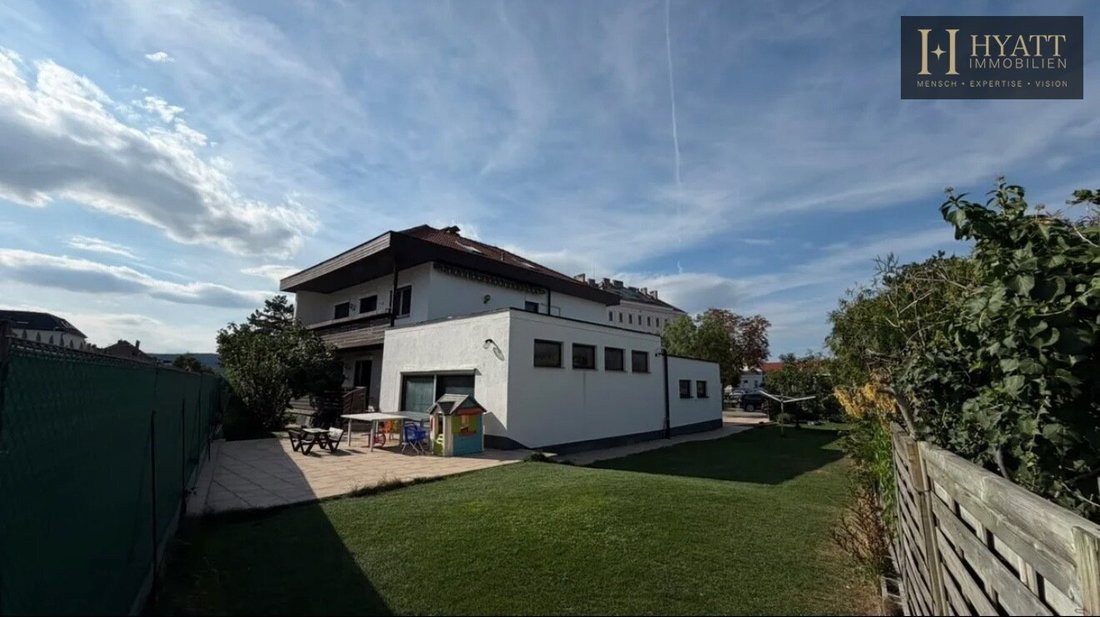
The approximately 835 m² plot offers a spacious garden with diverse design possibilities. Whether as a play area for children, a place to relax, for garden enthusiasts, or for social hours with family and friends—there is plenty of open space available.
With a total of two balconies and three terraces, the property also offers several options to enjoy the outdoors and create different seating areas.
Additional comfort is provided by a garage and two further parking spaces directly in front of the house.
Diverse usage possibilities
The combination of two independent residential units, generous living areas, and extensive additional rooms opens up numerous usage options.
The property is especially suitable for:
- Two families who want to live together yet separately
- Multi-generational living
- Large families with corresponding space needs
- Living and working under one roof
- Families who appreciate extra space for guests, hobbies, and leisure
This multi-family house combines spacious living, versatile usage options, and special features such as an indoor pool and sauna. Together with the expansive garden and numerous outdoor areas, it creates a property with great potential for various lifestyles.
Note according to the Energy Performance Certificate Presentation Act: An energy certificate has not yet been presented by the owner or seller, despite our clarification about the general obligation to present one and the request to prepare it. Therefore, at least an overall energy efficiency corresponding to the age and type of the building is assumed. We assume no guarantee or liability for the actual energy efficiency of the offered property.
We point out that there is a familial or economic close relationship between the intermediary and the third party to be mediated.
The intermediary acts as a dual agent.
The multi-family house is located in Traiskirchen, just minutes from Baden. Doctors, pharmacies, schools, kindergartens, and shopping facilities such as supermarkets, bakeries, and shopping centers are nearby. Banks, post offices, as well as bus, train, and tram connections are easily accessible—ideal for a comfortable daily life.
-
Tipo di proprietà
Altro
-
Piani
2
-
Prezzo/piede²
$293
Caratteristiche
Esplora la zona
L'agente La contatterà al più presto
Pubblicato da
Prenota una visita con the agent
Scegli una data e indica se preferisci un tour virtuale o di persona con l’agente.
La fiducia dei migliori broker del mondo
Gli agenti dietro le proprietà più straordinarie del mondo pubblicano su JamesEdition.
- Annunci di Sotheby's, Christie's, BARNES ed Engel & Völkers
- Ogni annuncio è verificato prima della pubblicazione
- Si metta in contatto diretto con agenti verificati
Continuando, accetta i nostri Termini e la nostra Informativa sulla privacy.