$543,426
Una Residenza DI Un Ufficiale Giudiziario Del XVI Secolo Trasformata In Fattoria, Ora Tenuta DI Famiglia Con Una Casa, Abitabile
- 3 Camere
- 3,822 Sqft
- 2.64 Ac lot
- Aggiornato: Luglio 17
-
28
Visualizzazioni degli ultimi 30 giorni
- 3
Informazioni sulla proprietà
La descrizione è stata tradotta automaticamente.
La descrizione viene visualizzata nella lingua originale.
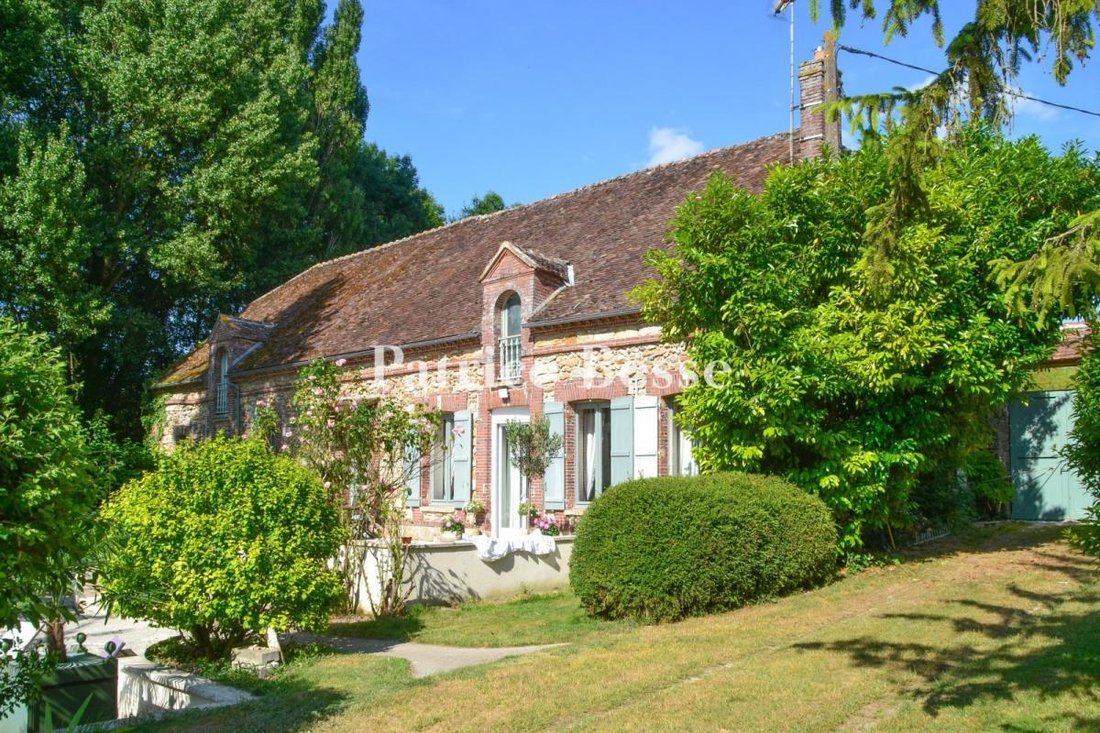
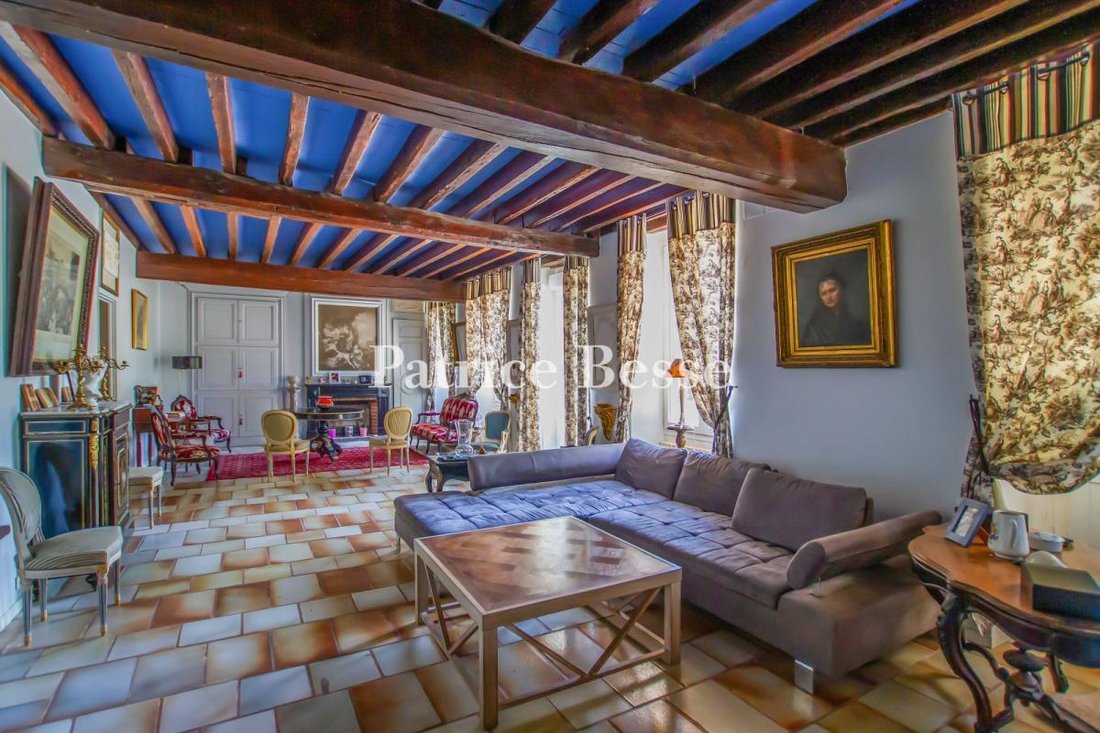
A 16th century bailiff’s residence turned farm, now a family estate with a house, inhabitable annexes and three barns in Aube . The origins and foundations of the building date back to the 16th century, and it has been altered several times over the centuries. Formerly the home of the Bailiff of Traînel, it was later used as a tenant farm, attached to the Château de la Louptière-Thénard, before be
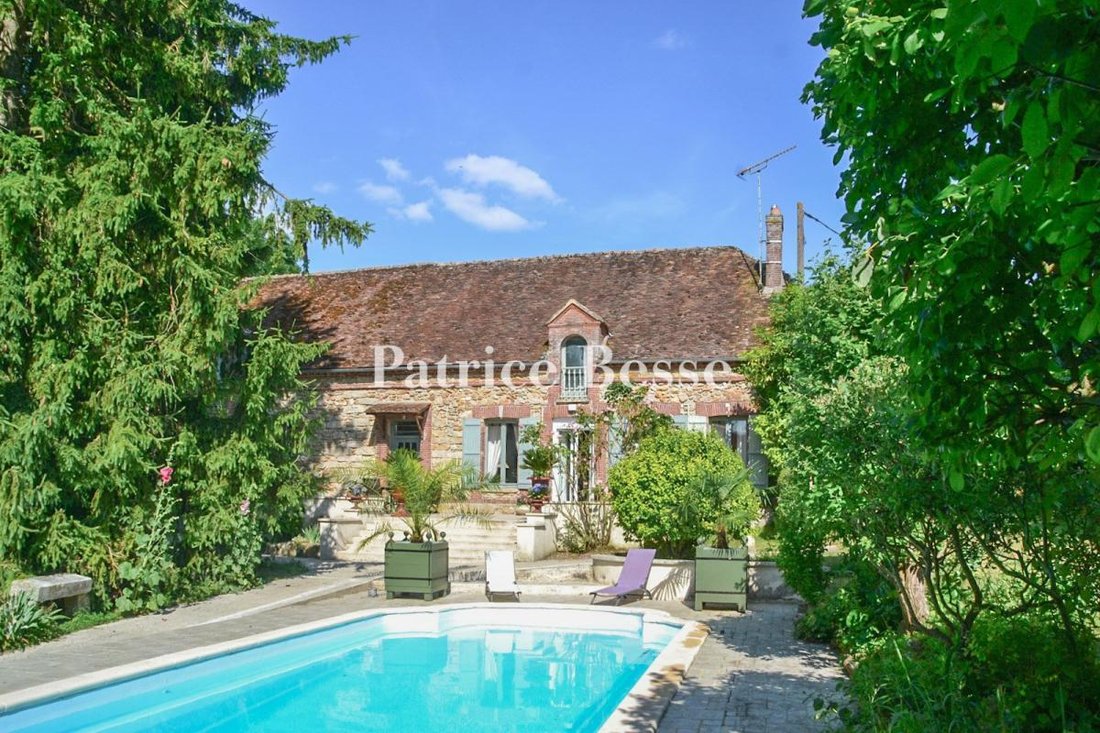
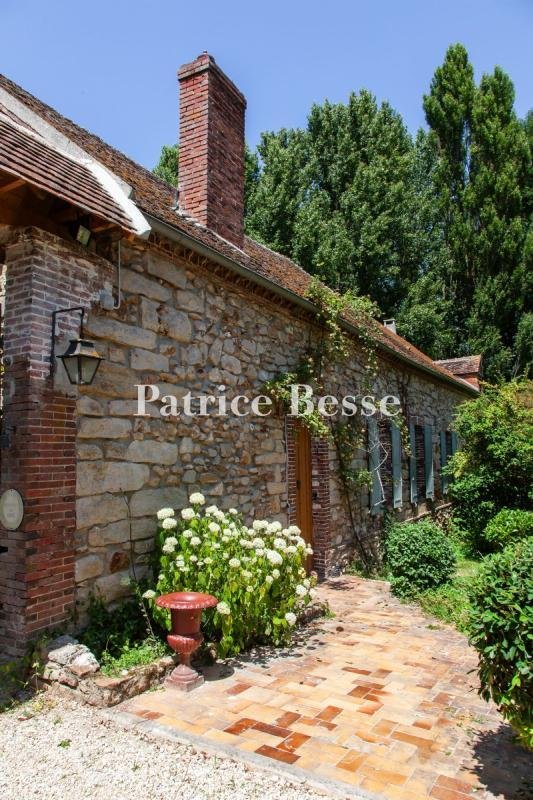
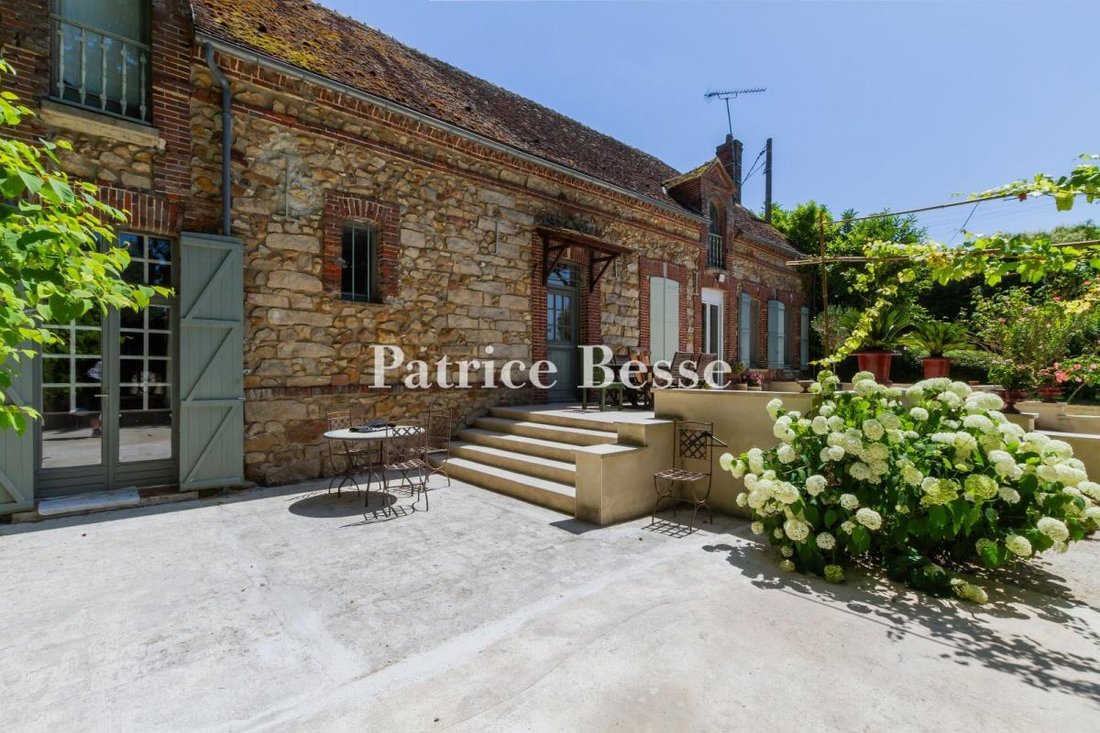
A 16th century bailiff’s residence turned farm, now a family estate with a house, inhabitable annexes and three barns in Aube . The origins and foundations of the building date back to the 16th century, and it has been altered several times over the centuries. Formerly the home of the Bailiff of Traînel, it was later used as a tenant farm, attached to the Château de la Louptière-Thénard, before being converted into a farm. From the road, a long gravel path leads up to the property, which has three entrances: two double-leaf gates and a wicket gate. The estate, crossed by the fish-filled Orvin brook, stretches over meadows, wooded parkland and an orchard that needs to be cleared, and which is currently planted with a few walnut trees and other fruit trees. A group of buildings is arranged around a central rectangular courtyard with a swimming pool. These are the main house, a caretaker’s cottage, a small guest house, three barns and two sheds; one of which is enclosed, and the other of which is open. To the right of the main house and perpendicular to it is the caretaker’s cottage (now used more as a guest house). Each of the two dwellings are built of rubble stone, with brick-framed windows and covered with a roof with local tiles. The first house has a hipped roof, the second has a two-sloped gable roof. The caretaker’s cottage is extended by the first barn, with its brick-coloured tin roof, then by the second barn, set at an angle, followed by a third. A porch to access the orchard separates the latter from an enclosed shed, itself followed by another open shed.
Le informazioni sui rischi a cui è esposta questa proprietà sono disponibili sul sito web di Géorisques: https://www.georisques.gouv.fr/
Le informazioni sui rischi a cui è esposta questa proprietà sono disponibili sul sito web di Géorisques: https://www.georisques.gouv.fr/
-
Tipo di proprietà
Azienda agricola
-
Prezzo/piede²
$142
Esplora la zona
Traînel, Grande Est, Francia
Visualizza su Google Maps
Prezzo per sqft
Basso
Alto
Iscritto da 3 anni
Hai chiesto informazioni su questa proprietà
L'agente La contatterà al più presto
Pubblicato da
668
Annunci
2023
Iscritto
Prenota una visita con the agent
Scegli una data e indica se preferisci un tour virtuale o di persona con l’agente.
Data preferita
Tipo di tour
Ultimo aggiornamento
Luglio 17
Prima pubblicazione
Jul 17
Riferimento annuncio
233561_JE
La fiducia dei migliori broker del mondo
Gli agenti dietro le proprietà più straordinarie del mondo pubblicano su JamesEdition.
- Annunci di Sotheby's, Christie's, BARNES ed Engel & Völkers
- Ogni annuncio è verificato prima della pubblicazione
- Si metta in contatto diretto con agenti verificati
Continuando, accetta i nostri Termini e la nostra Informativa sulla privacy.