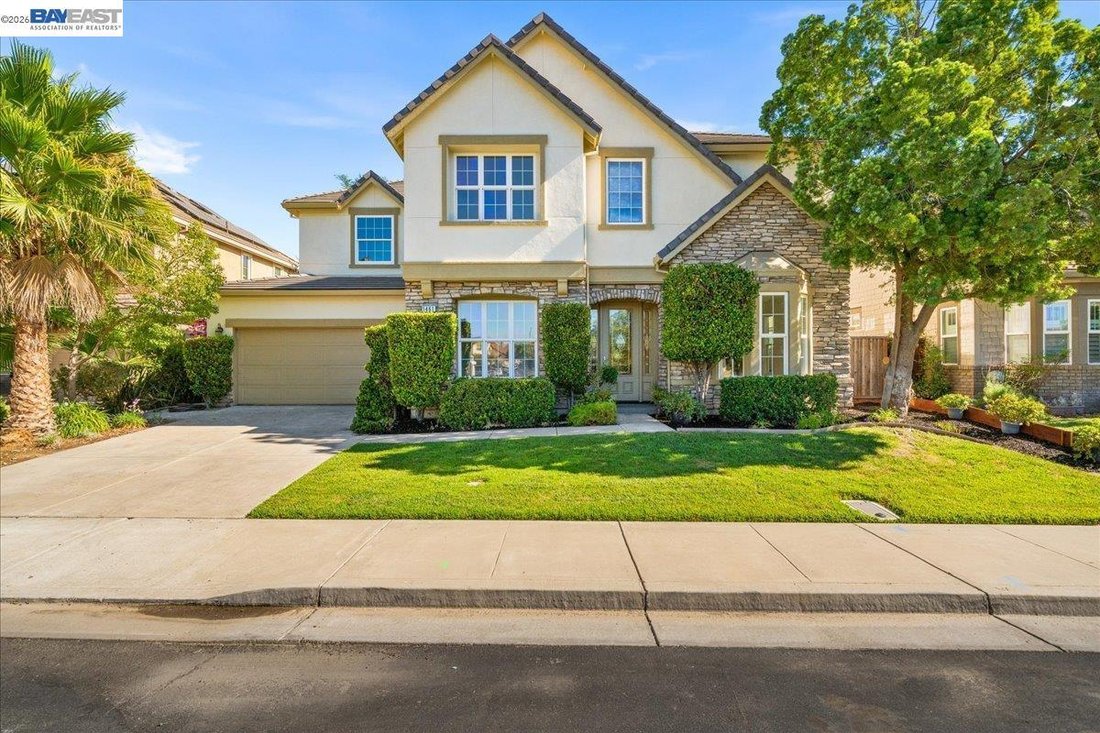
$929,000
Tracy Unifamiliare Indipendente
- 4 Camere
- 3 Bagni
- 3,626 Sqft
- 7,406 Sqft lot
- Aggiornato: Ieri
- MLS#41139430
Informazioni sulla proprietà
La descrizione è stata tradotta automaticamente.
La descrizione viene visualizzata nella lingua originale.
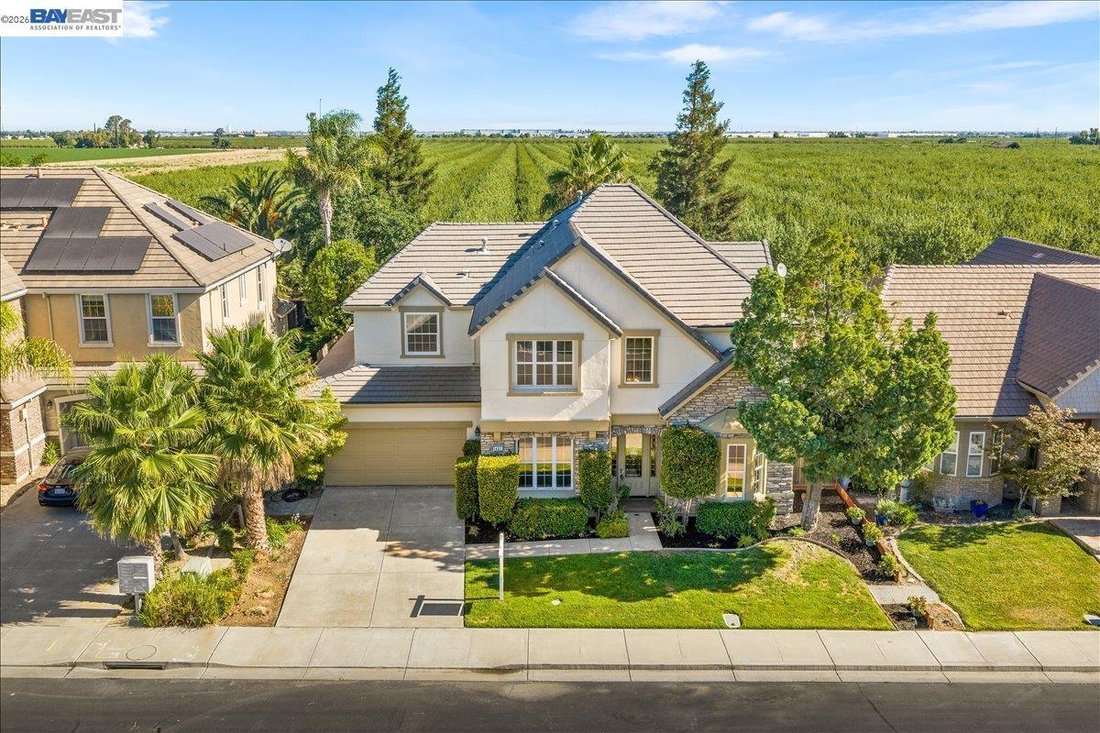
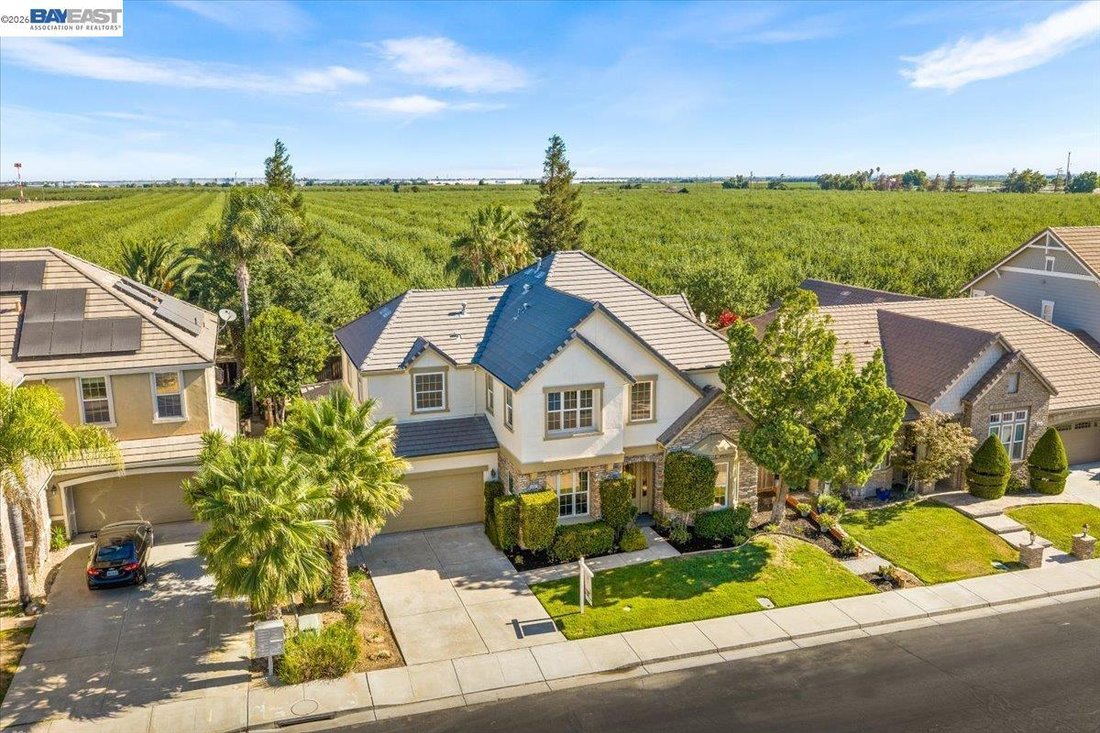
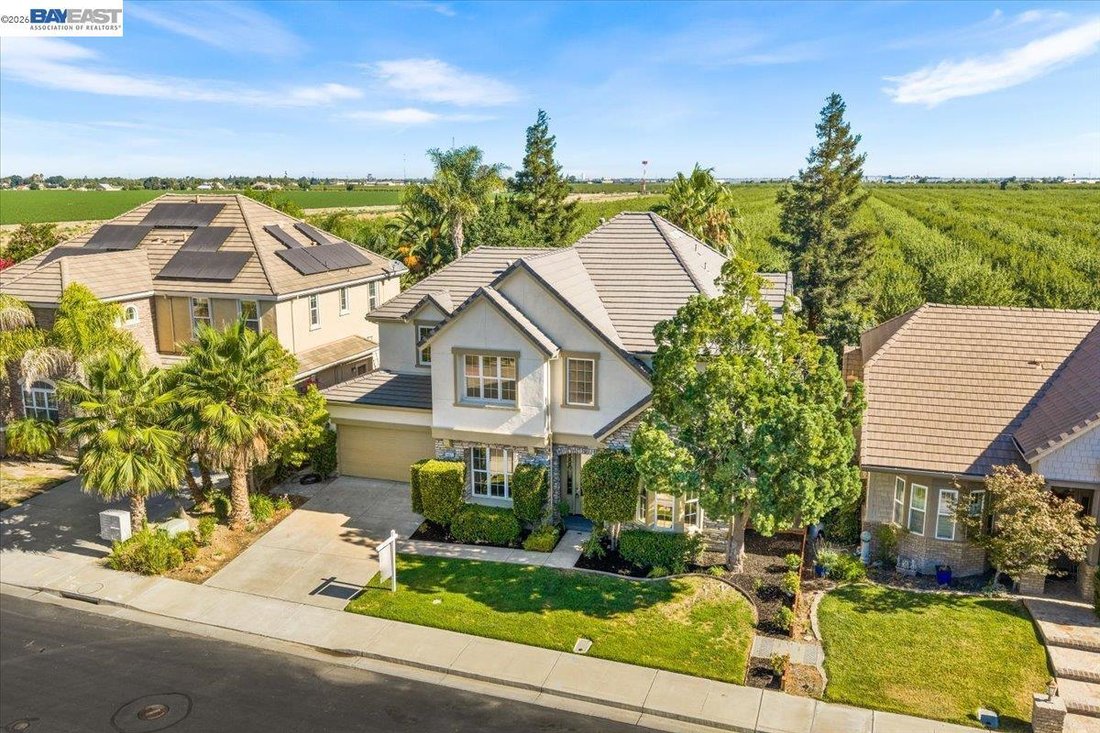
Welcome to this beautifully updated 4-bedroom home with an expansive bonus room that offers incredible flexibility and can easily serve as a 5th bedroom, game room, media room, or additional living space. All new LVP flooring and carpet, 2 new AC units, new cooktop, some new windows, fresh paint throughout inside and out, & new kitchen sink. Situated in one of Tracy’s most desirable communitie
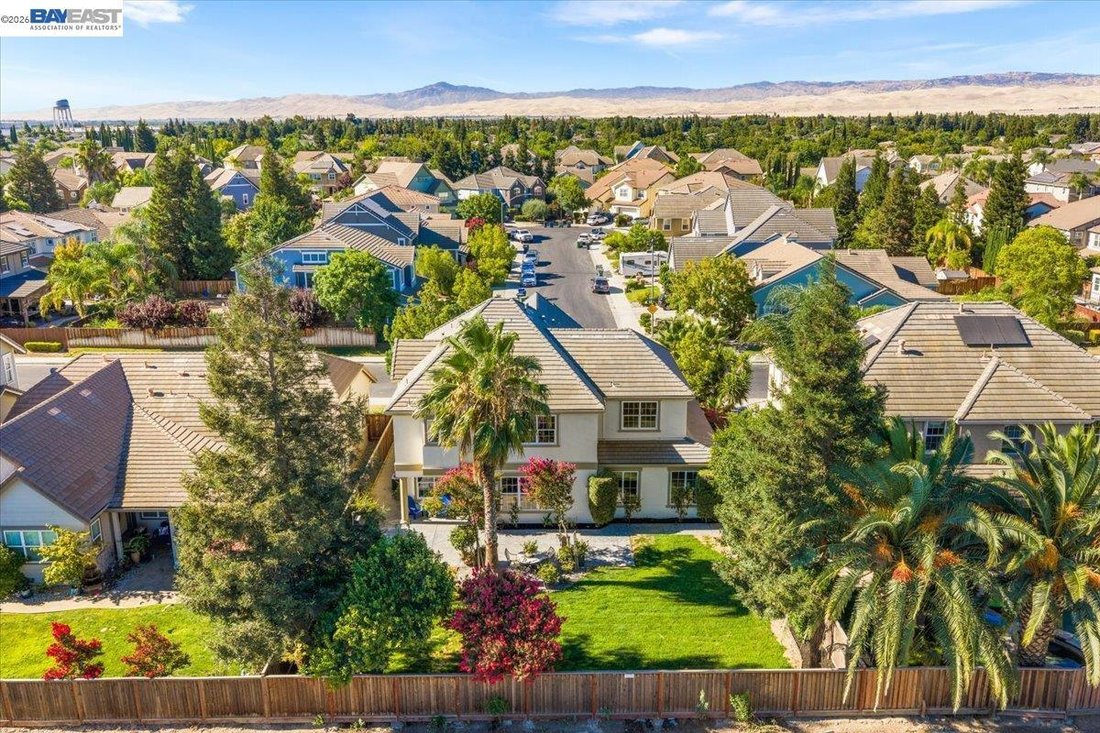
Welcome to this beautifully updated 4-bedroom home with an expansive bonus room that offers incredible flexibility and can easily serve as a 5th bedroom, game room, media room, or additional living space. All new LVP flooring and carpet, 2 new AC units, new cooktop, some new windows, fresh paint throughout inside and out, & new kitchen sink. Situated in one of Tracy’s most desirable communities, residents enjoy access to neighborhood amenities including a scenic lake, clubhouse, swimming pool, and park areas, creating the perfect blend of recreation and everyday convenience. Fresh interior paint, new luxury vinyl plank flooring, and various new windows provide a bright, modern feel throughout the home. The spacious backyard is designed for both relaxation and entertaining, featuring stamped concrete, a large grass lawn, and peaceful views backing to open orchard space with no rear neighbors. Inside, the thoughtfully designed floor plan offers formal living and dining rooms, ideal for hosting gatherings and special occasions. The kitchen is equipped with a large walk-in pantry and a brand-new LG 5-burner cooktop, opening to the inviting family room complete with a cozy gas fireplace. A downstairs bedroom could function as an office, providing the perfect work-from-home setup. The laundry room offers exceptional functionality with a utility sink, cabinetry, and additional storage. A convenient half bath completes the main level. Upstairs, the spacious primary suite serves as a private retreat, featuring a well-appointed bathroom with a soaking tub, split vanity layout, and generous space to unwind. The oversized bonus room adds tremendous versatility and can easily accommodate a variety of lifestyle needs. Combining spacious living, thoughtful updates, a private backyard setting, recessed lighting throughout the whole home, and sought-after community amenities including a neighborhood lake, clubhouse, pool, and parks, this exceptional home offers the ideal Tracy lifestyle
-
Tipo di proprietà
Casa
-
Anno di costruzione
2006
-
Prezzo/piede²
$256
Caratteristiche
- Camino
- Giardino
- Piscina
- Cabina armadio
- Sala giochi
- Vista sulle montagne
- Piano cottura a gas
- Controsoffitti in pietra
- Lavanderia
Caratteristiche
Lot
Interni
- Ufficio
- Camino
- Isola della cucina
- Piano cottura a gas
- Lavanderia
- Sala giochi
- Controsoffitti in pietra
- Cabina armadio
Outdoor
- Piscina
- Giardino
Esplora la zona
1461 Biarritz St, Tracy, CA 95304, California, Stati Uniti
Visualizza su Google Maps
Prezzo per sqft
Basso
Alto
Iscritto da 4 anni
Hai chiesto informazioni su questa proprietà
L'agente La contatterà al più presto
Pubblicato da
2
Annunci
2022
Iscritto
Prenota una visita con DeAnna Armario
Scegli una data e indica se preferisci un tour virtuale o di persona con l’agente.
Data preferita
Tipo di tour

Pleasanton / Livermore
3825 Hopyard Road, Suite 106, 94588, Pleasanton, United States
Visualizza profilo agenzia
Ultimo aggiornamento
Ieri
Prima pubblicazione
Jul 25
Licenza agente
#01363180
Riferimento annuncio
2130024068643806
Stato dell'annuncio
Proprietà simili nelle vicinanze
Nuovi annunci a Tracy


Esplora più immobili in vendita
tipi di proprietà Tracy, CA, Stati Uniti
Tracy, CA, Stati Uniti ricerche popolari
- Proprietà immobiliari con Garage a Tracy, CA, Stati Uniti
- Proprietà immobiliari con Giardino a Tracy, CA, Stati Uniti
- Proprietà immobiliari con Piscina a Tracy, CA, Stati Uniti
- Proprietà immobiliari Moderno a Tracy, CA, Stati Uniti
- Proprietà immobiliari con Centro Fitness / Palestra a Tracy, CA, Stati Uniti
- Proprietà immobiliari Comunità recintata a Tracy, CA, Stati Uniti
- Proprietà immobiliari Vista sulle montagne a Tracy, CA, Stati Uniti
- Proprietà immobiliari Nuove costruzioni a Tracy, CA, Stati Uniti
- Proprietà immobiliari con Cucina esterna a Tracy, CA, Stati Uniti
- Proprietà immobiliari Lungomare a Tracy, CA, Stati Uniti
- Proprietà immobiliari Vista Città a Tracy, CA, Stati Uniti
- Proprietà immobiliari Equestre a Tracy, CA, Stati Uniti
- Proprietà immobiliari Investimento immobiliare a Tracy, CA, Stati Uniti
Guide e storie correlate
La fiducia dei migliori broker del mondo
Gli agenti dietro le proprietà più straordinarie del mondo pubblicano su JamesEdition.
- Annunci di Sotheby's, Christie's, BARNES ed Engel & Völkers
- Ogni annuncio è verificato prima della pubblicazione
- Si metta in contatto diretto con agenti verificati
Continuando, accetta i nostri Termini e la nostra Informativa sulla privacy.
brokerages we
partnered with
partnered with