$1,290,000
Townville Unifamiliare Indipendente
- 5 Camere
- 4 Bagni
- 6,087 Sqft
- 30,492 Sqft lot
- Aggiornato: Agosto 29
- MLS#10826673
Informazioni sulla proprietà
La descrizione è stata tradotta automaticamente.
La descrizione viene visualizzata nella lingua originale.
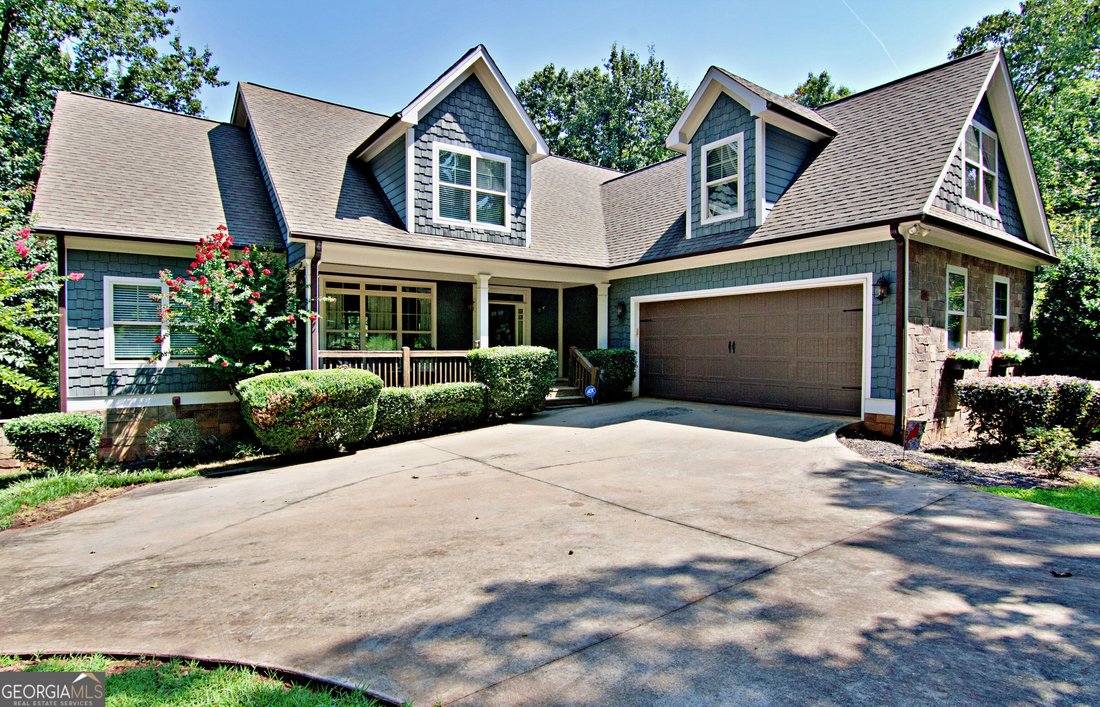
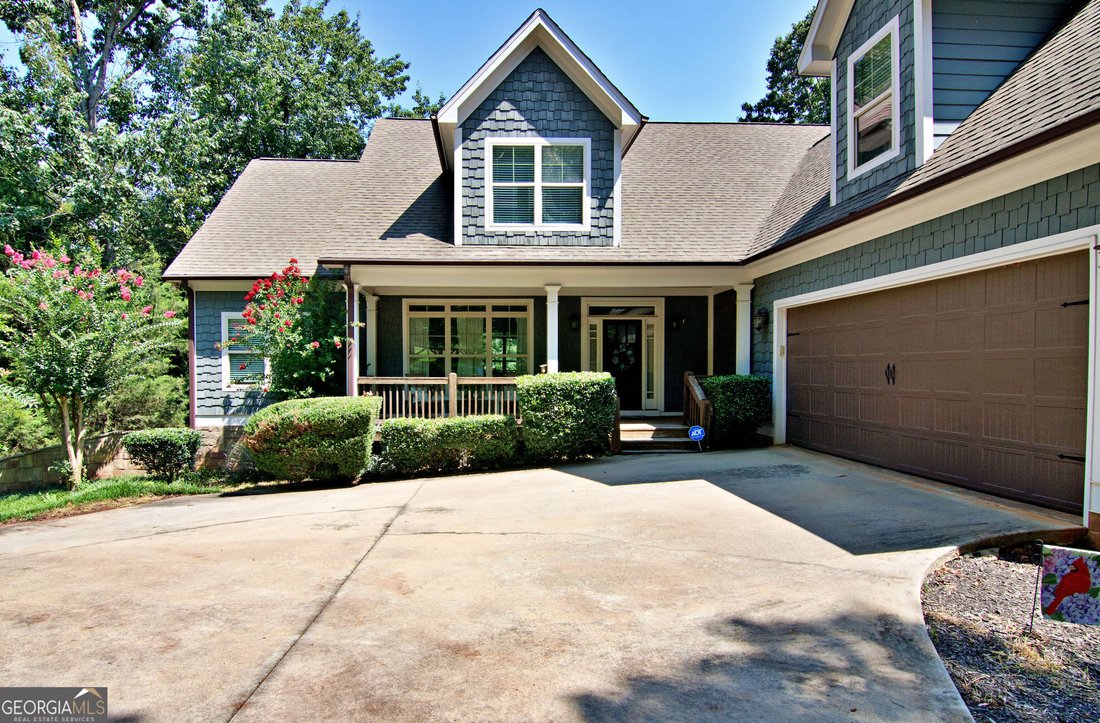
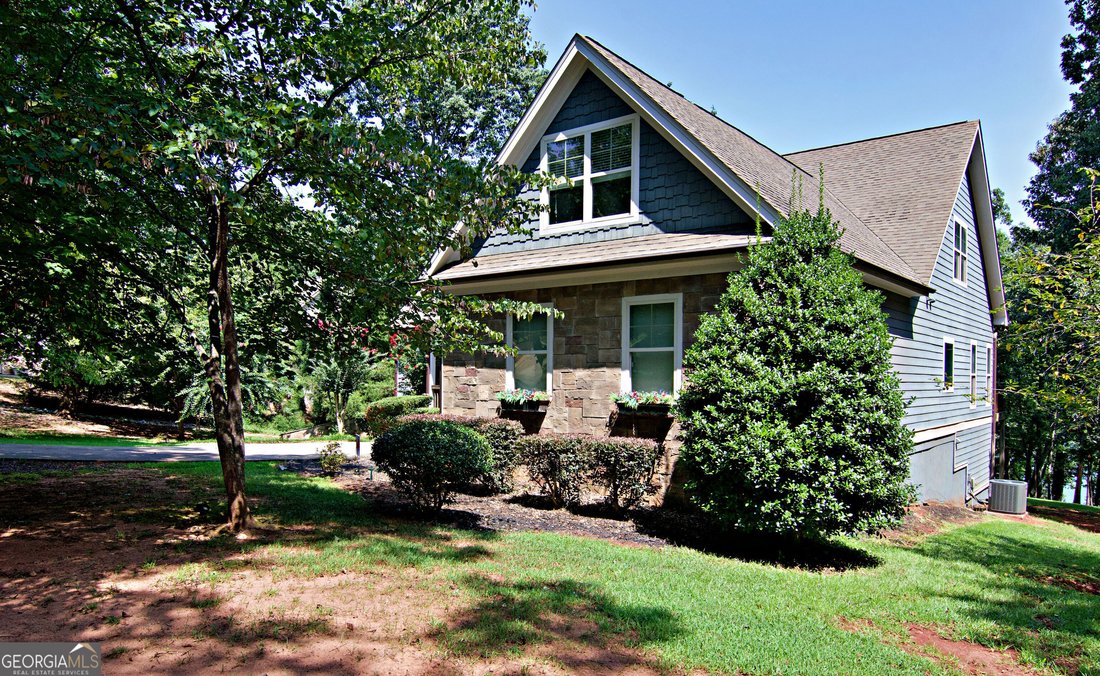
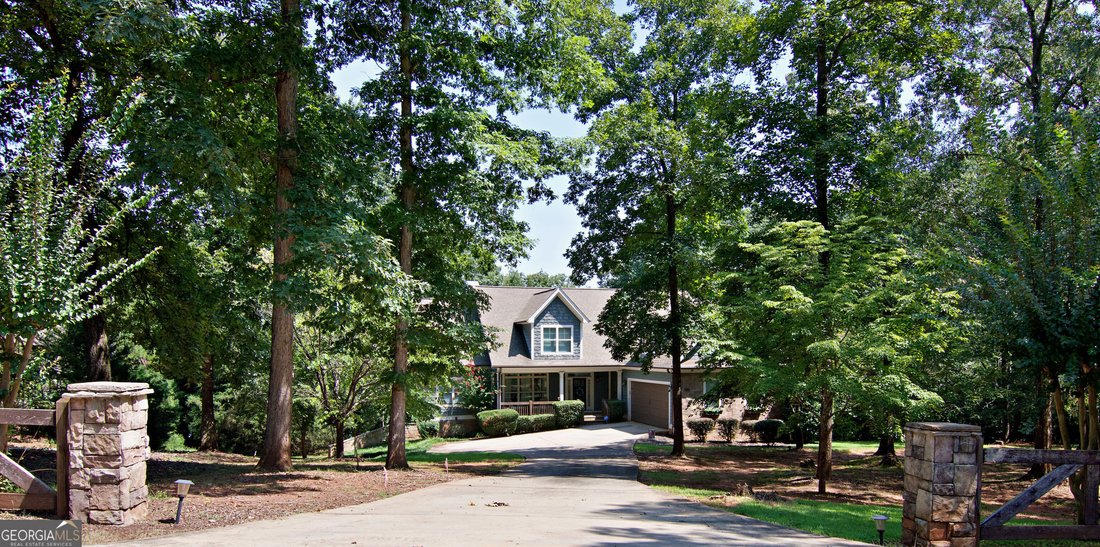
Craftsman details and dormer windows accent the facade of this multi-level single-family residence. Anchored by a concrete driveway framed by mature trees, the exterior features a structural blend of stone, wood siding, cement siding, and shingle siding. Columns and wood ceilings outline the front porch, creating an inviting entrance to this two-story home. Inside, hardwood flooring extends throug
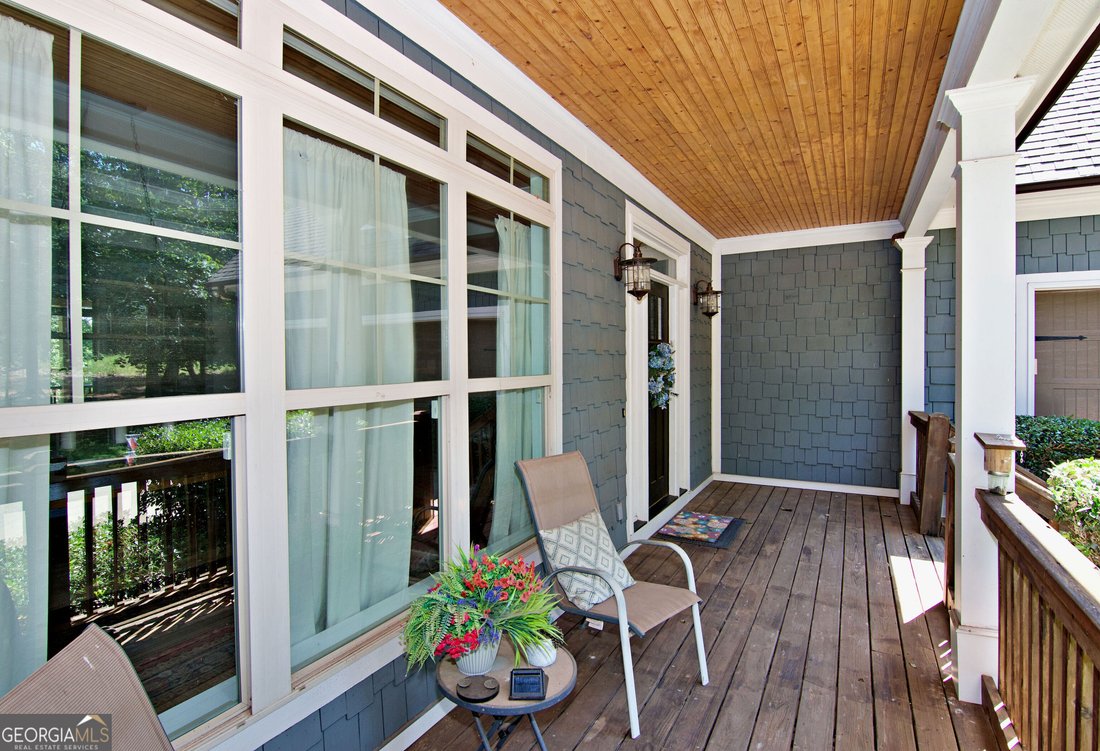
Craftsman details and dormer windows accent the facade of this multi-level single-family residence. Anchored by a concrete driveway framed by mature trees, the exterior features a structural blend of stone, wood siding, cement siding, and shingle siding. Columns and wood ceilings outline the front porch, creating an inviting entrance to this two-story home. Inside, hardwood flooring extends through the entryway, dining area, and living room. A floor-to-ceiling stone fireplace anchors the soaring living room, while a tray ceiling defines the dining area. The kitchen is appointed with granite counters, wood cabinetry, and a curved granite island equipped with a smooth cooktop, dishwasher, disposal, built-in microwave, electric range/oven, and refrigerator. The residence accommodates five bedrooms and four full bathrooms. The primary bedroom features a vaulted ceiling, French doors opening to a private deck, and hardwood floors. The primary bathroom is equipped with a glass-enclosed shower, a freestanding tub, and herringbone tiled flooring, while other bathrooms include custom tiled showers and wood vanities. The main level consists of three bedrooms and two full baths, while upstairs you will find 2 additional bedrooms, a full bath, an office space with built in bookshelves as well as a huge loft area perfect for relaxing, reading or using for whatever flex space suits your needs. The finished basement level features walk-out access, a wet bar with granite counters with a dining area and a recreation area finished with wood-look flooring. There are three additional unfinished rooms as well as a fourth full bathroom. French doors open to a covered concrete patio, an elevated wooden deck with ceiling fans, a balcony, and a shaded lawn. A paved path winds through the wooded 0.7-acre lot directly to a private covered boat dock equipped with a boat lift. Located in Townville along a vast shoreline, this property offers a serene lakeside living experience. Outdoor living is facilitated by mornings spent on the deck or gatherings hosted on the covered patio in this forest-surrounded setting. Recent updates include: 2017 new dock, 2018 boat lift installed, kitchen and secondary main level bathroom, 2019 paved cart path poured to lake, power, water and lights added to dock, 2020 painting, 2022 Primary bath remodel, 2024 new floors upstairs and basement as well as new counter tops in basement. 2025 rip rap added and 2026 a new HVAC installed for the main level. Seller will be leaving side by side for new owner as well as planning to sell home furnished.
-
Tipo di proprietà
Casa
-
Anno di costruzione
2007
-
Prezzo/piede²
$211
Caratteristiche
Esplora la zona
231 Stelling Drive, Townville, SC 29689, Carolina del Sud, Stati Uniti
Visualizza su Google Maps
Prezzo per sqft
Basso
Alto
Iscritto da 1 anno
Hai chiesto informazioni su questa proprietà
L'agente La contatterà al più presto
Pubblicato da
2
Annunci
2025
Iscritto
Prenota una visita con Janet Cartee
Scegli una data e indica se preferisci un tour virtuale o di persona con l’agente.
Data preferita
Tipo di tour

Ultimo aggiornamento
Agosto 29
Prima pubblicazione
Agosto 15
Licenza agente
#422881
Riferimento annuncio
2148316980677212
Stato dell'annuncio
Proprietà simili nelle vicinanze
Nuovi annunci a Townville

Esplora più immobili in vendita
tipi di proprietà Townville, SC, Stati Uniti
Townville, SC, Stati Uniti ricerche popolari
- Proprietà immobiliari con Garage a Townville, SC, Stati Uniti
- Proprietà immobiliari Vista sull'acqua a Townville, SC, Stati Uniti
- Proprietà immobiliari Lungomare a Townville, SC, Stati Uniti
- Proprietà immobiliari Vista sul lago a Townville, SC, Stati Uniti
- Proprietà immobiliari con Terrazza a Townville, SC, Stati Uniti
- Proprietà immobiliari con Ufficio a Townville, SC, Stati Uniti
- Proprietà immobiliari con Piscina a Townville, SC, Stati Uniti
- Proprietà immobiliari Investimento immobiliare a Townville, SC, Stati Uniti
- Proprietà immobiliari con Balcone a Townville, SC, Stati Uniti
- Proprietà immobiliari Nuove costruzioni a Townville, SC, Stati Uniti
- Proprietà immobiliari con Cucina aperta a Townville, SC, Stati Uniti
- Proprietà immobiliari con Idromassaggio a Townville, SC, Stati Uniti
- Proprietà immobiliari con Centro Fitness / Palestra a Townville, SC, Stati Uniti
- Proprietà immobiliari Rinnovato a Townville, SC, Stati Uniti
- Proprietà immobiliari Vista sulle montagne a Townville, SC, Stati Uniti
- Proprietà immobiliari Vista sul fiume a Townville, SC, Stati Uniti
Guide e storie correlate
La fiducia dei migliori broker del mondo
Gli agenti dietro le proprietà più straordinarie del mondo pubblicano su JamesEdition.
- Annunci di Sotheby's, Christie's, BARNES ed Engel & Völkers
- Ogni annuncio è verificato prima della pubblicazione
- Si metta in contatto diretto con agenti verificati
Continuando, accetta i nostri Termini e la nostra Informativa sulla privacy.
brokerages we
partnered with
partnered with