$2,495,000
5 Camere Da Letto Unifamiliare Indipendente
- 5 Camere
- 5 Bagni
- 7,174 Sqft
- 1.39 Ac lot
- Aggiornato: Oggi
- MLS#26060681
Informazioni sulla proprietà
La descrizione è stata tradotta automaticamente.
La descrizione viene visualizzata nella lingua originale.
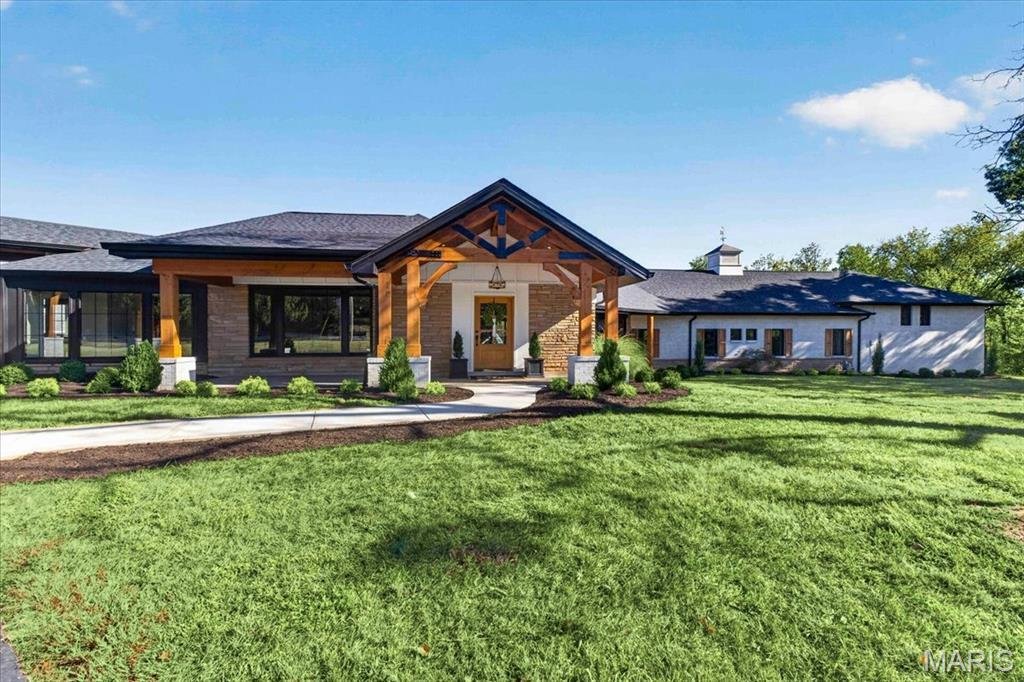
An impressive brick, stone, and cedar exterior sets the tone for this fully reimagined estate, designed by Lauren Strutman Architects. The thoughtfully crafted open floor plan features well-proportioned rooms, wide-plank oak hardwood floors, contemporary lighting, and expansive windows that fill the home with natural light. A vaulted porch entrance, accented by timber trusses and a mahogany front
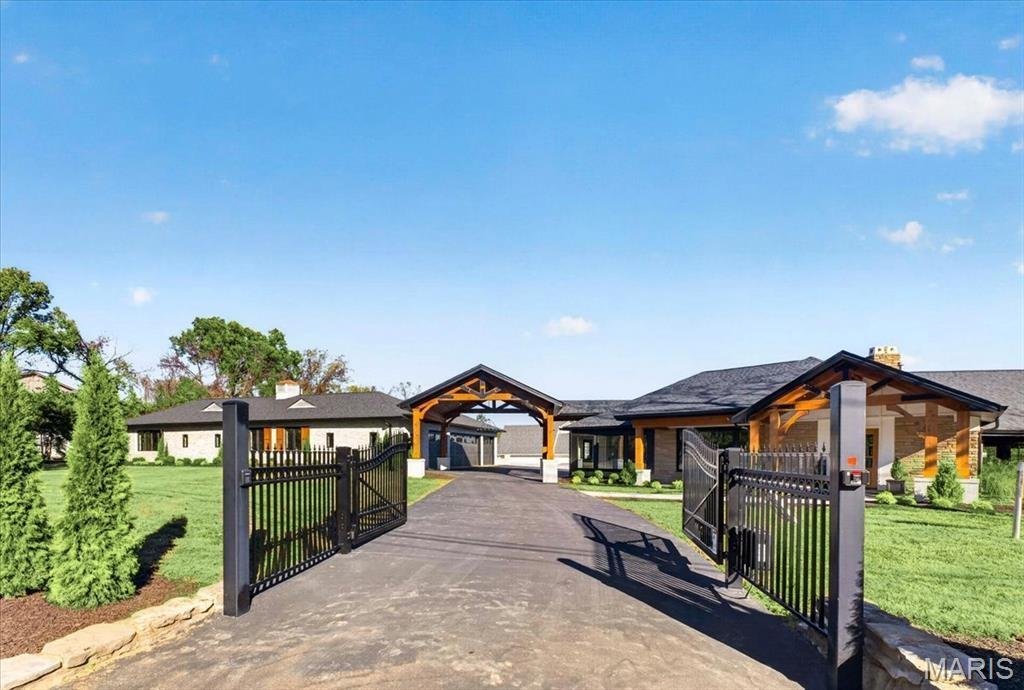
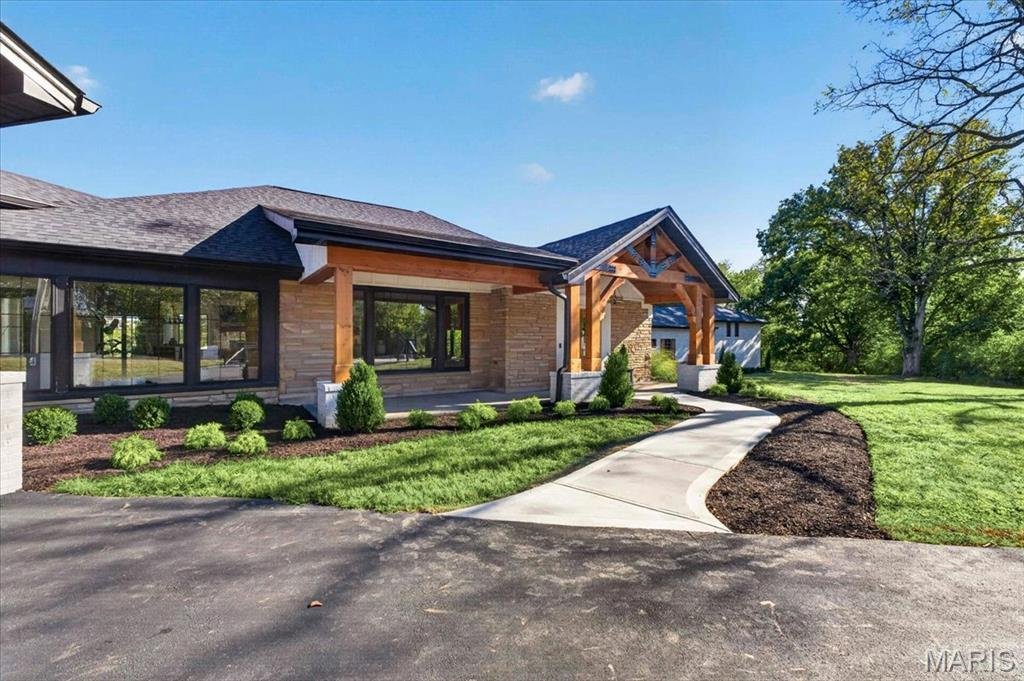
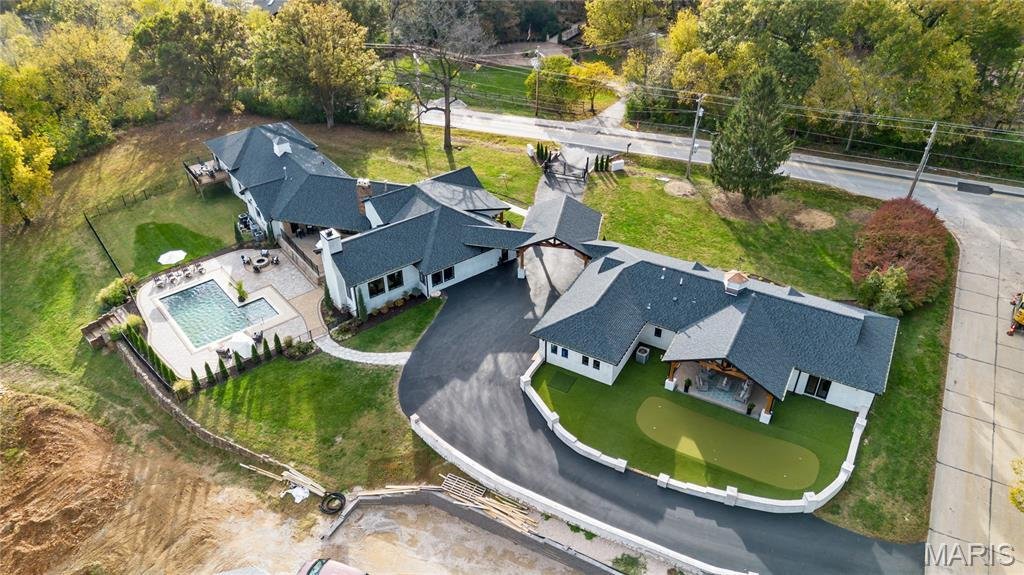
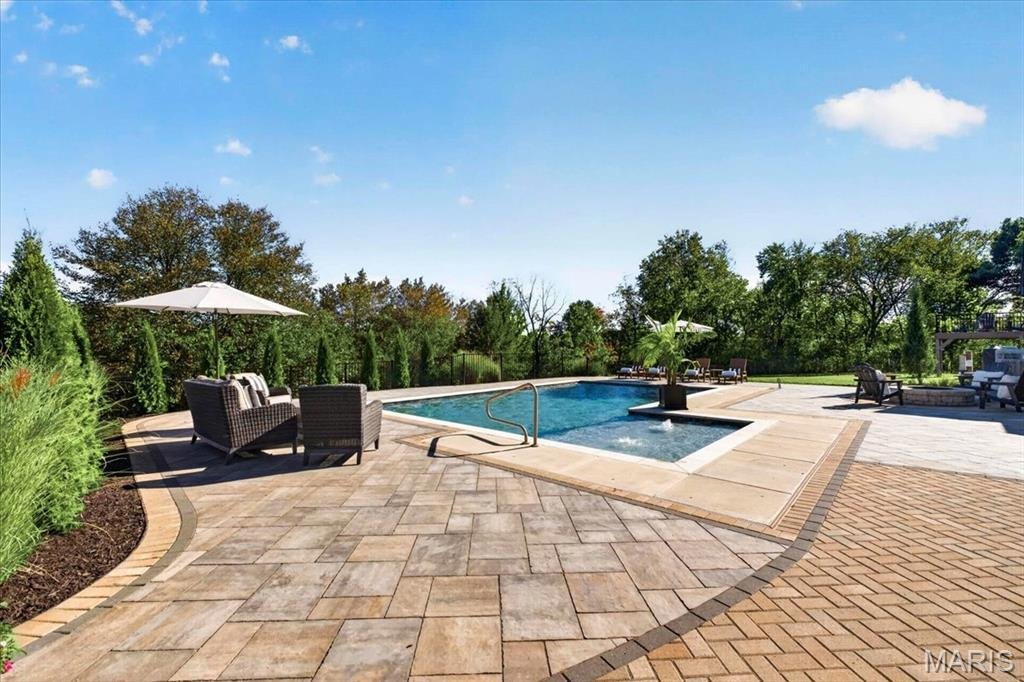
An impressive brick, stone, and cedar exterior sets the tone for this fully reimagined estate, designed by Lauren Strutman Architects. The thoughtfully crafted open floor plan features well-proportioned rooms, wide-plank oak hardwood floors, contemporary lighting, and expansive windows that fill the home with natural light. A vaulted porch entrance, accented by timber trusses and a mahogany front door with beveled glass panes, welcomes you into an elegant oak-lined foyer. The formal dining room and library-paneled great room exude timeless sophistication, with a beamed ceiling, stone fireplace, and marble wine bar. The spacious family room, anchored by a dramatic floor-to-ceiling fireplace, offers an inviting setting for gatherings and everyday relaxation. Designed for the culinary enthusiast, the custom kitchen boasts granite countertops, premium Monogram appliances, a seven-foot center island, and a butler’s pantry. An expanded breakfast room with a wet bar flows effortlessly into the hearth room, where a cathedral ceiling and third fireplace create a warm, inviting ambiance. The primary suite serves as a private retreat, complete with a customized walk-in closet and spa-inspired bath. Two generously sized additional bedrooms, connected by a Jack-and-Jill bath, complete the main-floor living quarters. A rear staircase leads to an additional bedroom suite with a private balcony. Enhancing the estate’s appeal is a beautifully appointed guest house featuring a living room, workout room, well-equipped kitchen, and private bedroom suite-ideal for extended family or overnight guests. Set on a gated 1.4-acre property, the grounds offer a resort-inspired outdoor experience, with a sparkling gunite pool, secluded outdoor living spaces, putting green and meticulously landscaped gardens. A four-car garage and porte cochere complete this exceptional estate, where timeless architectural character meets refined modern living.
-
Tipo di proprietà
Casa
-
Anno di costruzione
1953
-
Prezzo/piede²
$347
Caratteristiche
Esplora la zona
1824 Topping Road, Town and Country, MO 63131, Missouri, Stati Uniti
Visualizza su Google Maps
Prezzo per sqft
Basso
Alto
Iscritto da 6 anni
Hai chiesto informazioni su questa proprietà
L'agente La contatterà al più presto
Pubblicato da
24
Annunci
2021
Iscritto
Prenota una visita con the agent
Scegli una data e indica se preferisci un tour virtuale o di persona con l’agente.
Data preferita
Tipo di tour

Coldwell Banker Realty - Gundaker - Chesterfield
1100 Town and Country Crossing Dr, 63017, Chesterfield, Missouri, United States
Visualizza profilo agenzia
#1 Office in the #1 real estate company in Saint Louis. #1 Office in the state of Missouri in production with a 200
#1 Office in the #1 real estate company in Saint Louis. #1 Office in the state of Missouri in production with a 2005 sales volume of over $728,000,000. Our goal is to maintain a team of top quality, experienced professionals offering high energy, positive mental attitudes and a desire to provide the best service in town!
Ultimo aggiornamento
Oggi
Prima pubblicazione
Novembre 8
Riferimento annuncio
xv6365
Proprietà simili nelle vicinanze
Nuovi annunci a Town and Country



Esplora più immobili in vendita
tipi di proprietà Town and Country, MO, Stati Uniti
Town and Country, MO, Stati Uniti ricerche popolari
- Proprietà immobiliari con Piscina a Town and Country, MO, Stati Uniti
- Proprietà immobiliari con Ascensore a Town and Country, MO, Stati Uniti
- Proprietà immobiliari Vista sull'acqua a Town and Country, MO, Stati Uniti
- Proprietà immobiliari Lungomare a Town and Country, MO, Stati Uniti
- Proprietà immobiliari Vista panoramica / Scenica a Town and Country, MO, Stati Uniti
- Proprietà immobiliari Investimento immobiliare a Town and Country, MO, Stati Uniti
- Proprietà immobiliari Vista sul lago a Town and Country, MO, Stati Uniti
- Proprietà immobiliari Equestre a Town and Country, MO, Stati Uniti
- Proprietà immobiliari Duplex a Town and Country, MO, Stati Uniti
- Proprietà immobiliari Lungolago a Town and Country, MO, Stati Uniti
Guide e storie correlate
La fiducia dei migliori broker del mondo
Gli agenti dietro le proprietà più straordinarie del mondo pubblicano su JamesEdition.
- Annunci di Sotheby's, Christie's, BARNES ed Engel & Völkers
- Ogni annuncio è verificato prima della pubblicazione
- Si metta in contatto diretto con agenti verificati
Continuando, accetta i nostri Termini e la nostra Informativa sulla privacy.
brokerages we
partnered with
partnered with