

$528,866
Casa Contemporanea A Un Piano 250 M² Superficie Abitabile 3.300 M² Terreno Classe Energetica B
- 5 Camere
- 1 Bagni
- 2,745 Sqft
- 35,607 Sqft lot
- Aggiornato: Agosto 26
-
1
Visualizzazioni degli ultimi 30 giorni
Informazioni sulla proprietà
La descrizione è stata tradotta automaticamente.
La descrizione viene visualizzata nella lingua originale.
In a peaceful setting, at the end of a private lane and close to schools, shops, and public transport, discover this superb contemporary single-story property built in 2011, offering nearly 250 m² of living space on a magnificent, wooded plot of approximately 3,300 m², with complete privacy. From the moment you enter, you will be captivated by its generous proportions and abundant natural light. T
In a peaceful setting, at the end of a private lane and close to schools, shops, and public transport, discover this superb contemporary single-story property built in 2011, offering nearly 250 m² of living space on a magnificent, wooded plot of approximately 3,300 m², with complete privacy. From the moment you enter, you will be captivated by its generous proportions and abundant natural light. The spacious living room of approximately 60 m², enhanced by a pellet stove, creates a warm and inviting atmosphere. The open-plan kitchen, fitted and fully equipped, features a double oven and an American-style refrigerator. A heated and air-conditioned veranda of nearly 45 m² seamlessly extends the living spaces and provides access to a double south-facing terrace, part of which is covered. Main area Large living room with pellet stove Open-plan fitted and equipped kitchen Air-conditioned veranda Office Three bedrooms with built-in wardrobes Bathroom with bathtub, walk-in shower and double vanity Separate WC Pantry/utility room with water softener Independent area Accessible from the house or via a dedicated entrance, ideal for a professional practice, a home-based business or a family gathering: Two additional bedrooms Laundry room 22 m² gym, cinema or music studio, acoustically insulated and air-conditioned Amenities and comfort Geothermal heat pump with independent thermostats Pellet stove Reversible air conditioning Double-glazed PVC windows Motorized roller shutters Plug Play solar panels Fiber optic internet Motorized gate Connected video intercom Electric vehicle charging station Crawl space Mains drainage Exterior: Situated on a superb enclosed and wooded plot of 3,300 m², this property benefits from a privileged, peaceful and green environment. Numerous fruit trees enhance the garden (apple, cherry, plum, mirabelle plum, raspberry, hazelnut, walnut trees, etc.). You will also benefit from: A double south-facing terrace A double garage with motorized doors A workshop and storage space A large parking area with space for several vehicles A plot suitable for a swimming pool, offering further development possibilities Additional information Energy Performance Certificate (EPC): B Greenhouse Gas Emissions (GHG): A Property tax: 2,285 Built: 2011 9 minutes from Le Neubourg, 10 minutes from Bourgtheroulde, 15 minutes from Elbeuf, 20 minutes from Louviers, 30 minutes from Rouen, 1 hour from Honfleur/Deauville. 1 hour 30 minutes from Paris/Caen/Le Havre. 15 minutes from the A13 motorway. A rare property on the market, ideal for a large family, a home-based business, or a lifestyle combining comfort, space, and tranquility. Don’t miss out! Fees payable by the seller. Sales agent To receive more information about this property and to be put in touch directly with our local agent, Vanessa Mercier, please fill in the form below.
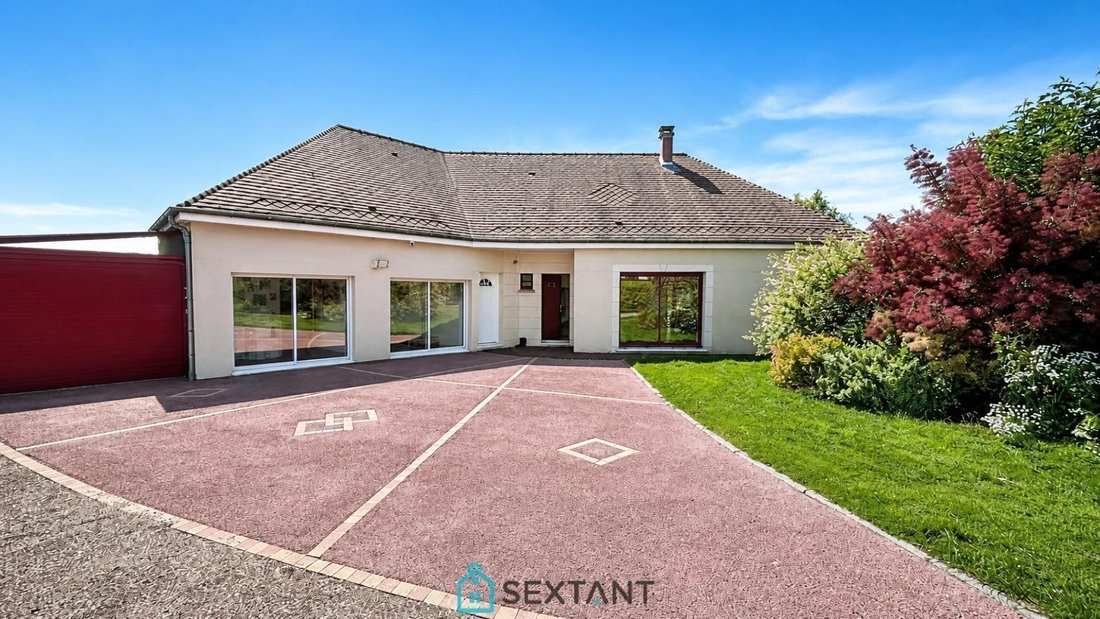
Au calme, au fond d’un chemin privé et à proximité des écoles, commerces et transports, venez découvrir cette superbe propriété contemporaine de plain-pied construite en 2011, offrant près de 250 m² habitables sur un magnifique terrain arboré d’environ 3 300 m², sans aucun vis-à-vis.
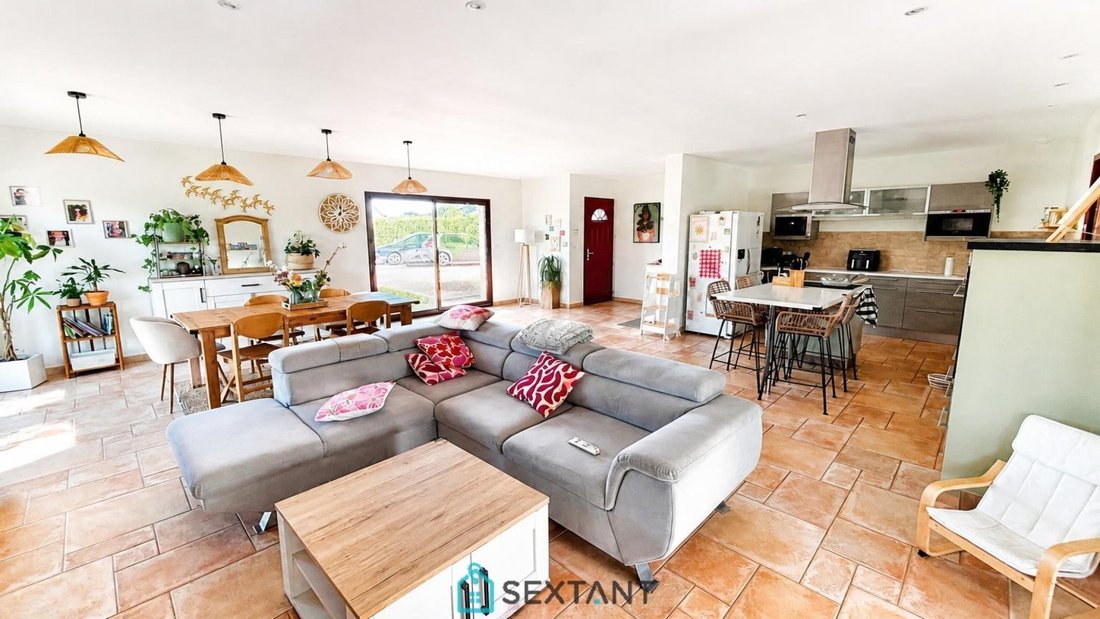
Dès l’entrée, vous serez séduits par ses volumes généreux et sa luminosité. La vaste pièce de vie d’environ 60 m², agrémentée d’un poêle à granulés, constitue un espace chaleureux et convivial. La cuisine ouverte, aménagée et entièrement équipée, dispose notamment d’un double four et d’un réfrigérateur américain.
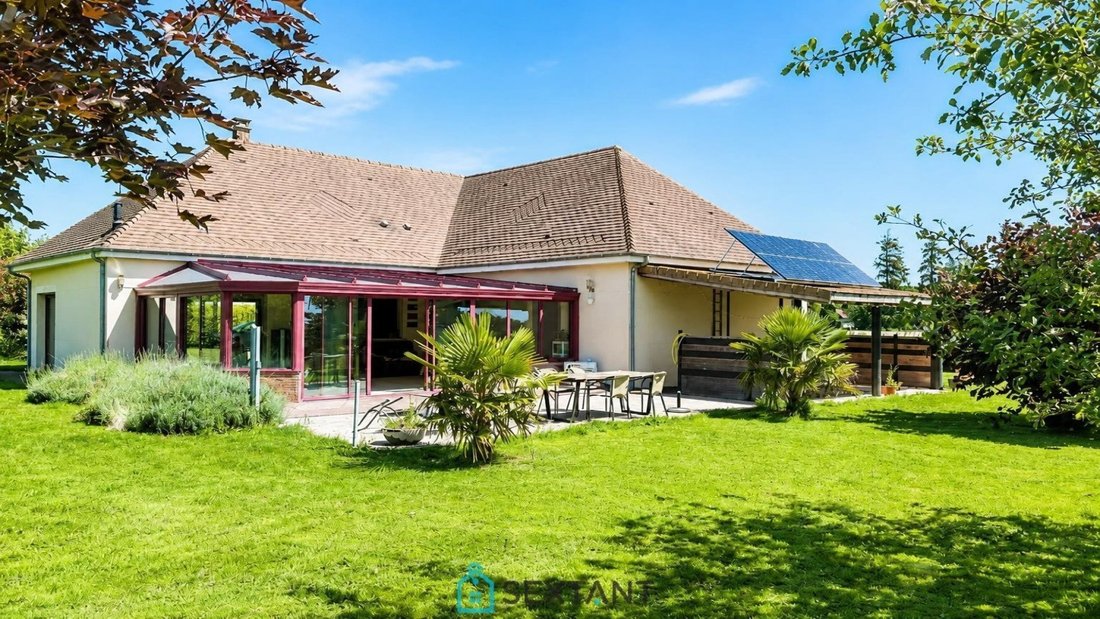
Une véranda chauffée et climatisée de près de 45 m² prolonge harmonieusement les espaces de vie et donne accès à une double terrasse exposée plein sud, dont une partie couverte.
Espace principal
Grande pièce de vie avec poêle à granulés
Cuisine ouverte aménagée et équipée
Véranda climatisée
Bureau
Trois chambres avec dressings intégrés
Salle de bains avec baignoire, douche à l’italienne et double vasque
WC indépendant
Cellier / arrière-cuisine avec adoucisseur d’eau
Espace indépendant
Accessible depuis la maison ou par une entrée dédiée, idéal pour une profession libérale, une activité à domicile ou un regroupement familial :
Deux chambres supplémentaires
Buanderie
Salle de sport, cinéma ou studio de musique de 22 m², isolée acoustiquement et climatisée
Prestations et confort
Pompe à chaleur géothermique avec thermostats indépendants
Poêle à granulés
Climatisation réversible
Menuiseries PVC double vitrage
Volets roulants motorisés
Panneaux solaires type Plug
Play
Fibre optique
Portail motorisé
Visiophone connecté
Borne de recharge pour véhicule électrique
Vide sanitaire
Tout-à-l’égout
Extérieurs
Implantée sur un superbe terrain clos et arboré de 3 300 m², cette propriété bénéficie d’un environnement privilégié, calme et verdoyant. De nombreux arbres fruitiers agrémentent le jardin (pommiers, cerisiers, pruniers, mirabelliers, framboisiers, noisetiers, noyers).
Vous profiterez également :
D’une double terrasse exposée sud
D’un double garage avec portes motorisées
D’un atelier et d’un espace de stockage
D’un vaste parking pouvant accueillir plusieurs véhicules
D’un terrain piscinable, offrant encore de belles possibilités d’aménagement.
Informations complémentaires
DPE : B
GES : A
Taxe foncière : 2 285
Construction : 2011
A 9 minutes de Le Neubourg, Bourgtheroulde 10 min, Elbeuf 15 min, Louviers 20 min, Rouen 30 min, Honfleur/Deauville 1H.
Paris/Caen/Le Havre 1H30. A13 15 minutes.
Une propriété rare sur le marché, idéale pour une grande famille, une activité professionnelle à domicile ou un projet de vie alliant confort, espace et tranquillité. À découvrir rapidement !
Honoraires à la charge du vendeur Agent commercial
Le informazioni sui rischi a cui è esposta questa proprietà sono disponibili sul sito web di Géorisques: https://www.georisques.gouv.fr/
Au calme, au fond d’un chemin privé et à proximité des écoles, commerces et transports, venez découvrir cette superbe propriété contemporaine de plain-pied construite en 2011, offrant près de 250 m² habitables sur un magnifique terrain arboré d’environ 3 300 m², sans aucun vis-à-vis.
Dès l’entrée, vous serez séduits par ses volumes généreux et sa luminosité. La vaste pièce de vie d’environ 60 m², agrémentée d’un poêle à granulés, constitue un espace chaleureux et convivial. La cuisine ouverte, aménagée et entièrement équipée, dispose notamment d’un double four et d’un réfrigérateur américain.
Une véranda chauffée et climatisée de près de 45 m² prolonge harmonieusement les espaces de vie et donne accès à une double terrasse exposée plein sud, dont une partie couverte.
Espace principal
Grande pièce de vie avec poêle à granulés
Cuisine ouverte aménagée et équipée
Véranda climatisée
Bureau
Trois chambres avec dressings intégrés
Salle de bains avec baignoire, douche à l’italienne et double vasque
WC indépendant
Cellier / arrière-cuisine avec adoucisseur d’eau
Espace indépendant
Accessible depuis la maison ou par une entrée dédiée, idéal pour une profession libérale, une activité à domicile ou un regroupement familial :
Deux chambres supplémentaires
Buanderie
Salle de sport, cinéma ou studio de musique de 22 m², isolée acoustiquement et climatisée
Prestations et confort
Pompe à chaleur géothermique avec thermostats indépendants
Poêle à granulés
Climatisation réversible
Menuiseries PVC double vitrage
Volets roulants motorisés
Panneaux solaires type Plug
Play
Fibre optique
Portail motorisé
Visiophone connecté
Borne de recharge pour véhicule électrique
Vide sanitaire
Tout-à-l’égout
Extérieurs
Implantée sur un superbe terrain clos et arboré de 3 300 m², cette propriété bénéficie d’un environnement privilégié, calme et verdoyant. De nombreux arbres fruitiers agrémentent le jardin (pommiers, cerisiers, pruniers, mirabelliers, framboisiers, noisetiers, noyers).
Vous profiterez également :
D’une double terrasse exposée sud
D’un double garage avec portes motorisées
D’un atelier et d’un espace de stockage
D’un vaste parking pouvant accueillir plusieurs véhicules
D’un terrain piscinable, offrant encore de belles possibilités d’aménagement.
Informations complémentaires
DPE : B
GES : A
Taxe foncière : 2 285
Construction : 2011
A 9 minutes de Le Neubourg, Bourgtheroulde 10 min, Elbeuf 15 min, Louviers 20 min, Rouen 30 min, Honfleur/Deauville 1H.
Paris/Caen/Le Havre 1H30. A13 15 minutes.
Une propriété rare sur le marché, idéale pour une grande famille, une activité professionnelle à domicile ou un projet de vie alliant confort, espace et tranquillité. À découvrir rapidement !
Honoraires à la charge du vendeur Agent commercial
Le informazioni sui rischi a cui è esposta questa proprietà sono disponibili sul sito web di Géorisques: https://www.georisques.gouv.fr/
-
Tipo di proprietà
Casa
-
Anno di costruzione
2011
-
Prezzo/piede²
$192
-
Emissioni
A
-
Consumo
B
Caratteristiche
Caratteristiche
Lot
Interni
- Ufficio
- Aria condizionata
- Isola della cucina
- Bar
- Cinema
- Cucina aperta
- Centro Fitness / Palestra
Outdoor
Esplora la zona
Tourville-la-Campagne, Normandia, Francia
Visualizza su Google Maps
Prezzo per sqft
Basso
Alto
Iscritto da 2 anni
Hai chiesto informazioni su questa proprietà
L'agente La contatterà al più presto
Pubblicato da
182
Annunci
2024
Iscritto
Prenota una visita con the agent
Scegli una data e indica se preferisci un tour virtuale o di persona con l’agente.
Data preferita
Tipo di tour
Ultimo aggiornamento
Agosto 26
Prima pubblicazione
Aug 26
Riferimento annuncio
75011174594
La fiducia dei migliori broker del mondo
Gli agenti dietro le proprietà più straordinarie del mondo pubblicano su JamesEdition.
- Annunci di Sotheby's, Christie's, BARNES ed Engel & Völkers
- Ogni annuncio è verificato prima della pubblicazione
- Si metta in contatto diretto con agenti verificati
Continuando, accetta i nostri Termini e la nostra Informativa sulla privacy.